









Address
1936 Lakeshore Road 123, Woodslee, ON
Price
$ 1,649,900
Property Attributes
- ID#26021035
- TypeSingle Family
- Listing Status Active
- MunicipalityWoodslee
- CityWoodslee
- AreaWoodslee
- Postal CodeN0R 1V0
- Style
- Year Built2000
- Price$ 1,649,900
- Bedrooms3
- Bathrooms2
- Half Bathrooms1
- Sqr Footage2619
Data Source:
Canadian Real Estate Association (CREA)
Property Description
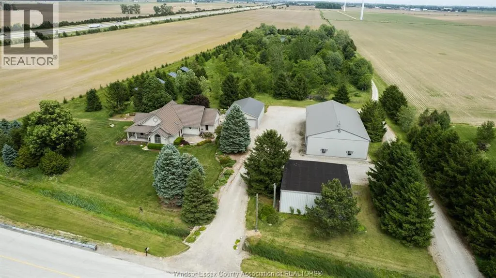
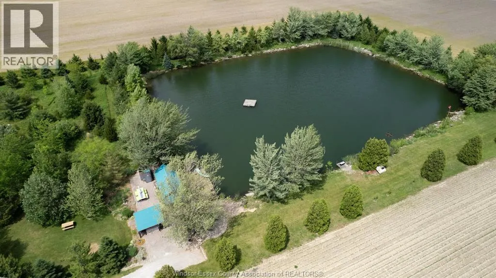
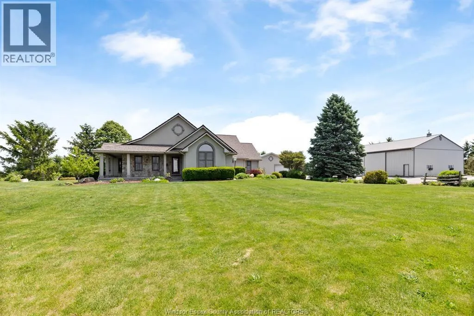
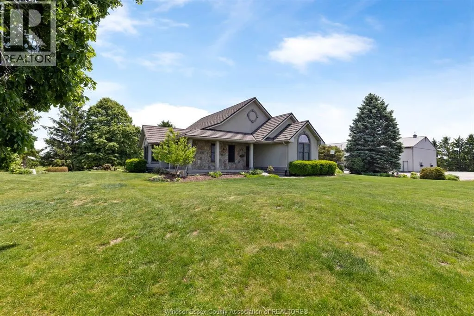
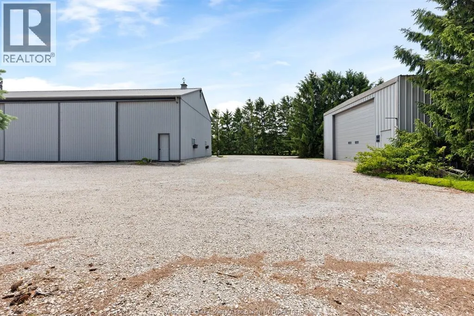
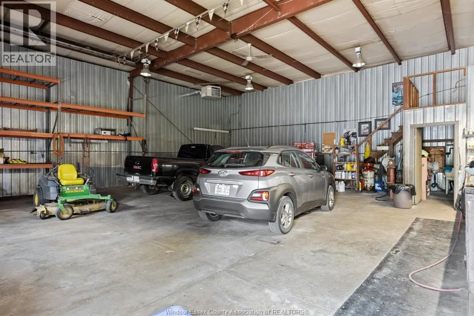
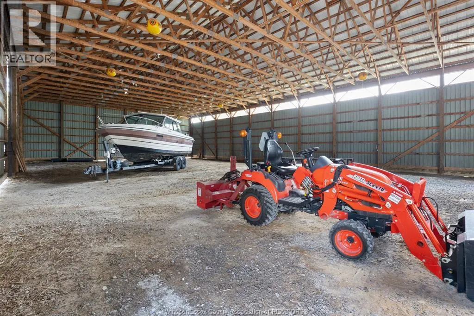
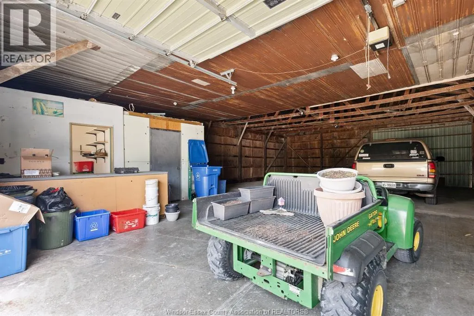
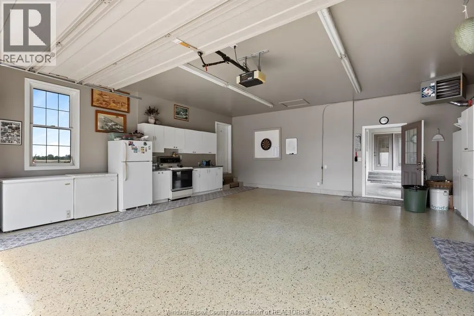
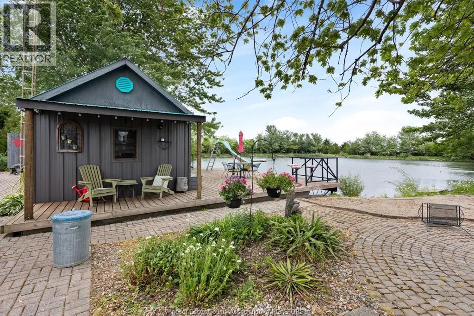
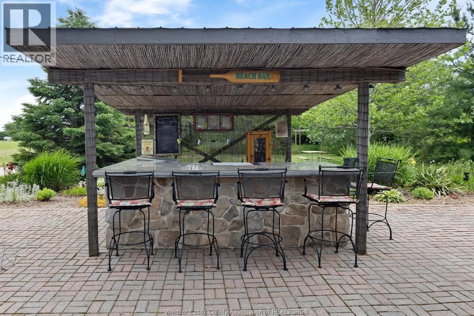
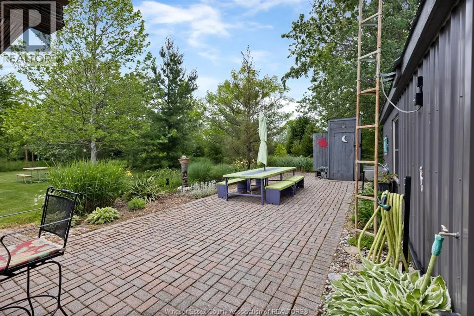
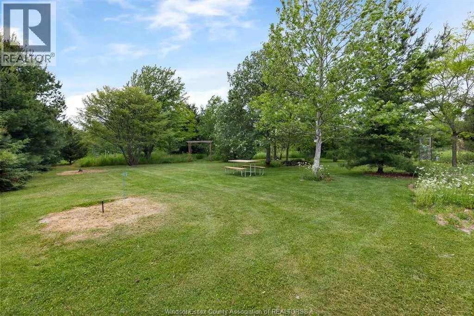
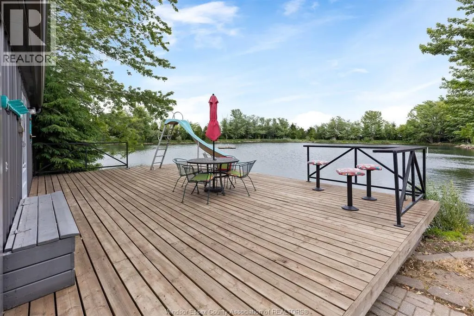
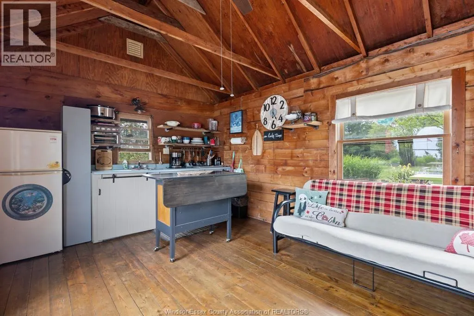
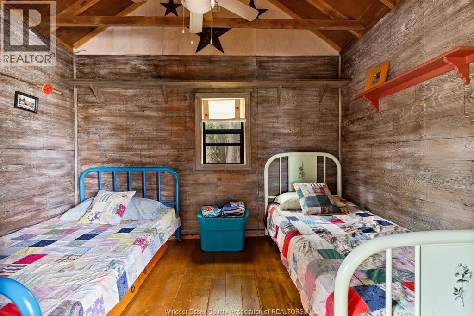
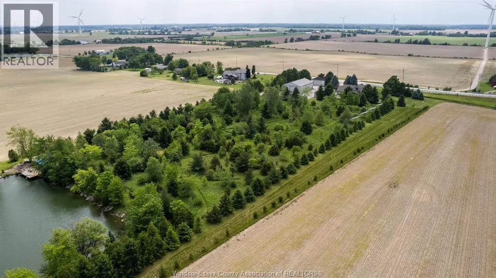
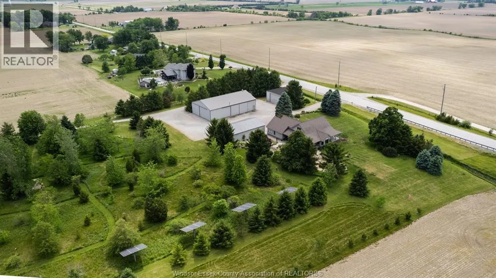
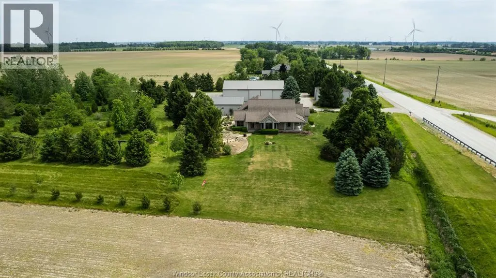
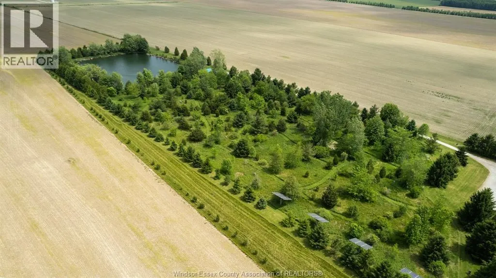
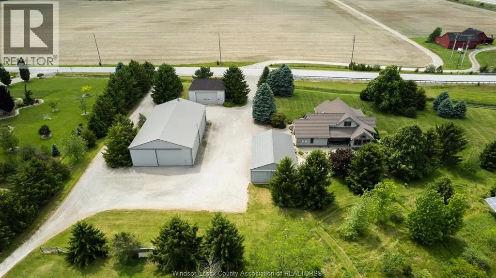
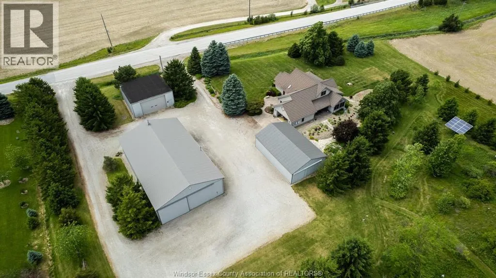
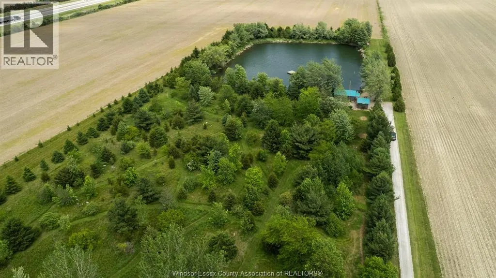
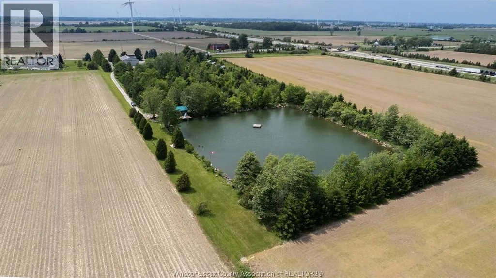
8.822 acres, with over an acre spring fed pond, plus bush lot, 3 outbuildings, 2 and 1/2 baths, finished 2 car heated garage and your own private guest cabin. Truly like living in your own park or campground a vacation everyday for the kids! ( and the adults) Conveniently located 15 minutes from Tecumseh/Windsor this is a once in a lifetime opportunity. 40 x 40 x 16 heated workshop with floor hoist and compressor, a 48 x 80 pole barn and 38 x 38 shop, with office and cold storage area. The guest cabin overlooks the pond, and has an outdoor shower and washroom and covered bar entertainment area. The bush has walking trails throughout, and the owned solar panels provide a nice yearly income. Ideal place to live, work, and play all in one spot. Call us today for your personal tour of this property. (id:7434)
General Features
| Features | Hobby farm, Double width or more driveway, Concrete Driveway, Front Driveway |
|---|---|
| Property Type | Single Family |
| Zoning Description | AGRI |
| Building Appliances | Cooktop, Dishwasher, Dryer, Microwave, Refrigerator, Washer, Oven |
| Building Cooling Type | Central air conditioning |
| Business Type | Agriculture, Forestry, Fishing and Hunting |
| Business Sub Type | Hobby farm |
| Location Description | Take County Rd 42 to Lakeshore Rd 123 or North Middle Rd to Lakeshore Rd 123 |
| Foundation Type | Concrete |
| Building Type | House |
| Ownership Type | Freehold |
| Building.StoriesTotal | 1.75 |
Interior Features
| Building Fireplace Present | False |
|---|---|
| Building Heating Type | Forced air, Furnace |
| Building Heating Fuel | Natural gas |
| Construction Style Attachment | Detached |
| Flooring Type | Ceramic/Porcelain, Hardwood |
| Living Area Range | 2619 |
| Bedrooms | 3 |
Exterior Features
| Water Front Type | Waterfront |
|---|---|
| Landscape Features | Landscaped |
| Sewer | Septic System |
| Exterior Finish | Brick, Stone, Concrete/Stucco |
Room Details
| Room | Dimensions | Level | Flooring | Details |
|---|---|---|---|---|
| 2pc Bathroom | Measurements not available | Main level | ||
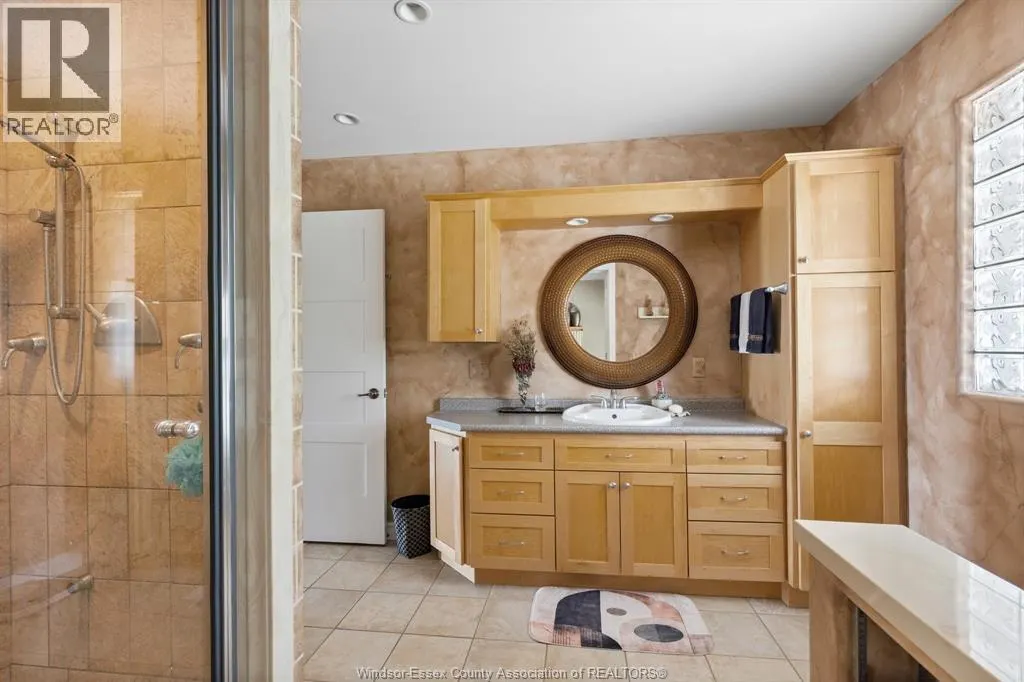
| 3pc Ensuite bath | Measurements not available | Main level | ||
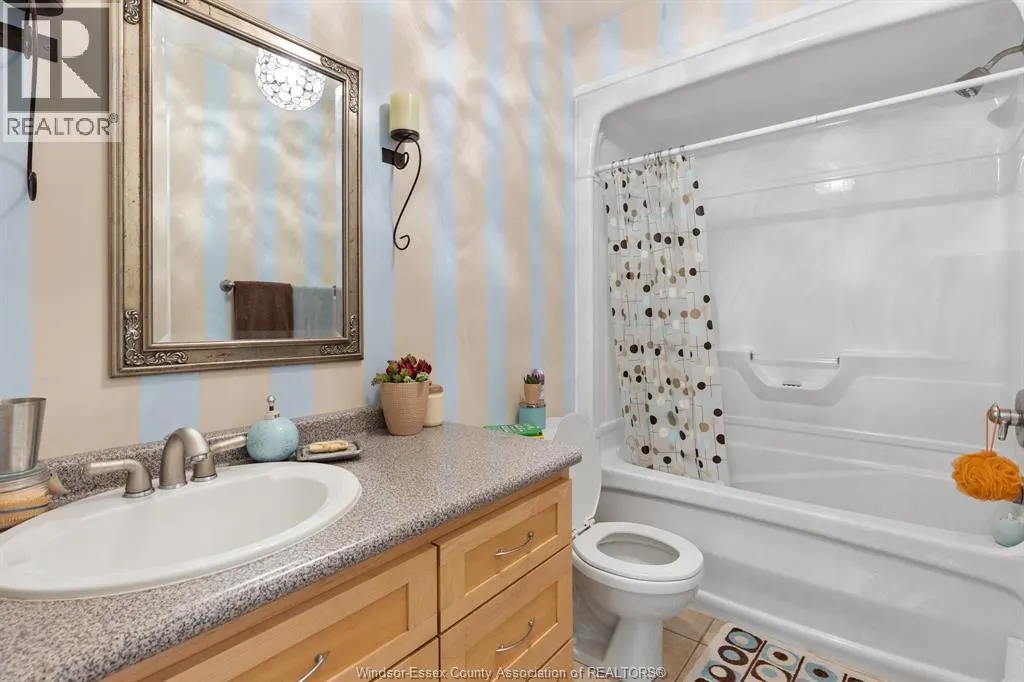
| 4pc Bathroom | Measurements not available | Main level | ||
| Bedroom | Measurements not available | Main level | ||
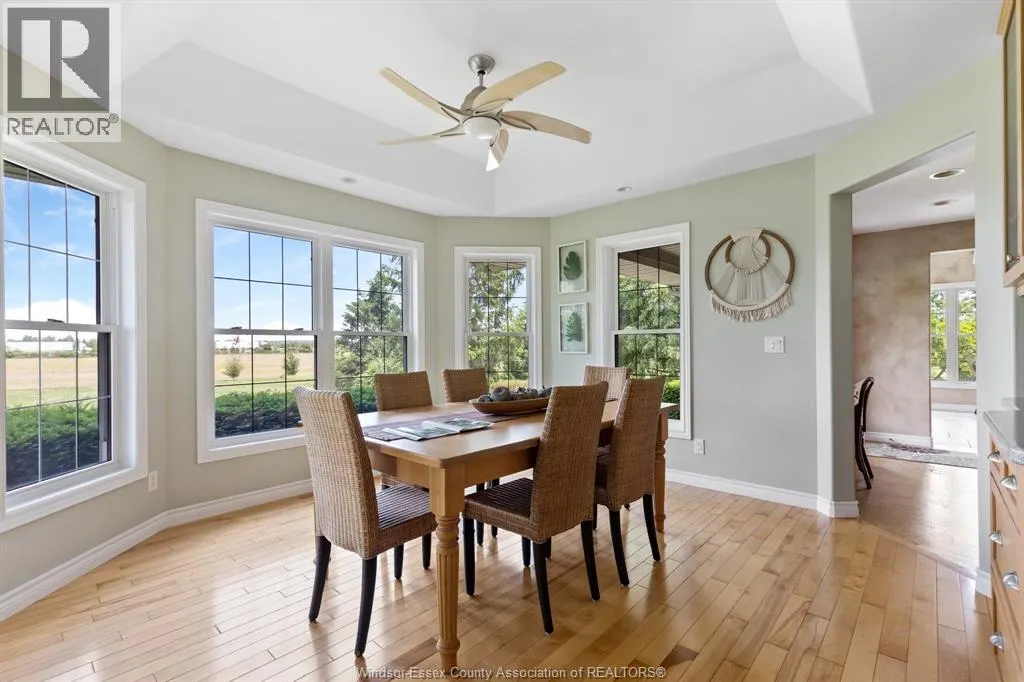
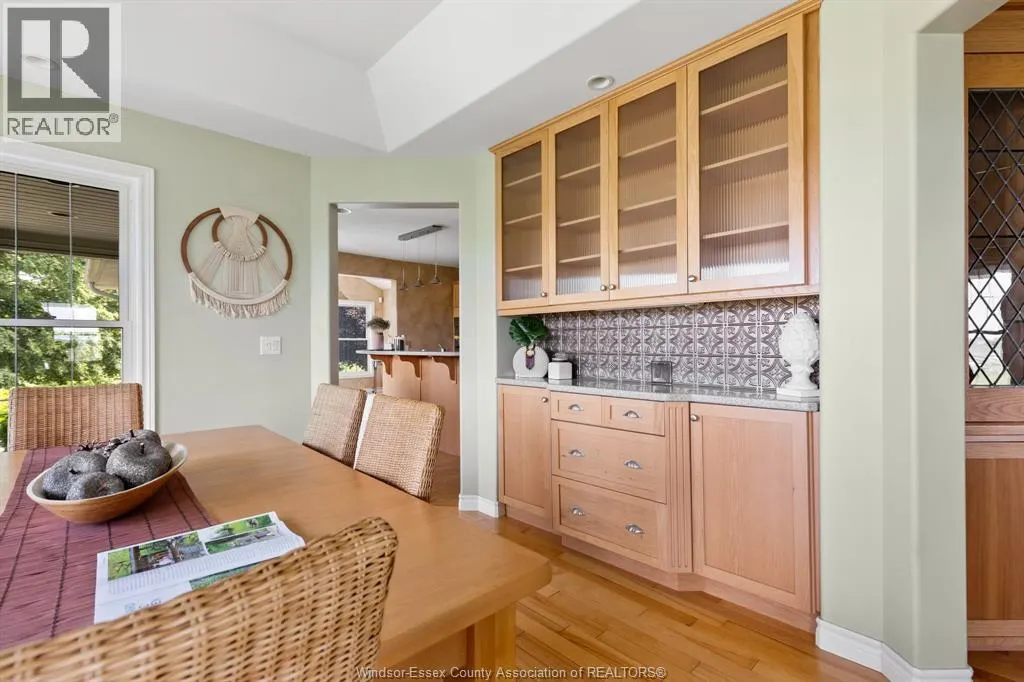
| Dining room | Measurements not available | Main level | ||
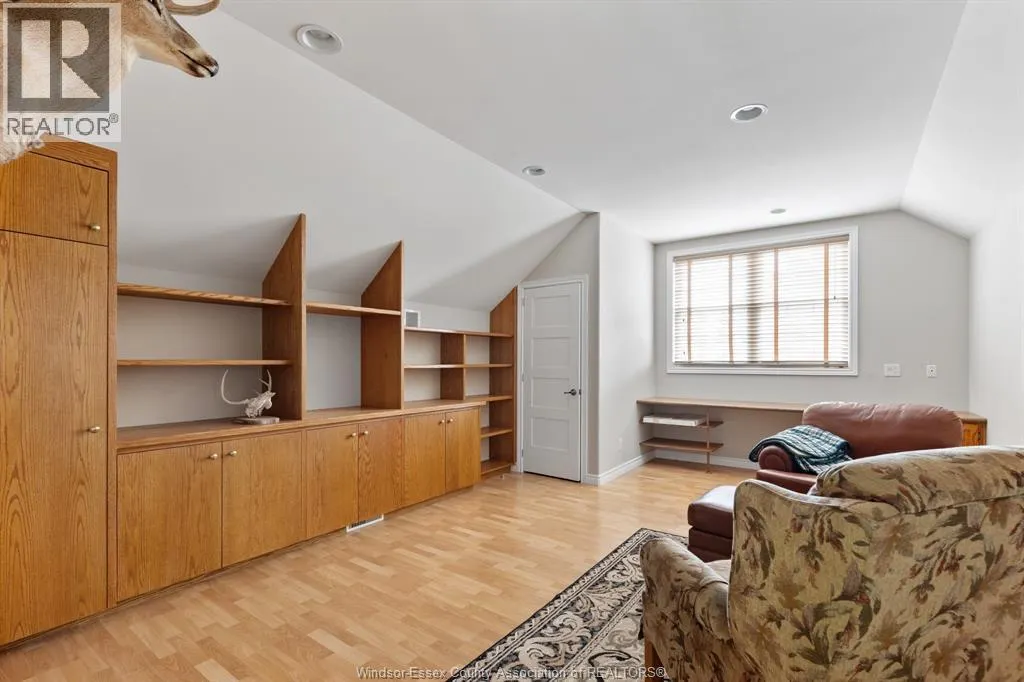
| Family room | Measurements not available | Second level | ||
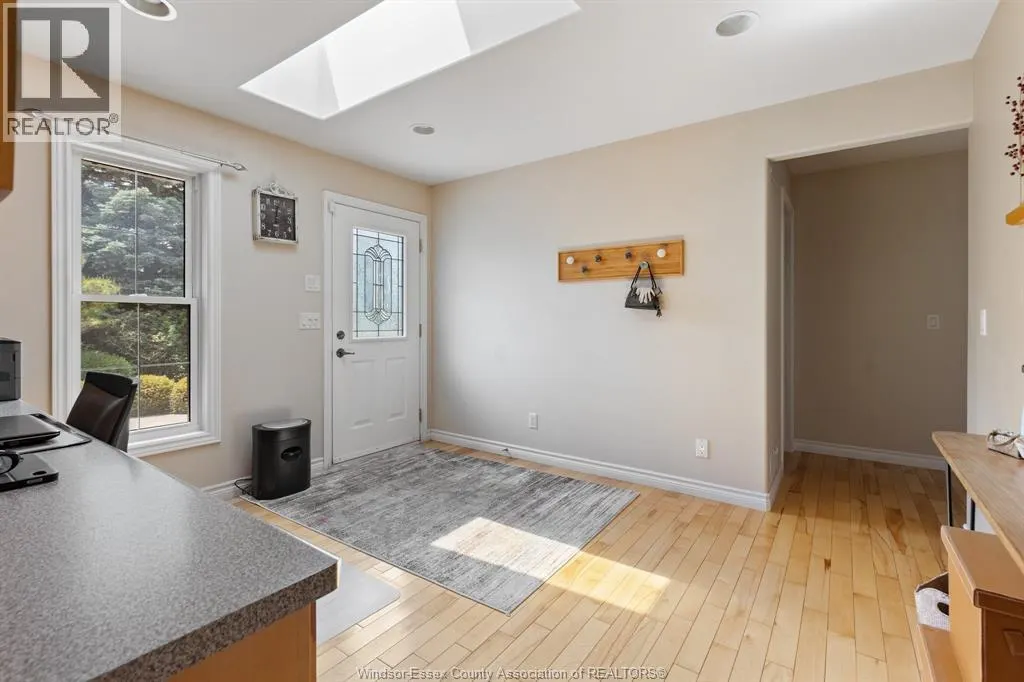
| Foyer | Measurements not available | Main level | ||
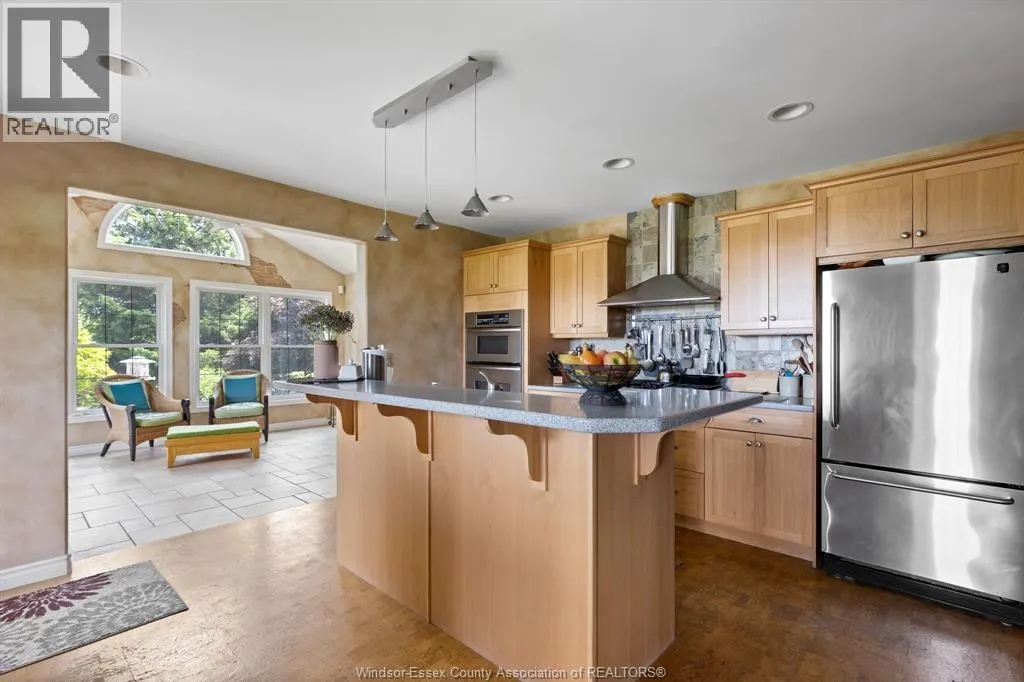
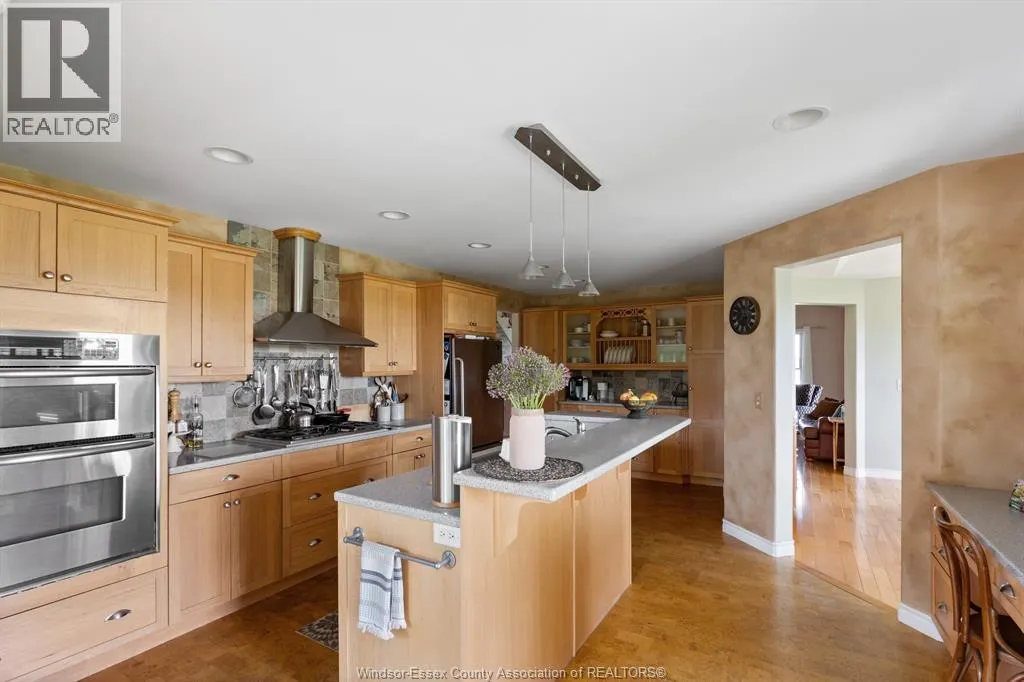
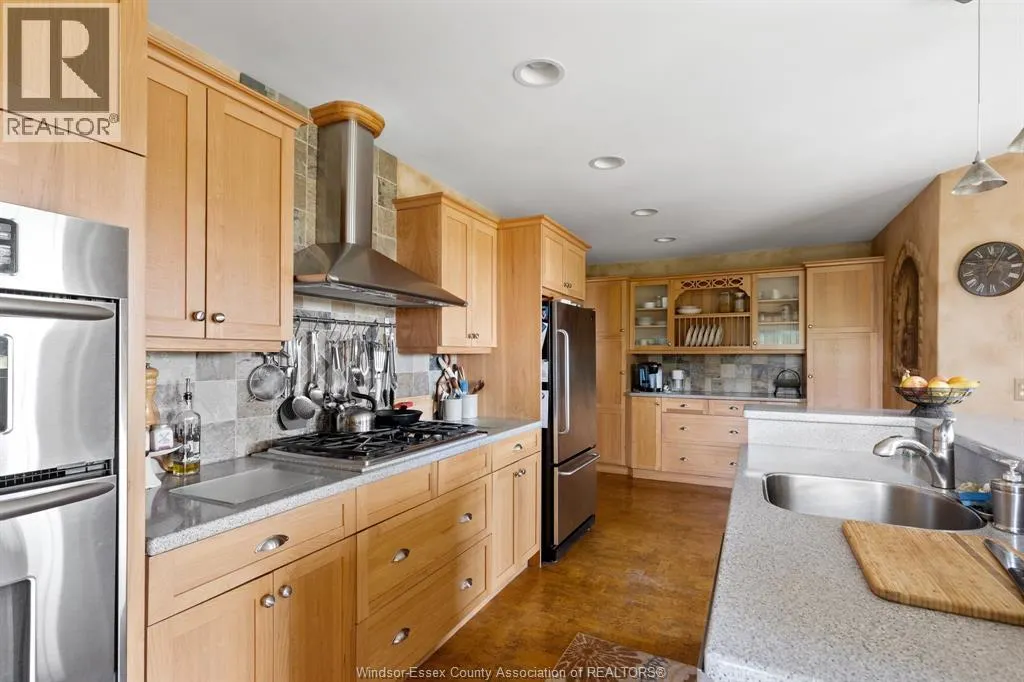
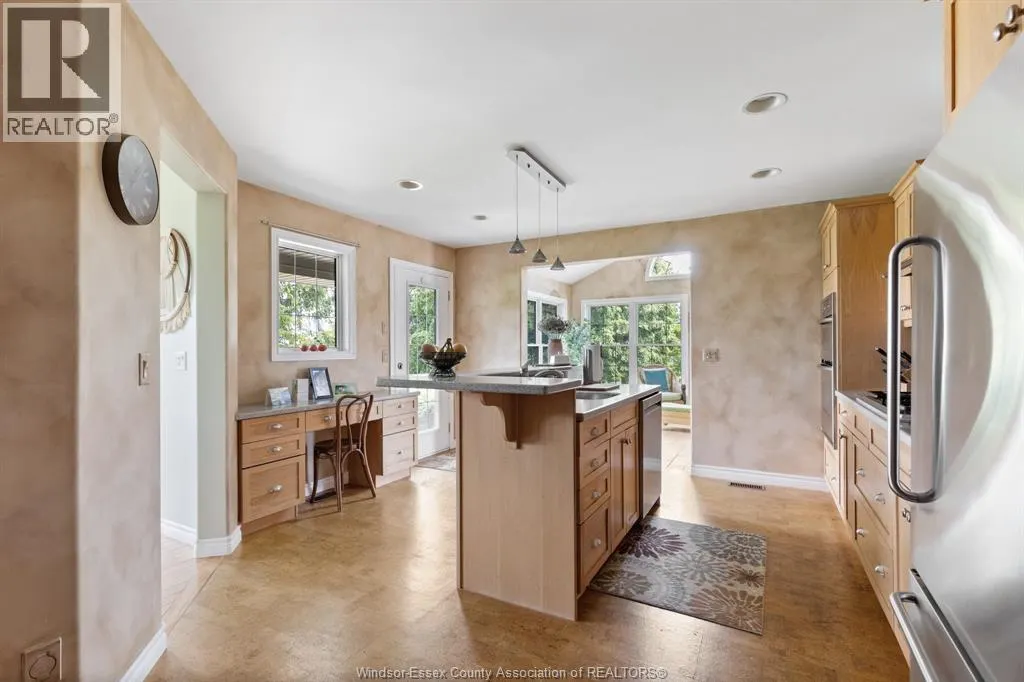
| Kitchen | Measurements not available | Main level | ||
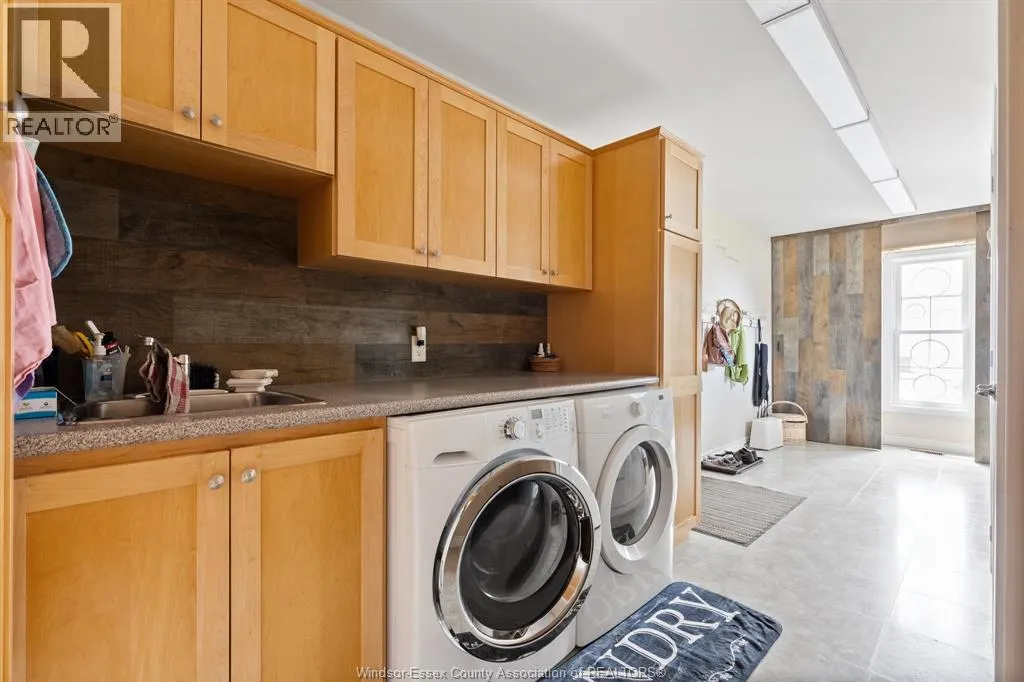
| Laundry room | Measurements not available | Main level | ||
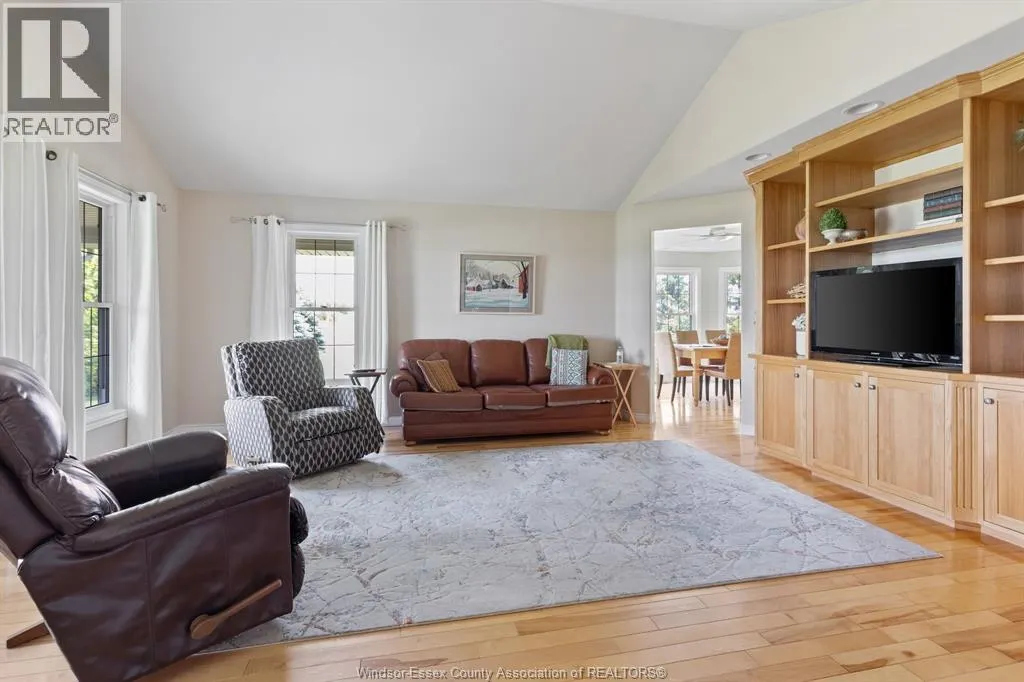
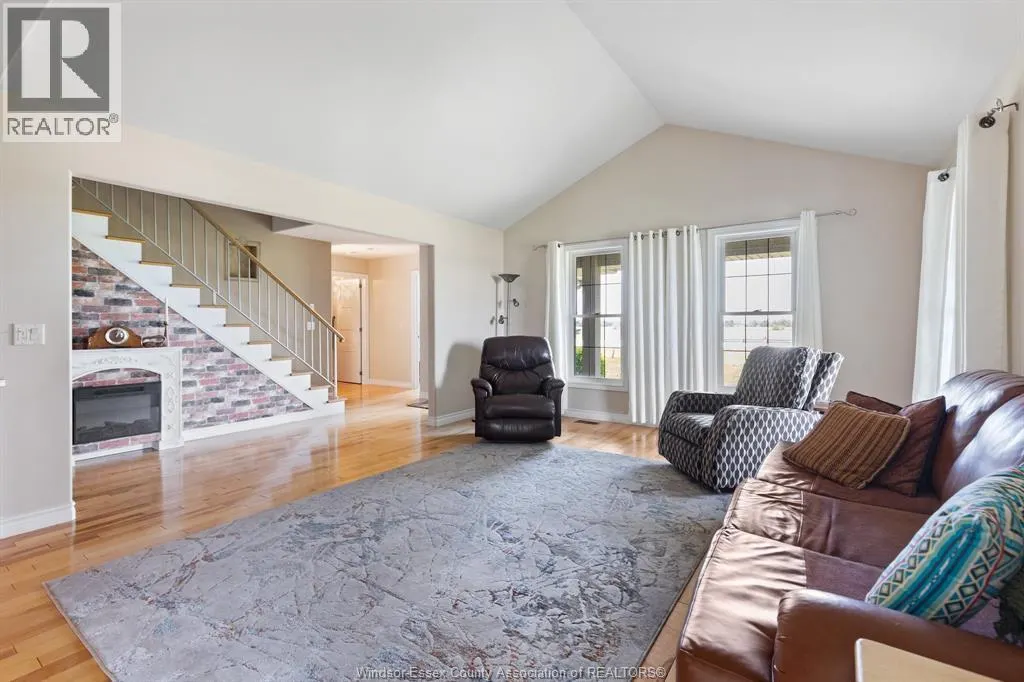
| Living room | Measurements not available | Main level | ||
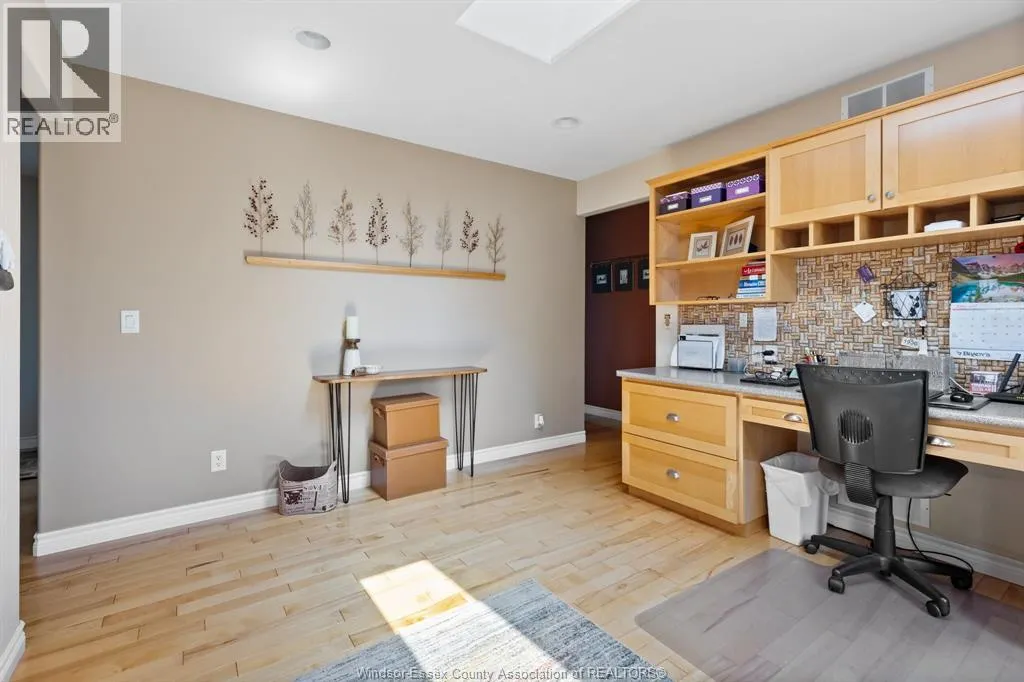
| Office | Measurements not available | Main level | ||
| Other | Measurements not available | Main level | ||
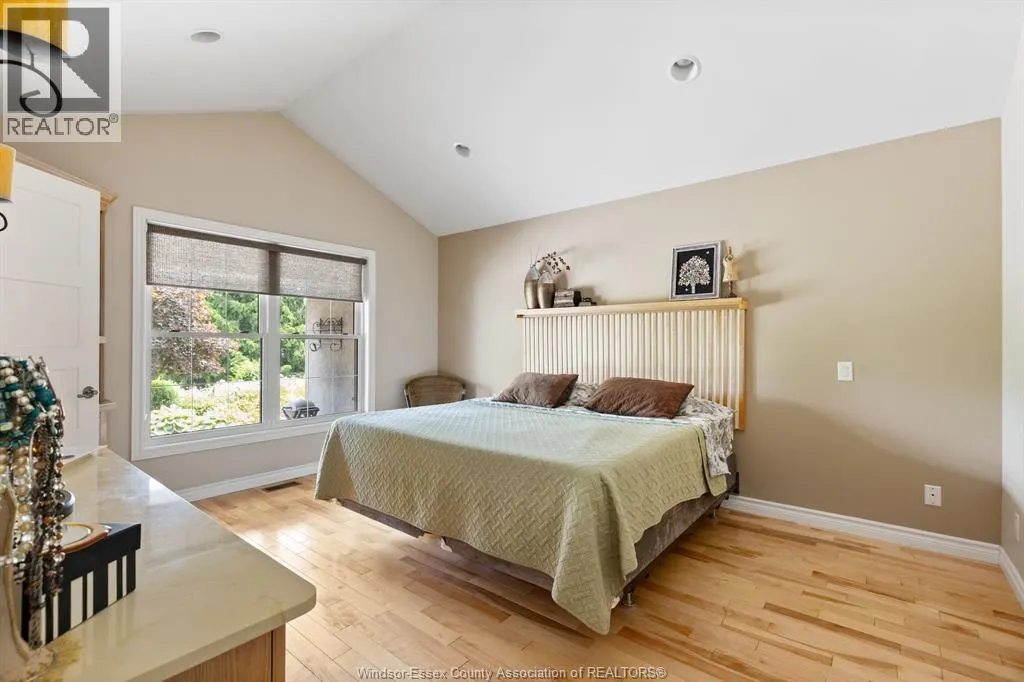
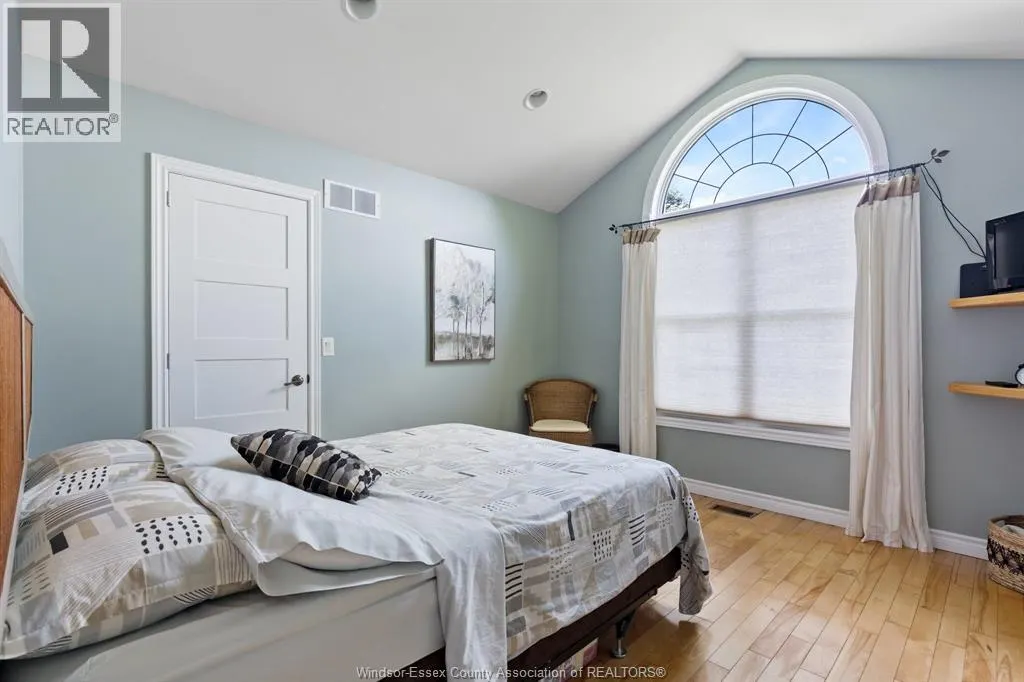
| Primary Bedroom | Measurements not available | Main level | ||
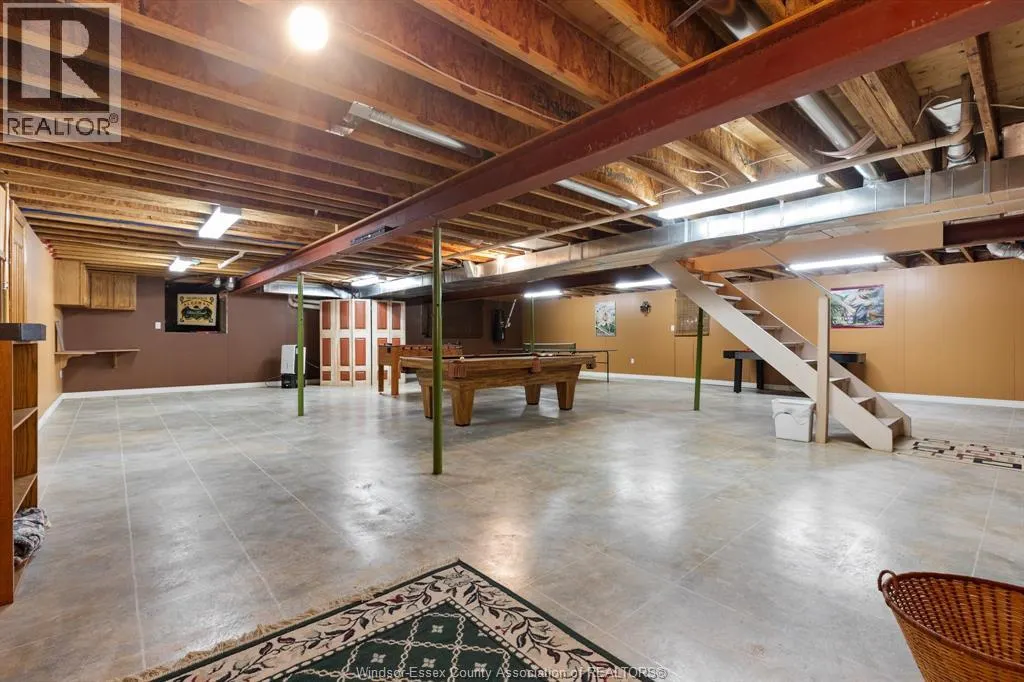
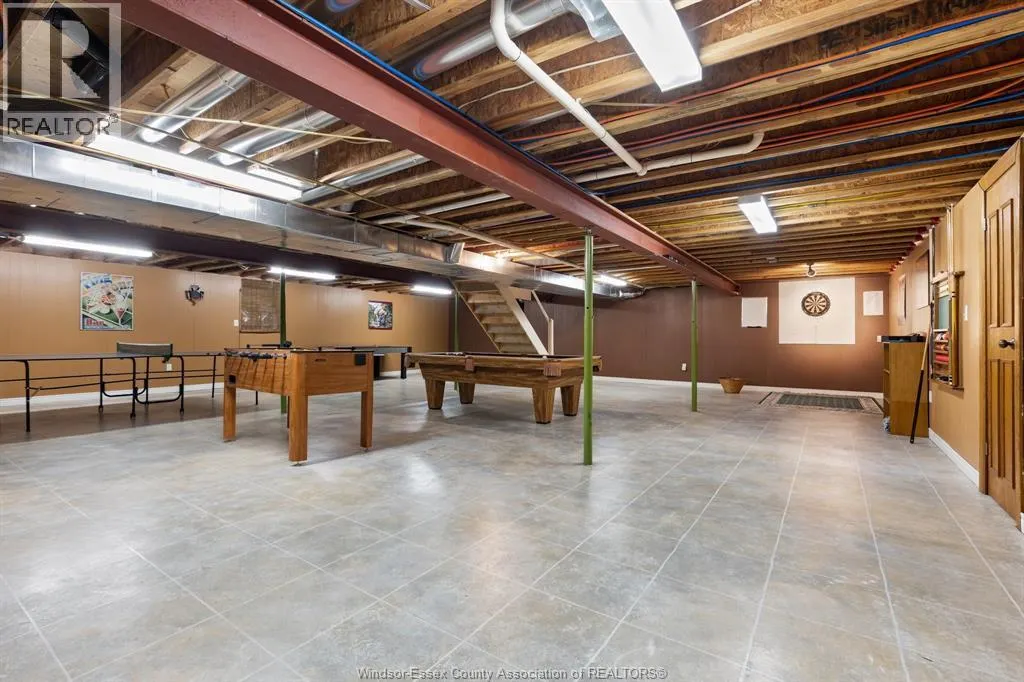
| Recreation room | Measurements not available | Basement | ||
| Storage | Measurements not available | Basement | ||
| Sunroom | Measurements not available | Main level | ||
| Utility room | Measurements not available | Basement |
Amenities
- Views
- New Construction
- Adult 55+
- Lease To Own
- No Strata Fees
- Furnished
- Primary On Main
- Air Conditioning
- Seller Finance
- Green
- Fixer Upper
- Horse
- Golf
- Fireplace
- Deck
- Garage
- Basement
- Pool

Property vs Single Family Average in N0R 1V0
Price
Year Built
