

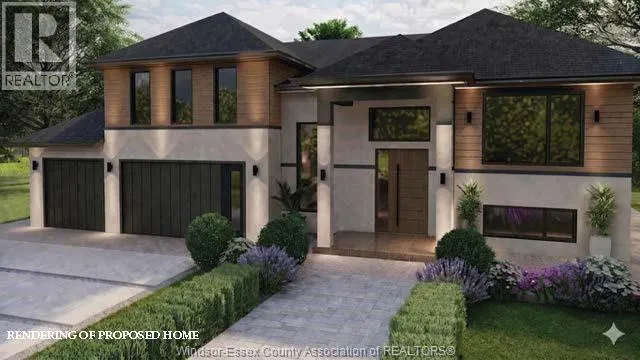
Address
7367 Garnet, McGregor, ON
Price
$ 859,900
Property Attributes
- ID#26021803
- TypeSingle Family
- Listing Status Active
- MunicipalityMcGregor
- CityMcGregor
- AreaMcGregor
- Postal CodeN0R 1J0
- StyleRaised Ranch w/ Bonus Room
- Price$ 859,900
- Bedrooms3
- Bathrooms2
- Half Bathrooms1
Data Source:
Canadian Real Estate Association (CREA)
Property Description
Discover the perfect blend of luxury and comfort in this stunning 1803 sq. ft. raised ranch with a bonus room, located in the charming town of McGregor backing onto conservation area so no rear neighbors. Built by Dream Homes, this custom-designed masterpiece is set to begin construction soon - there's still time to choose your finishes and make it truly your own! Step inside to find 9' ceilings, 8' doors, and rich hardwood flooring that exude elegance. The spacious open-concept kitchen features a sleek island, granite or quartz countertops, and generous allowances to personalize your dream finishes. A patio door off the kitchen leads to a large covered space, perfect for entertaining or relaxing. The primary bedroom is a serene retreat, complete with a walk-in closet and spa-like 5-piece en-suite. McGregor offers small-town charm with convenient access to parks, amenities, and scenic surroundings. Additional lots and models are available. HST rebate assigned to Builder. (id:7434)
General Features
| Features | Double width or more driveway, Front Driveway |
|---|---|
| Property Type | Single Family |
| Zoning Description | Res |
| Building Architectural Style | Raised Ranch w/ Bonus Room |
| Building Cooling Type | Central air conditioning |
| Foundation Type | Concrete |
| Building Type | House |
| Ownership Type | Freehold |
Interior Features
| Building Fireplace Present | True |
|---|---|
| Building Fireplace Type | Direct vent |
| Building Heating Type | Forced air, Furnace, Heat Recovery Ventilation (HRV) |
| Building Heating Fuel | Natural gas |
| Construction Style Attachment | Detached |
| Fireplace Fuel | Gas |
| Flooring Type | Ceramic/Porcelain, Hardwood |
| Bedrooms | 3 |
Exterior Features
| Exterior Finish | Concrete/Stucco |
|---|
Room Details
| Room | Dimensions | Level | Flooring | Details |
|---|---|---|---|---|
| 2pc Bathroom | Measurements not available | Main level | ||
| 4pc Bathroom | Measurements not available | Main level | ||
| 5pc Bathroom | Measurements not available | Second level | ||
| Bedroom | Measurements not available | Main level | ||
| Eating area | Measurements not available | Main level | ||
| Foyer | Measurements not available | Main level | ||
| Kitchen | Measurements not available | Main level | ||
| Laundry room | Measurements not available | Main level | ||
| Living room/Fireplace | Measurements not available | Main level | ||
| Primary Bedroom | Measurements not available | Second level | ||
| Storage | Measurements not available | Lower level |
Amenities
- Views
- New Construction
- Adult 55+
- Lease To Own
- No Strata Fees
- Furnished
- Primary On Main
- Air Conditioning
- Seller Finance
- Green
- Fixer Upper
- Horse
- Golf
- Fireplace
- Deck
- Garage
- Basement
- Pool

Property vs Single Family Average in N0R 1J0
Price
