





Address
7216 Talbot Trail, Dealtown, ON
Price
$ 424,900
Property Attributes
- ID#26022340
- TypeSingle Family
- Listing Status Active
- MunicipalityDealtown
- CityDealtown
- AreaDealtown
- Postal CodeN0P 1A0
- Style
- Year Built1950
- Price$ 424,900
- Bedrooms2
- Bathrooms2
- Half Bathrooms2
Data Source:
Canadian Real Estate Association (CREA)
Property Description
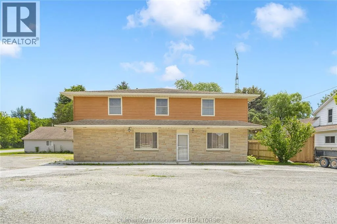
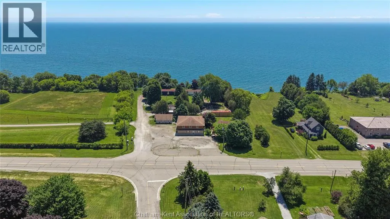
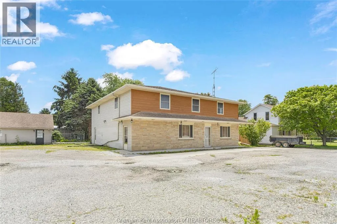
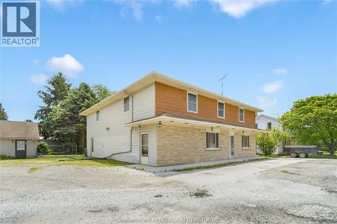
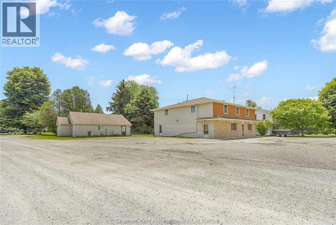
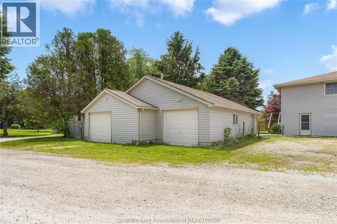
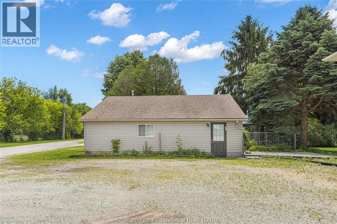
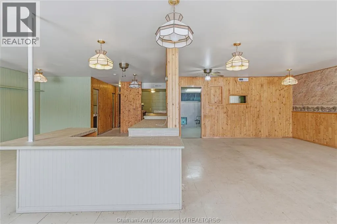
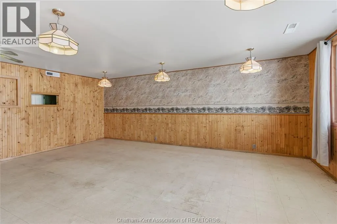
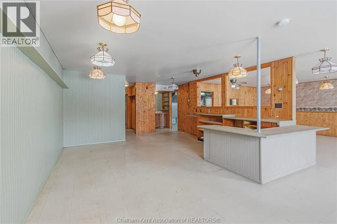
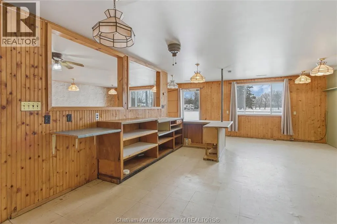
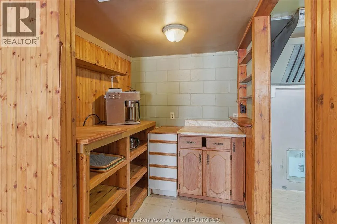
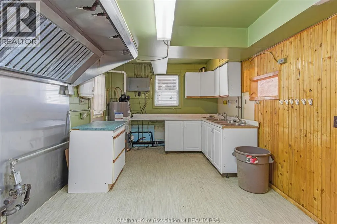
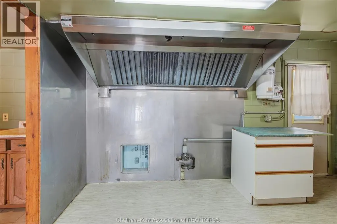
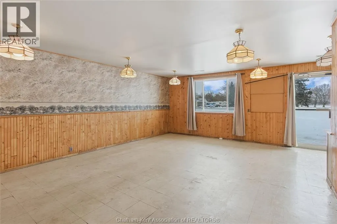
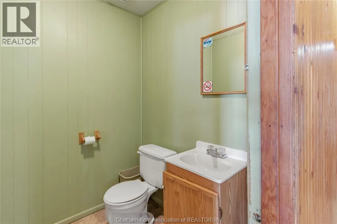
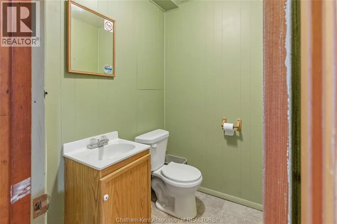
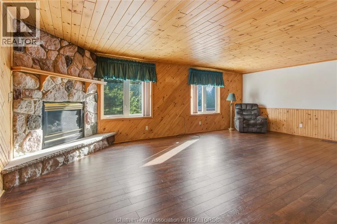
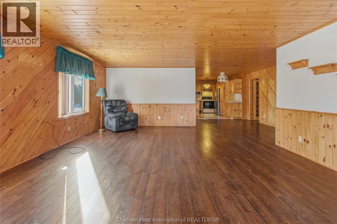
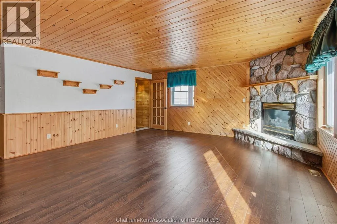
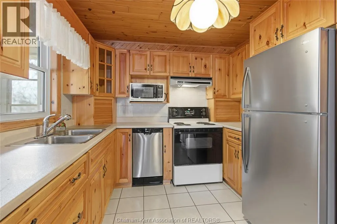
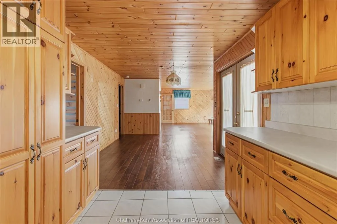
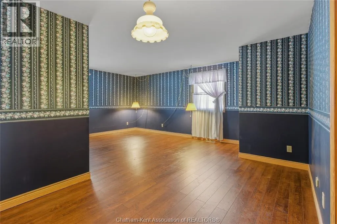
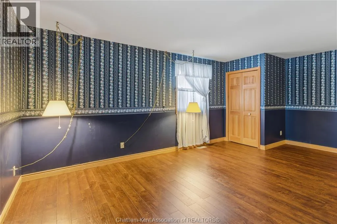
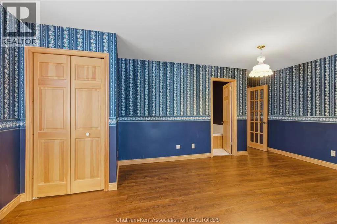
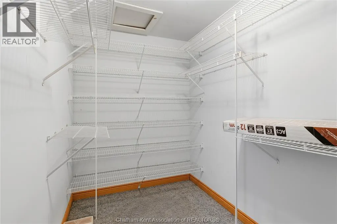
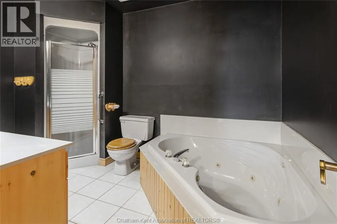
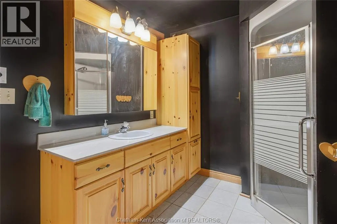
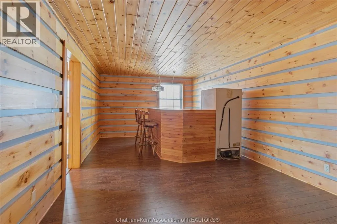
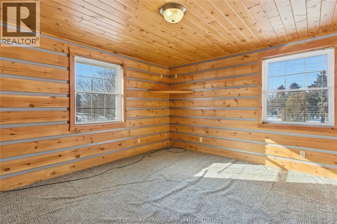
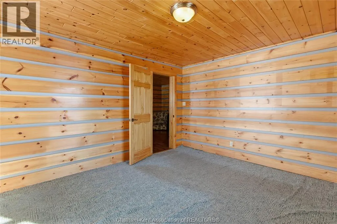
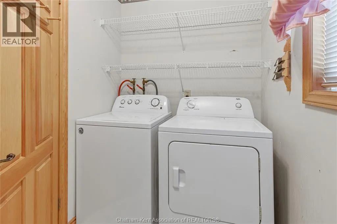
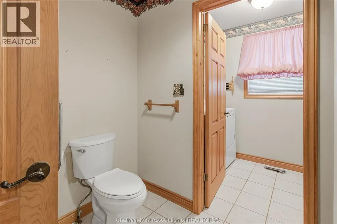
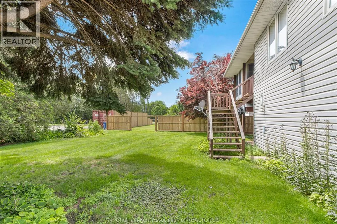
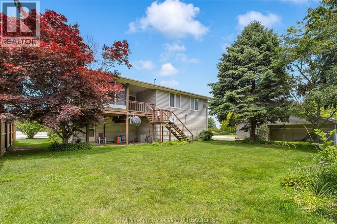
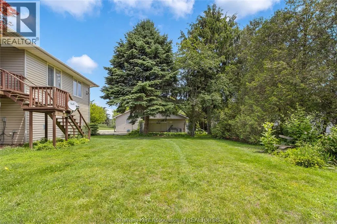
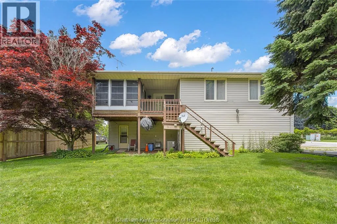
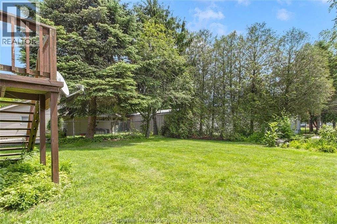
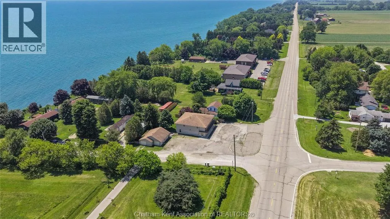
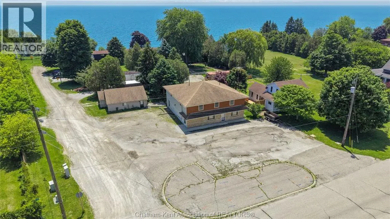
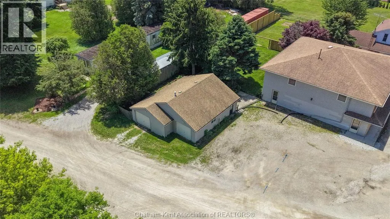
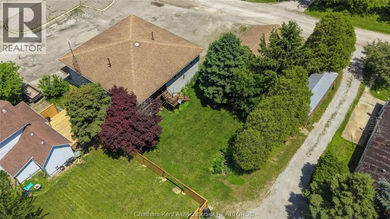
Versatile live/work/investment opportunity in the heart of Dealtown, ideally located on Talbot Trail just minutes from Lake Erie and within an easy commute to Chatham. This high-visibility corner lot offers excellent exposure along with ample on-site parking. The expansive main floor commercial space, previously operated as a restaurant and variety store, features a functional layout with generous square footage, two 2-piece bathrooms, a commercial range hood, and the flexibility to re-establish a food service operation or adapt the space for a wide range of potential uses, subject to approvals. Upstairs, the bright and well-thought-out residential unit offers two bedrooms and two full bathrooms, including a spacious primary suite with walk-in closet and private ensuite, along with in-unit laundry, a warm wood kitchen, beautiful natural wood finishes throughout, a cozy gas fireplace, and a separate bar room ideal for entertaining. Enjoy stunning Lake Erie views from the enclosed rear porch, providing the perfect setting for morning coffee or evening relaxation. A heated, detached 2.5-car garage adds further value with options for additional parking, storage, or workshop space, making this a rare and flexible opportunity for entrepreneurs, investors, or those seeking a unique mixed-use property. Conveniently located near the Lake Erie waterfront and within easy reach of Chatham. (id:7434)
General Features
| Features | Double width or more driveway, Gravel Driveway |
|---|---|
| Property Type | Single Family |
| Zoning Description | VC |
| Building Appliances | Dishwasher, Dryer, Freezer, Microwave, Stove, Washer, Two Refrigerators |
| Building Cooling Type | Central air conditioning |
| Foundation Type | Block, Concrete |
| Building Type | House |
| Ownership Type | Freehold |
| Building.StoriesTotal | 2 |
Interior Features
| Building Fireplace Present | True |
|---|---|
| Building Fireplace Type | Direct vent |
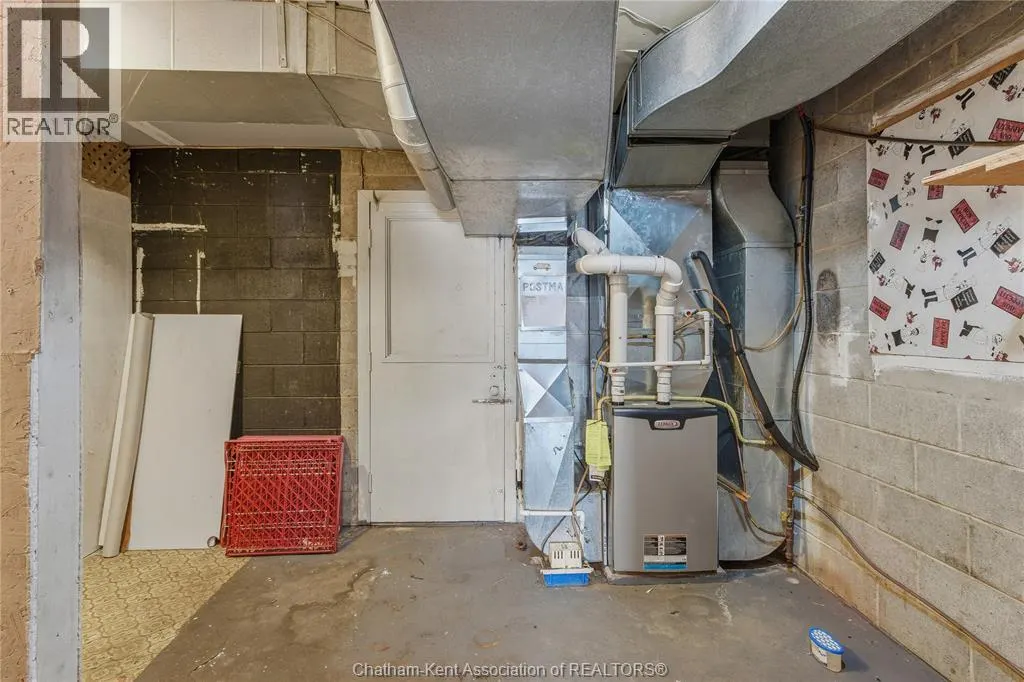
| Building Heating Type | Forced air, Furnace |
| Building Heating Fuel | Natural gas |
| Construction Style Attachment | Detached |
| Fireplace Fuel | Gas |
| Flooring Type | Carpeted, Ceramic/Porcelain, Laminate |
| Bedrooms | 2 |
Exterior Features
| Water Front Type | Waterfront nearby |
|---|---|
| Sewer | Septic System |
| Exterior Finish | Aluminum/Vinyl, Brick |
Room Details
| Room | Dimensions | Level | Flooring | Details |
|---|---|---|---|---|
| 2pc Bathroom | 5 ft ,1 in x 5 ft ,11 in | Main level | 5 ft ,11 in | |
| 3pc Bathroom | 6 ft ,9 in x 8 ft ,8 in | Second level | 8 ft ,8 in | |
| 4pc Ensuite bath | 7 ft ,5 in x 11 ft | Second level | 11 ft | |
| Bedroom | 18 ft ,8 in x 22 ft ,6 in | Second level | 22 ft ,6 in | |
| Dining room | 10 ft ,1 in x 15 ft ,8 in | Second level | 15 ft ,8 in | |
| Eating area | 26 ft ,4 in x 32 ft ,7 in | Main level | 32 ft ,7 in | |
| Family room/Fireplace | 12 ft ,1 in x 22 ft ,2 in | Second level | 22 ft ,2 in | |
| Florida room | 9 ft ,8 in x 11 ft | Second level | 11 ft | |
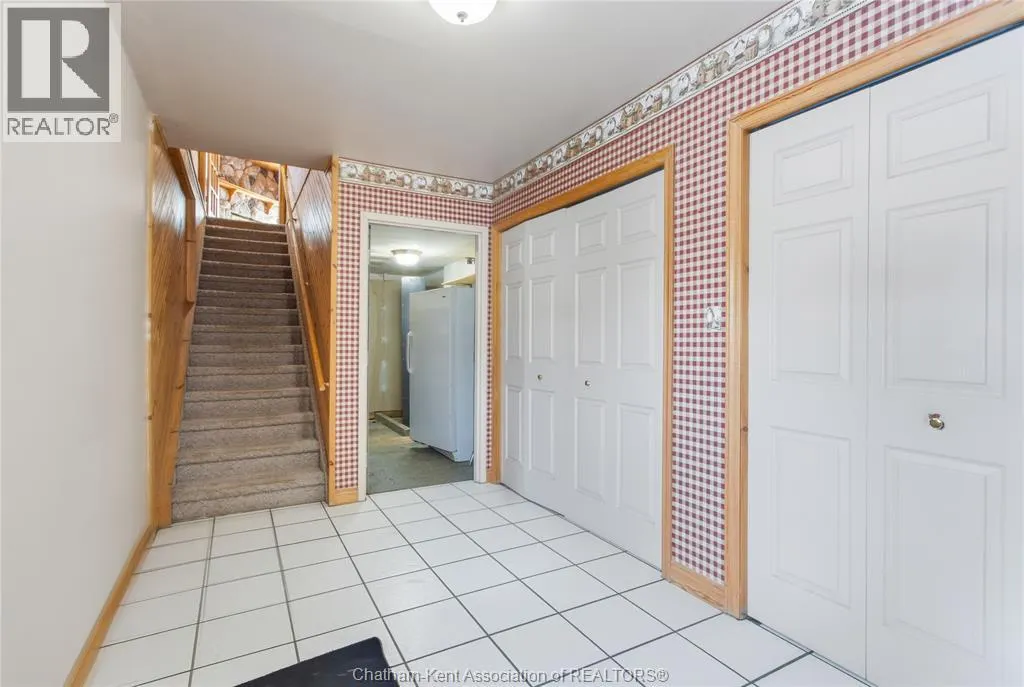
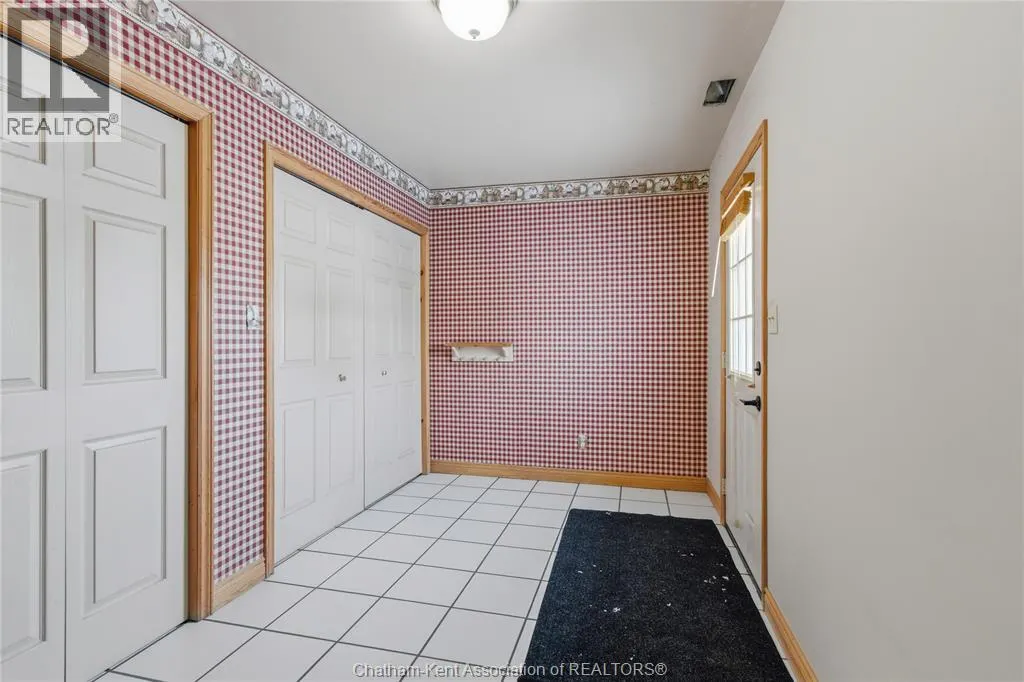
| Foyer | 7 ft ,5 in x 14 ft ,3 in | Main level | 14 ft ,3 in | |
| Kitchen | 10 ft ,4 in x 15 ft ,10 in | Main level | 15 ft ,10 in | |
| Laundry room | 5 ft ,3 in x 8 ft ,9 in | Second level | 8 ft ,9 in | |
| Recreation room | 17 ft ,2 in x 24 ft ,4 in | Second level | 24 ft ,4 in | |
| Storage | 9 ft ,7 in x 12 ft ,2 in | Main level | 12 ft ,2 in | |
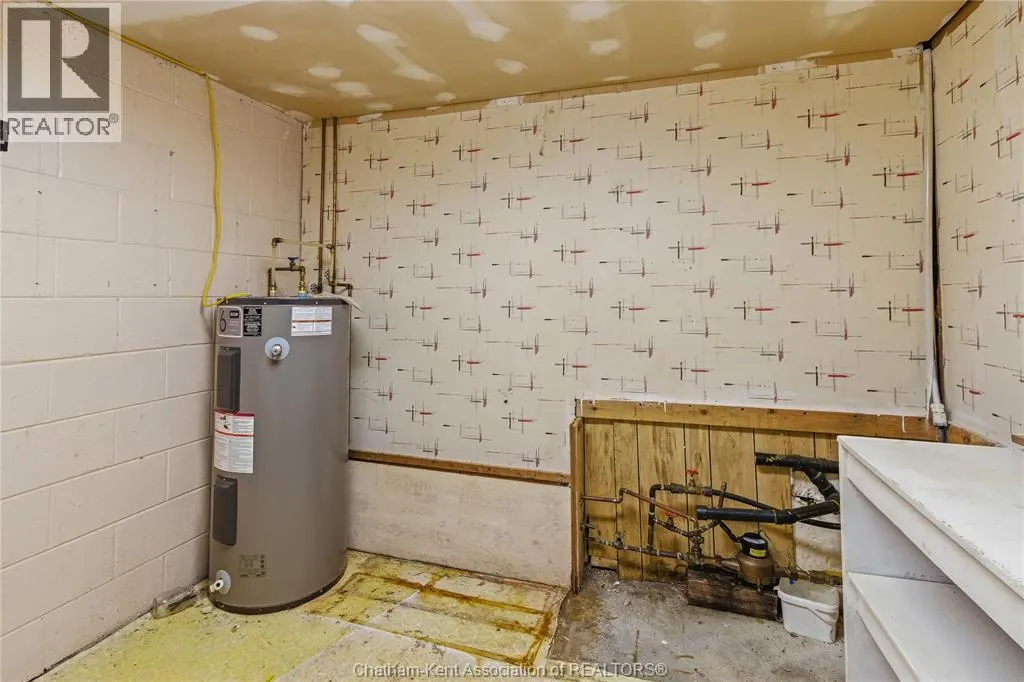
| Utility room | 11 ft ,4 in x 13 ft ,7 in | Main level | 13 ft ,7 in |
Amenities
- Views
- New Construction
- Adult 55+
- Lease To Own
- No Strata Fees
- Furnished
- Primary On Main
- Air Conditioning
- Seller Finance
- Green
- Fixer Upper
- Horse
- Golf
- Fireplace
- Deck
- Garage
- Basement
- Pool

Property vs Single Family Average in N0P 1A0
Price
Year Built
