

Open House Sat, Sep 26th 01:00 PM - 03:00 PM

















Address
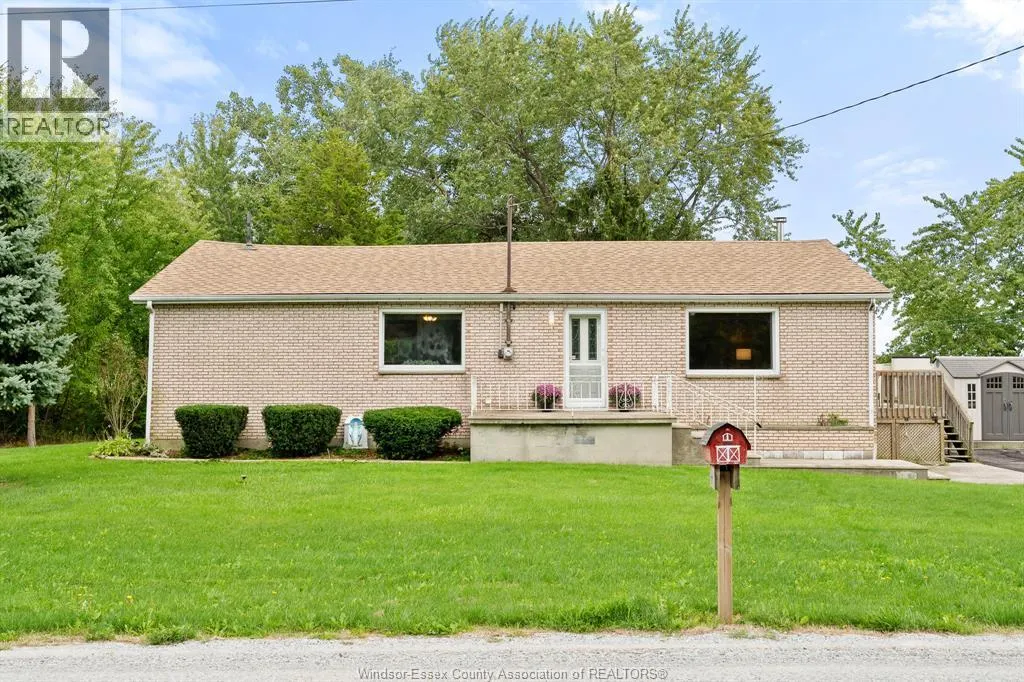
20725 Morris Road, Tilbury North, ON
Price
$ 399,900
Open House Sat, Sep 26th 01:00 PM - 03:00 PM
Property Attributes
- ID#26023373
- TypeSingle Family
- Listing Status Active
- MunicipalityTilbury North
- CityTilbury North
- AreaTilbury North
- Postal CodeN0P 2L0
- StyleRanch
- Year Built1940
- Price$ 399,900
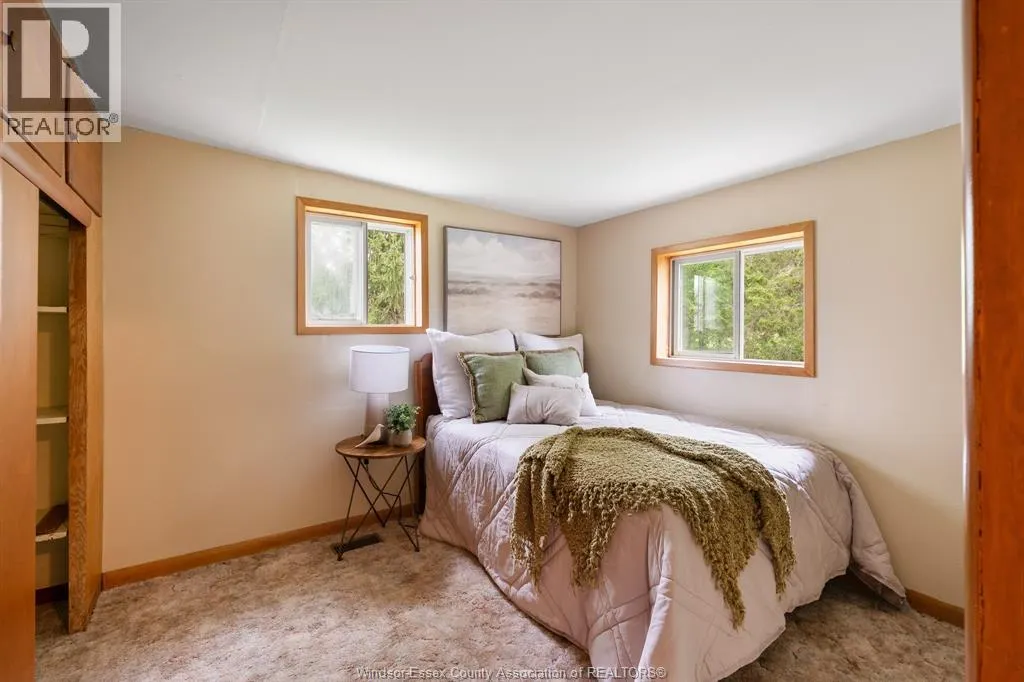
- Bedrooms2
- Bathrooms1
- Half Bathrooms0
- Sqr Footage1217
Data Source:
Canadian Real Estate Association (CREA)
Property Description
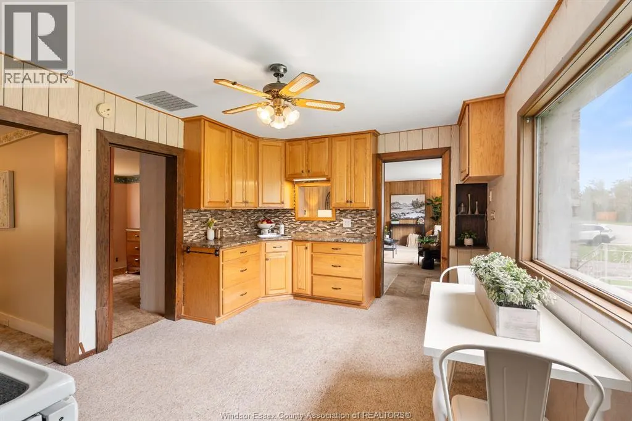
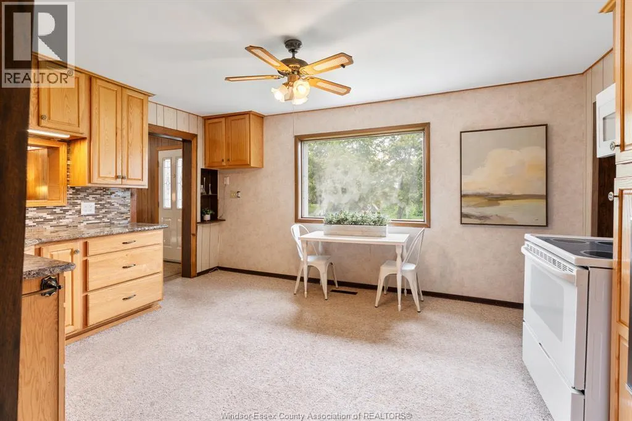
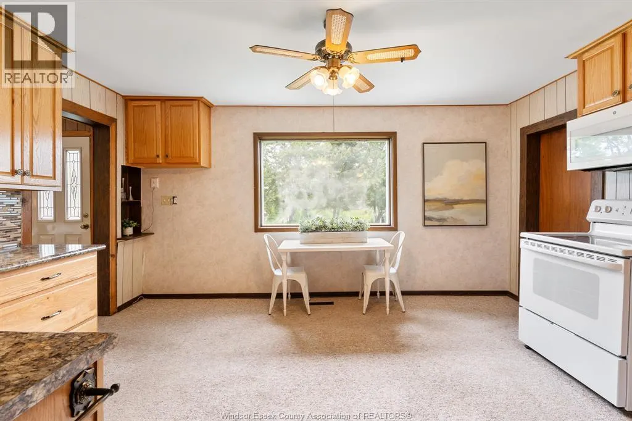
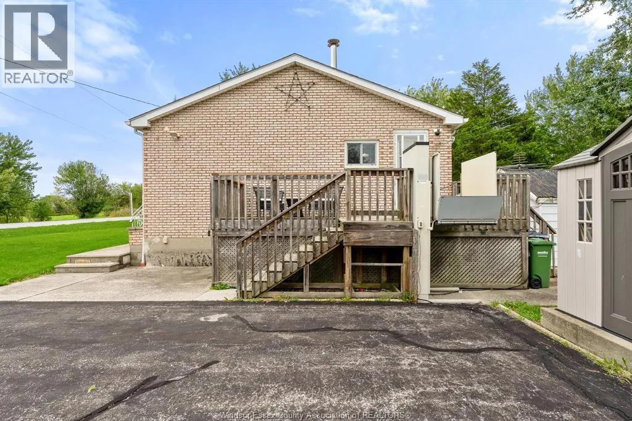
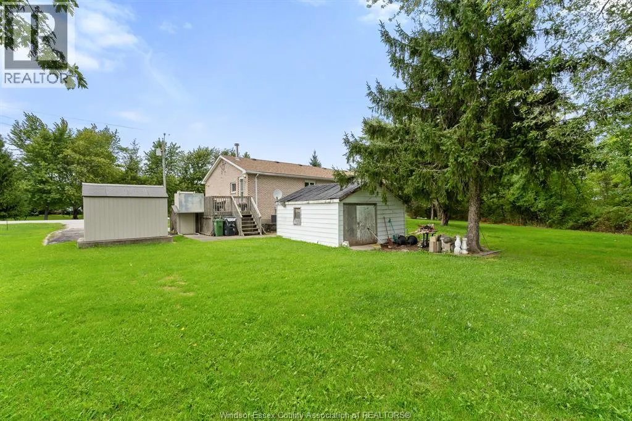
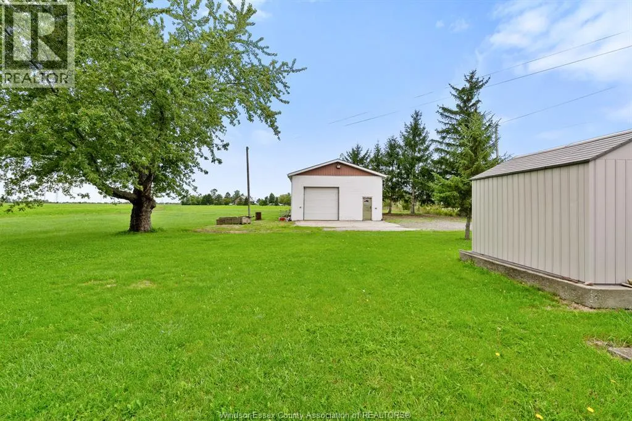
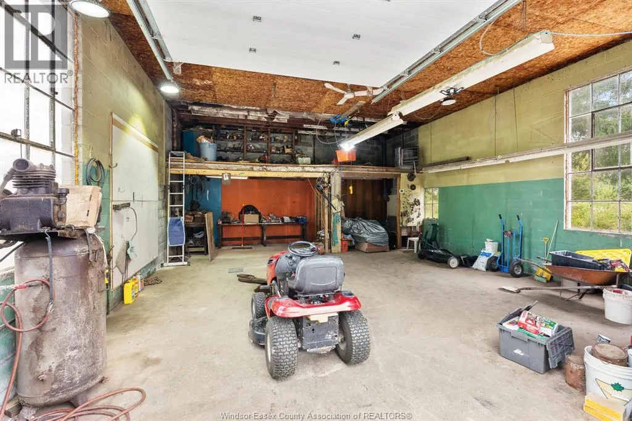
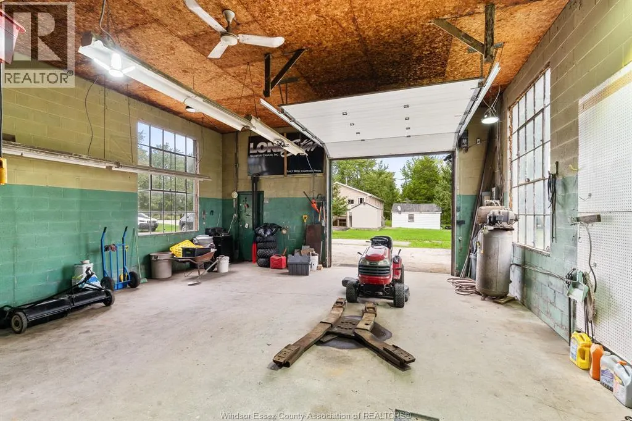
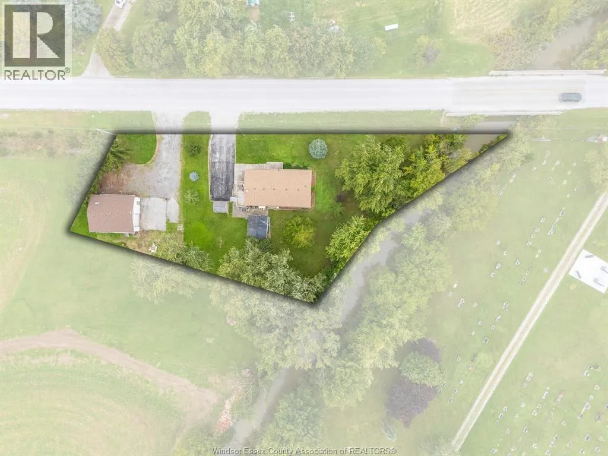
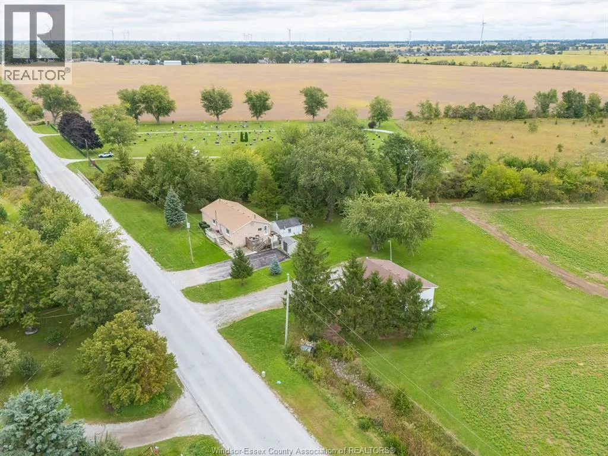
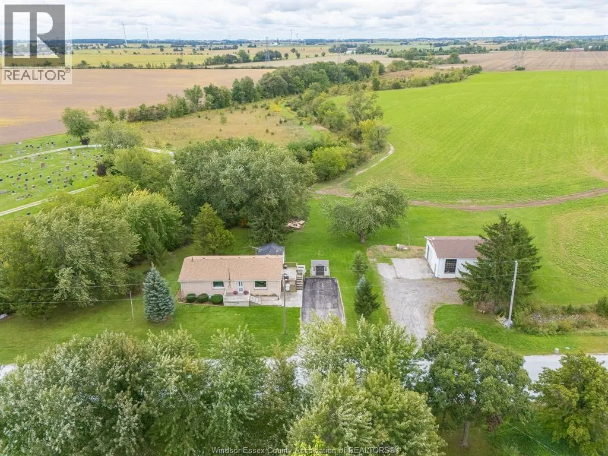
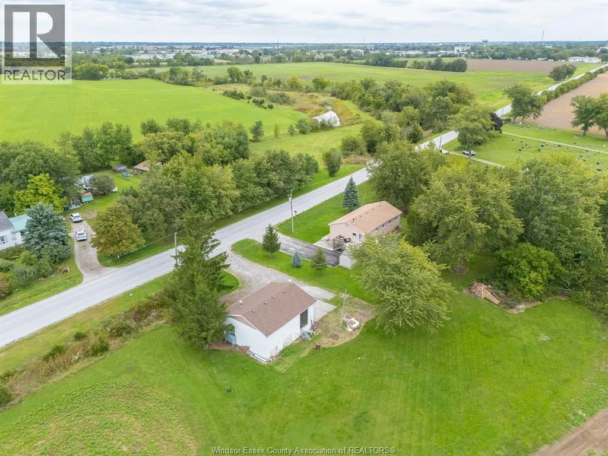
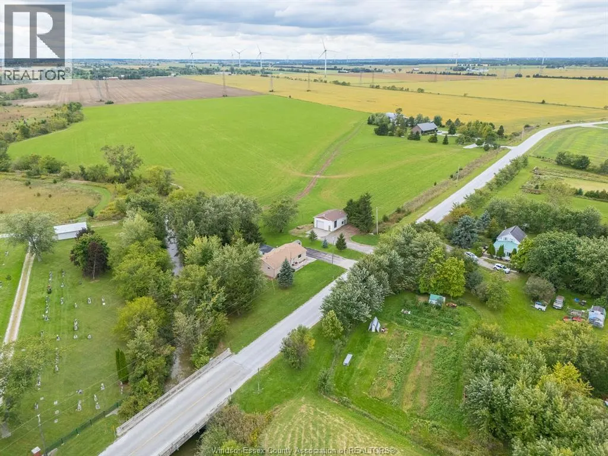
Discover peaceful living at 20725 Morris Road, just outside of Tilbury. This 2 bedroom, 1 bathroom country property offers space, privacy, and plenty of potential. A new energy-efficient heat pump is to be installed, adding comfort and value. The heated 25' x 30' outbuilding, complete with a hoist and compressor, provides an ideal space for a workshop, storage, or hobbies. A wonderful opportunity to enjoy a quieter rural lifestyle and make this property your own. Whether you are searching for a family home, hobby property, or your next country project, this unique property is ready for its next chapter! (id:7434)
General Features
| Features | Double width or more driveway, Side Driveway |
|---|---|
| Property Type | Single Family |
| Zoning Description | A |
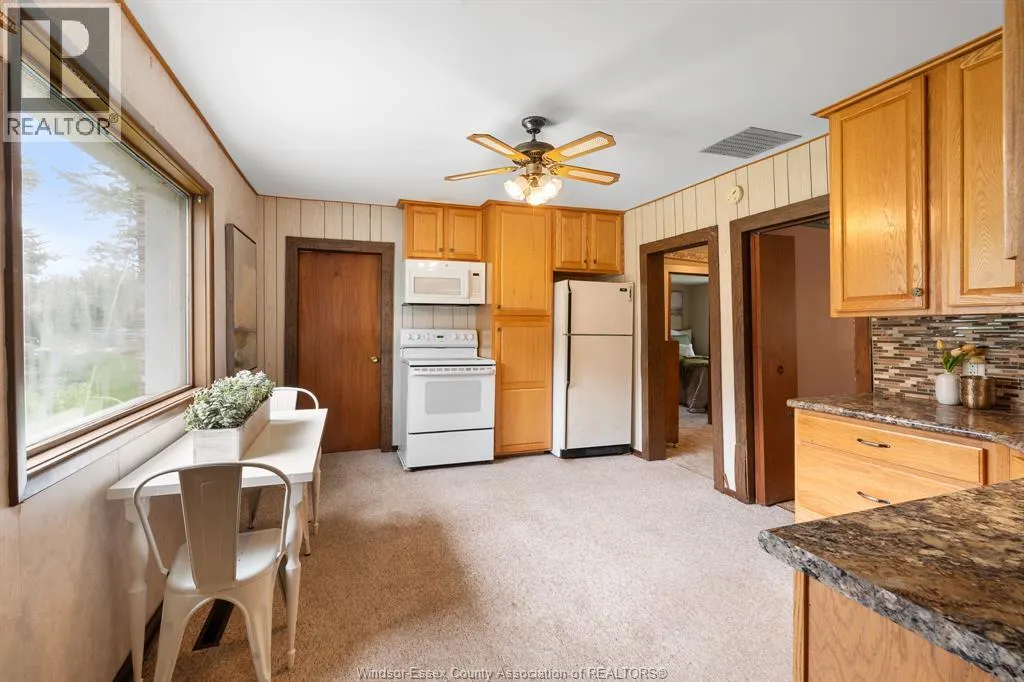
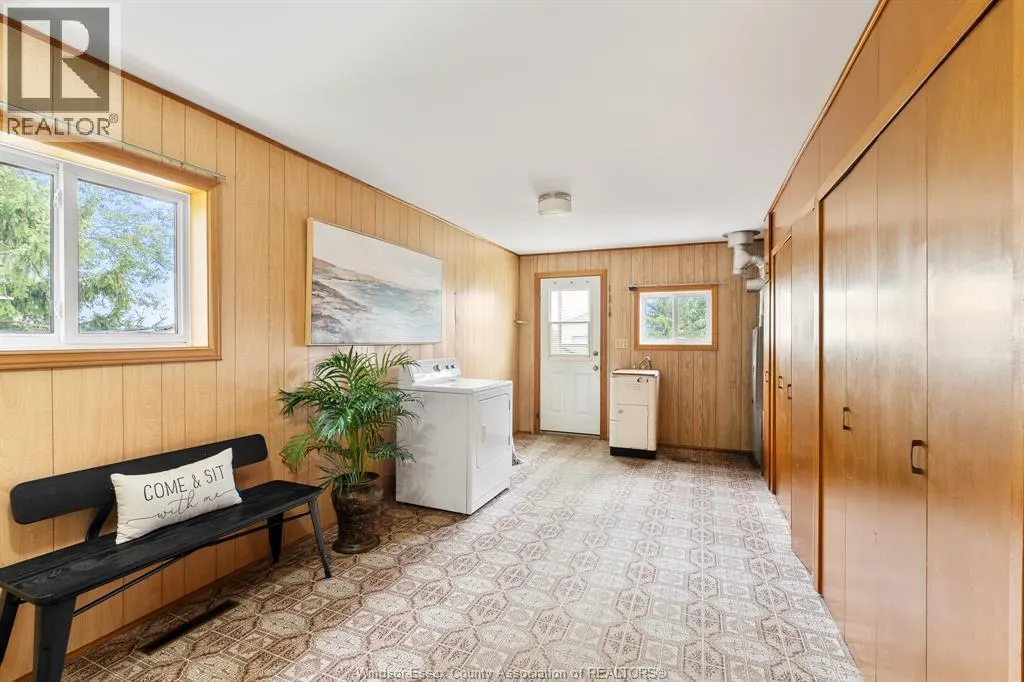
| Building Appliances | Dryer, Microwave Range Hood Combo, Refrigerator, Stove |
| Building Architectural Style | Ranch |
| Building Cooling Type | Heat Pump |
| Foundation Type | Block |
| Building Type | House |
| Ownership Type | Freehold |
| Building.StoriesTotal | 1 |
Interior Features
| Building Fireplace Present | False |
|---|---|
| Building Heating Type | Forced air, Heat Pump |
| Building Heating Fuel | Electric, See Remarks |
| Construction Style Attachment | Detached |
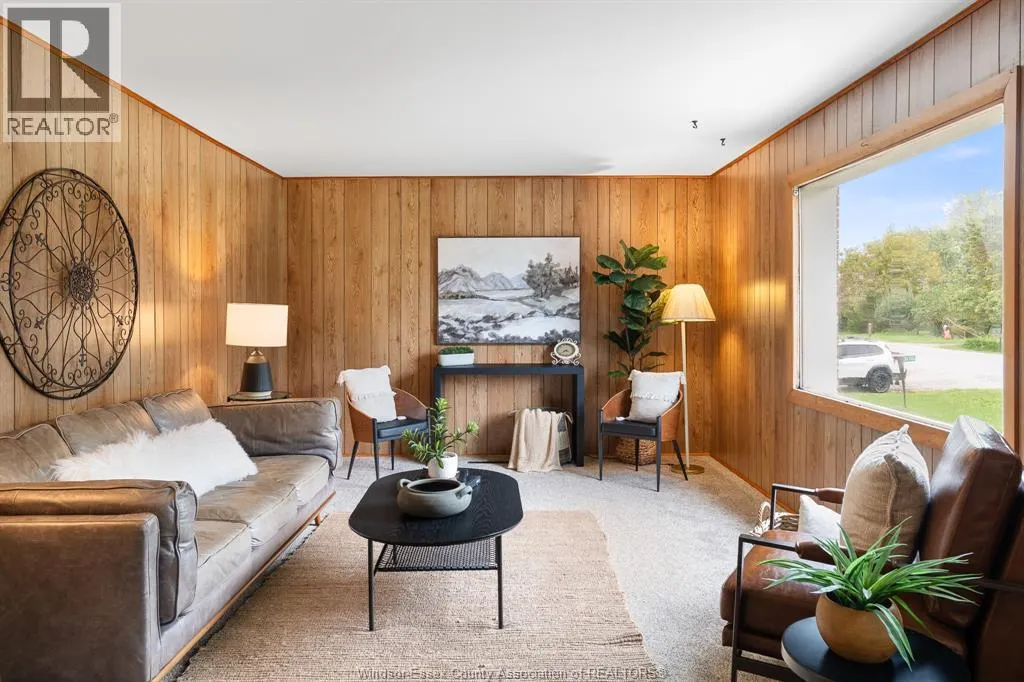
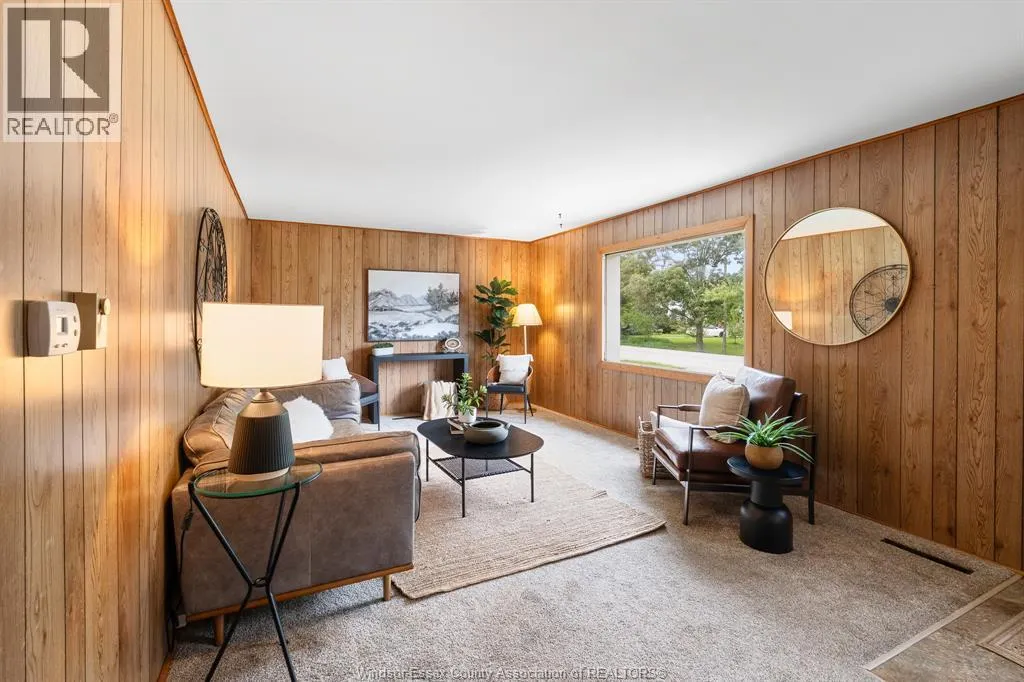
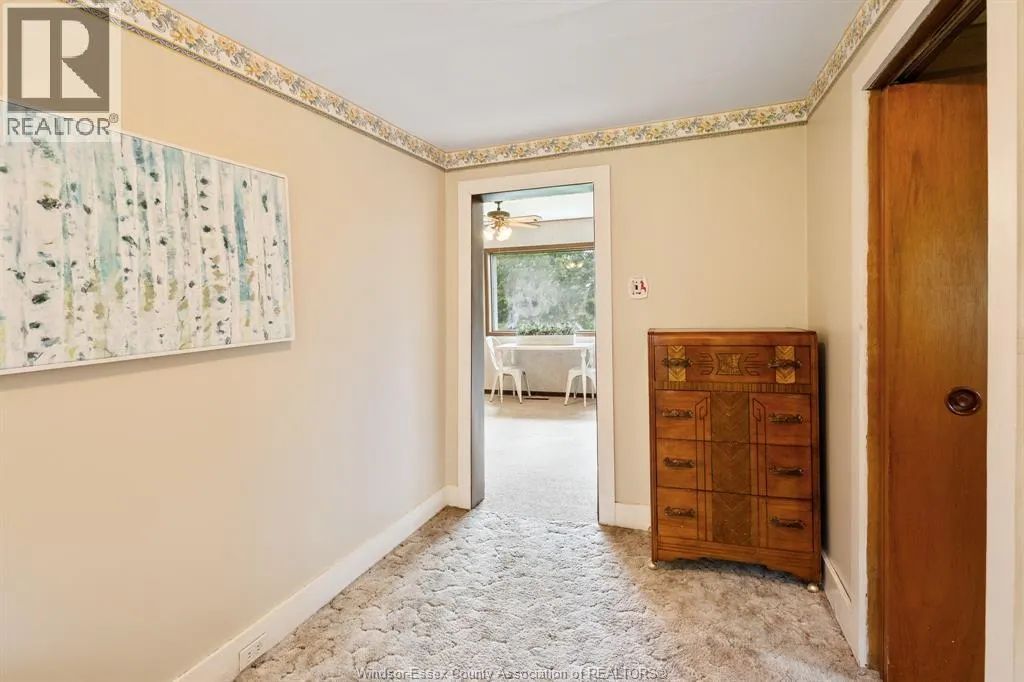
| Flooring Type | Carpeted, Cushion/Lino/Vinyl |
| Living Area Range | 1217 |
| Bedrooms | 2 |
Exterior Features
| Sewer | Septic System |
|---|---|
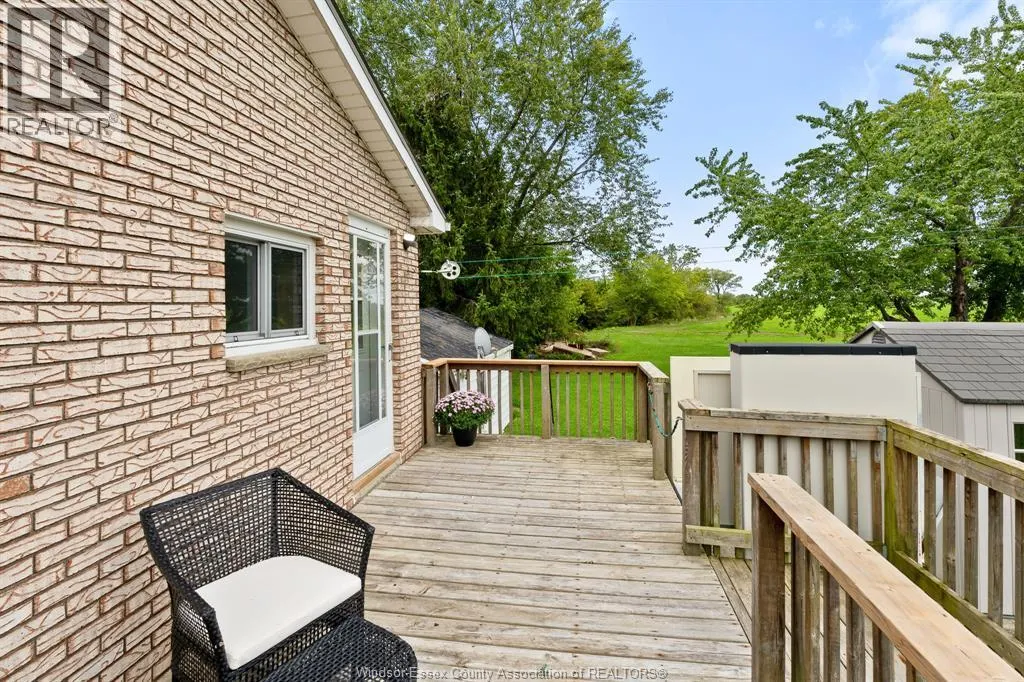
| Exterior Finish | Brick |
Room Details
| Room | Dimensions | Level | Flooring | Details |
|---|---|---|---|---|
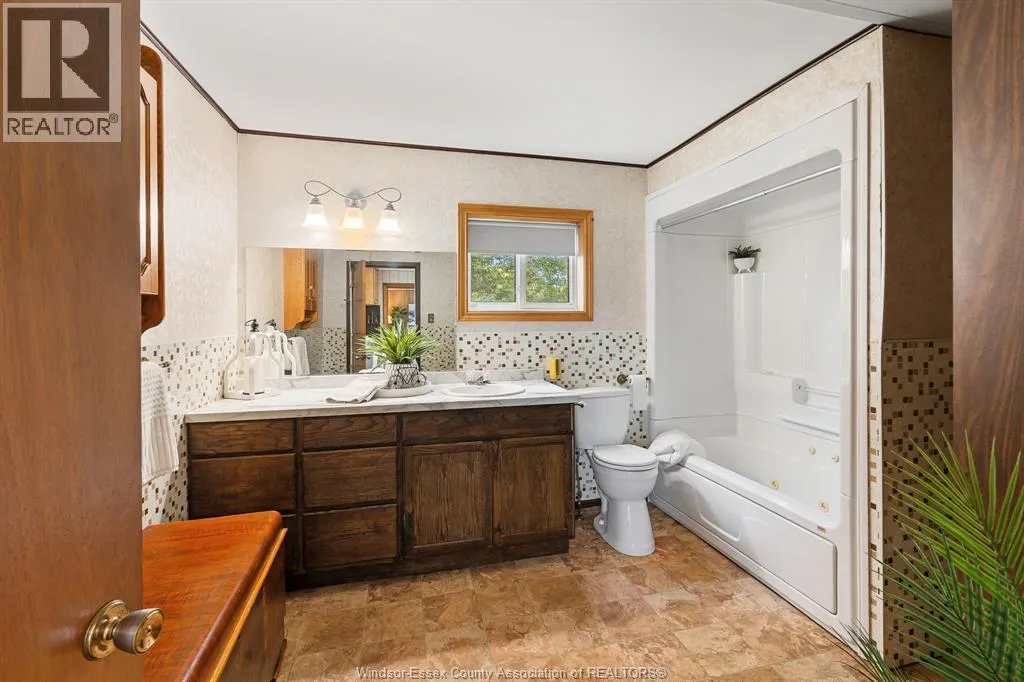
| 4pc Bathroom | 11.47 x 9.45 | Main level | ||
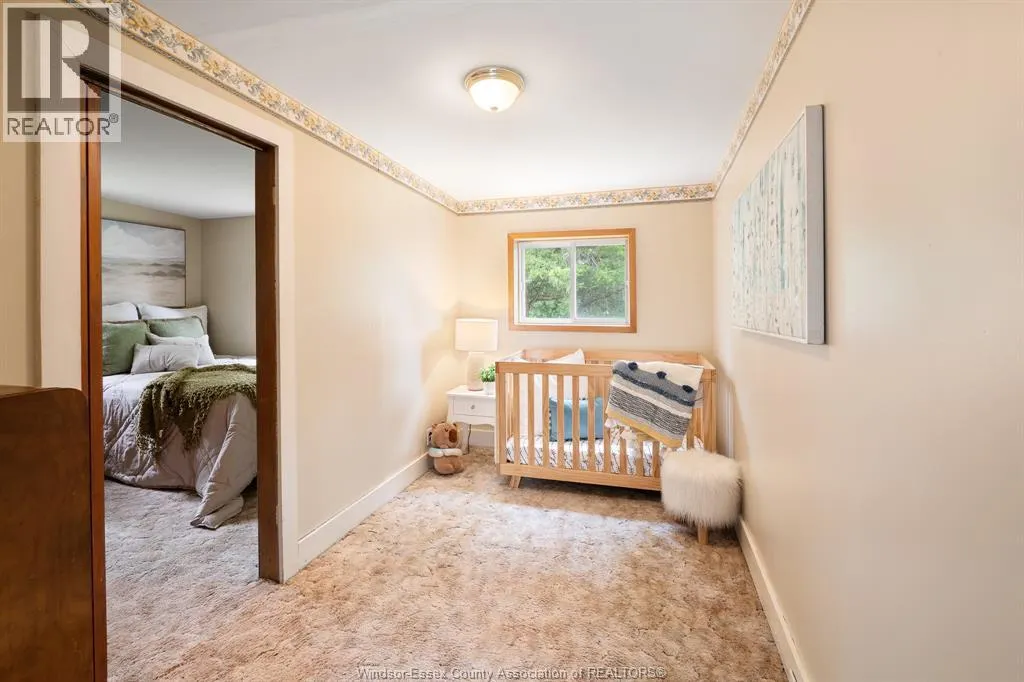
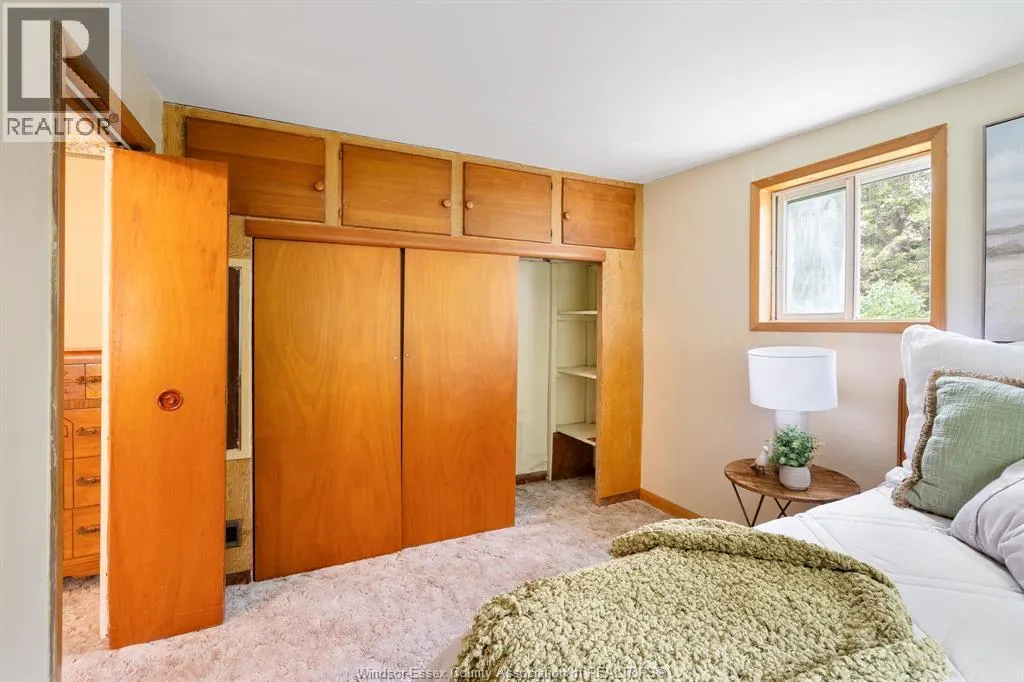
| Bedroom | 10.01 x 8 | Main level | ||
| Kitchen/Dining room | 25.22 x 11.25 | Main level | ||
| Living room | 21.6 x 12.03 | Main level | ||
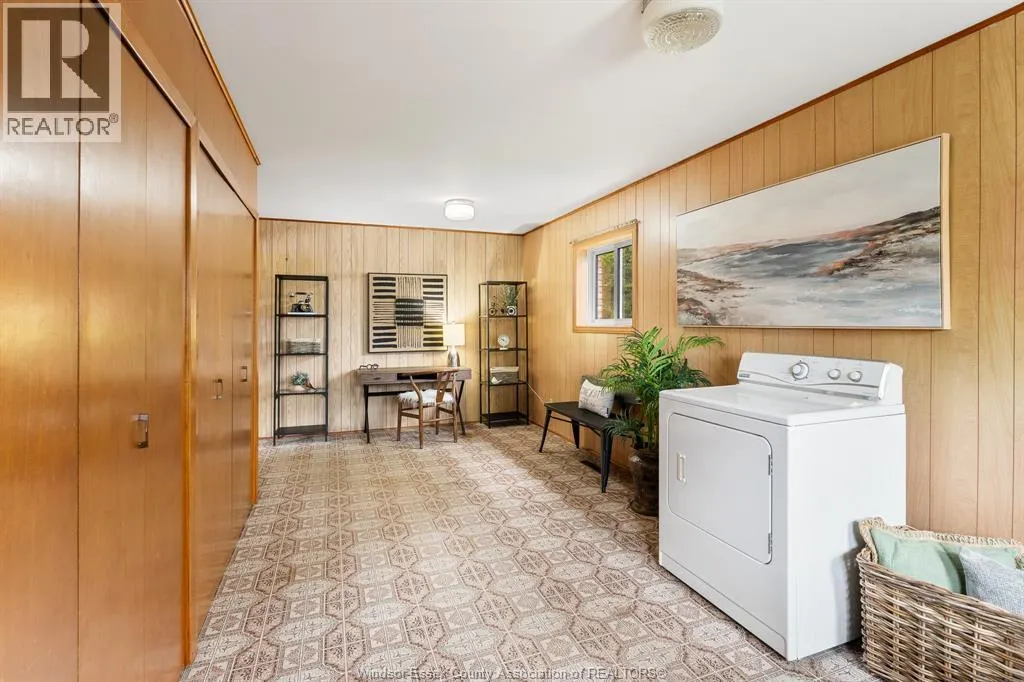
| Mud room | 21.6 x 9.37 | Main level | ||
| Playroom | 12.25 x 6.7 | Main level |
Amenities
- Views
- New Construction
- Adult 55+
- Lease To Own
- No Strata Fees
- Furnished
- Primary On Main
- Air Conditioning
- Seller Finance
- Green
- Fixer Upper
- Horse
- Golf
- Fireplace
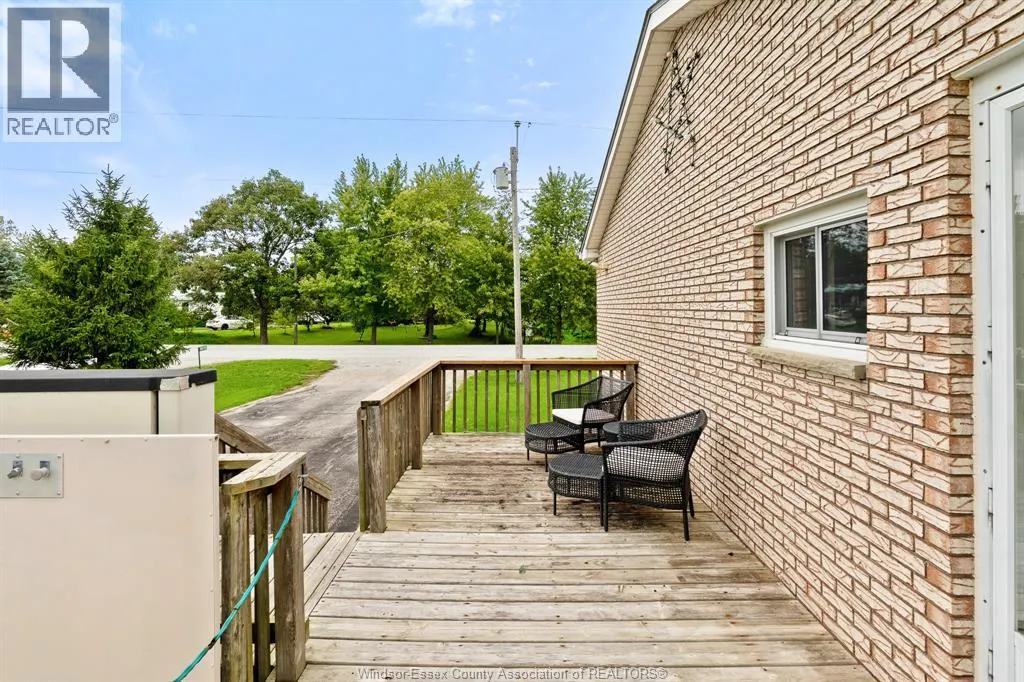
- Deck
- Garage
- Basement
- Pool

Property vs Single Family Average in N0P 2L0
Price
Year Built
