



Address
903 Concession 13 Townsend, Simcoe, ON
Price
$ 714,900
Property Attributes
- ID#40859695
- TypeSingle Family
- Listing Status Active
- MunicipalitySimcoe
- CitySimcoe
- AreaSimcoe
- NeighbourhoodRural Townsend
- Postal CodeN3Y 4K3
- StyleOther
- Year Built1875
- Price$ 714,900
- Bedrooms5
- Bathrooms2
- Half Bathrooms1
- Sqr Footage3126
- Lot Size1.44 Acres
Data Source:
Canadian Real Estate Association (CREA)
Property Description
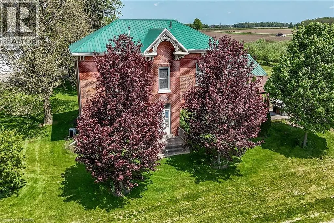
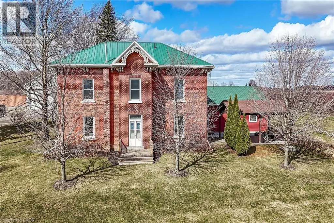
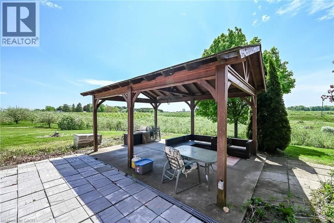
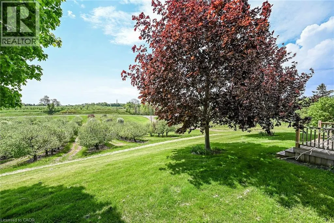
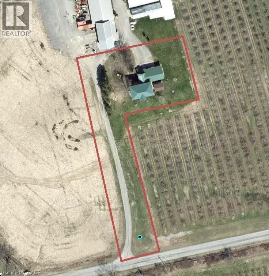
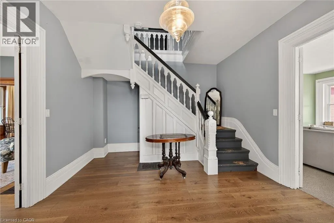
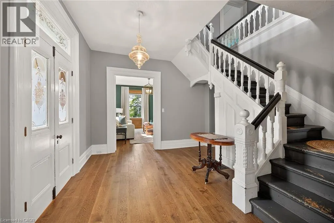
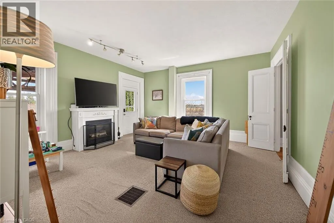
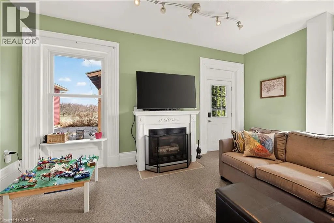
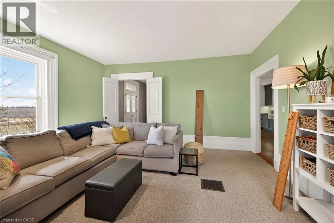
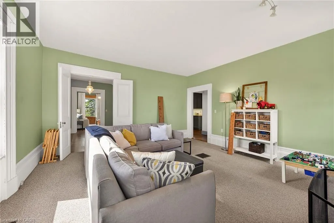
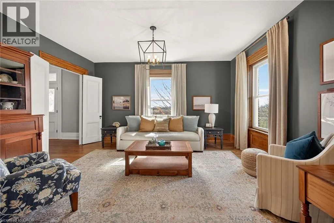
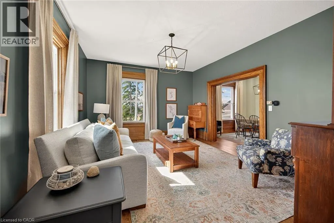
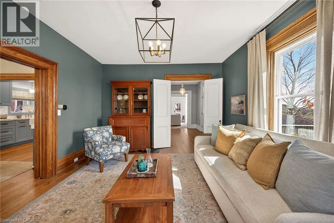
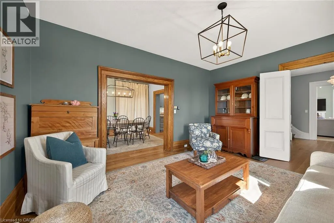
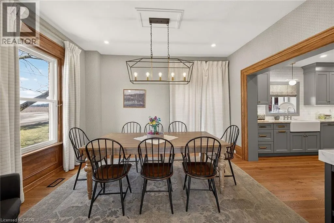
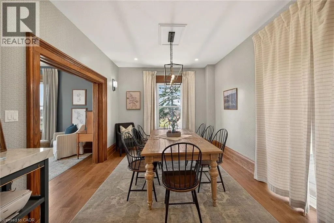
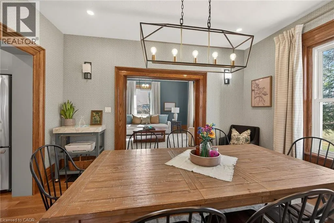
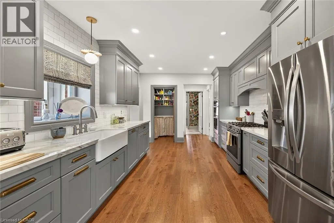
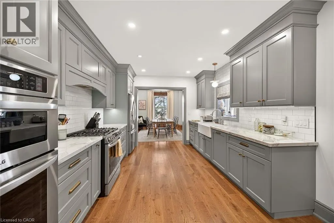
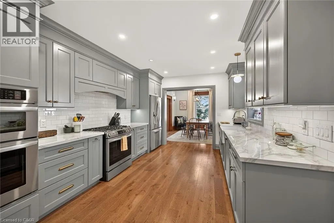
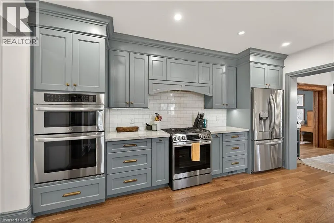
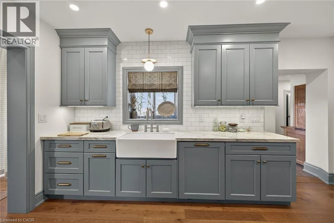
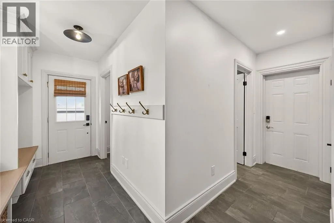
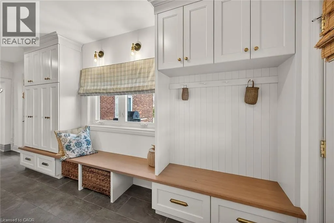
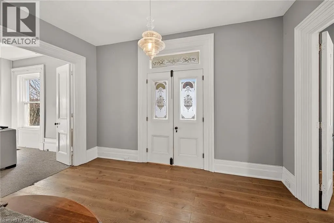
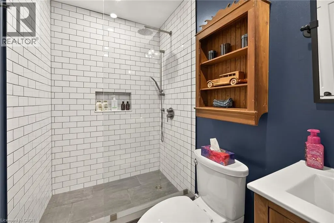
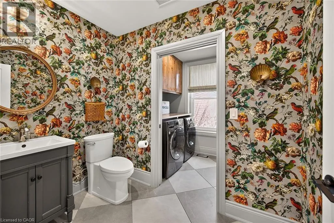
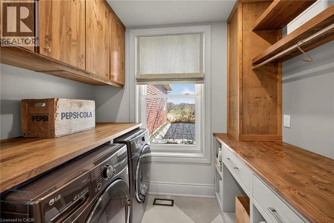
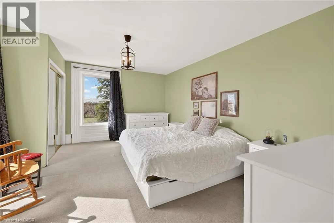
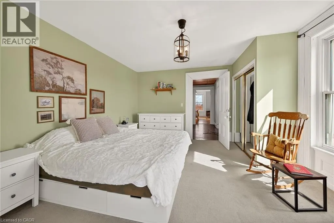
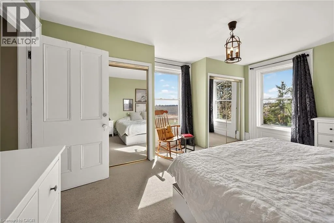
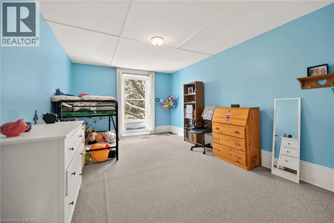
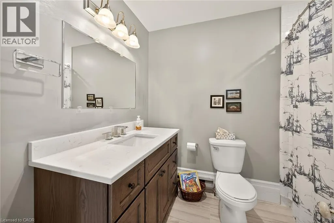
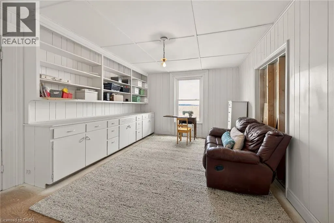
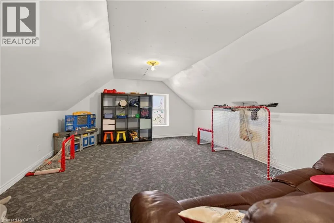
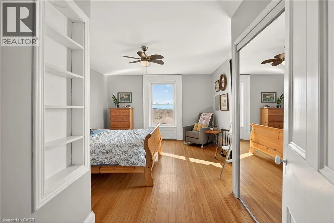
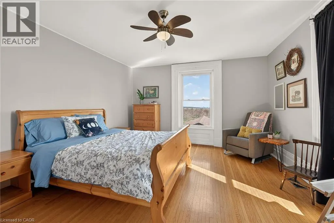
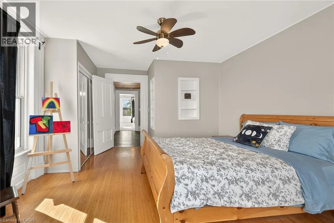
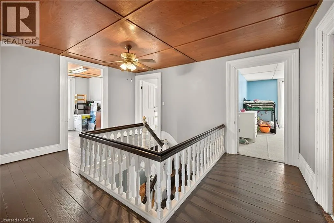
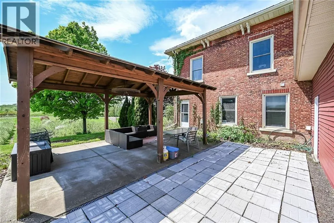
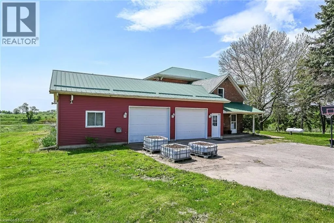
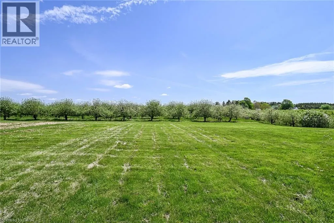
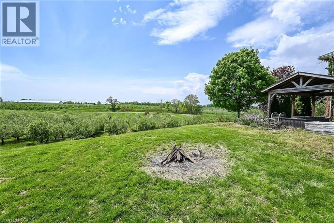
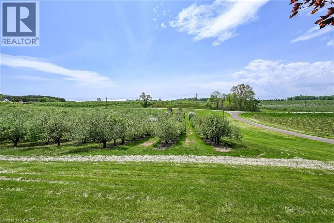
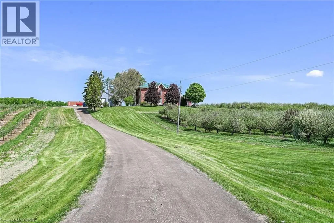
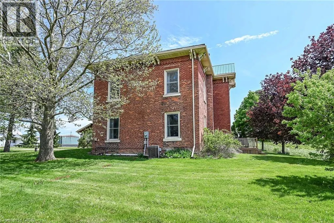
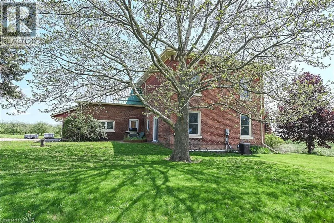
Exquisitely presented, Beautifully updated Circa 1875 – 5 bedroom, 3 bathroom Century home set on a picturesque 1.44-acre lot on sought-after Conc 13 situated perfectly on hilltop surrounded by apple orchards. This stunning property was professionally renovated in 2023 by “Kreekside Construction” and featured on HGTV’s “Farmhouse Facelift” Season 3, blending timeless character with modern comfort. Great curb appeal with triple brick exterior & complimenting siding attached 27’ x 40’ heated garage, masterfully designed outdoor entertaining area with covered concrete patio area, & tasteful landscaping. The flowing interior layout includes approximately 3126 of distinguished living space highlighted by chef inspired kitchen with cabinetry by “DeBoer’s”, tile backsplash, & S/S appliances, formal dining area, main floor living room, family room with fireplace hearth, welcoming foyer with extensive built-ins, 2 pc bathroom & desired MF laundry. The upper level features 5 bedrooms, office area, gorgeous 4 pc bathroom with tile shower surround, & 2nd level rec room adding a flexible living space option. The utility style basement provides ample storage. Highlights include furnace 20', A/C 21', flooring, decor, mechanicals, foundation, great drilled well, heated garage, steel roof, brick exterior, lighting, fixtures, & more! Conveniently located minutes to Simcoe amenities & easy access to 403. Must view to appreciate the attention to detail that is evident throughout. A rare opportunity to own a Truly Exceptional Simcoe Century Home! (id:7434)
General Features
| Features | Country residential, Automatic Garage Door Opener |
|---|---|
| Community Features | Quiet Area |
| Property Type | Single Family |
| Zoning Description | A |
| Building Appliances | Dishwasher, Refrigerator, Stove, Window Coverings |
| Building Architectural Style | Other |
| Building Cooling Type | Central air conditioning |
| Location Description | From Hwy 3 turn North on Cockshutt rd and then left onto Concession 13 Townsend Rd |
| Parking Space Total | 6 |
| Foundation Type | Poured Concrete |
| Building Type | House |
| Ownership Type | Freehold |
| Building.StoriesTotal | 2 |
Interior Features
| Building Fireplace Present | False |
|---|---|
| Building Heating Type | Forced air |
| Building Heating Fuel | Propane |
| Basement Development | Unfinished |
| Basement Type | Partial (Unfinished) |
| Construction Style Attachment | Detached |
| Living Area Range | 3126 |
| Bedrooms | 5 |
Exterior Features
| Sewer | Septic System |
|---|---|
| Exterior Finish | Brick, Vinyl siding |
Room Details
| Room | Dimensions | Level | Flooring | Details |
|---|---|---|---|---|
| 2pc Bathroom | 5'4'' x 8'0'' | Main level | ||
| 3pc Bathroom | 8'5'' x 4'10'' | Main level | ||
| 4pc Bathroom | 6'7'' x 8'6'' | Second level | ||
| Bedroom | 17'0'' x 13'6'' | Second level | ||
| Dining room | 11'0'' x 13'6'' | Main level | ||
| Family room | 16'6'' x 16'4'' | Main level | ||
| Foyer | 20'0'' x 8'4'' | Main level | ||
| Kitchen | 16'6'' x 11'1'' | Main level | ||
| Laundry room | 8'0'' x 5'7'' | Main level | ||
| Living room | 16'5'' x 13'6'' | Main level | ||
| Mud room | 8'5'' x 4'0'' | Main level | ||
| Recreation room | 13'8'' x 20'0'' | Second level | ||
| Storage | 18'6'' x 12'11'' | Basement | ||
| Utility room | 16'5'' x 38'0'' | Basement |
Amenities
- Views
- New Construction
- Adult 55+
- Lease To Own
- No Strata Fees
- Furnished
- Primary On Main
- Air Conditioning
- Seller Finance
- Green
- Fixer Upper
- Horse
- Golf
- Fireplace
- Deck
- Garage
- Basement
- Pool

Property vs Single Family Average in N3Y 4K3
Price
Year Built
In The Neighbourhood
Just Listed
Norfolk County
$ 1,375,000
- Type
- Single Family
- Size
- 2,938 SqFt
- Rooms
- 3 Beds + 2 Baths
RE/MAX REAL ESTATE CENTRE INC.
Waterford
$ 759,900
- Type
- Single Family
- Size
- 2,851 SqFt
- Rooms
- 6 Beds + 3.5 Baths
RE/MAX Erie Shores Realty Inc. Brokerage
Waterford
$ 3,000
- Type
- Single Family
- Size
- 1,862 SqFt
- Rooms
- 4 Beds + 2 Baths
Re/Max Escarpment Realty Inc.
Waterford
$ 1,200,000
- Type
- Single Family
- Size
- 5,689 SqFt
- Rooms
- 5 Beds + 3 Baths
Century 21 Heritage House LTD
Waterford
$ 1,149,000
- Type
- Single Family
- Size
- 2,070 SqFt
- Rooms
- 4 Beds + 2 Baths
Royal LePage State Realty Inc.
Simcoe
$ 659,900
- Type
- Single Family
- Size
- 2,300 SqFt
- Rooms
- 4 Beds + 2 Baths
Progressive Realty Group Inc.
Simcoe
$ 764,900
- Type
- Single Family
- Size
- 2,250 SqFt
- Rooms
- 5 Beds + 2 Baths
RE/MAX Escarpment Realty Inc.
Waterford
$ 1,999,000
- Type
- Single Family
- Size
- 2,950 SqFt
- Rooms
- 5 Beds + 3.5 Baths
RE/MAX Garden City Realty Inc.
