

Just Listed
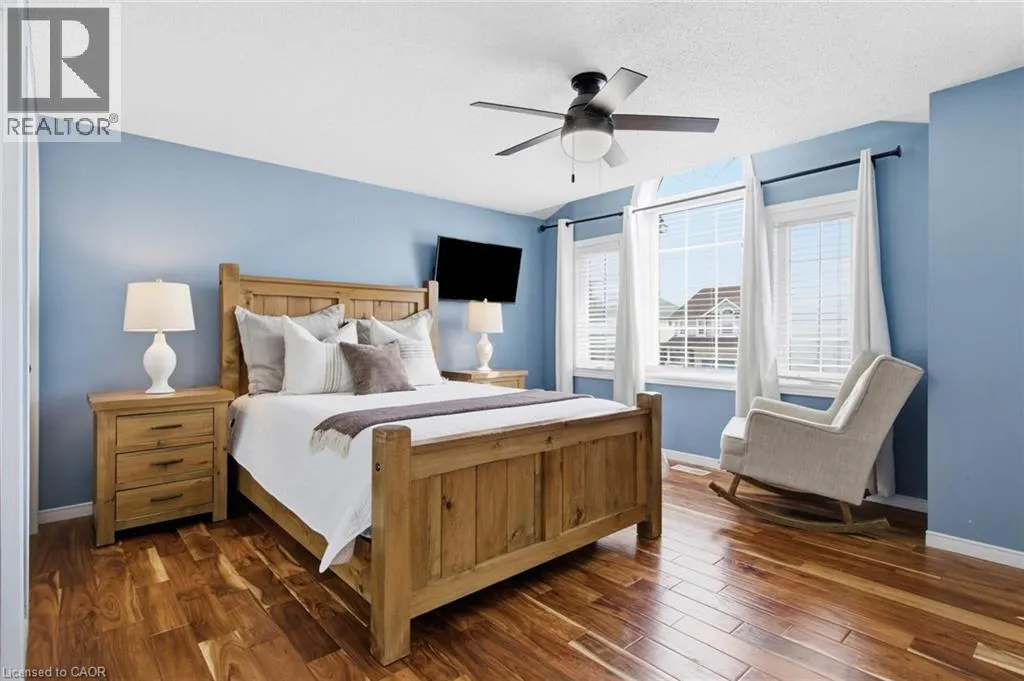
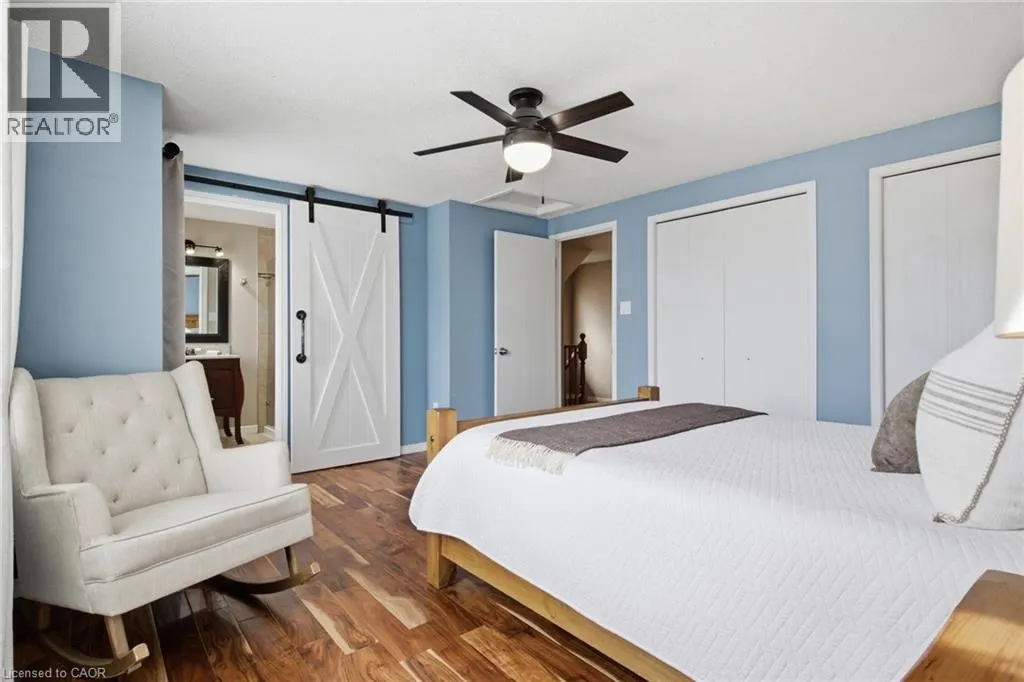
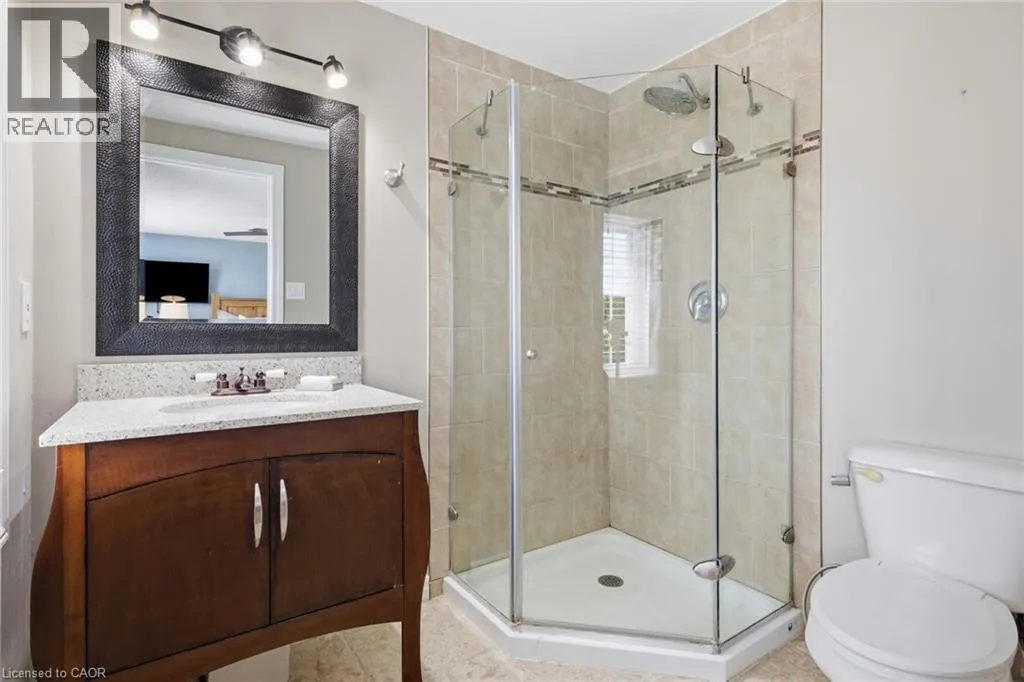
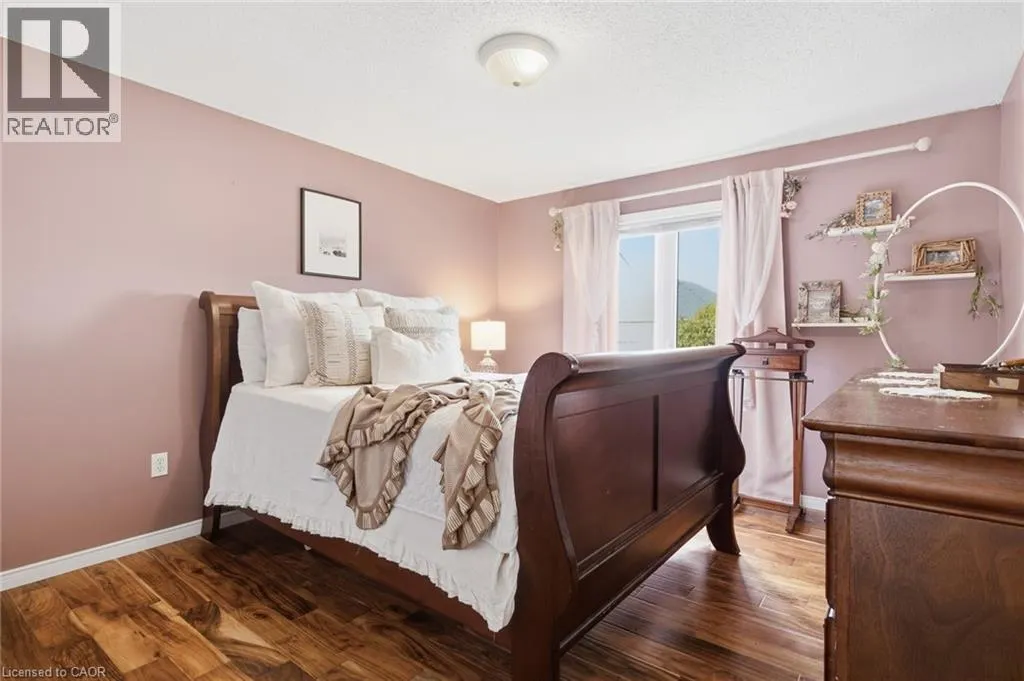
Address
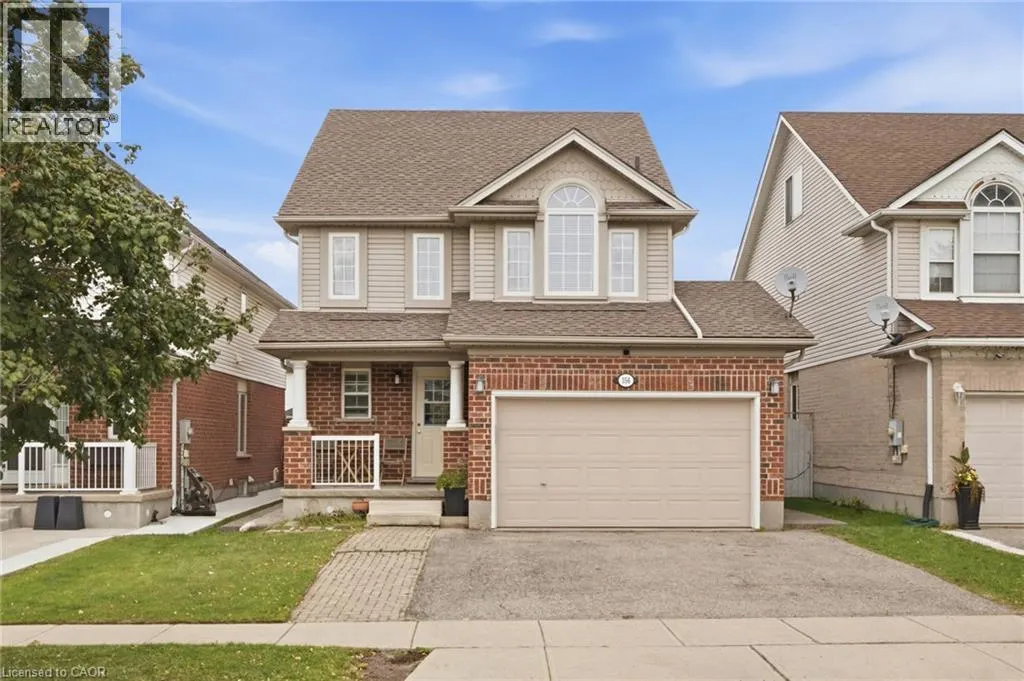
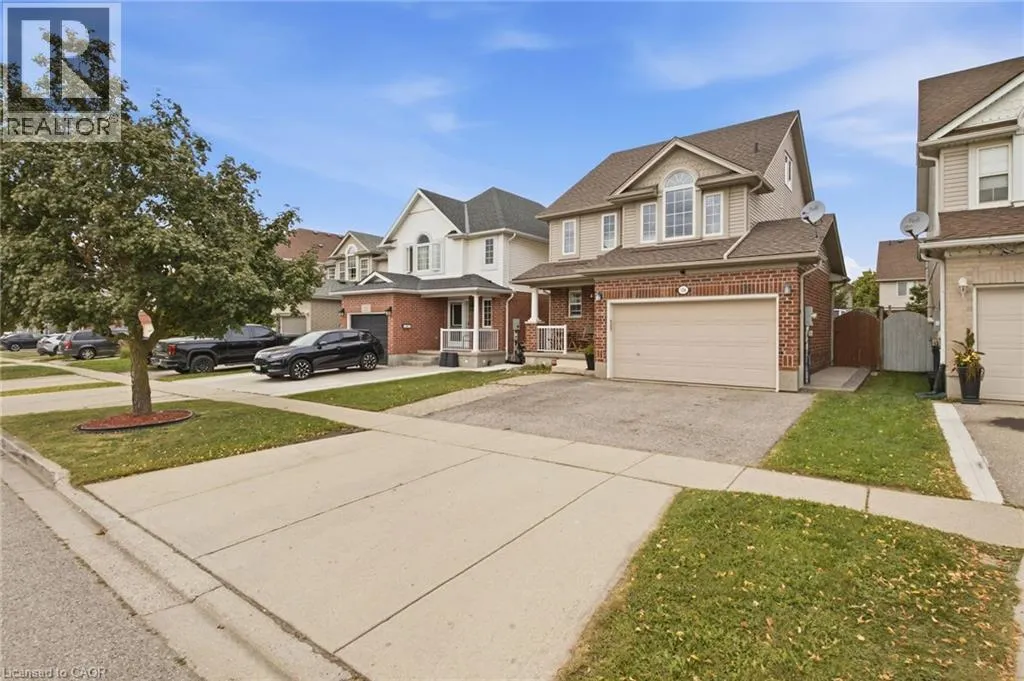
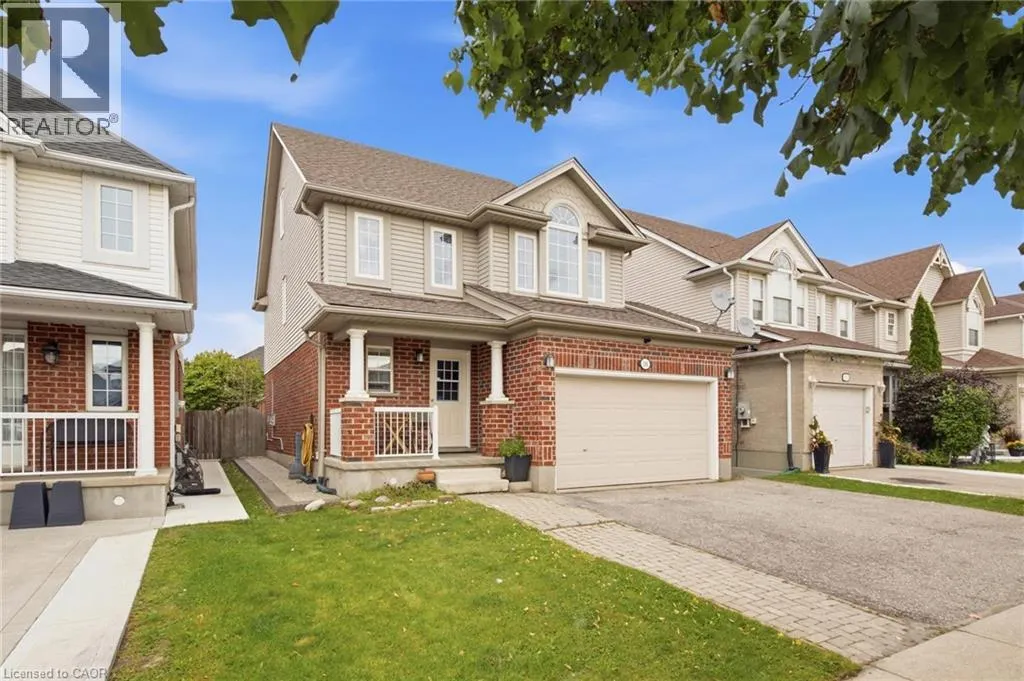
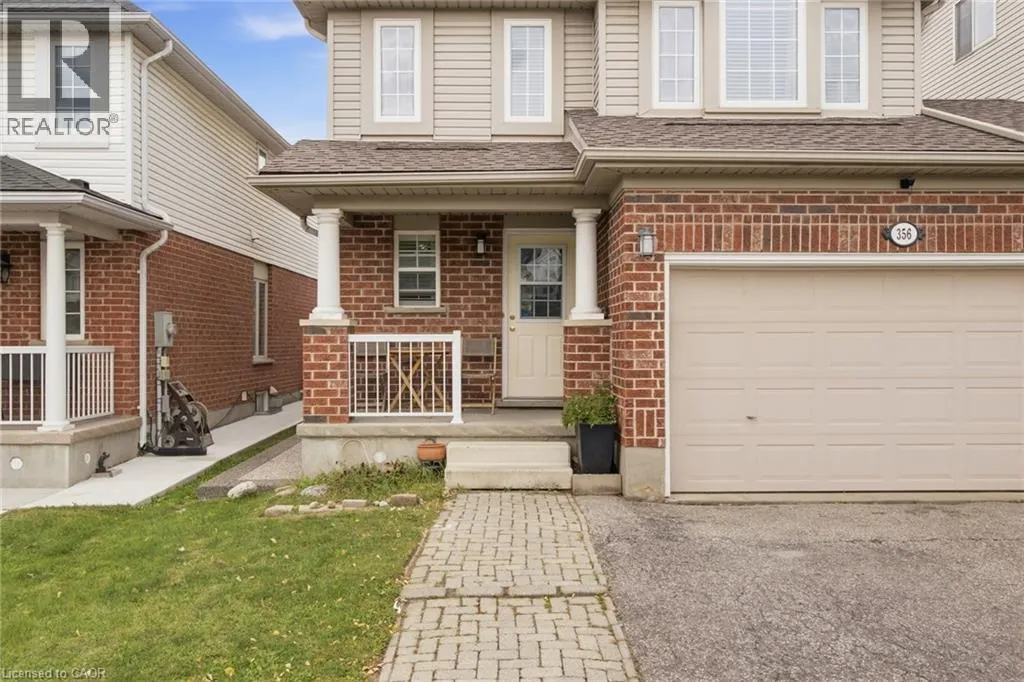
356 Newport Drive, Cambridge, ON
Price
$ 699,900
Property Attributes
- ID#40863950
- TypeSingle Family
- Listing Status Active
- MunicipalityCambridge
- CityCambridge
- AreaCambridge
- Neighbourhood52 - Preston North
- Postal CodeN3H 5S7
- StyleOther
- Price$ 699,900
- Bedrooms3
- Bathrooms2
- Half Bathrooms2
- Sqr Footage1791
- Lot Size0.086 Acres
Data Source:
Canadian Real Estate Association (CREA)
Property Description
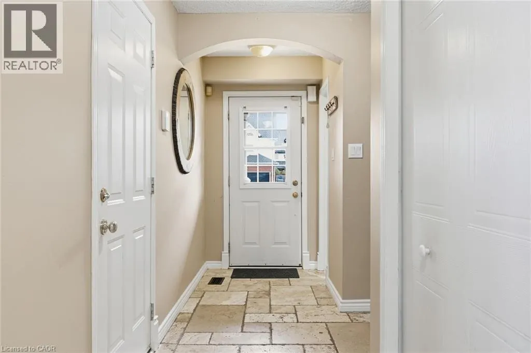
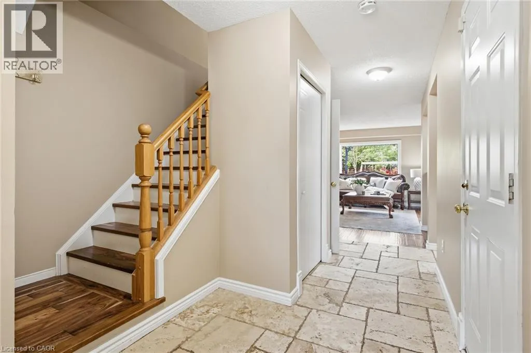
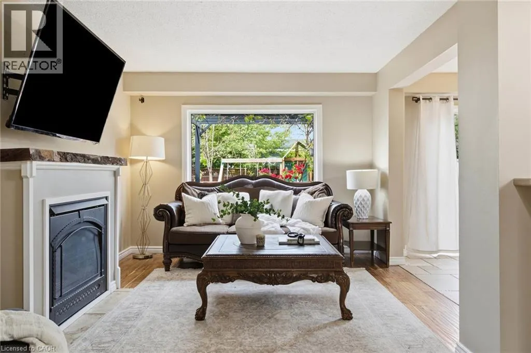
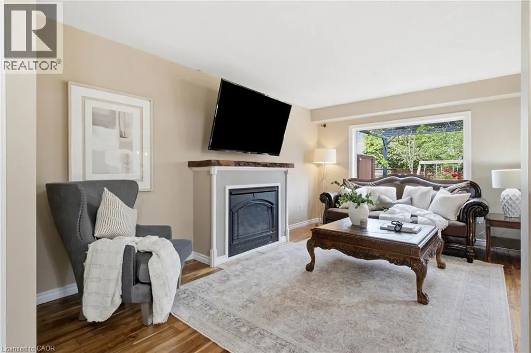
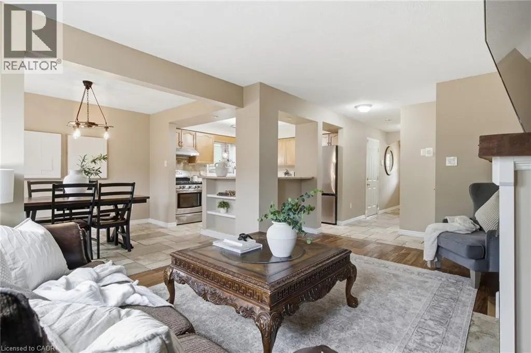
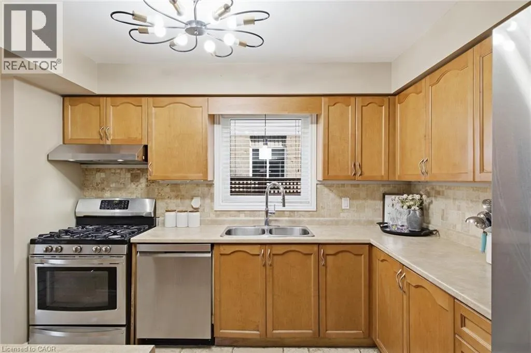
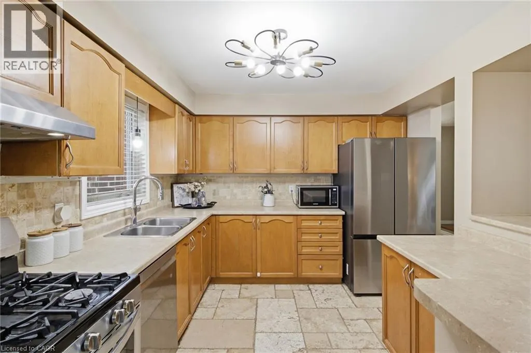
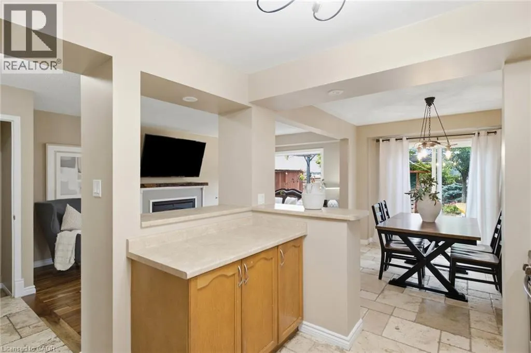
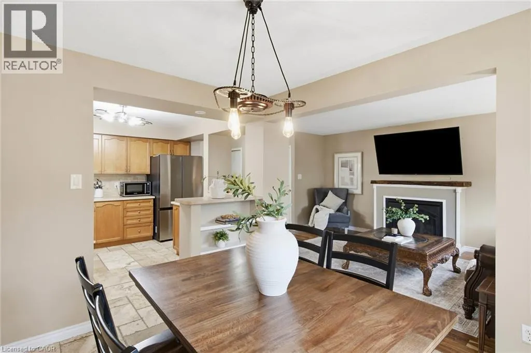
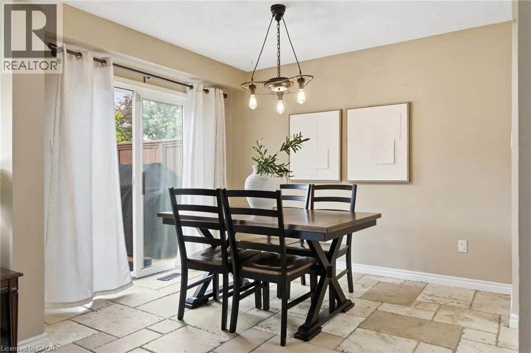
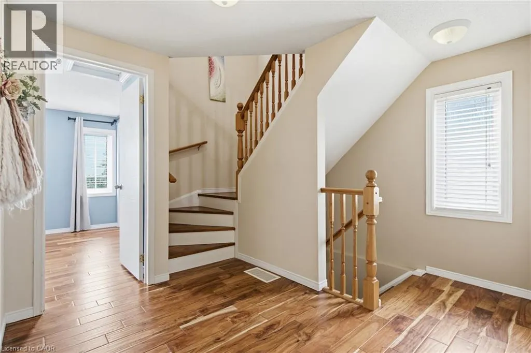
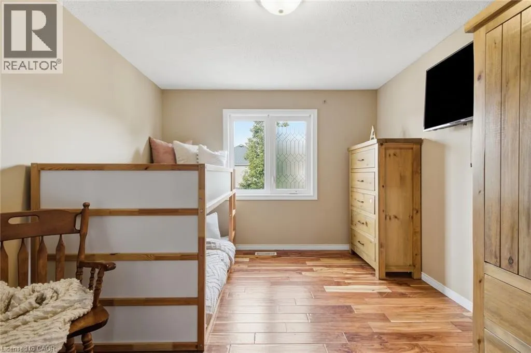
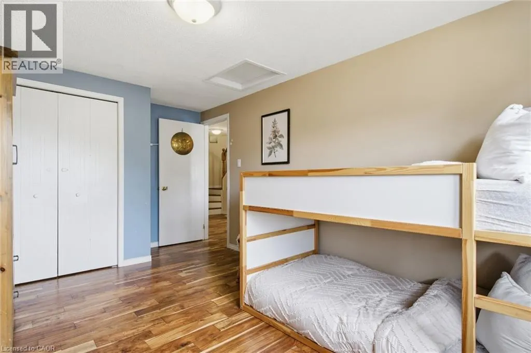
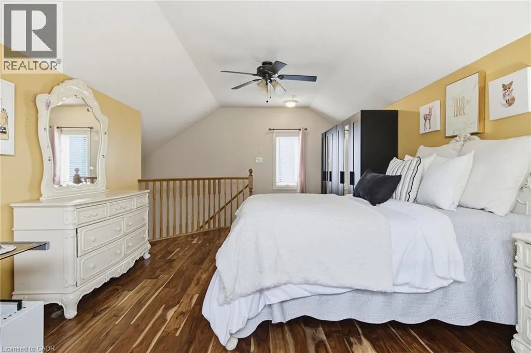
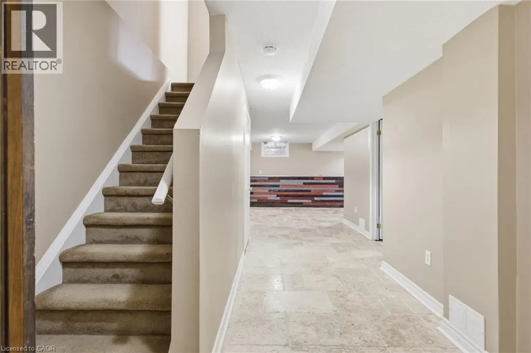
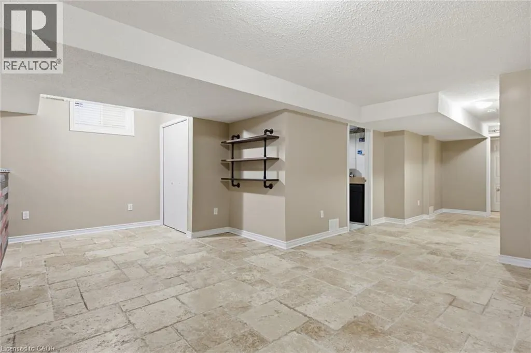
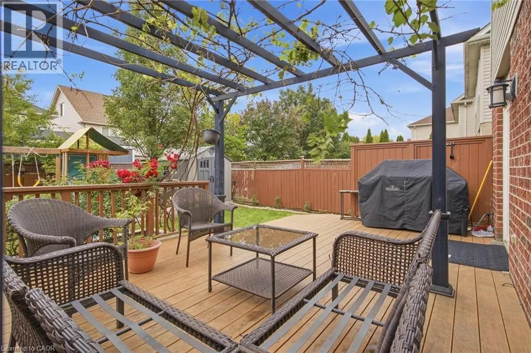
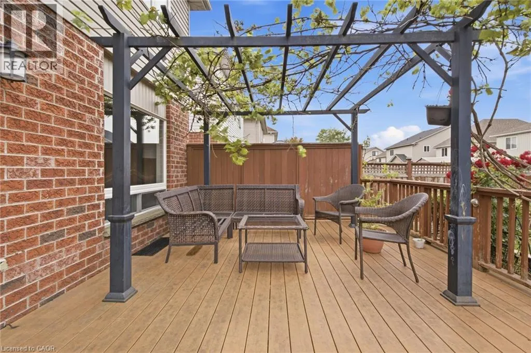
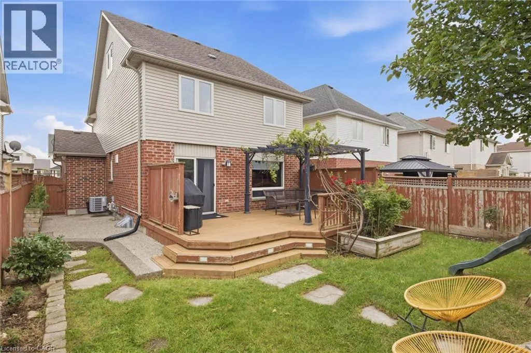
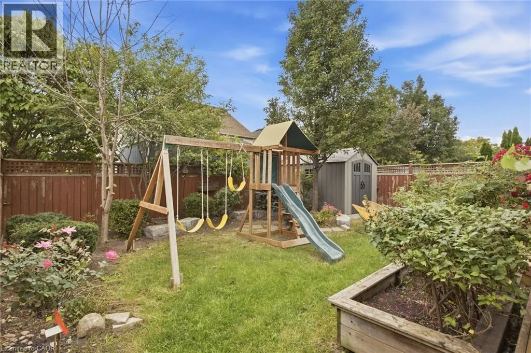
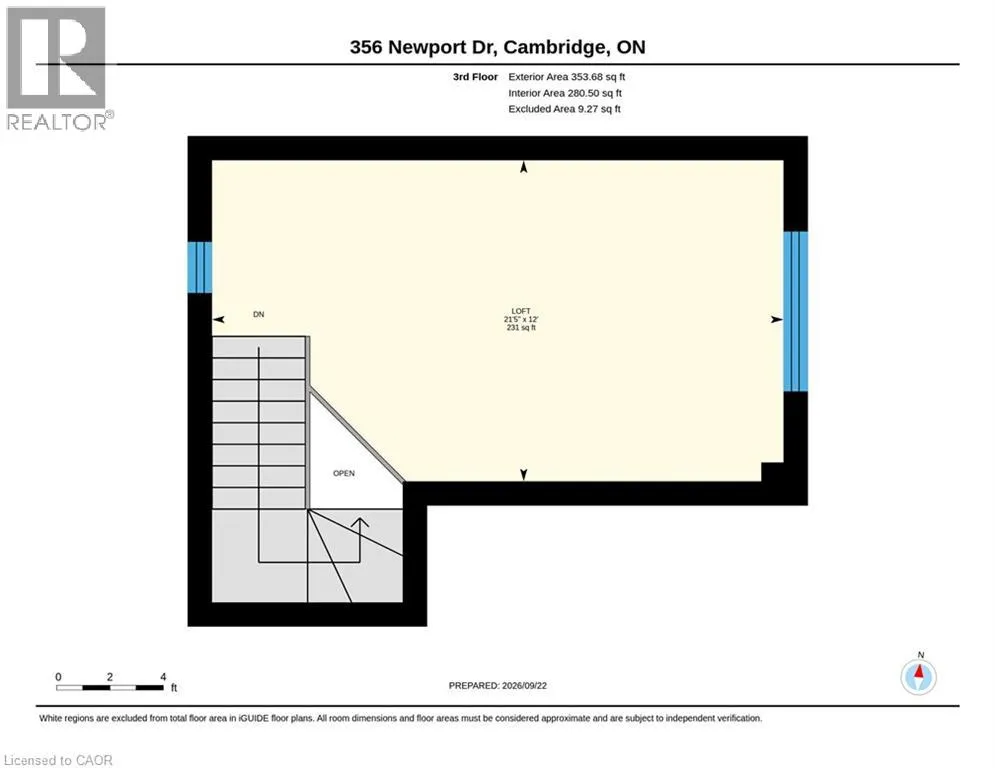
Ever wish your home came with a room that could be anything you needed it to be? This 3 bedroom detached home delivers exactly that, with a third-story loft that works as a second living room, home office, game room, or guest retreat, you name it. Set on a quiet, family-friendly street in an established neighborhood, the lot is a standout too, with a lovely fenced backyard ready for summer nights, morning coffee, or letting the kids play or pets run. Inside, the layout works: bright principal rooms, a kitchen that opens up for everyday living, and bedrooms with real closet and window space, not an after thought. Downstairs, the finished basement adds even more livable square footage with a layout that makes sense, whether that's a rec room, a home gym, or extra space to spread out. This is a neighborhood people don't leave, close to schools and parks, with the kind of vibe that's hard to find and easy to love. Book your showing and come see why this one won't last. (id:7434)
General Features
| Features | Southern exposure, Paved driveway |
|---|---|
| Community Features | Quiet Area, School Bus |
| Property Type | Single Family |
| Zoning Description | RM4 |
| Amenities | Park, Playground, Public Transit, Schools |
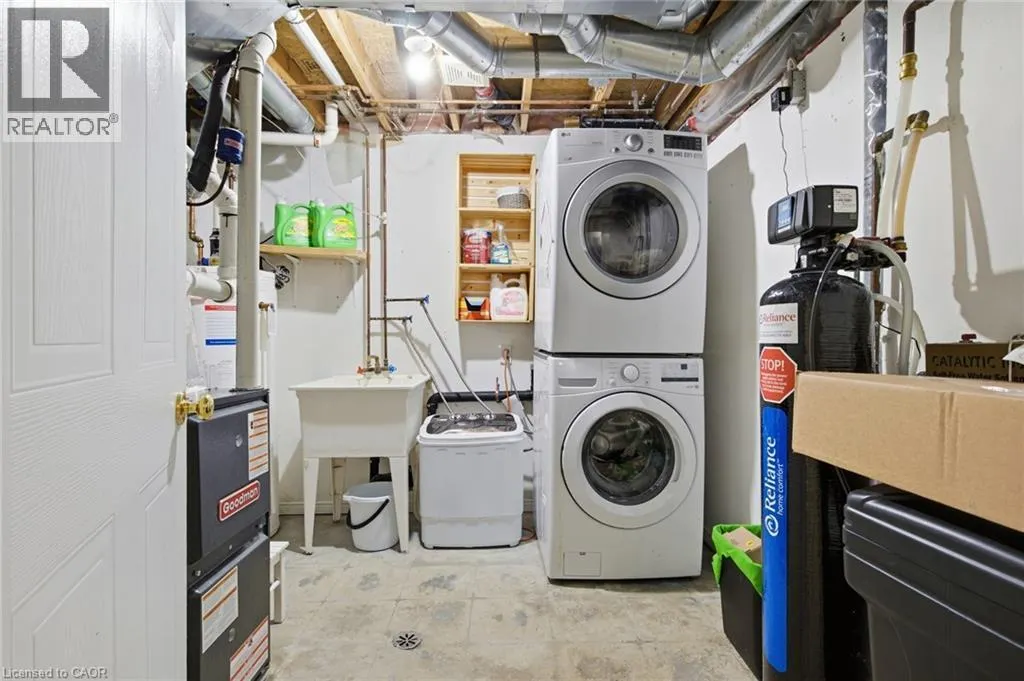
| Building Appliances | Dishwasher, Dryer, Refrigerator, Stove, Water softener, Washer, Hood Fan |
| Building Architectural Style | Other |
| Building Cooling Type | Central air conditioning |
| Location Description | Trico Dr to Newport Dr |
| Parking Space Total | 4 |
| Building Type | House |
| Ownership Type | Freehold |
| Building.StoriesTotal | 1 |
Interior Features
| Building Fireplace Present | False |
|---|---|
| Building Heating Type | Forced air |
| Building Heating Fuel | Natural gas |
| Basement Development | Finished |
| Basement Type | Full (Finished) |
| Construction Style Attachment | Detached |
| Living Area Range | 1791 |
| Bedrooms | 3 |
Exterior Features
| Land Amenities | Park, Playground, Public Transit, Schools |
|---|---|
| Sewer | Municipal sewage system |
| Exterior Finish | Brick, Vinyl siding |
Room Details
| Room | Dimensions | Level | Flooring | Details |
|---|---|---|---|---|
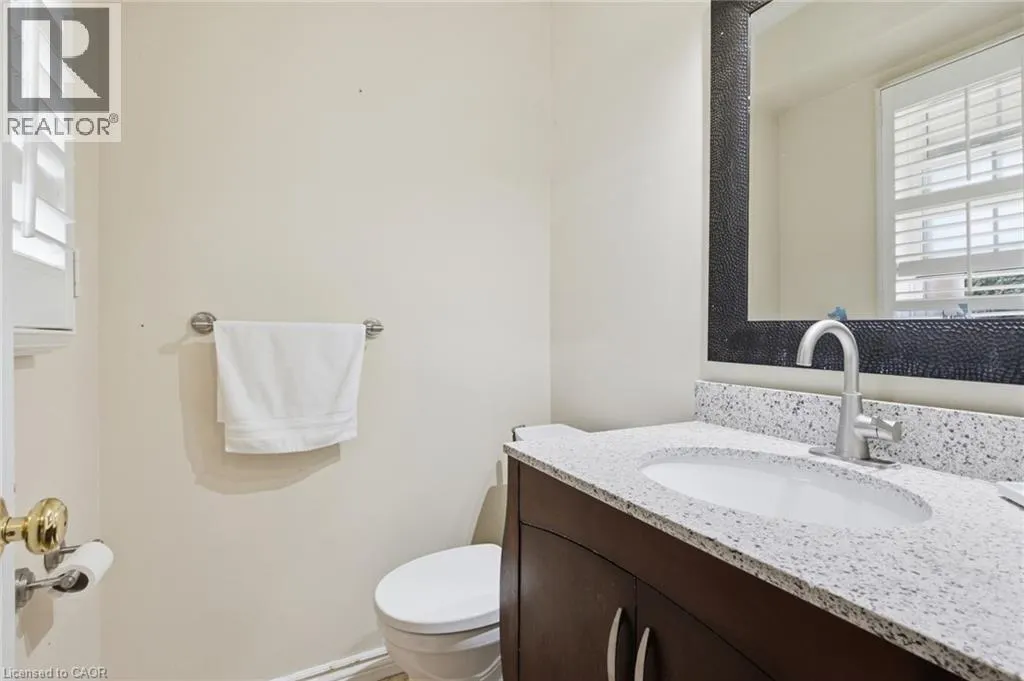
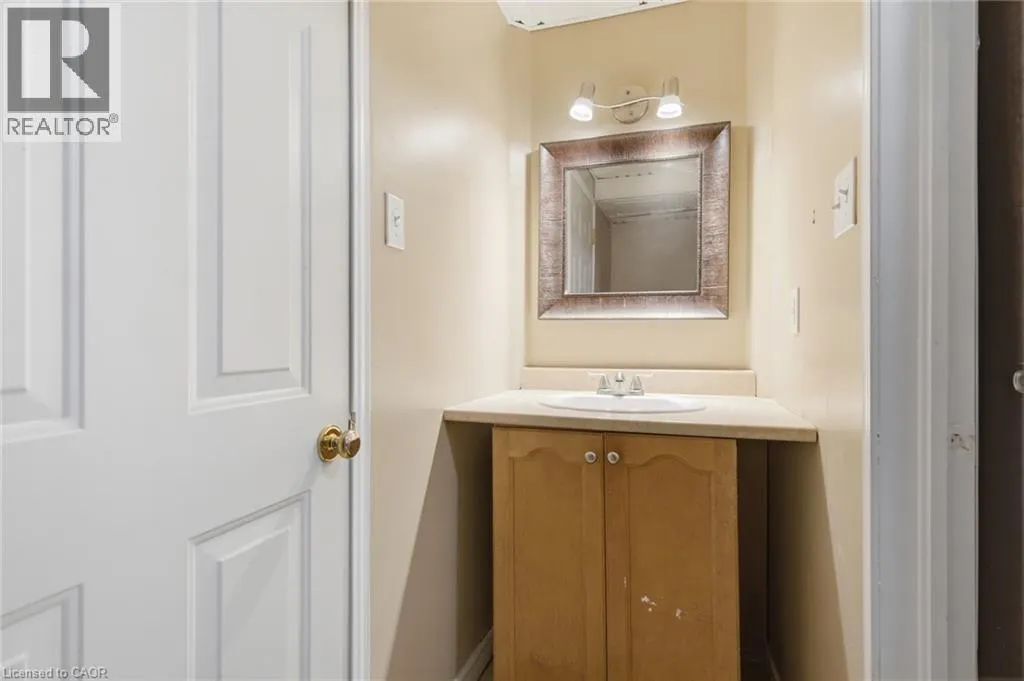
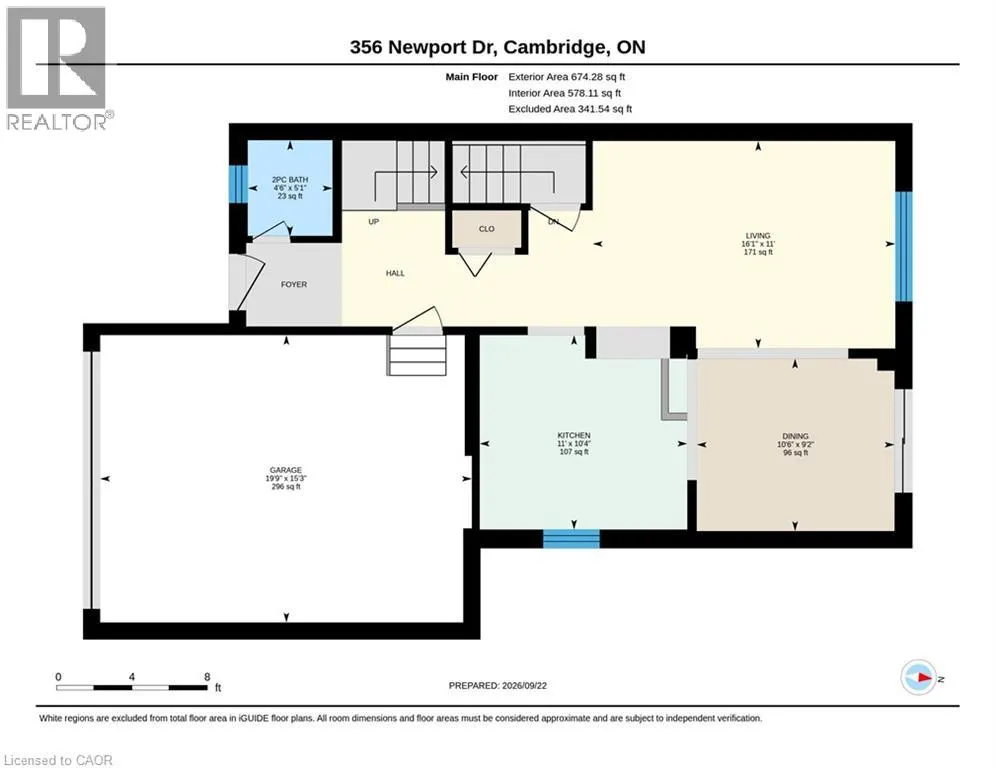
| 2pc Bathroom | Measurements not available | Main level | ||
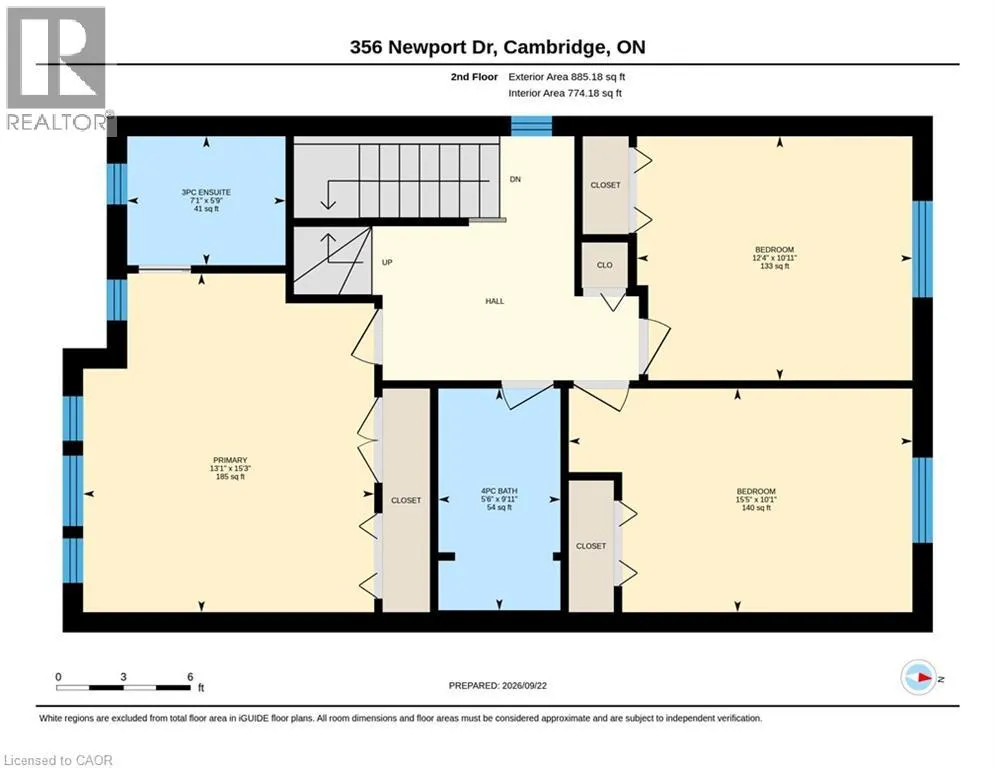
| 3pc Ensuite bath | Measurements not available | Second level | ||
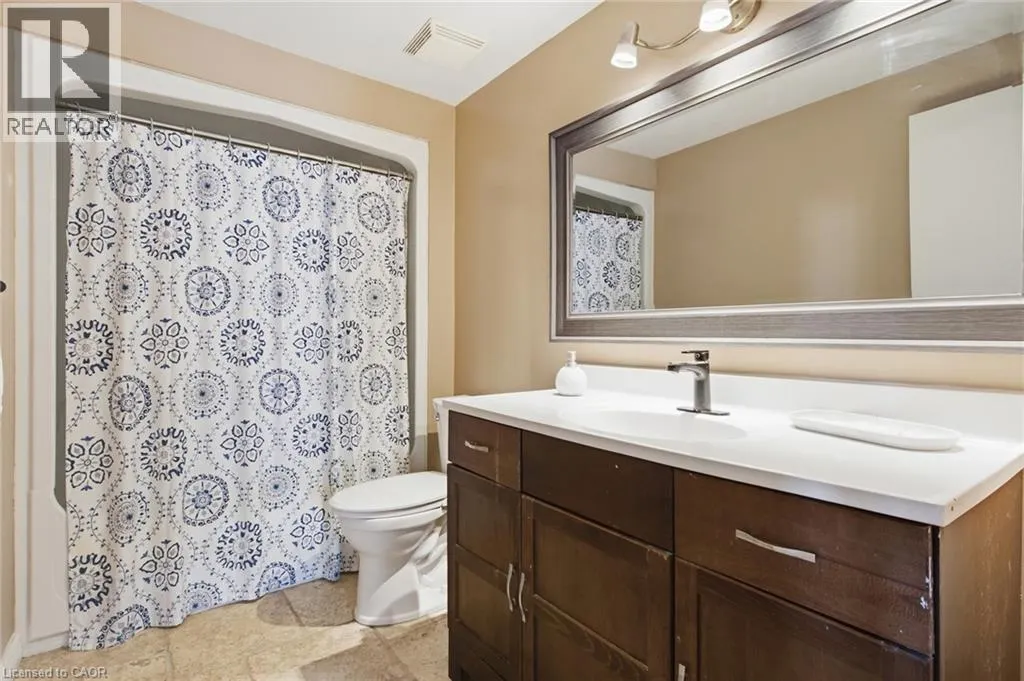
| 4pc Bathroom | Measurements not available | Second level | ||
| Bedroom | 10'11'' x 12'4'' | Second level | ||
| Dining room | 9'2'' x 10'6'' | Main level | ||
| Kitchen | 10'4'' x 11'0'' | Main level | ||
| Living room | 11'0'' x 16'1'' | Main level | ||
| Loft | 21'5'' x 12'0'' | Third level | ||
| Primary Bedroom | 15'3'' x 13'1'' | Second level | ||
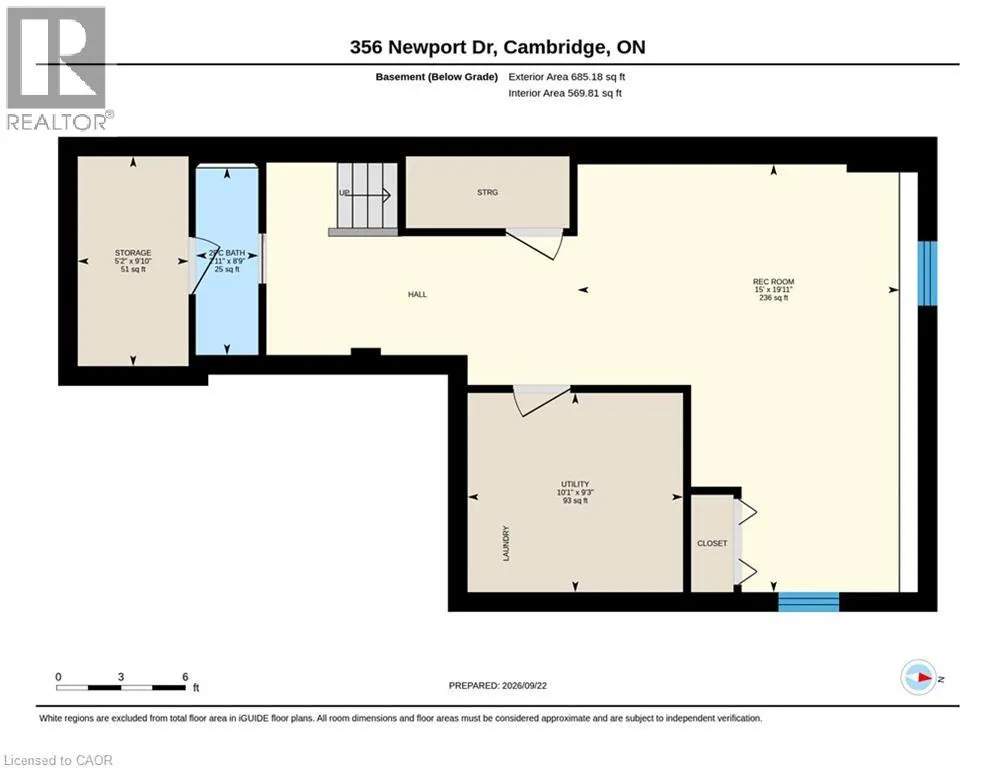
| Recreation room | 19'11'' x 15'0'' | Basement | ||
| Storage | 9'10'' x 5'2'' | Basement | ||
| Utility room | 9'3'' x 10'1'' | Basement |
Amenities
- Views
- New Construction
- Adult 55+
- Lease To Own
- No Strata Fees
- Furnished
- Primary On Main
- Air Conditioning
- Seller Finance
- Green
- Fixer Upper
- Horse
- Golf
- Fireplace
- Deck
- Garage
- Basement
- Pool

Property vs Single Family Average in N3H 5S7
Price
In The Neighbourhood
Open House
Cambridge
$ 660,000
- Type
- Single Family
- Size
- 1,751 SqFt
- Rooms
- 3 Beds + 2 Baths
KELLER WILLIAMS INNOVATION REALTY
Cambridge
$ 585,000
- Type
- Single Family
- Size
- 1,949 SqFt
- Rooms
- 3 Beds + 1.5 Baths
eXp Realty, Brokerage
Cambridge
$ 699,900
- Type
- Single Family
- Size
- 1,571 SqFt
- Rooms
- 2 Beds + 2 Baths
CENTURY 21 HERITAGE HOUSE LTD.
Cambridge
$ 749,900
- Type
- Single Family
- Size
- 2,505 SqFt
- Rooms
- 4 Beds + 2 Baths
R.W. Dyer Realty Inc., Brokerage
Cambridge
$ 500,000
- Type
- Single Family
- Size
- 1,731 SqFt
- Rooms
- 3 Beds + 1 Baths
Real Broker Ontario Ltd.
Cambridge
$ 849,900
- Type
- Single Family
- Size
- 2,115 SqFt
- Rooms
- 4 Beds + 2.5 Baths
RE/MAX TWIN CITY REALTY INC.
Cambridge
$ 1,100,000
- Type
- Single Family
- Size
- 1,988 SqFt
- Rooms
- 4 Beds + 1.5 Baths
RE/MAX TWIN CITY REALTY INC.
Cambridge
$ 399,900
- Type
- Single Family
- Size
- 1,156 SqFt
- Rooms
- 3 Beds + 1.5 Baths
eXp Realty, Brokerage
Cambridge
$ 1,199,900
- Type
- Single Family
- Size
- 3,401 SqFt
- Rooms
- 4 Beds + 3 Baths
Exit Integrity Realty
Cambridge
$ 639,900
- Type
- Single Family
- Size
- 2,000 SqFt
- Rooms
- 4 Beds + 3 Baths
Keller Williams Home Group Realty, Brokerage
Cambridge
$ 699,000
- Type
- Single Family
- Size
- 1,000 SqFt
- Rooms
- 5 Beds + 2 Baths
Keller Williams Home Group Realty, Brokerage
Cambridge
$ 484,900
- Type
- Single Family
- Size
- 1,130 SqFt
- Rooms
- 3 Beds + 1 Baths
Royal LePage Macro Realty
