

Just Listed





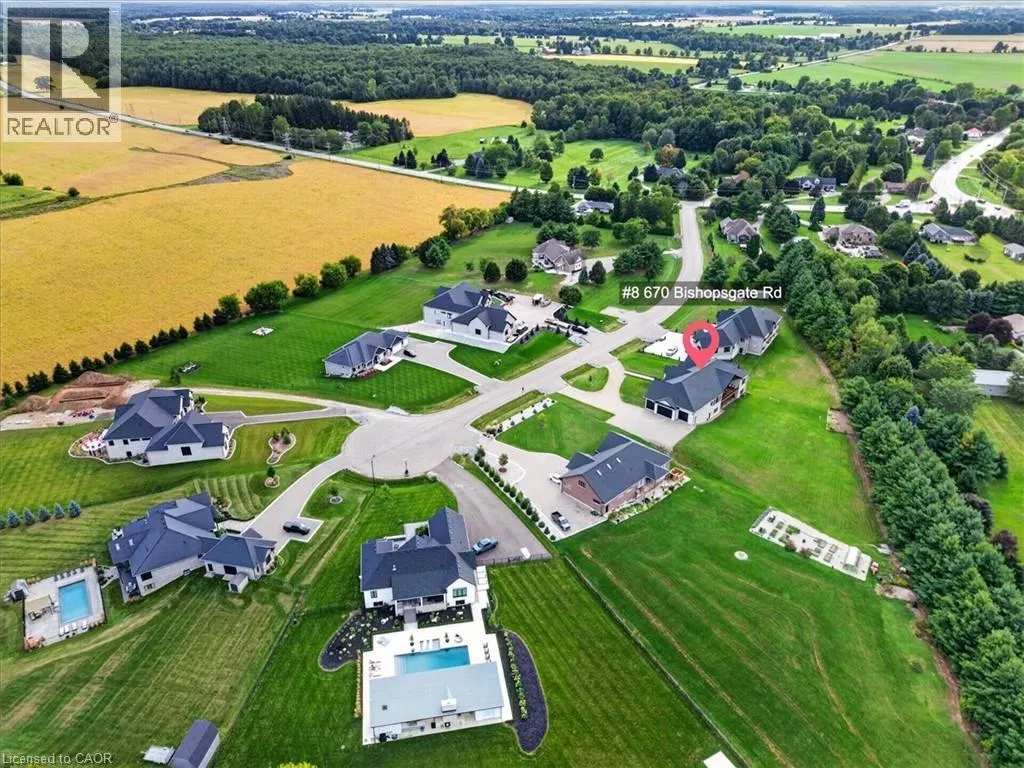
Address
8-670 Bishopsgate Road, Paris, ON
Price
$ 2,350,000
Property Attributes
- ID#40864673
- TypeSingle Family
- Listing Status Active
- MunicipalityParis
- CityParis
- AreaParis
- Neighbourhood2105 - Fair Grounds
- Postal CodeN3L 3E3
- StyleOther
- Year Built2023
- Price$ 2,350,000
- Bedrooms3
- Bathrooms2
- Half Bathrooms1
- Sqr Footage3620
Data Source:
Canadian Real Estate Association (CREA)
Property Description
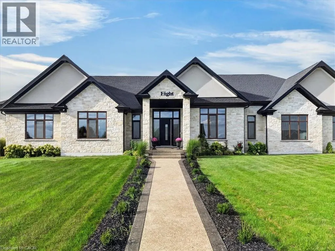
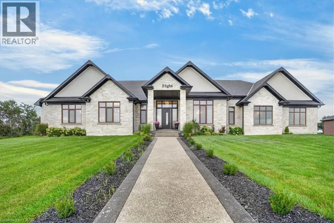
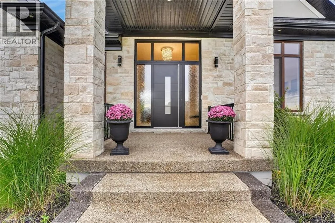
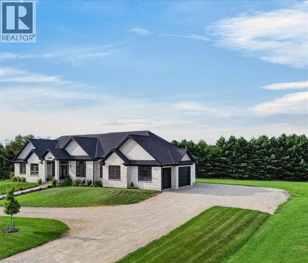
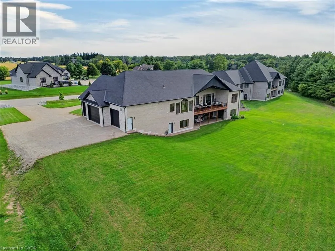
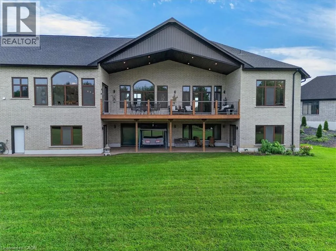
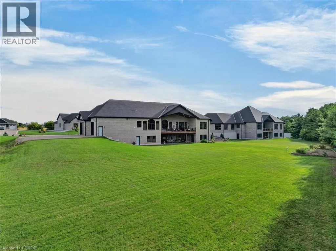
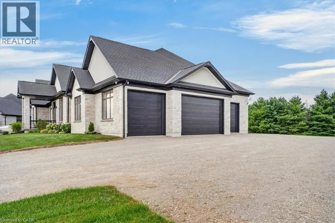
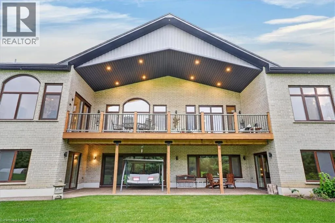
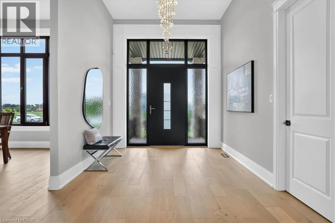
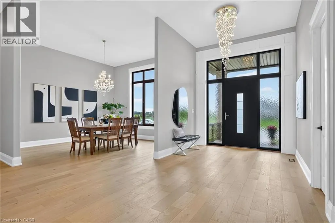
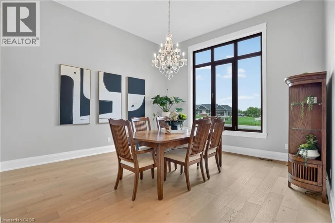
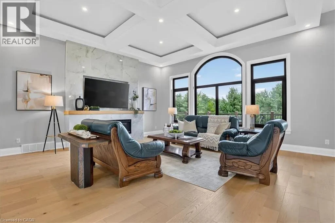
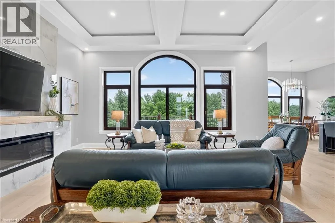
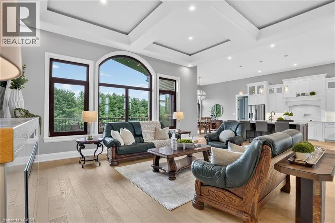
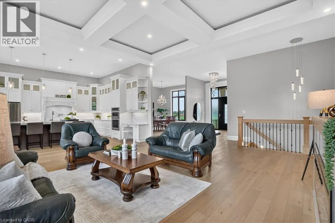
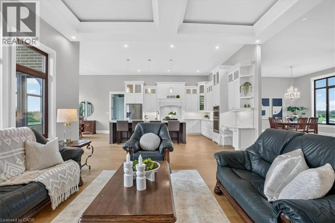
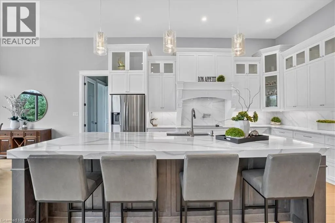
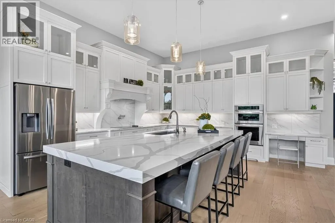
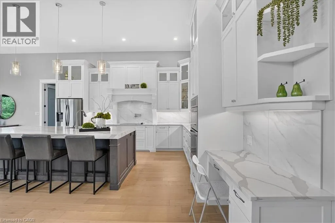
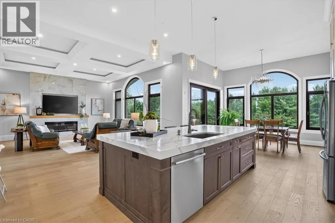
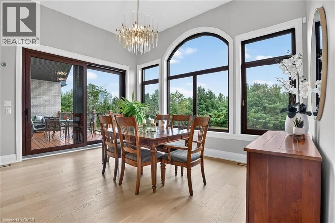
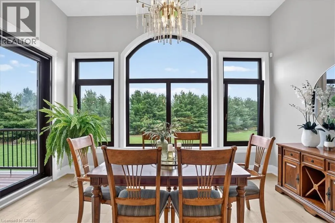
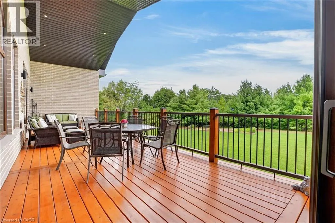
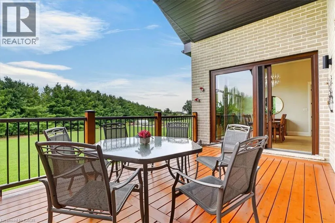
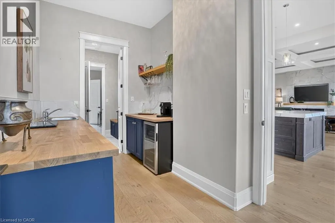
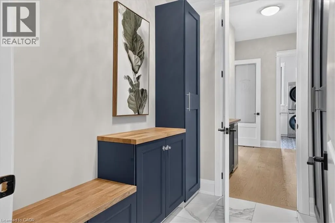
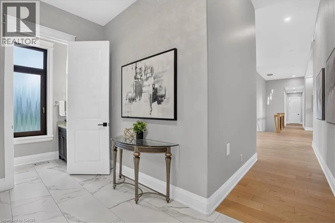
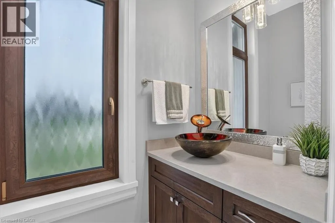
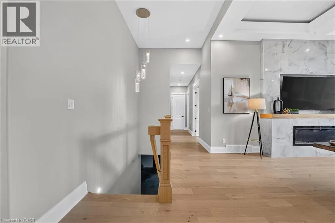
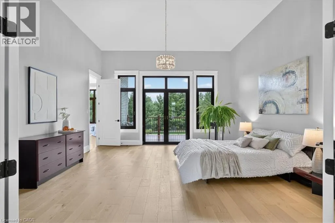
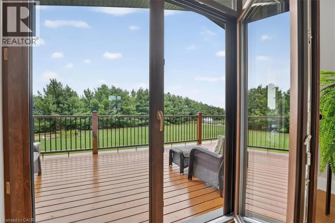
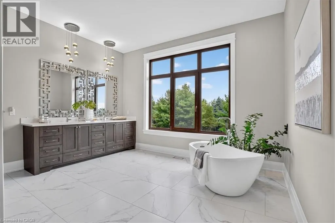
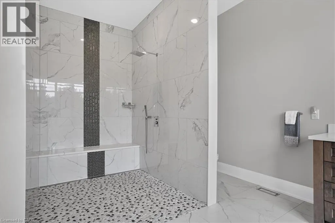
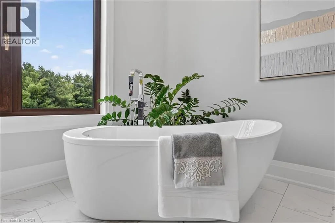
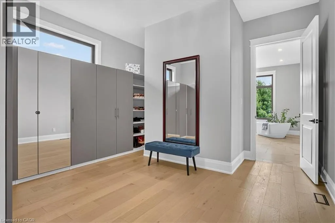
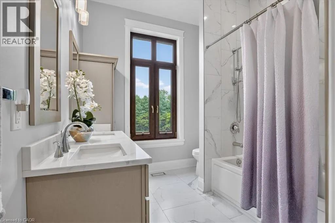
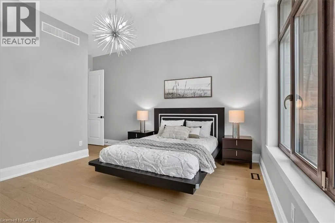
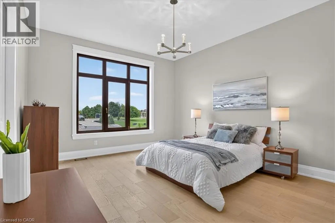
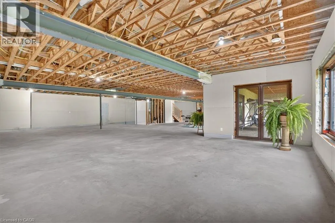
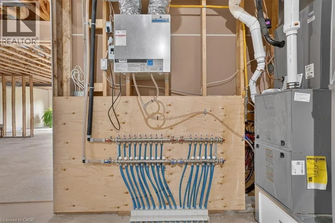
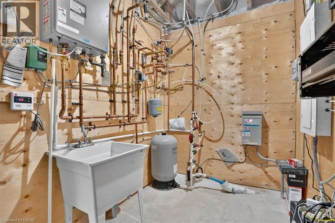
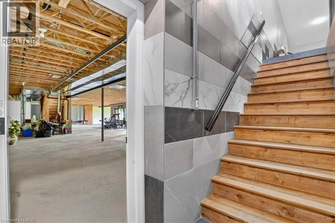
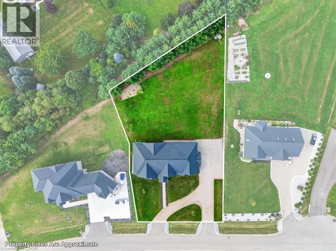
Magnificent 3,620 sq.ft. custom-built bungalow, 1.3 acres, nestled on exclusive, executive court in the historic town of Paris. Timeless design & finishes, elegance, comfort & state of the art construction make this home exceptional. Entering the grand foyer you will note an open & comfortable light-filled layout all tied together with engineered plank flooring, the Great room with it's 12' coffered ceiling & sophisticated electric fireplace and panoramic views of the backyard lined with evergreen trees. At the heart of the home is a spectacular chef's kitchen anchored by a massive center island that is perfect for casual dining & large-scale entertaining. You will love the pantry/prep station and dedicated laundry area. The Primary suite serves as a private oasis, highlighted by a spa-like ensuite featuring a large walk-in shower/free standing tub/double vanity/heated flooring. large dressing room & access to a covered deck. Construction features include ICF foundation, open web floor trusses, premium spray foam insulation for maximum thermal efficiency, in-floor heating, 9' basement ceiling, on-demand hot water heater, air exchanger, highest quality expansive European windows & doors. The sliding doors open with the touch of a finger. Other conveniences seamlessly enhance daily living including the Hide A Hose Central Vacuum & the front yard inground sprinkler system. Vehicle & hobby enthusiasts will marvel at the massive 1,400 sq.ft. 4 car garage outfitted with two 10'W doors & one 16'W - all 10'H, ultra quiet Liftmaster Openers and a staircase to the basement. At the end of the day you can retreat to the huge peaceful covered porch to enjoy the quiet solitude of rural living. Minutes to charming & vibrant downtown Paris with it's Grand & Nith Rivers, parks, trails, shopping (Mary Maxim), great restaurants & cafes. 5 min. to Hwy 403 with easy access to Hamilton & TO, 30 min. to K-W, 10 min. to Cambridge & Brantford. THIS IS MORE THAN A HOME ... IT'S A STATEMENT! (id:7434)
General Features
| Features | Cul-de-sac, Crushed stone driveway, Tile Drained, Country residential, Sump Pump, Automatic Garage Door Opener |
|---|---|
| Community Features | Quiet Area, Community Centre, School Bus |
| Property Type | Single Family |
| Zoning Description | RH |
| Amenities | Hospital, Park, Place of Worship, Schools, Shopping |
| Building Appliances | Central Vacuum, Dishwasher, Dryer, Oven - Built-In, Refrigerator, Water meter, Water softener, Water purifier, Washer, Microwave Built-in, Hood Fan, Wine Fridge, Garage door opener |
| Building Architectural Style | Other |
| Building Cooling Type | Central air conditioning |
| Location Description | King Edward Street to Bishopsgate Road |
| Parking Space Total | 14 |
| Foundation Type | Insulated Concrete Forms |
| Building Type | House |
| Ownership Type | Freehold |
| Building.StoriesTotal | 1 |
Interior Features
| Building Fireplace Present | True |
|---|---|
| Building Fireplace Total | 1 |
| Building Fireplace Type | Other - See remarks |
| Building Heating Type | Forced air |
| Building Heating Fuel | Natural gas |
| Basement Development | Unfinished |
| Basement Type | Full (Unfinished) |
| Construction Style Attachment | Detached |
| Fireplace Fuel | Electric |
| Living Area Range | 3620 |
| Bedrooms | 3 |
Exterior Features
| Structure | Porch |
|---|---|
| Land Amenities | Hospital, Park, Place of Worship, Schools, Shopping |
| Landscape Features | Lawn sprinkler |
| Exterior Finish | Brick, Stone, Stucco |
Room Details
| Room | Dimensions | Level | Flooring | Details |
|---|---|---|---|---|
| 2pc Bathroom | 7'2'' x 3'8'' | Main level | ||
| 5pc Bathroom | 19'0'' x 14'1'' | Main level | ||
| Bedroom | 16'5'' x 13'6'' | Main level | ||
| Breakfast | 15'6'' x 12'1'' | Main level | ||
| Cold room | 9'5'' x 9'1'' | Basement | ||
| Dining room | 15'2'' x 14'9'' | Main level | ||
| Foyer | 11'7'' x 9'11'' | Main level | ||
| Kitchen | 18'4'' x 15'5'' | Main level | ||
| Laundry room | 9'8'' x 7'4'' | Main level | ||
| Living room | 20'1'' x 18'5'' | Main level | ||
| Mud room | 12'0'' x 7'5'' | Main level | ||
| Other | 14'1'' x 10'11'' | Main level | ||
| Pantry | 7'11'' x 7'5'' | Main level | ||
| Primary Bedroom | 18'4'' x 16'3'' | Main level | ||
| Utility room | 11'10'' x 6'4'' | Basement |
Amenities
- Views
- New Construction
- Adult 55+
- Lease To Own
- No Strata Fees
- Furnished
- Primary On Main
- Air Conditioning
- Seller Finance
- Green
- Fixer Upper
- Horse
- Golf
- Fireplace
- Deck
- Garage
- Basement
- Pool

Property vs Single Family Average in N3L 3E3
Price
Year Built
In The Neighbourhood
Just Listed
Paris
$ 874,900
- Type
- Single Family
- Size
- 1,540 SqFt
- Rooms
- 5 Beds + 2.5 Baths
Re/Max Twin City Realty Inc
Paris
$ 930,000
- Type
- Single Family
- Size
- 3,154 SqFt
- Rooms
- 5 Beds + 3.5 Baths
HOMELIFE MIRACLE REALTY LTD
Open House
Paris
$ 699,900
- Type
- Single Family
- Size
- 2,590 SqFt
- Rooms
- 4 Beds + 3.5 Baths
Re/Max Twin City Realty Inc.
Paris
$ 615,000
- Type
- Single Family
- Size
- 1,436 SqFt
- Rooms
- 3 Beds + 2 Baths
RE/MAX Escarpment Realty Inc.
Paris
$ 699,900
- Type
- Single Family
- Size
- 1,775 SqFt
- Rooms
- 4 Beds + 2.5 Baths
ROYAL LEPAGE BRANT REALTY
Paris
$ 699,900
- Type
- Single Family
- Size
- 1,119 SqFt
- Rooms
- 4 Beds + 2 Baths
Re/Max Twin City Realty Inc
Paris
$ 474,900
- Type
- Single Family
- Size
- 1,369 SqFt
- Rooms
- 3 Beds + 1.5 Baths
Royal LePage Wolle Realty
Paris
$ 612,900
- Type
- Single Family
- Size
- 2,304 SqFt
- Rooms
- 3 Beds + 2 Baths
Re/Max Twin City Realty Inc
