

Just Listed






Address
234 Brant Road, Brant County, ON
Price
$ 1,349,999
Property Attributes
- ID#40865016
- TypeSingle Family
- Listing Status Active
- MunicipalityBrant County
- CityBrant County
- AreaBrant County
- Neighbourhood2110 - St. George
- Postal CodeN0E 1N0
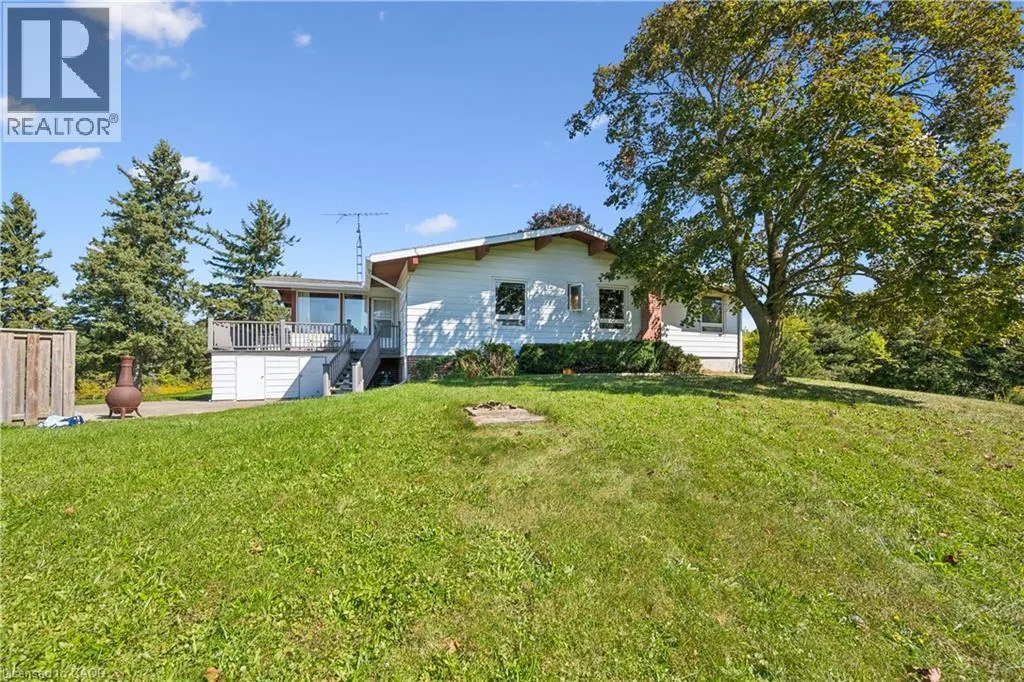
- StyleBungalow
- Year Built1961
- Price$ 1,349,999
- Bedrooms2+1
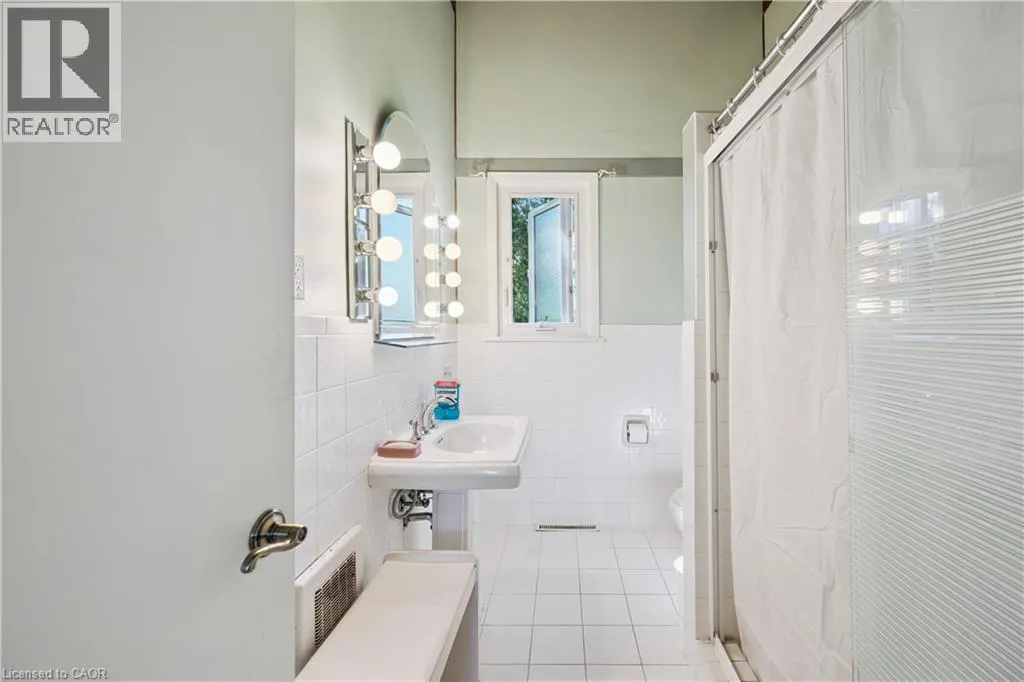
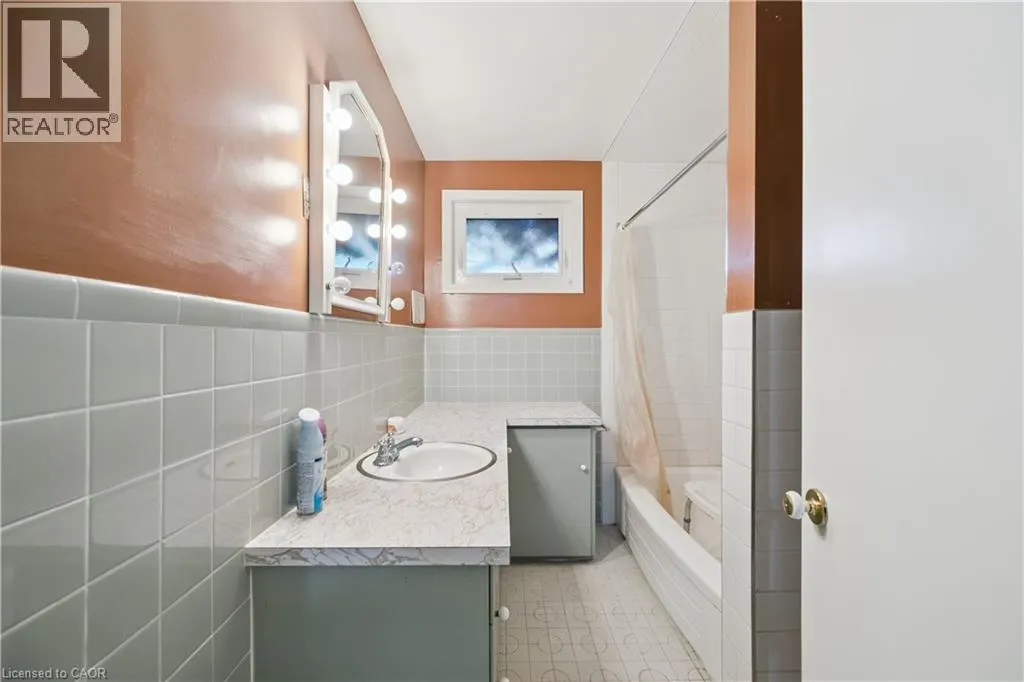
- Bathrooms1
- Half Bathrooms0
- Sqr Footage2966
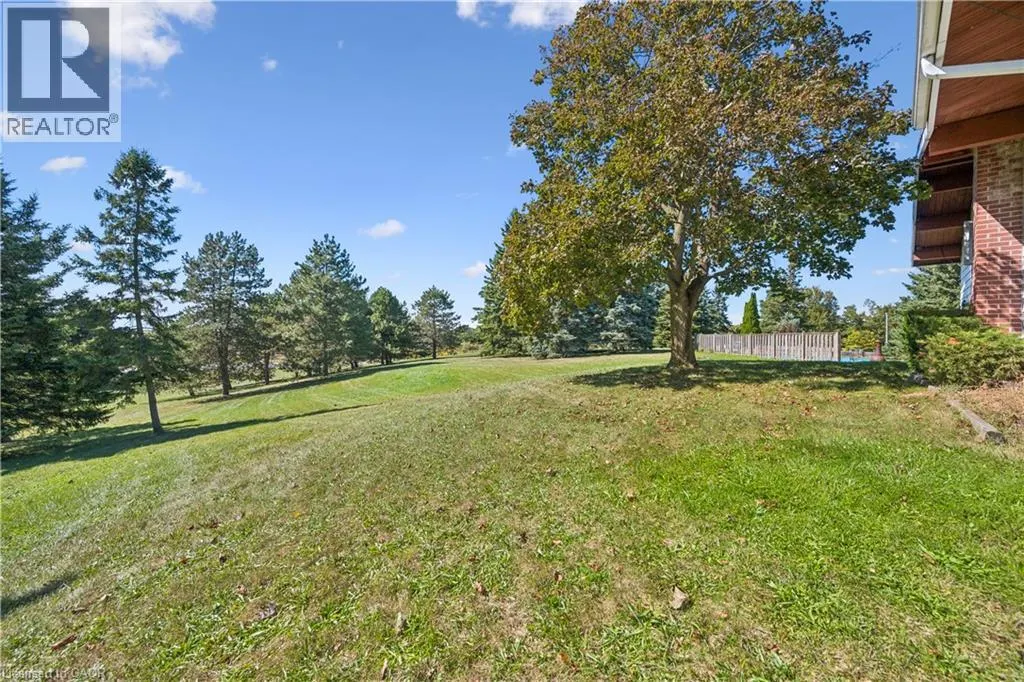
- Lot Size3.79 Acres
Data Source:
Canadian Real Estate Association (CREA)
Property Description
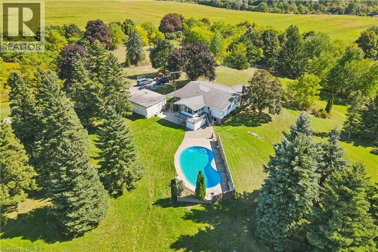
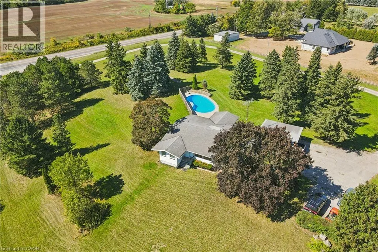
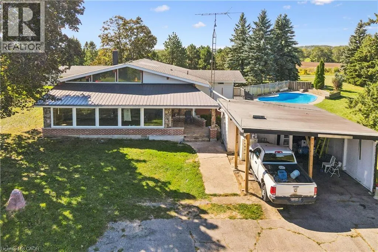
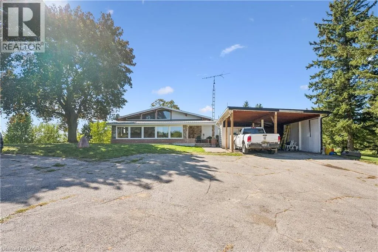
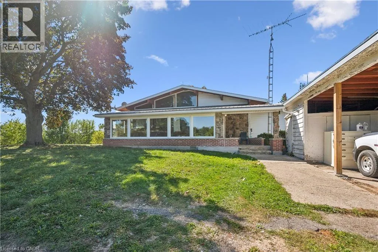
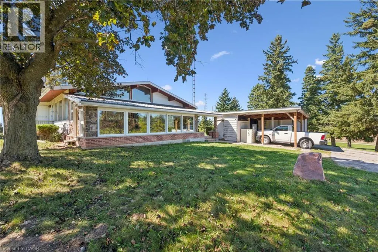
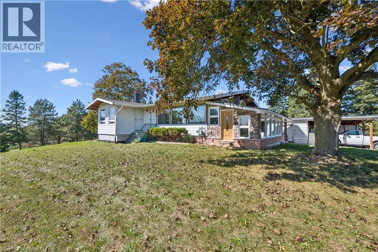
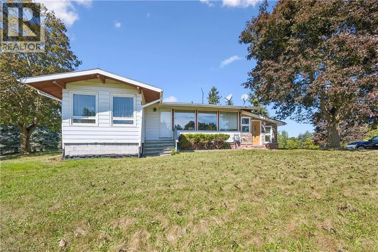
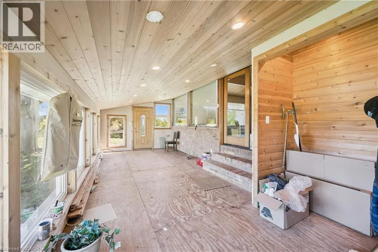
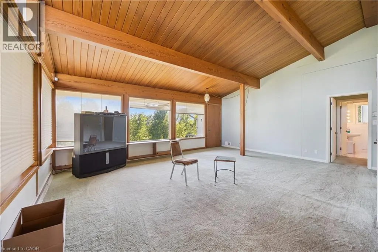
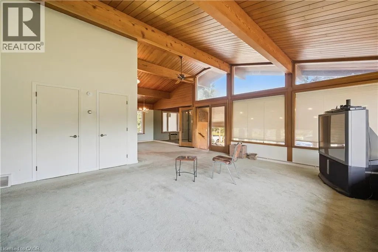
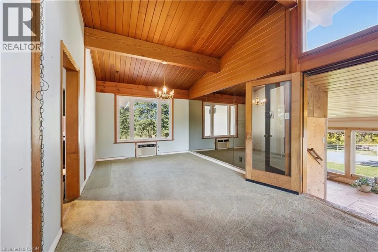
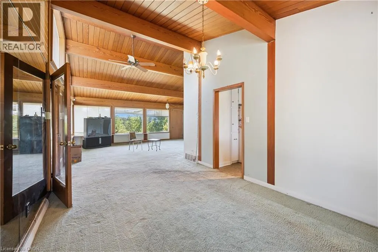
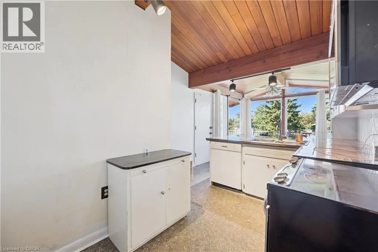
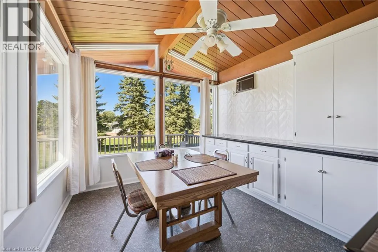
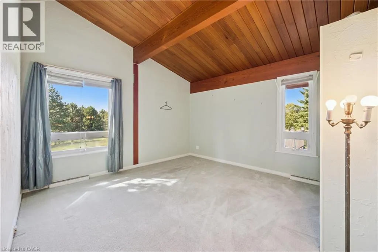
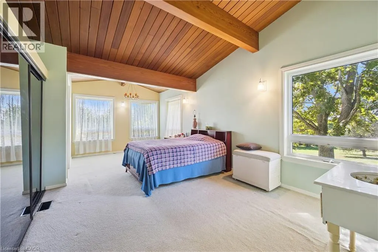
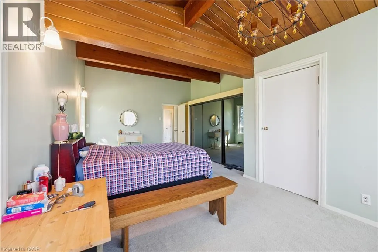
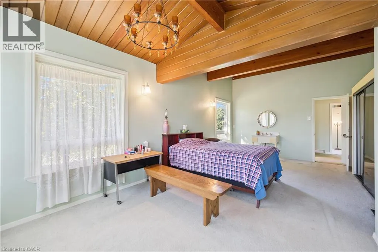
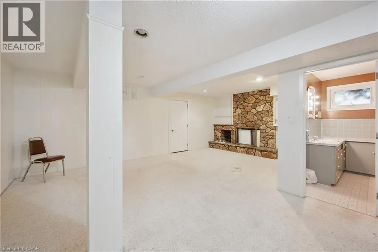
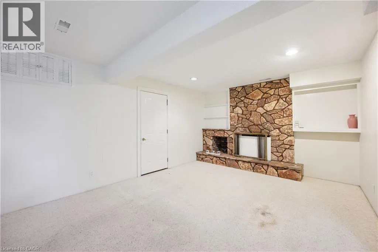
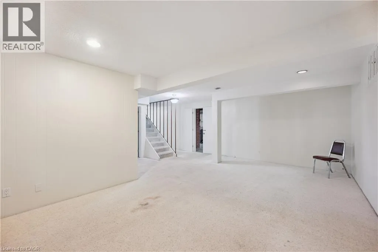
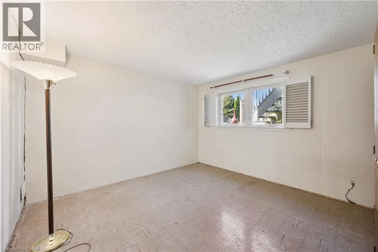
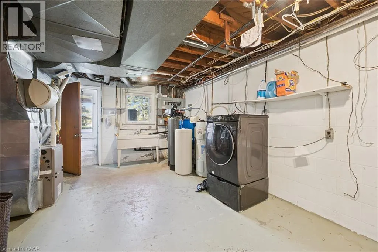
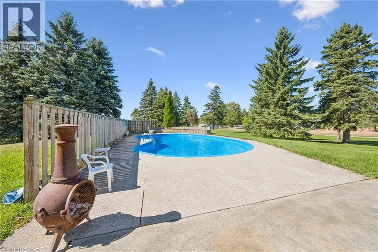
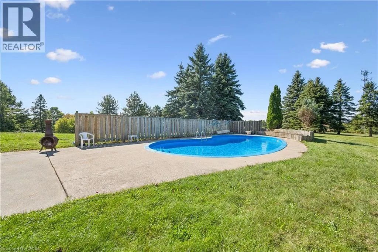
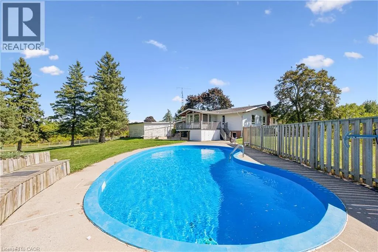
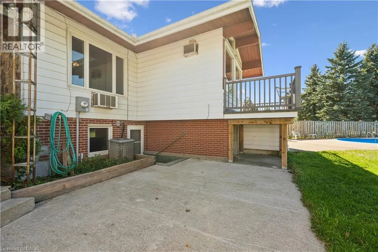
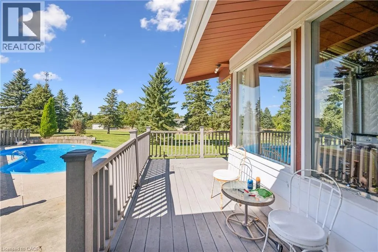
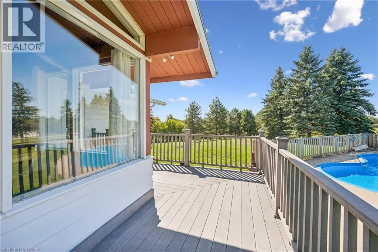
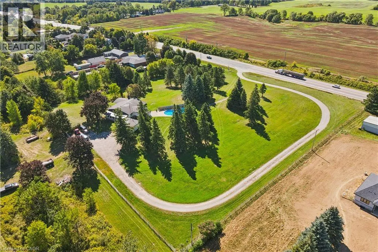
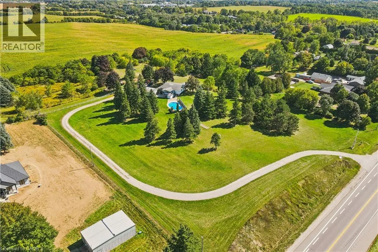
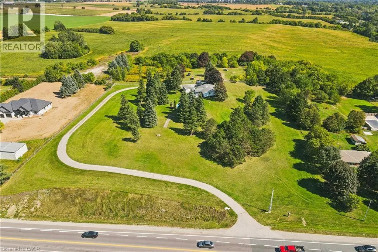
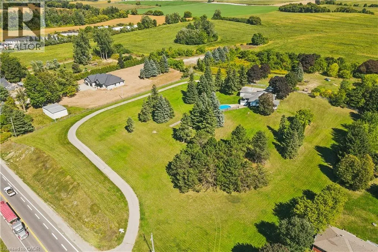
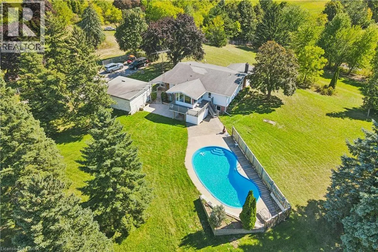
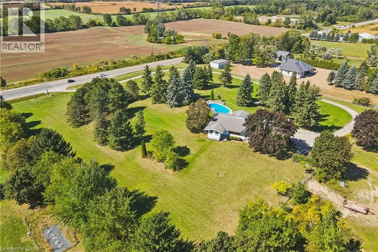
This property is a unique find, a 3.79 acre lot with an existing home and pool with an opportunity to build an (ARU), One additional residential unit on site. Live in the existing home while you build your dream home, then rent out the original home. The property is zoned (SR) suburban residential. The existing home has two bedrooms, living room, kitchen diner on the main floor with finished living area in the basement. The home is on well/septic, and is set at the rear of the lot minimizing any noise from the main Cambridge to Brantford highway. The location is great, minutes to parks, restaurants, bars, supermarket in ST George and only a short drive to Brantford. (id:7434)
General Features
| Features | Country residential |
|---|---|
| Community Features | High Traffic Area |
| Property Type | Single Family |
| Zoning Description | SR |
| Amenities | Park, Place of Worship, Playground, Shopping |
| Building Appliances | Microwave, Refrigerator, Water softener |
| Building Architectural Style | Bungalow |
| Building Cooling Type | Central air conditioning |
| Parking Space Total | 5 |
| Building Type | House |
| Ownership Type | Freehold |
| Building.StoriesTotal | 1 |
Interior Features
| Building Fireplace Present | True |
|---|---|
| Building Fireplace Total | 1 |
| Building Heating Type | Forced air |
| Basement Development | Finished |
| Basement Type | Full (Finished) |
| Construction Style Attachment | Detached |
| Living Area Range | 2966 |
| Bedrooms | 2+1 |
Exterior Features
| Land Amenities | Park, Place of Worship, Playground, Shopping |
|---|---|
| Sewer | Septic System |
| Exterior Finish | Aluminum siding, Brick, Metal, Vinyl siding |
Room Details
| Room | Dimensions | Level | Flooring | Details |
|---|---|---|---|---|
| 3pc Bathroom | Measurements not available | Basement | ||
| Bedroom | 23'0'' x 11'0'' | Main level | ||
| Dining room | 11'0'' x 11'6'' | Main level | ||
| Eat in kitchen | 23'6'' x 10'2'' | Main level | ||
| Living room | 17'6'' x 21'6'' | Main level | ||
| Recreation room | 21'0'' x 12'4'' | Basement |
Amenities
- Views
- New Construction
- Adult 55+
- Lease To Own
- No Strata Fees
- Furnished
- Primary On Main
- Air Conditioning
- Seller Finance
- Green
- Fixer Upper
- Horse
- Golf
- Fireplace
- Deck
- Garage
- Basement
- Pool

Property vs Single Family Average in N0E 1N0
Price
Year Built
In The Neighbourhood
Just Listed
Paris
$ 1,799,900
- Type
- Single Family
- Size
- 4,524 SqFt
- Rooms
- 4 Beds + 4 Baths
Re/Max Twin City Realty Inc
St. George
$ 2,249,900
- Type
- Single Family
- Size
- 3,994 SqFt
- Rooms
- 4 Beds + 3 Baths
RE/MAX REAL ESTATE CENTRE INC.
Open House
Paris
$ 1,050,000
- Type
- Single Family
- Size
- 1,839 SqFt
- Rooms
- 3 Beds + 1.5 Baths
RE/MAX Escarpment Realty Inc.
St. George
$ 799,000
- Type
- Single Family
- Size
- 2,661 SqFt
- Rooms
- 4 Beds + 2 Baths
RE/MAX TWIN CITY REALTY INC.
St. George
$ 940,000
- Type
- Single Family
- Size
- 2,693 SqFt
- Rooms
- 5 Beds + 3.5 Baths
Re/Max Twin City Realty Inc
Paris
$ 1,799,900
- Type
- Single Family
- Size
- 6,036 SqFt
- Rooms
- 5 Beds + 4 Baths
Re/Max Twin City Realty Inc.
Open House
St. George
$ 639,900
- Type
- Single Family
- Size
- 1,252 SqFt
- Rooms
- 3 Beds + 1.5 Baths
Coldwell Banker Momentum Realty
St. George
$ 889,900
- Type
- Single Family
- Size
- 1,200 SqFt
- Rooms
- 4 Beds + 2 Baths
Re/Max Twin City Realty Inc.
Paris
$ 2,595,000
- Type
- Single Family
- Size
- 2,827 SqFt
- Rooms
- 4 Beds + 2.5 Baths
Real Broker Ontario Ltd
St. George
$ 758,000
- Type
- Single Family
- Size
- 2,438 SqFt
- Rooms
- 3 Beds + 2 Baths
Re/Max Twin City Realty Inc.
