

Just Listed








Address
630 George Street, Burlington, ON
Price
$ 2,279,000
Property Attributes
- ID#40865615
- TypeSingle Family
- Listing Status Active
- MunicipalityBurlington
- CityBurlington
- AreaBurlington
- Neighbourhood312 - Central
- Postal CodeL7R 2V7
- StyleOther
- Year Built2020
- Price$ 2,279,000
- Bedrooms3+1
- Bathrooms3
- Half Bathrooms1
- Sqr Footage3860
Data Source:
Canadian Real Estate Association (CREA)
Property Description
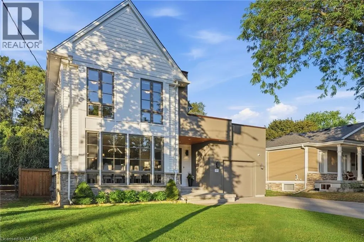
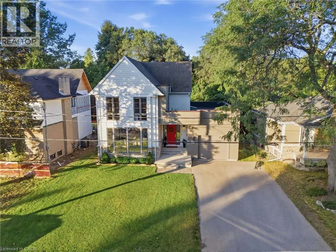
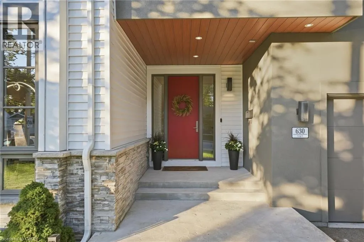
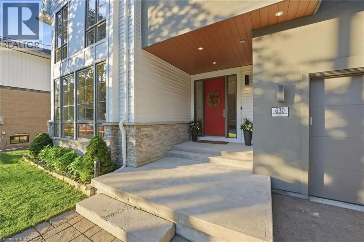
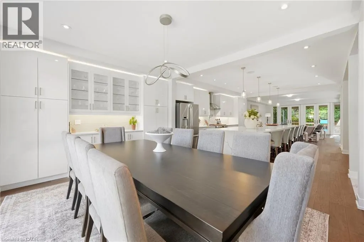
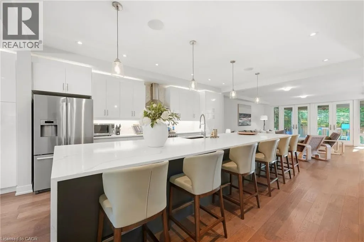
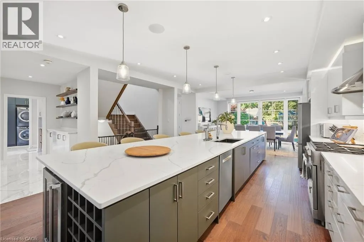
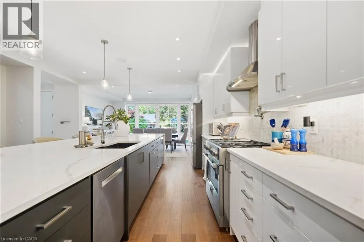
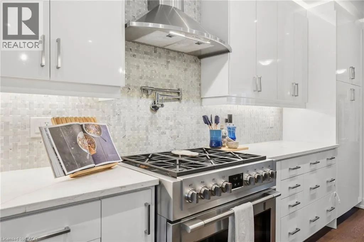
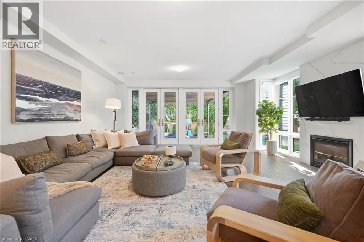
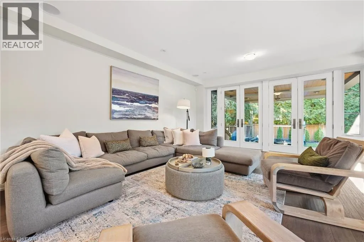
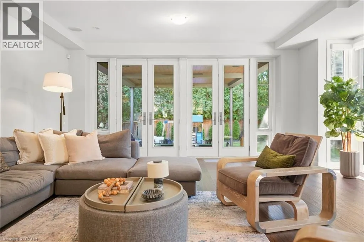
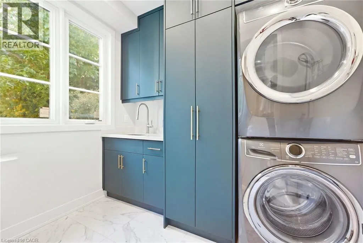
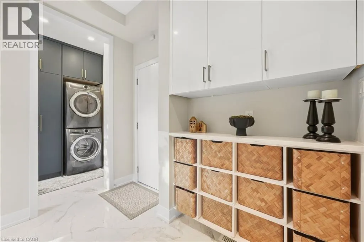
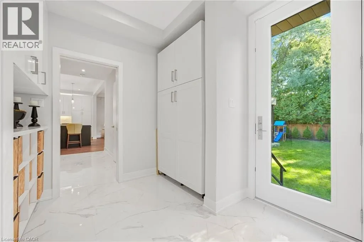
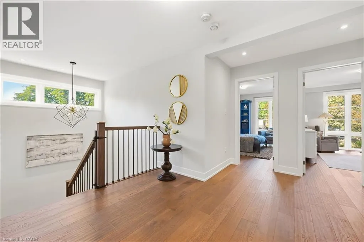
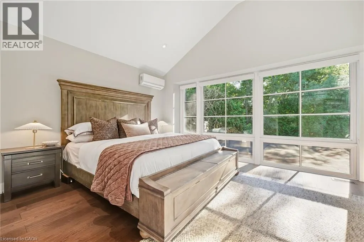
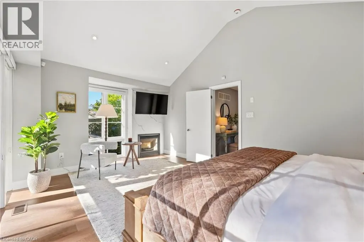
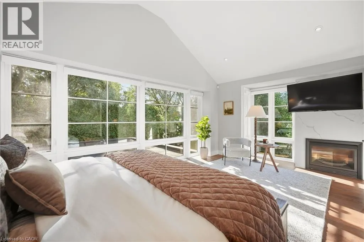
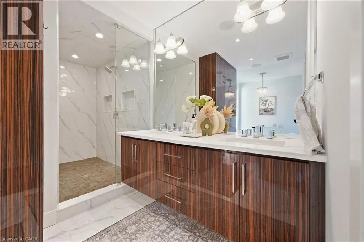
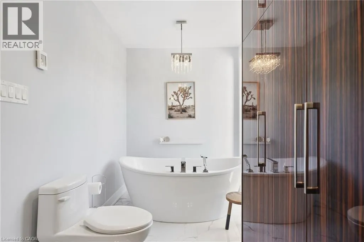
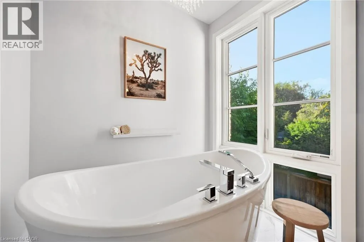
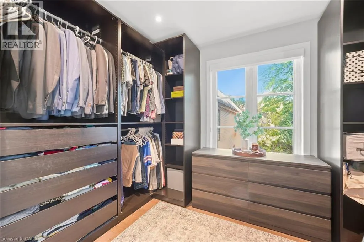
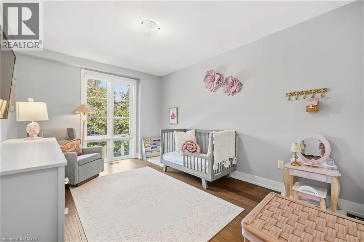
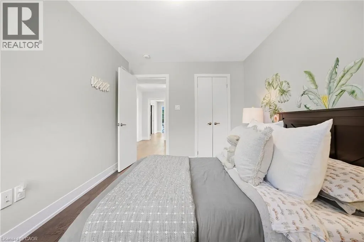
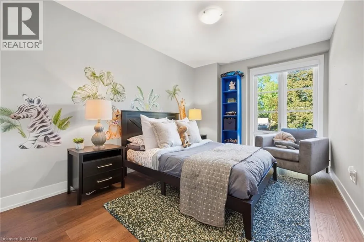
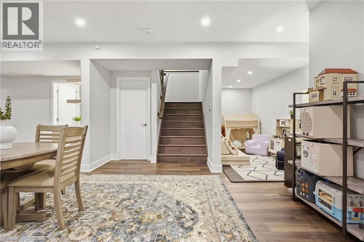
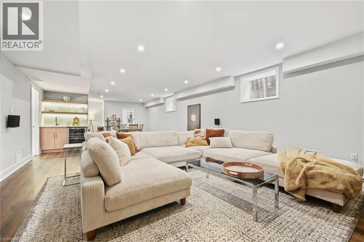
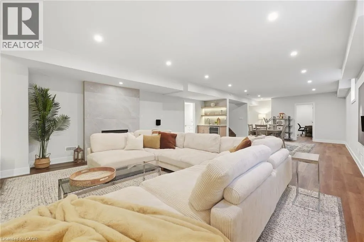
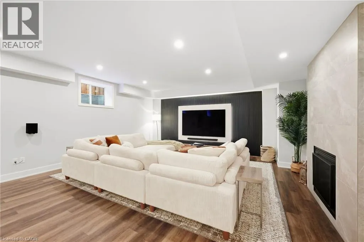
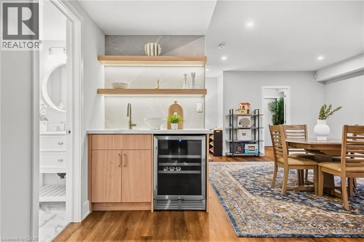
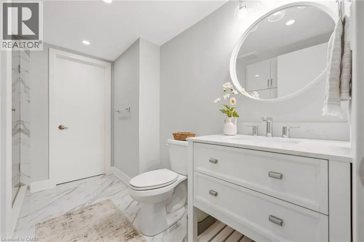
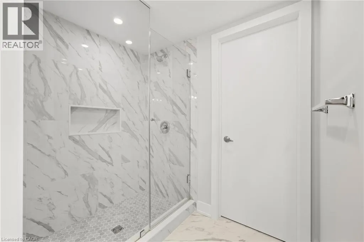
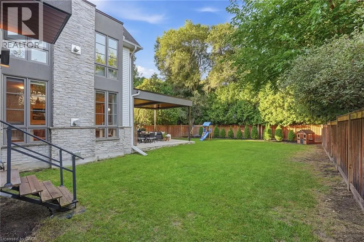
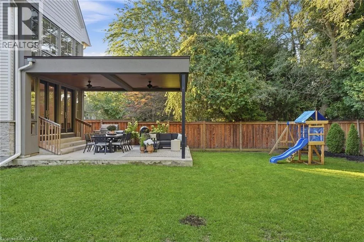
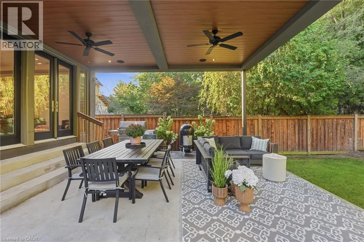
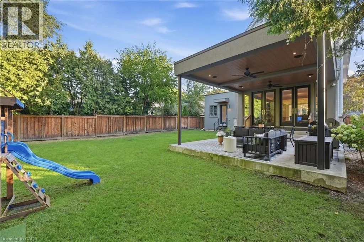
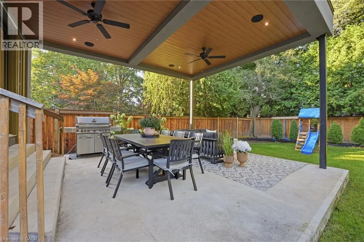
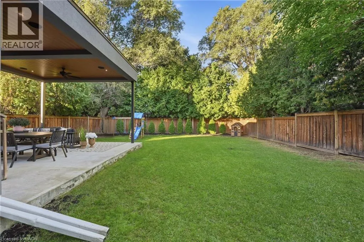
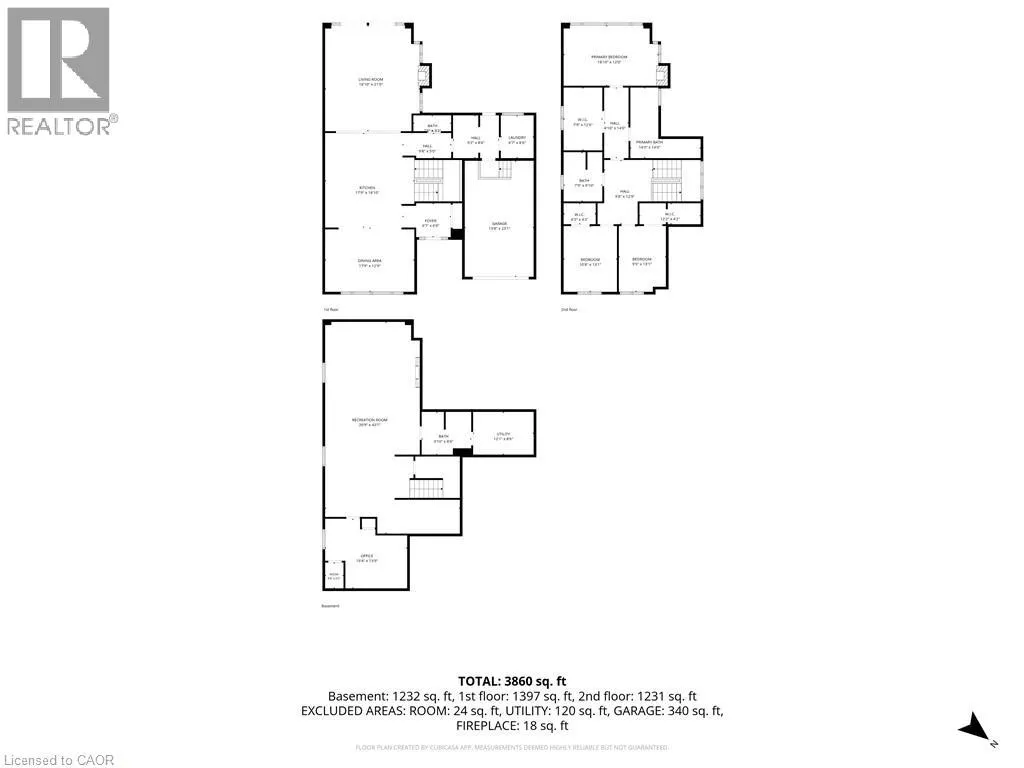
A custom home on a deep 54 x 133 ft lot in the heart of downtown Burlington. A short walk to the lake, the shops, restaurants and your favourite morning coffee, with the GO station minutes away. The main floor is built around the way a family actually lives. The kitchen is where everyone ends up, with an oversized waterfall quartz island, a gas range with pot filler, a double sink and a wine fridge. A wall of windows fills the living room with light, centred on a gas fireplace and French doors out to the backyard. Everyday life comes in through the mudroom off the garage, with custom built-in cubbies and main floor laundry beside it. Upstairs, the primary bedroom has a vaulted ceiling, its own gas fireplace and a custom walk-in dressing room. The ensuite offers a freestanding soaker tub, a glass shower and a double vanity. Two more bedrooms, each with a walk-in closet, share a full bathroom. The finished lower level adds a large rec room with a media wall and wet bar, a fourth bedroom, a play nook or home office and a full bathroom. Room for family, guests or working from home. Out back, a covered outdoor room with ceiling fans for long summer evenings, and a big fenced yard with a playground for the kids. A perfect home with room to grow. Without leaving downtown. (id:7434)
General Features
| Features | Paved driveway, Sump Pump, Automatic Garage Door Opener |
|---|---|
| Community Features | Quiet Area, Community Centre |
| Property Type | Single Family |
| Zoning Description | R3.2 |
| Amenities | Hospital, Park, Place of Worship, Playground, Public Transit, Schools |
| Building Appliances | Dishwasher, Dryer, Refrigerator, Washer, Gas stove(s), Hood Fan, Window Coverings, Wine Fridge, Garage door opener |
| Building Architectural Style | Other |
| Building Cooling Type | Central air conditioning |
| Location Description | Drury Lane to Courtland Drive to George Street |
| Parking Space Total | 4 |
| Fixture | Ceiling fans |
| Foundation Type | Poured Concrete |
| Building Type | House |
| Ownership Type | Freehold |
| Building.StoriesTotal | 2 |
Interior Features
| Building Fireplace Present | True |
|---|---|
| Building Fireplace Total | 3 |
| Building Heating Type | Forced air |
| Building Heating Fuel | Natural gas |
| Basement Development | Finished |
| Basement Type | Full (Finished) |
| Construction Style Attachment | Detached |
| Living Area Range | 3860 |
| Bedrooms | 3+1 |
Exterior Features
| Structure | Porch |
|---|---|
| Land Amenities | Hospital, Park, Place of Worship, Playground, Public Transit, Schools |
| Landscape Features | Lawn sprinkler, Landscaped |
| Sewer | Municipal sewage system |
| Exterior Finish | Aluminum siding, Stone, Stucco |
Room Details
| Room | Dimensions | Level | Flooring | Details |
|---|---|---|---|---|
| 2pc Bathroom | Measurements not available | Main level | ||
| 3pc Bathroom | Measurements not available | Basement | ||
| 4pc Bathroom | Measurements not available | Second level | ||
| 5pc Ensuite bath | Measurements not available | Second level | ||
| Bedroom | 16'4'' x 13'9'' | Basement | ||
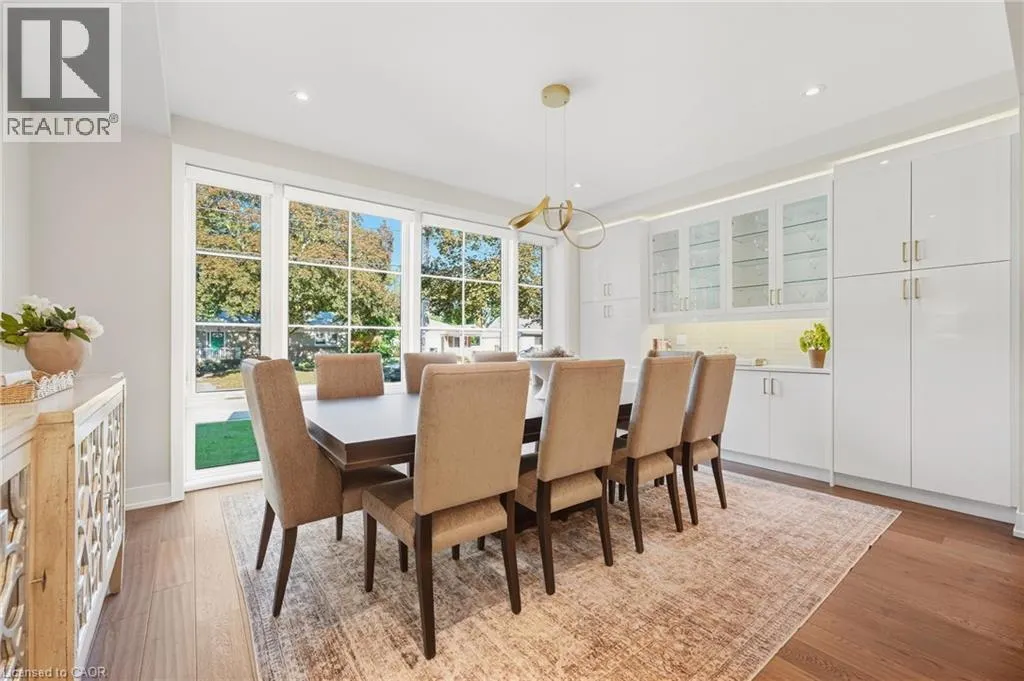
| Dining room | 17'9'' x 12'9'' | Main level | ||
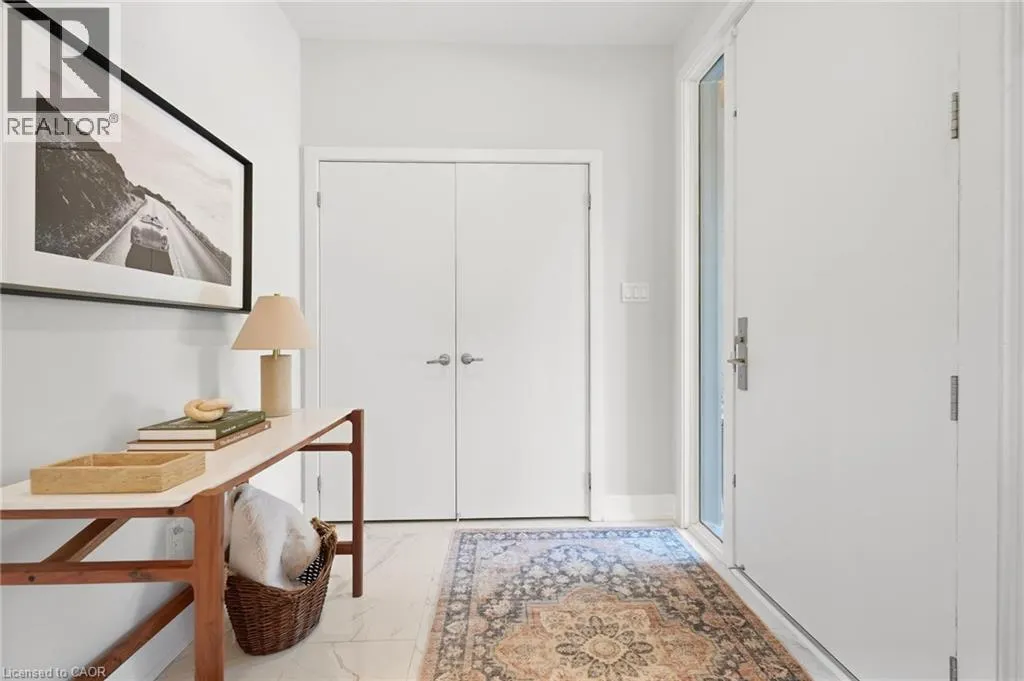
| Foyer | 9'7'' x 6'9'' | Main level | ||
| Kitchen | 17'9'' x 18'10'' | Main level | ||
| Laundry room | 6'7'' x 8'6'' | Main level | ||
| Living room | 18'10'' x 21'0'' | Main level | ||
| Primary Bedroom | 18'10'' x 12'0'' | Second level | ||
| Recreation room | 26'9'' x 42'1'' | Basement | ||
| Utility room | 12'1'' x 8'6'' | Basement |
Amenities
- Views
- New Construction
- Adult 55+
- Lease To Own
- No Strata Fees
- Furnished
- Primary On Main
- Air Conditioning
- Seller Finance
- Green
- Fixer Upper
- Horse
- Golf
- Fireplace
- Deck
- Garage
- Basement
- Pool

Property vs Single Family Average in L7R 2V7
Price
Year Built
In The Neighbourhood
Burlington
$ 1,095,000
- Type
- Single Family
- Size
- 2,158 SqFt
- Rooms
- 4 Beds + 2 Baths
Right at Home Realty
Burlington
$ 1,299,000
- Type
- Single Family
- Size
- 1,990 SqFt
- Rooms
- 4 Beds + 2 Baths
Royal LePage Burloak Real Estate Services
Open House
Burlington
$ 2,399,900
- Type
- Single Family
- Size
- 2,146 SqFt
- Rooms
- 3 Beds + 2.5 Baths
Royal LePage Burloak Real Estate Services
Burlington
$ 749,900
- Type
- Single Family
- Size
- 1,092 SqFt
- Rooms
- 3 Beds + 2 Baths
Michael St. Jean Realty Inc.
Open House
Burlington
$ 899,900
- Type
- Single Family
- Size
- 1,678 SqFt
- Rooms
- 3 Beds + 2.5 Baths
Keller Williams Edge Realty
Burlington
$ 2,199,000
- Type
- Single Family
- Size
- 2,662 SqFt
- Rooms
- 7 Beds + 3.5 Baths
RE/MAX Escarpment Realty Inc.
Burlington
$ 3,990
- Type
- Single Family
- Size
- 2,684 SqFt
- Rooms
- 4 Beds + 2.5 Baths
RE/MAX Escarpment Realty Inc.
Burlington
$ 899,000
- Type
- Single Family
- Size
- 1,027 SqFt
- Rooms
- 4 Beds + 2.5 Baths
Keller Williams Edge Realty
Burlington
$ 1,499,000
- Type
- Single Family
- Size
- 2,377 SqFt
- Rooms
- 5 Beds + 2.5 Baths
RE/MAX Escarpment Realty Inc.
Open House
Burlington
$ 1,199,000
- Type
- Single Family
- Size
- 2,058 SqFt
- Rooms
- 5 Beds + 2.5 Baths
RE/MAX Aboutowne Realty Corp.
Burlington
$ 1,299,000
- Type
- Single Family
- Size
- 2,196 SqFt
- Rooms
- 4 Beds + 2 Baths
RE/MAX Escarpment Realty Inc.
