

Just Listed






Address
6575 Montevideo Road, Mississauga, ON
Price
$ 1,199,900
Property Attributes
- ID#40866137
- TypeSingle Family
- Listing Status Active
- MunicipalityMississauga
- CityMississauga
- AreaMississauga
- Neighbourhood0040 - Meadowvale
- Postal CodeL5N 4E7
- StyleOther
- Year Built1985
- Price$ 1,199,900
- Bedrooms4
- Bathrooms3
- Half Bathrooms1
- Sqr Footage3158
Data Source:
Canadian Real Estate Association (CREA)
Property Description
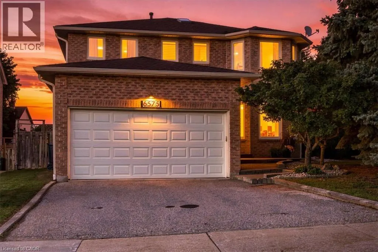
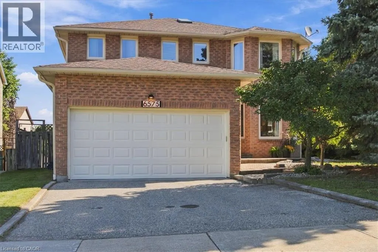
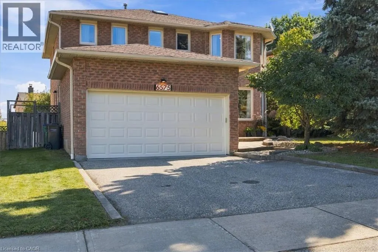
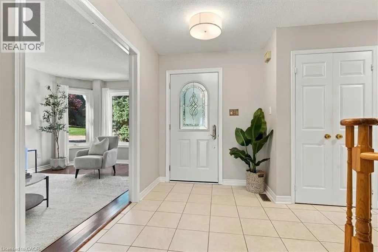
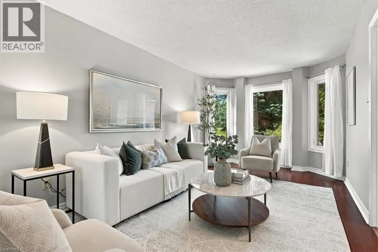
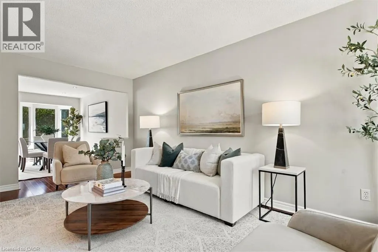
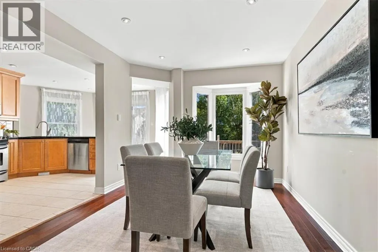
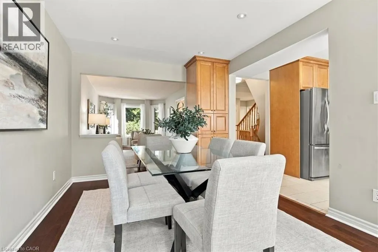
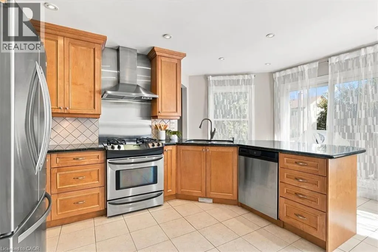
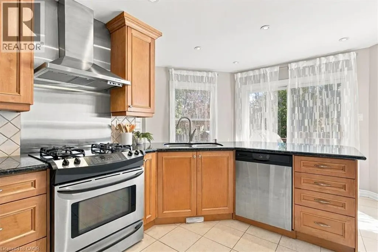
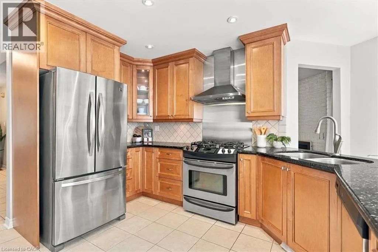
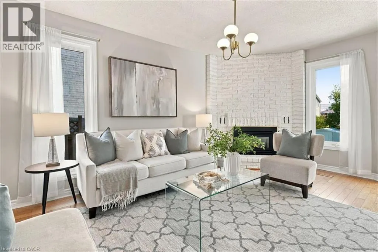
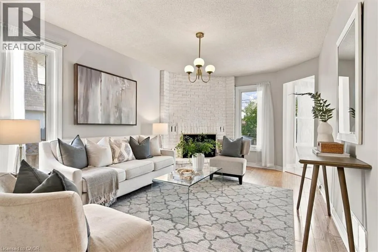
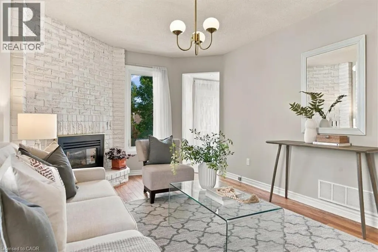
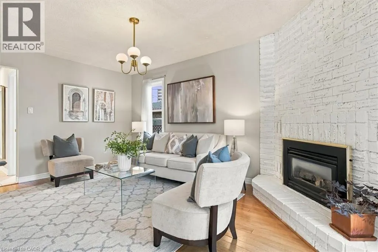
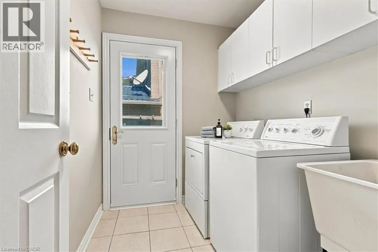
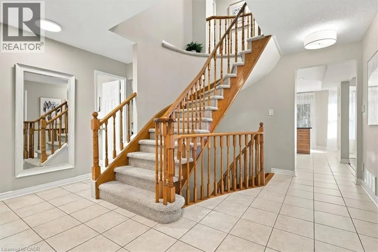
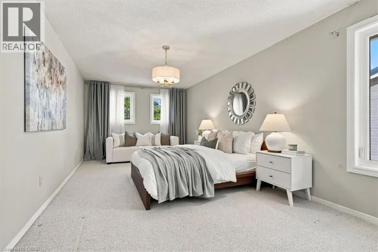
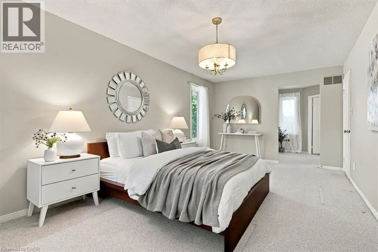
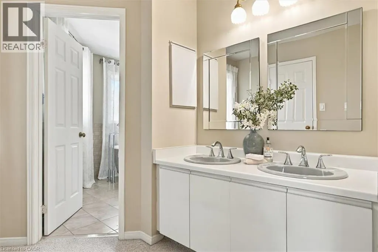
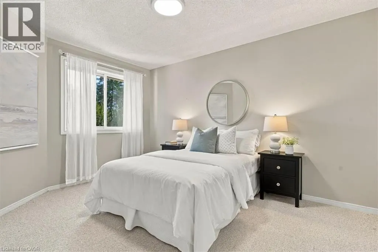
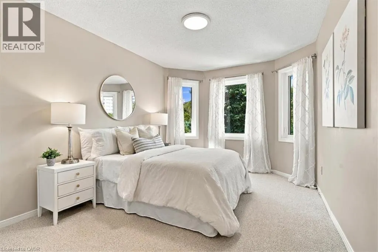
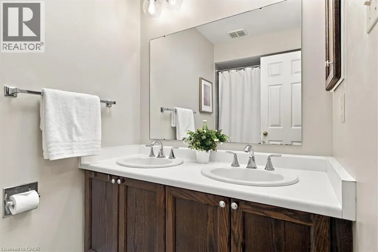
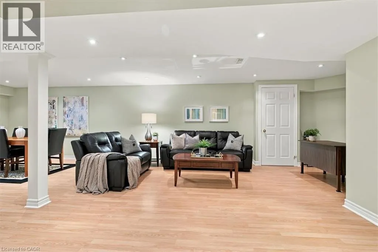
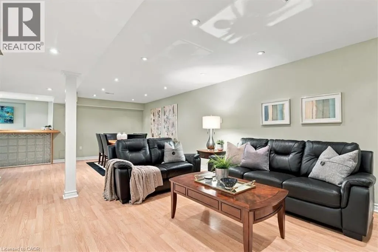
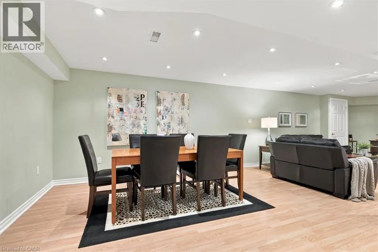
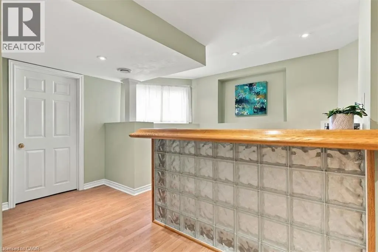
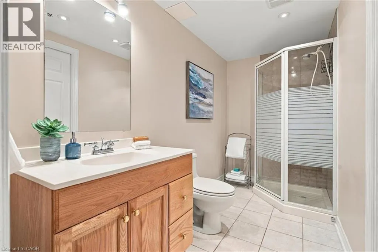
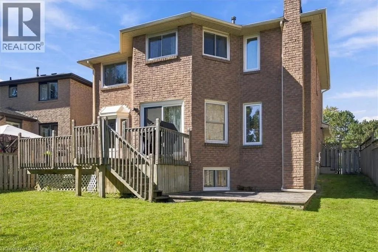
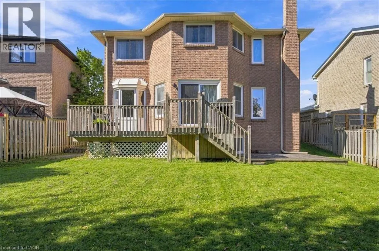
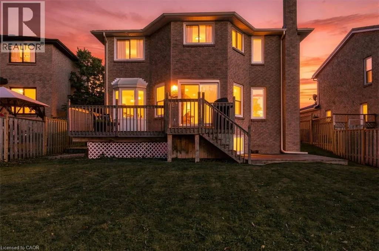
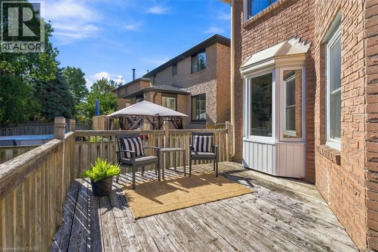
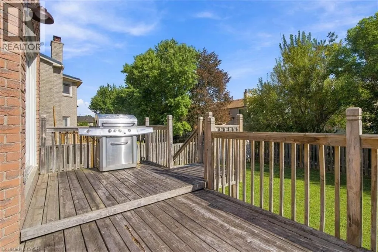
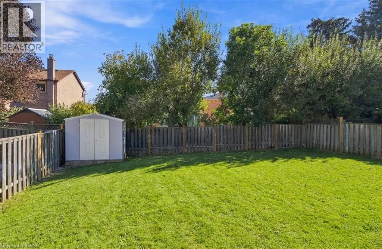
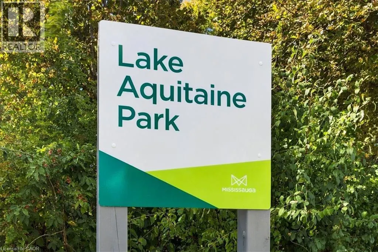
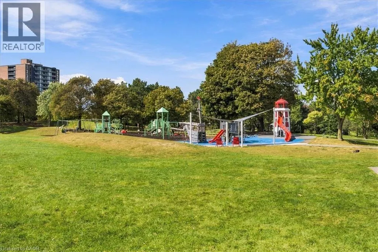
Welcome to this impressive 4-bedroom, 4-bathroom brick home in highly sought-after Meadowvale, directly across from parkland and the scenic trails surrounding Lake Aquitaine. Set on a tree-lined street with open sightlines, this bright and spacious home offers a wonderful layout for everyday living and entertaining. The main floor features generous living and dining rooms with hardwood flooring, an inviting family room with gas fireplace, and an upgraded kitchen with stainless steel appliances, pantry wall with coffee station, and walkout to a multi-level deck and fully fenced backyard. A skylight above the semicircular staircase fills the home with natural light. Main-floor laundry offers cabinetry, laundry sink and side-yard access. Upstairs are 4 generously sized bedrooms, including a spacious primary suite with sitting area, walk-in closet, dressing area with double sinks, and spa-inspired ensuite with soaker tub and separate shower. The finished basement adds exceptional living space with a large recreation room, built-in bar, home-office nook, ample storage, workbench and cold cellar. Enjoy the large back yard with deck and lower sun platform, garden shed. Double garage and private double driveway. Additional highlights include designer-selected lighting, pot lights, inside garage entry, furnace (2025), and roof shingles, skylights, eavestroughs with leaf guards and downspouts (2017). Exceptional location across from Lake Aquitaine parkland and trails, close to acclaimed schools, shopping, recreation, 24-hour transit, GO Bus and Train stations, and Highways 401, 403 and 407. A wonderful opportunity to enjoy the vibrant Meadowvale community! (id:7434)
General Features
| Features | Conservation/green belt, Paved driveway, Skylight, Automatic Garage Door Opener |
|---|---|
| Community Features | Community Centre, School Bus |
| Property Type | Single Family |
| Zoning Description | R3 |
| Amenities | Public Transit, Schools, Shopping |
| Building Appliances | Central Vacuum - Roughed In, Dishwasher, Dryer, Refrigerator, Stove, Washer, Hood Fan, Garage door opener |
| Building Architectural Style | Other |
| Building Cooling Type | Central air conditioning |
| Location Description | 401/403/Erin Mills/Battleford/N on Montevideo |
| Parking Space Total | 4 |
| Foundation Type | Poured Concrete |
| Building Type | House |
| Ownership Type | Freehold |
| Building.StoriesTotal | 2 |
Interior Features
| Building Fireplace Present | True |
|---|---|
| Building Fireplace Total | 1 |
| Building Heating Type | Forced air |
| Basement Development | Finished |
| Basement Type | Full (Finished) |
| Construction Style Attachment | Detached |
| Living Area Range | 3158 |
| Bedrooms | 4 |
Exterior Features
| Structure | Shed |
|---|---|
| Land Amenities | Public Transit, Schools, Shopping |
| Sewer | Municipal sewage system |
| Exterior Finish | Brick, Brick Veneer |
| Fence Type | Fence |
Room Details
| Room | Dimensions | Level | Flooring | Details |
|---|---|---|---|---|
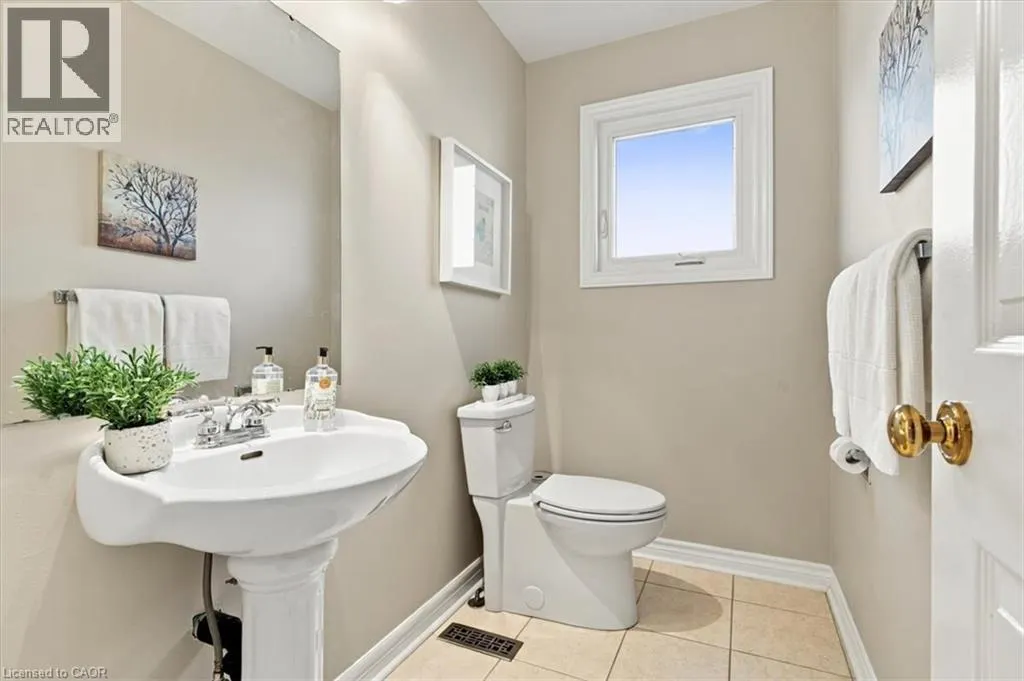
| 2pc Bathroom | 7'4'' x 4'5'' | Main level | ||
| 3pc Bathroom | 10'9'' x 5'2'' | Basement | ||
| 5pc Bathroom | 19'7'' x 13'11'' | Second level | ||
| Bedroom | 16'4'' x 9'11'' | Second level | ||
| Dining room | 14'11'' x 9'11'' | Main level | ||
| Family room | 16'4'' x 10'10'' | Main level | ||
| Kitchen | 17'1'' x 15'9'' | Main level | ||
| Laundry room | 7'4'' x 5'11'' | Main level | ||
| Living room | 18'5'' x 9'11'' | Main level | ||
| Primary Bedroom | 21'6'' x 10'11'' | Second level | ||
| Recreation room | 32'0'' x 20'4'' | Basement |
Amenities
- Views
- New Construction
- Adult 55+
- Lease To Own
- No Strata Fees
- Furnished
- Primary On Main
- Air Conditioning
- Seller Finance
- Green
- Fixer Upper
- Horse
- Golf
- Fireplace
- Deck
- Garage
- Basement
- Pool

Property vs Single Family Average in L5N 4E7
Price
Year Built
In The Neighbourhood
Open House
Mississauga
$ 902,000
- Type
- Single Family
- Size
- 1,635 SqFt
- Rooms
- 4 Beds + 1.5 Baths
REVEL Realty Inc
Mississauga
$ 939,800
- Type
- Single Family
- Size
- 1,658 SqFt
- Rooms
- 3 Beds + 2.5 Baths
Right at Home Realty
