

Just Listed
Address
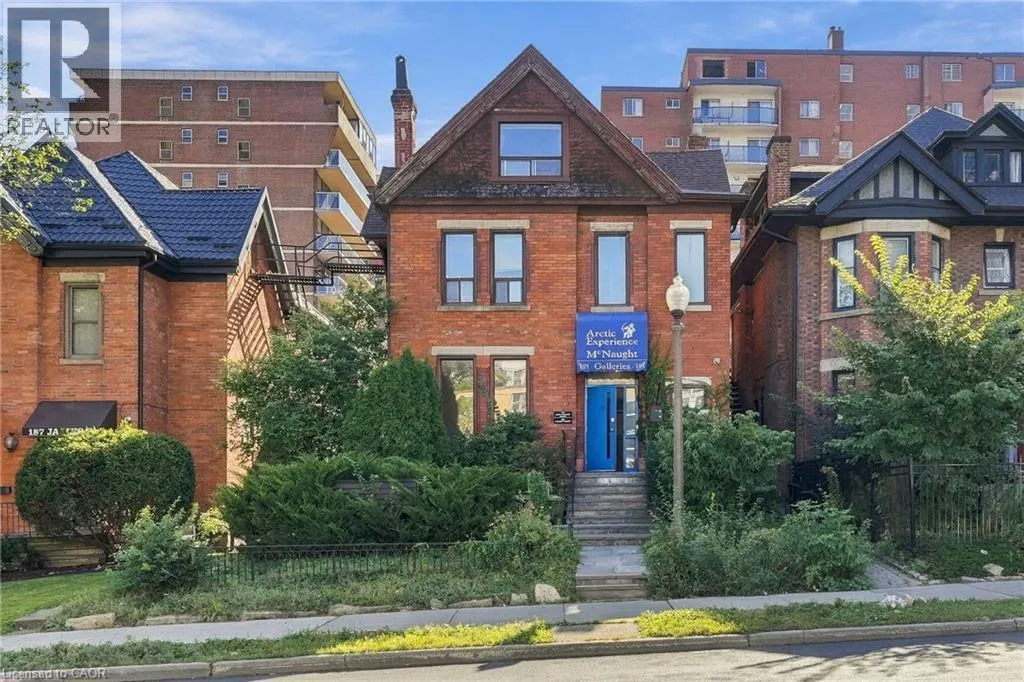
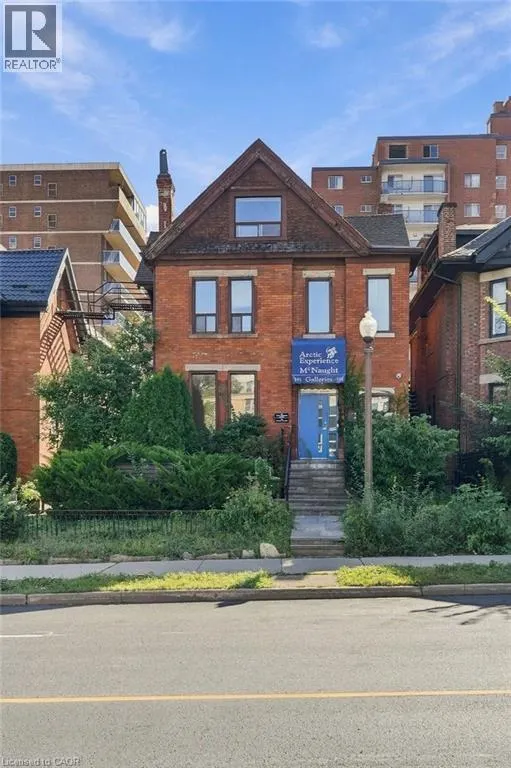
191 James Street S Unit# 3rd Floor, Hamilton, ON
Price
$ 1,600
Property Attributes
- ID#40866573
- TypeSingle Family
- Listing Status Active
- MunicipalityHamilton
- CityHamilton
- AreaHamilton
- Neighbourhood142 - Corktown
- Postal CodeL8P 3A8
- StyleContemporary
- Year Built1900
- Price$ 1,600
- Bedrooms1
- Bathrooms1
- Half Bathrooms0
- Sqr Footage746
Data Source:
Canadian Real Estate Association (CREA)
Property Description
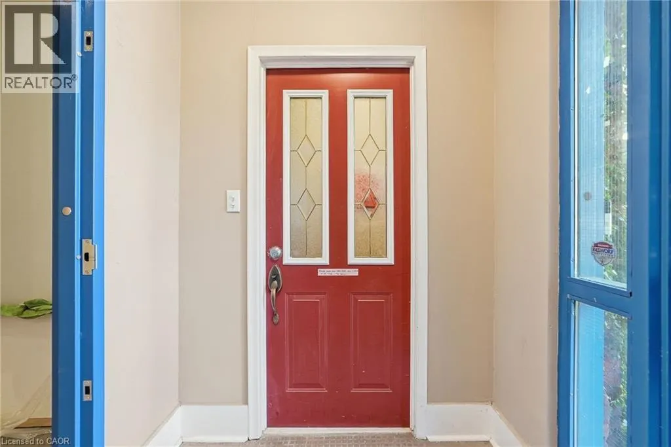
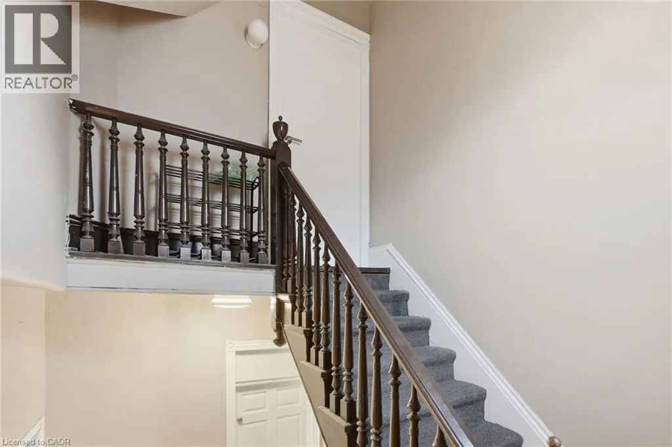
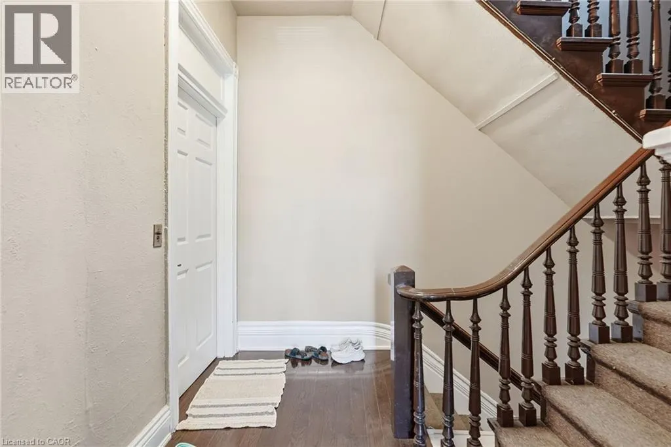
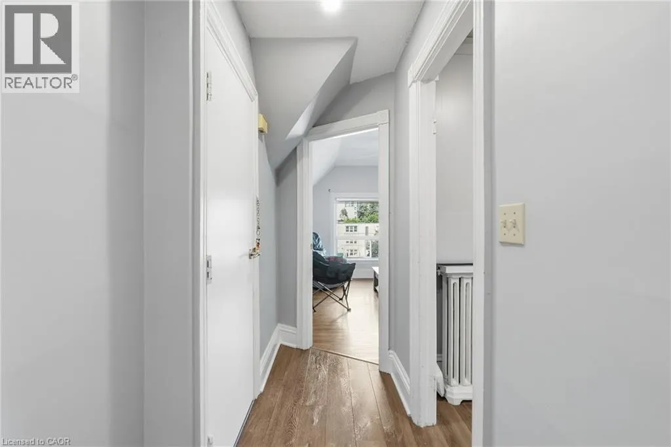
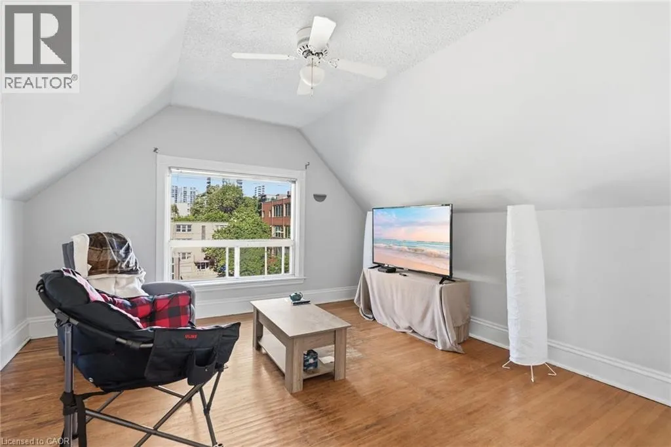
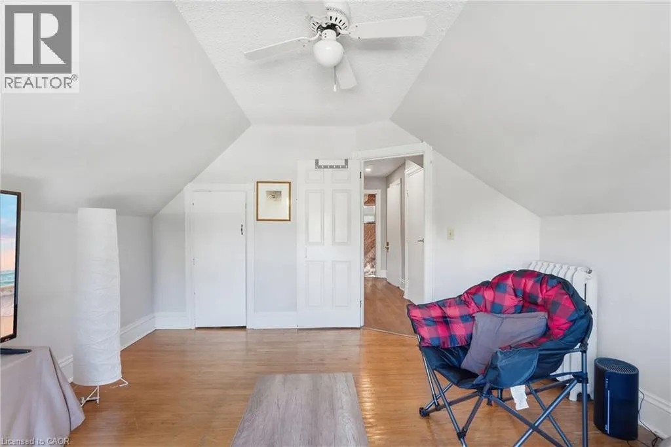
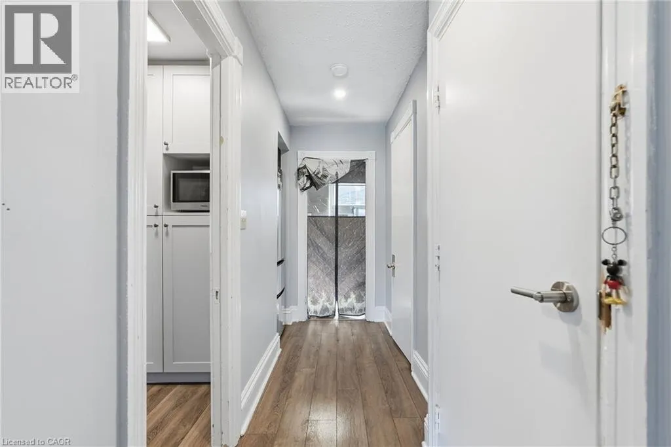
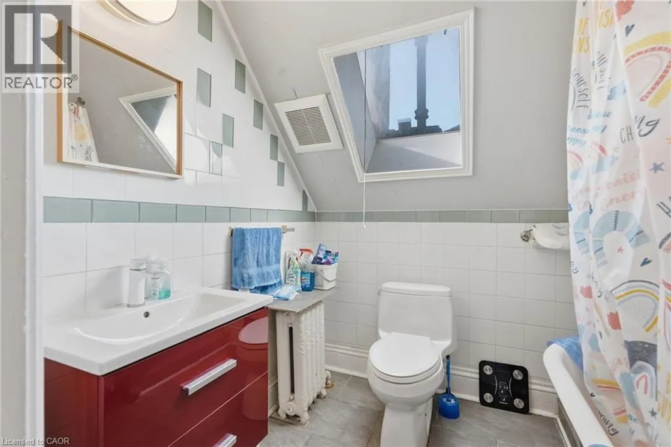
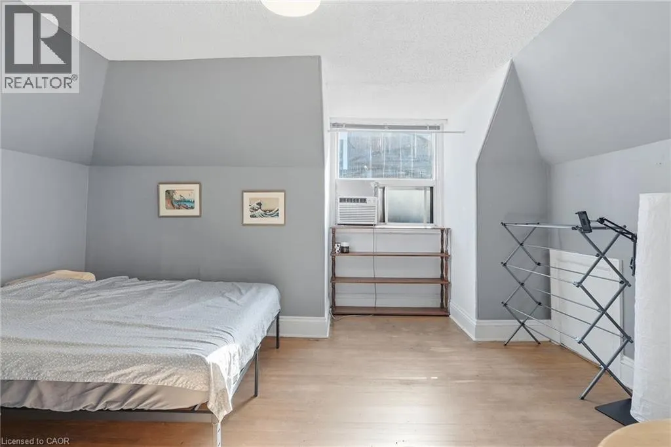
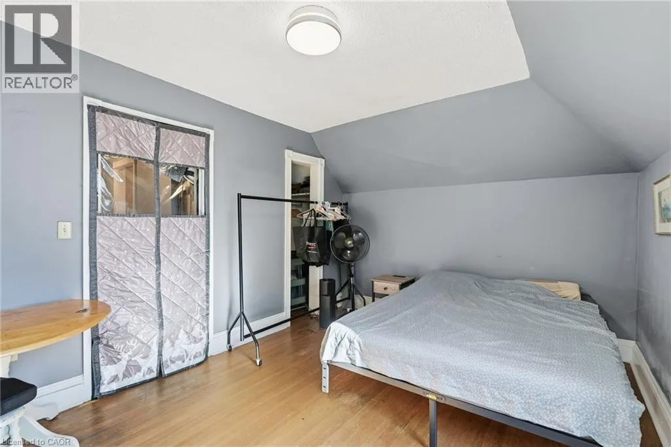
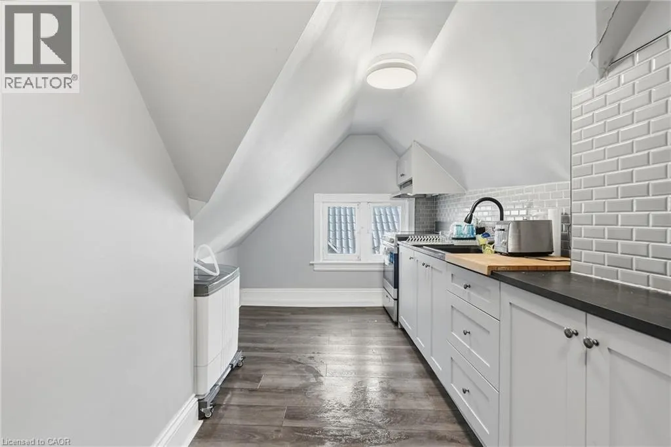
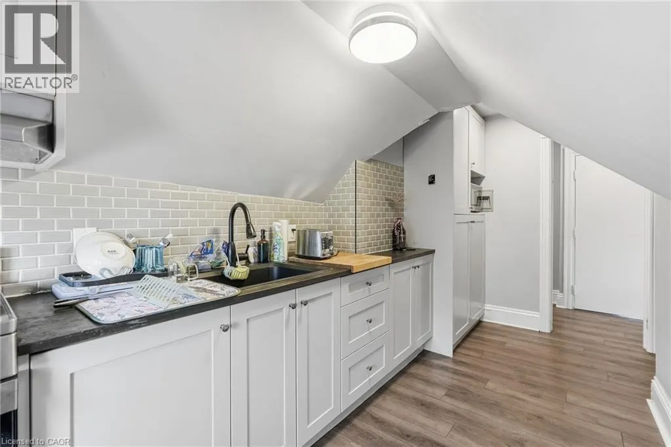
TOP LEVEL ONE-BEDROOM UNIT IN A CHARMING, QUIET BOUTIQUE BUILDING, right in the heart of historic downtown Hamilton. Open floor plan has natural light streaming throughout. Fully equipped kitchen with portable dishwasher, 4-piece bathroom has skylight and bedroom and living space on either ends of the unit. Can be furnished! Close to all amenities, major highways, public transit, schools, offices, restaurants and retail. Perfect for medical professionals working at St. Joseph's Healthcare, GO commuters and McMaster professionals. Tenants insurance & first and last deposit required. Utilities included; tenant pays internet, cable. (id:7434)
General Features
| Community Features | High Traffic Area, Community Centre |
|---|---|
| Property Type | Single Family |
| Lease | 1600.00 |
| Zoning Description | E-1 |
| Amenities | Hospital, Park, Place of Worship, Playground, Public Transit |
| Building Appliances | Microwave, Refrigerator, Stove |
| Building Architectural Style | Contemporary |
| Building Cooling Type | Window air conditioner |
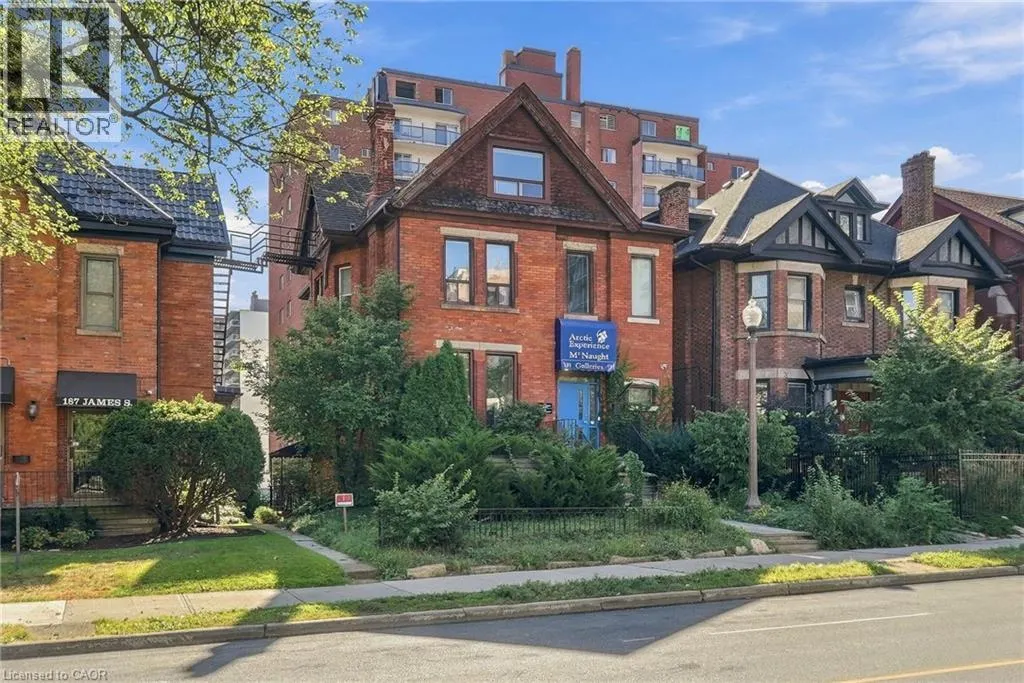
| Location Description | Located on the east side of James Street South between Young Street and Forest Avenue |
| Parking Space Total | 7 |
| Foundation Type | Poured Concrete |
| Building Type | House |
| Ownership Type | Freehold |
| Building.StoriesTotal | 2.5 |
Interior Features
| Building Fireplace Present | False |
|---|---|
| Building Heating Type | Radiant heat |
| Basement Type | None |
| Construction Style Attachment | Detached |
| Living Area Range | 746 |
| Bedrooms | 1 |
Exterior Features
| Land Amenities | Hospital, Park, Place of Worship, Playground, Public Transit |
|---|---|
| Sewer | Municipal sewage system |
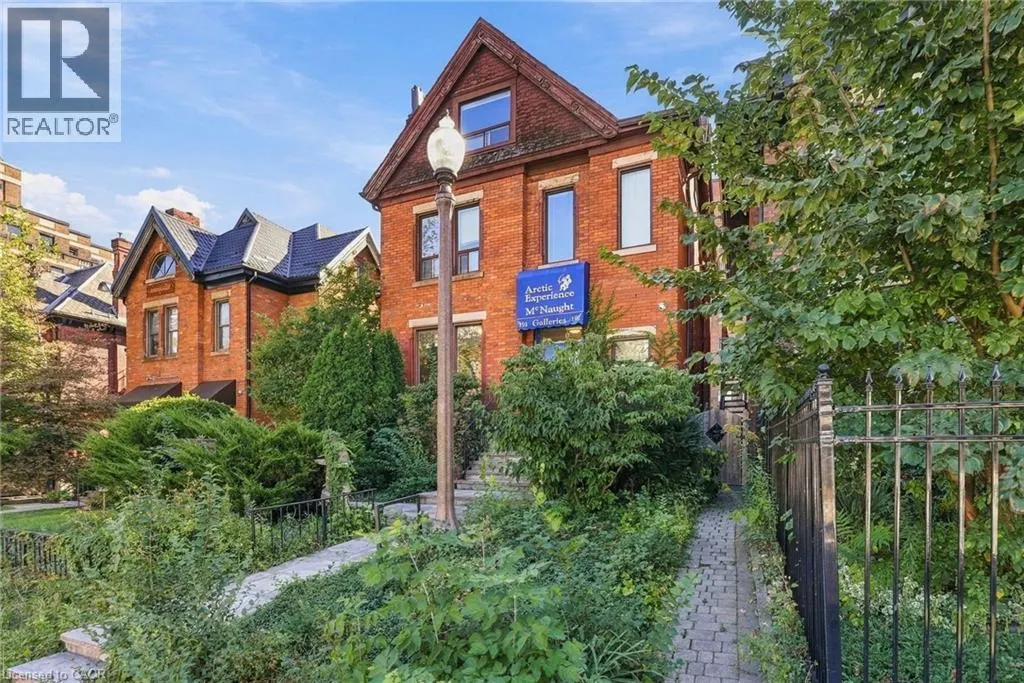
| Exterior Finish | Brick |
Room Details
| Room | Dimensions | Level | Flooring | Details |
|---|---|---|---|---|
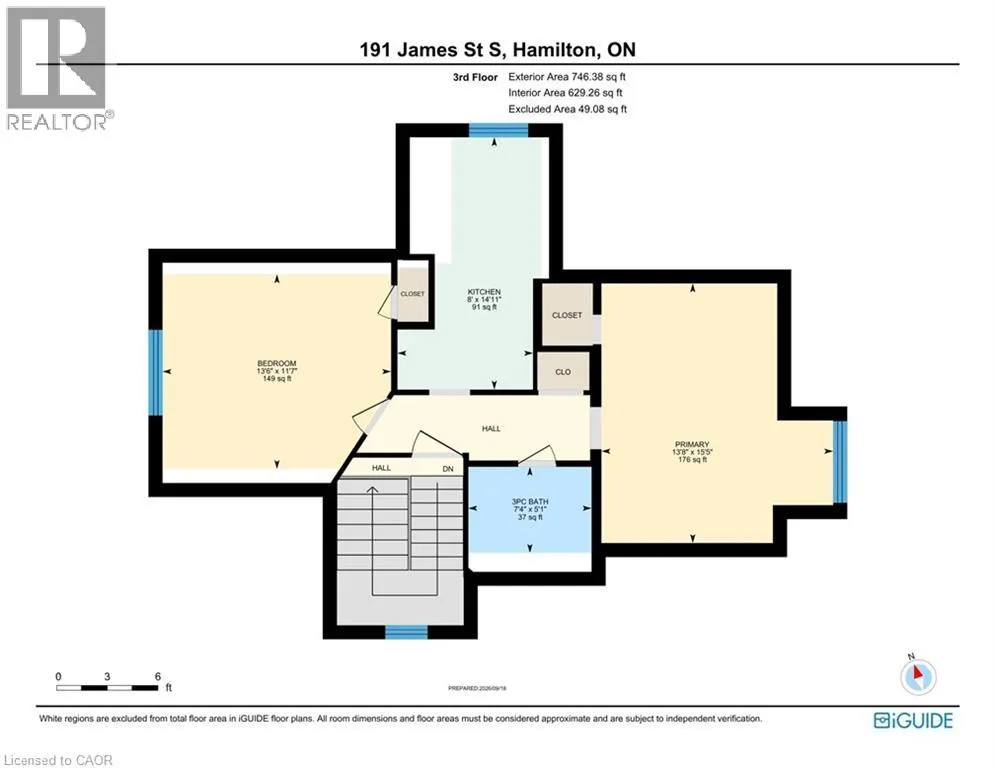
| 3pc Bathroom | 7'4'' x 5'1'' | Third level | ||
| Kitchen | 8'0'' x 14'11'' | Third level | ||
| Living room | 13'6'' x 11'7'' | Third level | ||
| Primary Bedroom | 13'8'' x 15'5'' | Third level |
Amenities
- Views
- New Construction
- Adult 55+
- Lease To Own
- No Strata Fees
- Furnished
- Primary On Main
- Air Conditioning
- Seller Finance
- Green
- Fixer Upper
- Horse
- Golf
- Fireplace
- Deck
- Garage
- Basement
- Pool

Property vs Single Family Average in L8P 3A8
Price
Year Built
In The Neighbourhood
Just Listed
Hamilton
$ 2,500
- Type
- Single Family
- Size
- 1,049 SqFt
- Rooms
- 1 Beds + 1 Baths
Royal LePage Burloak Real Estate Services
Open House
Hamilton
$ 534,900
- Type
- Single Family
- Size
- 1,457 SqFt
- Rooms
- 3 Beds + 2 Baths
Corcoran Horizon Realty
Hamilton
$ 615,000
- Type
- Single Family
- Size
- 1,554 SqFt
- Rooms
- 5 Beds + 2 Baths
Keller Williams Complete Realty
Hamilton
$ 699,999
- Type
- Single Family
- Size
- 1,849 SqFt
- Rooms
- 3 Beds + 3.5 Baths
Michael St. Jean Realty Inc.
Hamilton
$ 1,149,000
- Type
- Single Family
- Size
- 3,522 SqFt
- Rooms
- 5 Beds + 2 Baths
RE/MAX Escarpment Realty Inc.
