







Address
5804 48a Street, High Prairie, AB
Price
$ 174,900
Property Attributes
- ID#A2250925
- TypeSingle Family
- Listing Status Active
- MunicipalityHigh Prairie
- CityHigh Prairie
- AreaHigh Prairie
- Postal CodeT0G 1E0
- Style4 Level
- Year Built1978
- Price$ 174,900
- Bedrooms3+2
- Bathrooms2
- Half Bathrooms0
- Sqr Footage1310
Data Source:
Canadian Real Estate Association (CREA)
Property Description
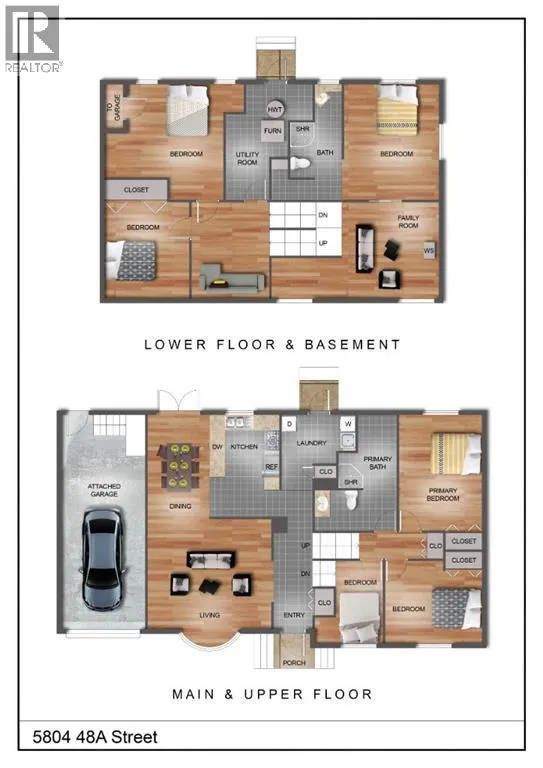
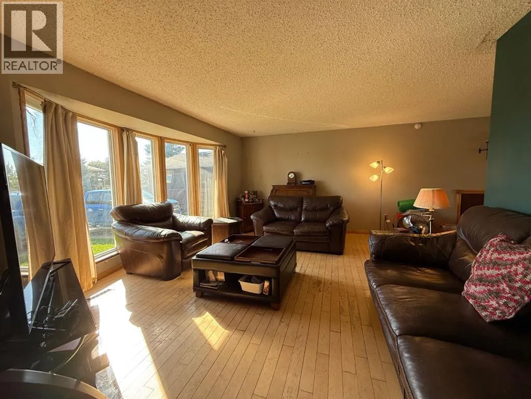
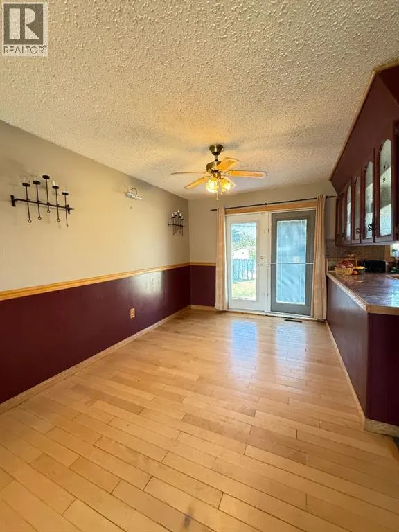
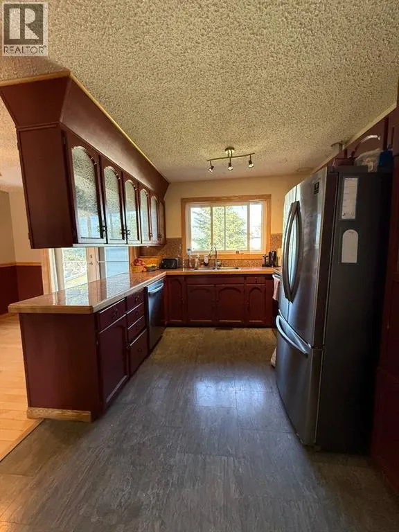
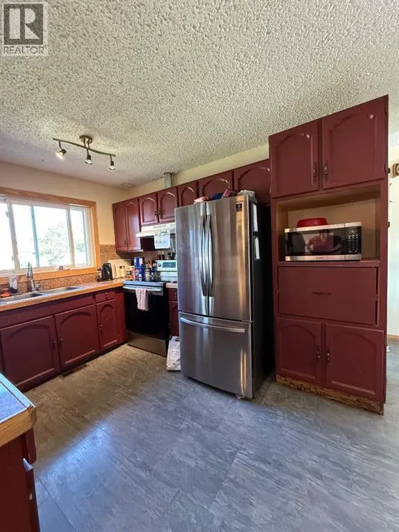
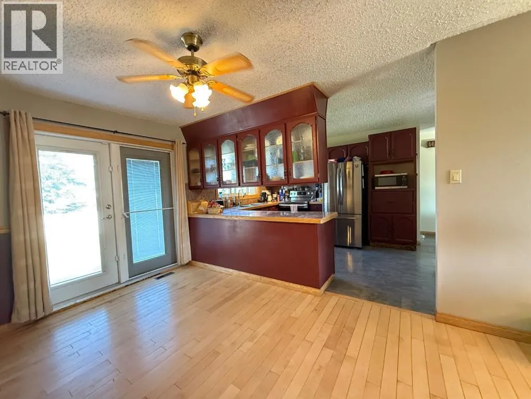
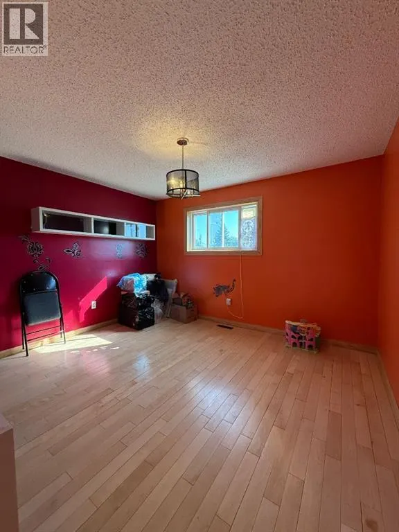
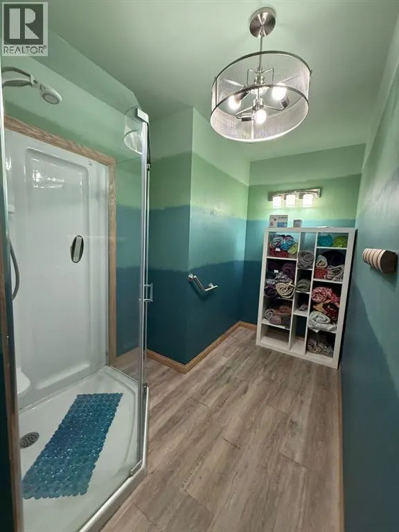
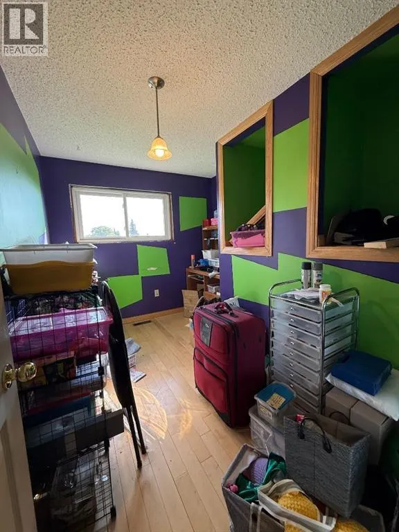
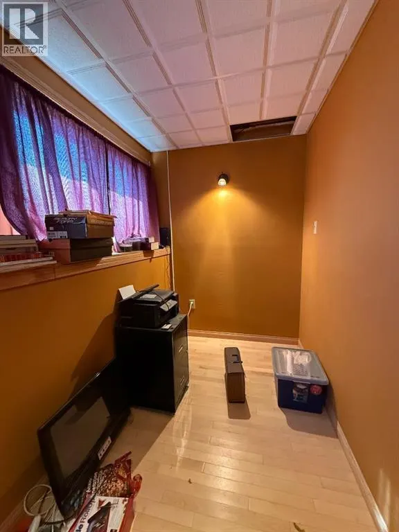
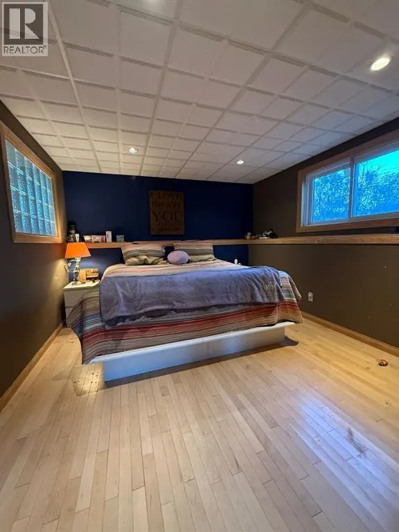
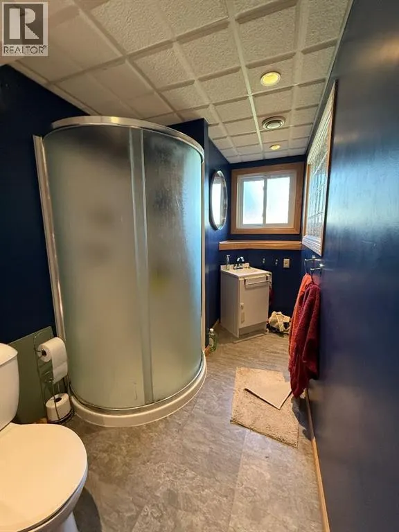
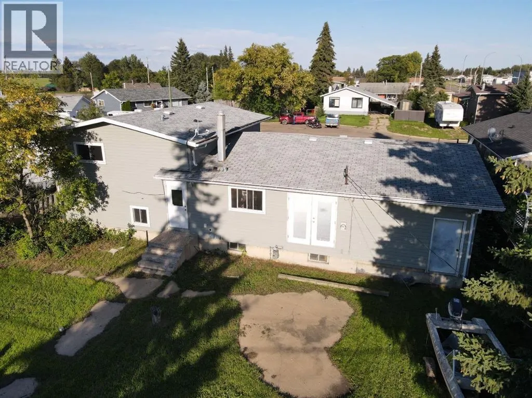
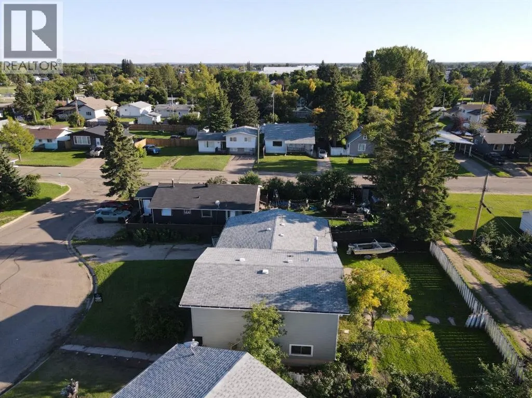
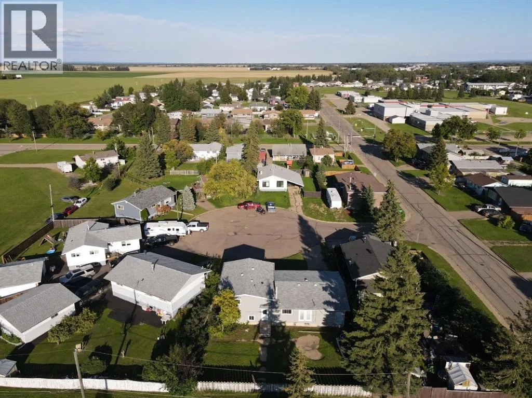
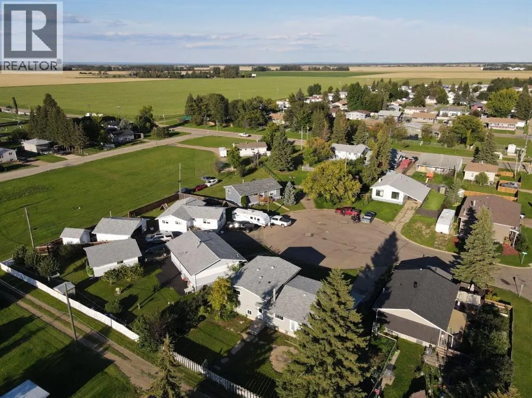
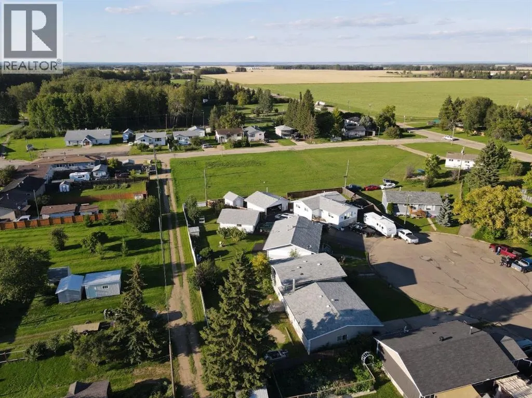
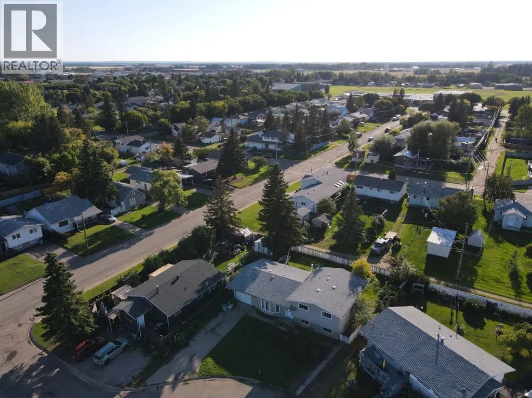
A diamond in the rough awaits! This fixer-upper is ideal for the handyperson or investor looking to build equity through a renovation. It is a uniquely laid-out 4-level split, a home built in 1978 with vinyl window updates and hardwood flooring. Nestled on a peaceful, family-friendly cul-de-sac, this 1300 sq ft property sits on a desirable pie-shaped lot, offering a generous and private fenced backyard. The kitchen is equipped with updated stainless steel appliances. The home's exceptional layout is designed for comfort and privacy. The entire third level can serve as your personal retreat, featuring a gas fireplace and a primary bedroom that boasts a convenient 3-piece ensuite bathroom and a walk-in closet. Adding to the home's unique functionality, the fourth level features workshop space with direct access up a small flight of stairs into the attached garage. This one-of-a-kind home in a quiet location is a must-see! (id:7434)
General Features
| Features | Back lane, PVC window |
|---|---|
| Property Type | Single Family |
| Zoning Description | Residential |
| Amenities | Playground, Recreation Nearby, Schools, Shopping |
| Building Appliances | Refrigerator, Dishwasher, Stove |
| Building Architectural Style | 4 Level |
| Building Cooling Type | None |
| Parking Space Total | 2 |
| Foundation Type | Block, See Remarks |
| Building Type | House |
| Ownership Type | Freehold |
Interior Features
| Building Fireplace Present | False |
|---|---|
| Building Heating Type | Forced air |
| Basement Development | Finished |
| Basement Type | Full (Finished) |
| Construction Style Attachment | Detached |
| Flooring Type | Hardwood, Linoleum, Vinyl |
| Living Area Range | 1310 |
| Bedrooms | 3+2 |
Exterior Features
| Structure | None |
|---|---|
| Land Amenities | Playground, Recreation Nearby, Schools, Shopping |
| Exterior Finish | Vinyl siding |
| Fence Type | Fence |
Room Details
| Room | Dimensions | Level | Flooring | Details |
|---|---|---|---|---|
| 3pc Bathroom | 10.00 Ft x 14.42 Ft | Upper Level | ||
| Bedroom | 12.42 Ft x 11.08 Ft | Upper Level | ||
| Office | 10.92 Ft x 13.75 Ft | Basement | ||
| Primary Bedroom | 10.83 Ft x 14.25 Ft | Upper Level |
Amenities
- Views
- New Construction
- Adult 55+
- Lease To Own
- No Strata Fees
- Furnished
- Primary On Main
- Air Conditioning
- Seller Finance
- Green
- Fixer Upper
- Horse
- Golf
- Fireplace
- Deck
- Garage
- Basement
- Pool

Property vs Single Family Average in T0G 1E0
Price
Year Built
