

















Address
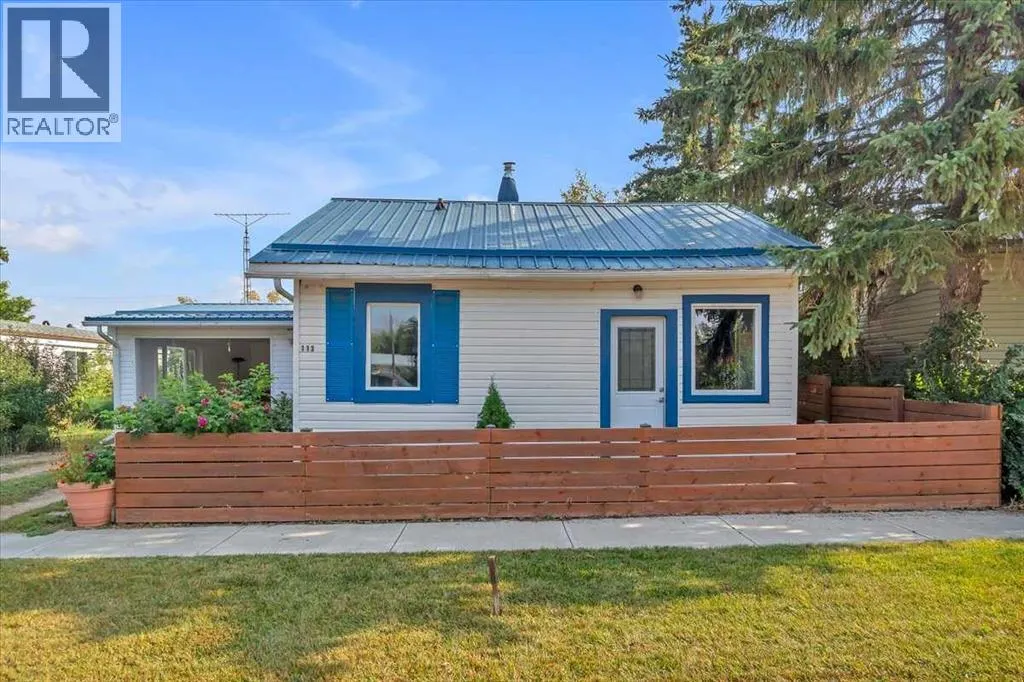
113 2nd Avenue E, Delia, AB
Price
$ 124,900
Property Attributes
- ID#A2255202
- TypeSingle Family
- Listing Status Active
- MunicipalityDelia
- CityDelia
- AreaDelia
- Postal CodeT0J 0W0
- StyleBungalow
- Year Built1926
- Price$ 124,900
- Bedrooms1
- Bathrooms1
- Half Bathrooms0
- Sqr Footage884
Data Source:
Canadian Real Estate Association (CREA)
Property Description
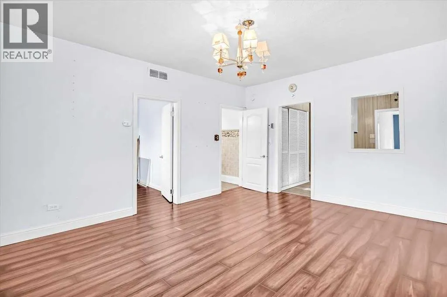
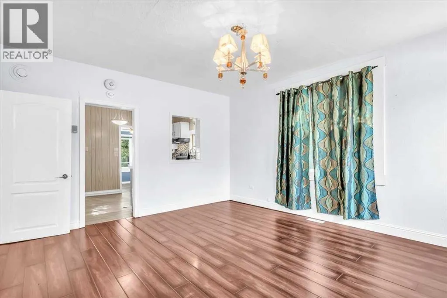
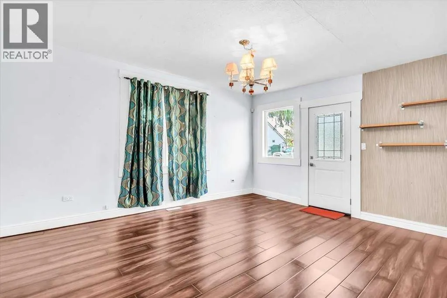
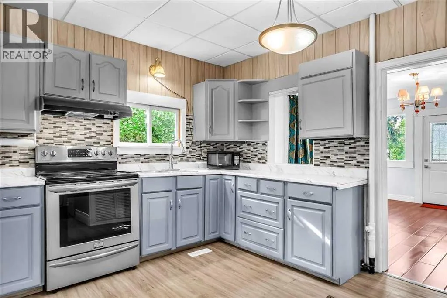
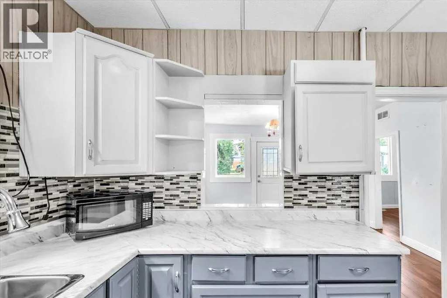
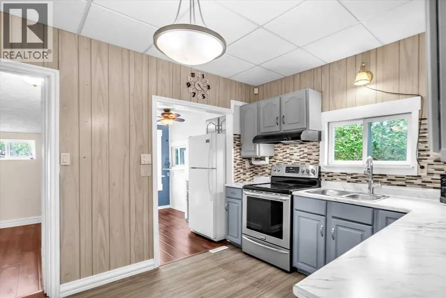
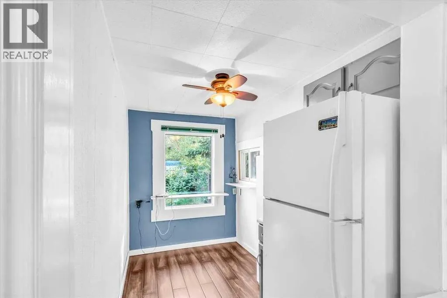
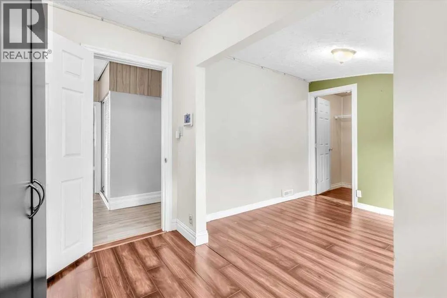
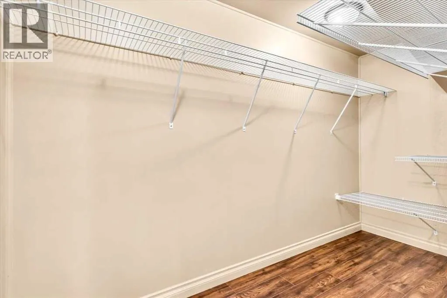
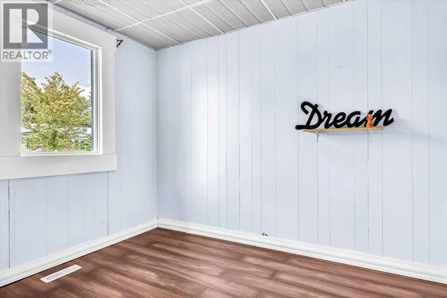
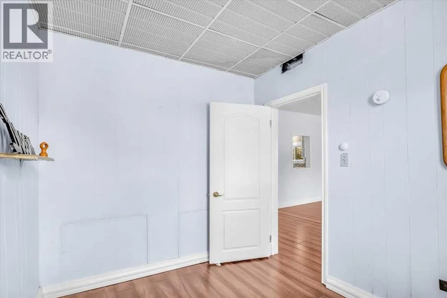
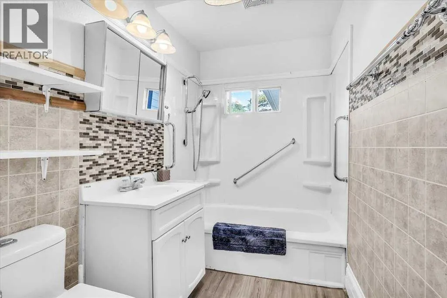
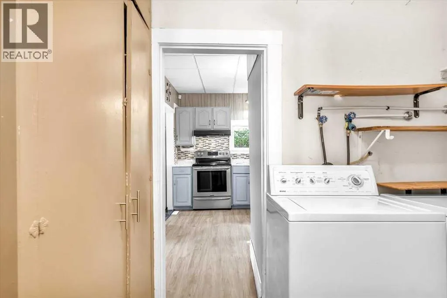
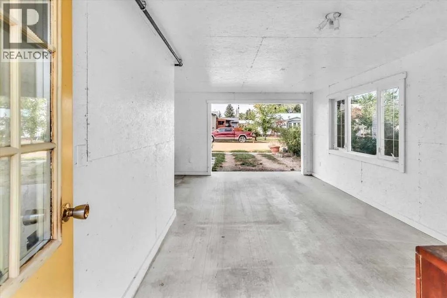
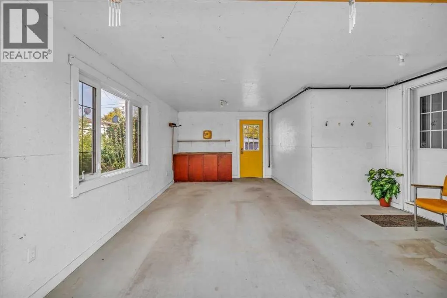
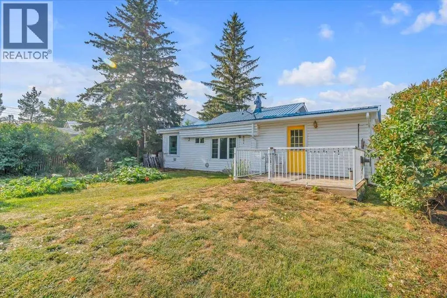
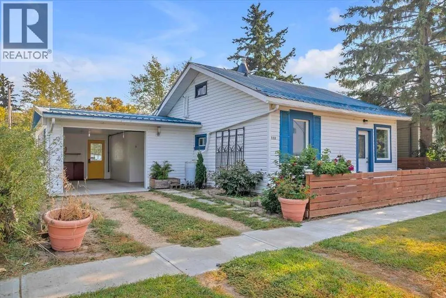
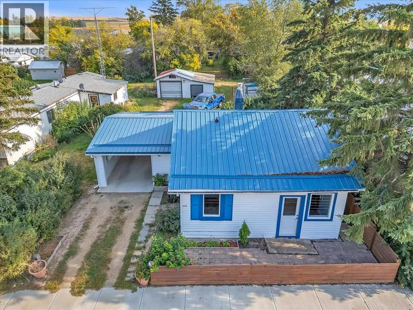
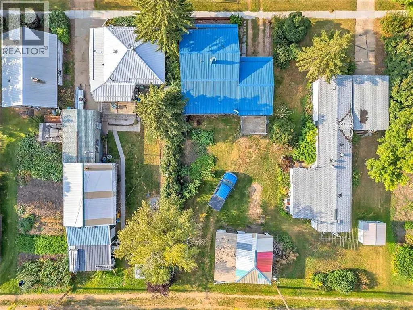
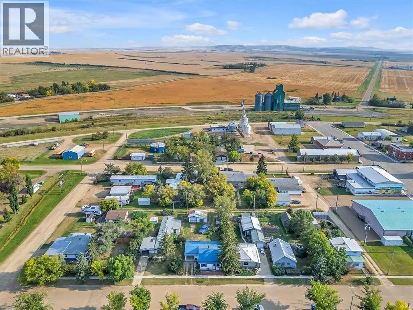
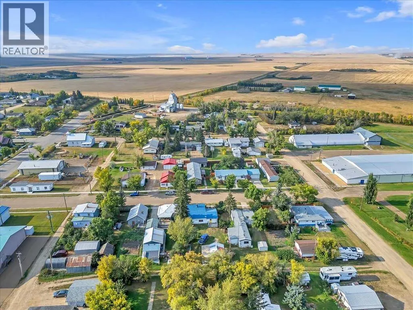
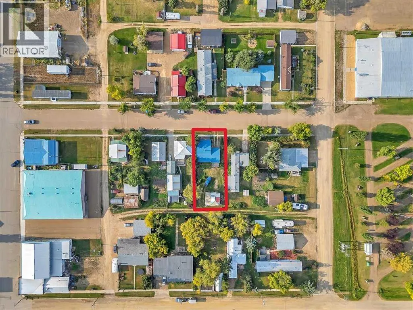
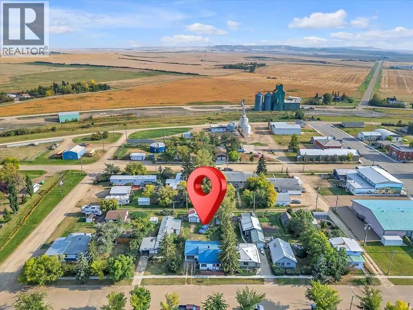
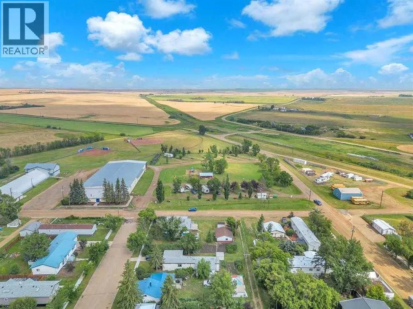
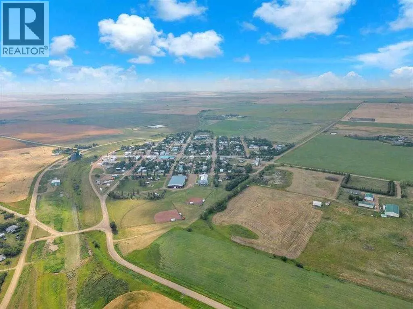
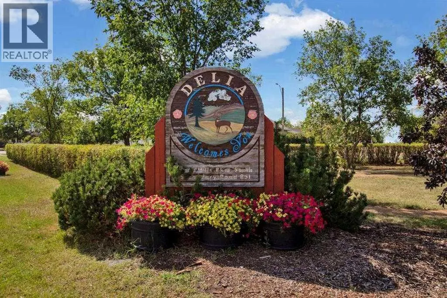
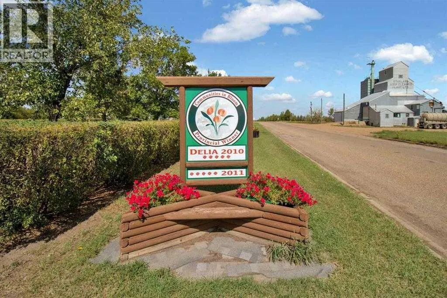
Cute & Cozy! This 1 bedroom, 1 bath, home offers 884 sq.ft of comfortable living space with a functional layout that includes a primary bedroom with spacious walk-in closet, office, flex area, laundry & back porch with access to the convenient car port. Upgrades include windows, siding, metal roof, furnace, electrical and flooring. A single car garage with attached workshop adds great potential, needing TLC to make it your perfect project or hobby space. This Cute & Cozy Home is located in the Village of Delia which offers all your basic amenities. Delia is nestled at the base of the Handhills and is a Wonderful Friendly Community that Values Small Town Living! (id:7434)
General Features
| Features | Back lane |
|---|---|
| Property Type | Single Family |
| Zoning Description | R |
| Amenities | Park, Playground, Schools |
| Building Appliances | Refrigerator, Stove, Microwave, Hood Fan, Washer & Dryer |
| Building Architectural Style | Bungalow |
| Building Cooling Type | None |
| Parking Space Total | 4 |
| Foundation Type | Poured Concrete |
| Building Type | House |
| Ownership Type | Freehold |
| Building.StoriesTotal | 1 |
Interior Features
| Building Fireplace Present | False |
|---|---|
| Building Heating Type | Forced air |
| Building Heating Fuel | Natural gas |
| Basement Type | None |
| Construction Style Attachment | Detached |
| Flooring Type | Laminate |
| Living Area Range | 884 |
| Bedrooms | 1 |
Exterior Features
| Structure | Deck |
|---|---|
| Land Amenities | Park, Playground, Schools |
| Exterior Finish | Vinyl siding |
| Fence Type | Partially fenced |
Room Details
| Room | Dimensions | Level | Flooring | Details |
|---|---|---|---|---|
| 4pc Bathroom | Measurements not available | Main level | ||
| Dining room | 13.08 Ft x 5.08 Ft | Main level | ||
| Furnace | 4.67 Ft x 2.92 Ft | Main level | ||
| Kitchen | 13.58 Ft x 9.33 Ft | Main level | ||
| Laundry room | 9.33 Ft x 7.33 Ft | Main level | ||
| Living room | 13.08 Ft x 10.17 Ft | Main level | ||
| Office | 10.42 Ft x 6.00 Ft | Main level | ||
| Other | 10.17 Ft x 5.67 Ft | Main level | ||
| Primary Bedroom | 10.17 Ft x 9.17 Ft | Main level |
Amenities
- Views
- New Construction
- Adult 55+
- Lease To Own
- No Strata Fees
- Furnished
- Primary On Main
- Air Conditioning
- Seller Finance
- Green
- Fixer Upper
- Horse
- Golf
- Fireplace
- Deck
- Garage
- Basement
- Pool

Property vs Single Family Average in T0J 0W0
Price
Year Built
