

Address
14 Bridges Way, Langdon, AB
Price
$ 899,000
Property Attributes
- ID#A2293981
- TypeSingle Family
- Listing Status Active
- MunicipalityLangdon
- CityLangdon
- AreaBridges of Langdon
- NeighbourhoodBridges of Langdon
- Postal CodeA0A 0A0
- Style
- Year Built2026
- Price$ 899,000
- Bedrooms4
- Bathrooms4
- Half Bathrooms0
- Sqr Footage2601
Data Source:
Canadian Real Estate Association (CREA)
Property Description
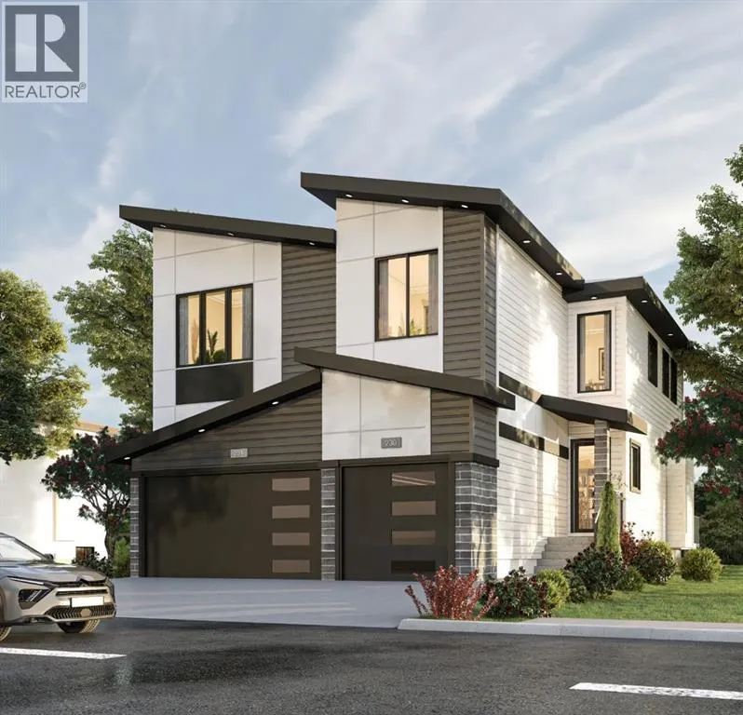
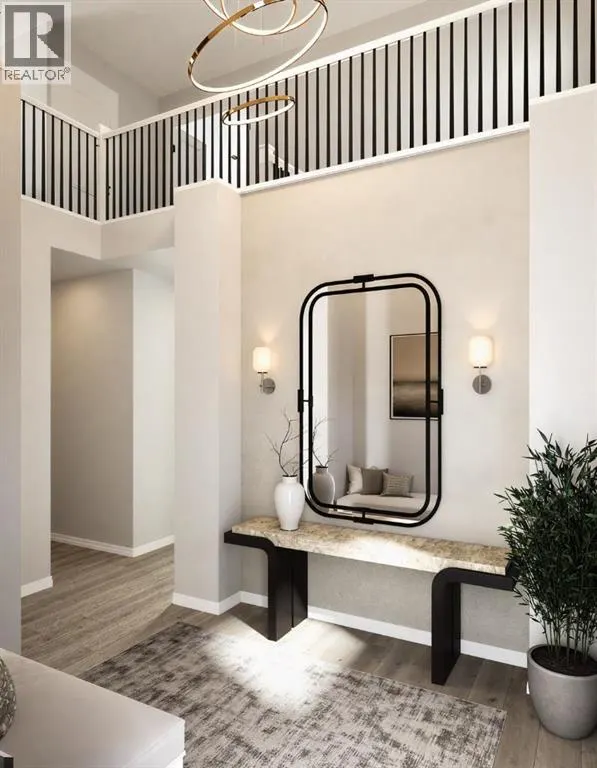
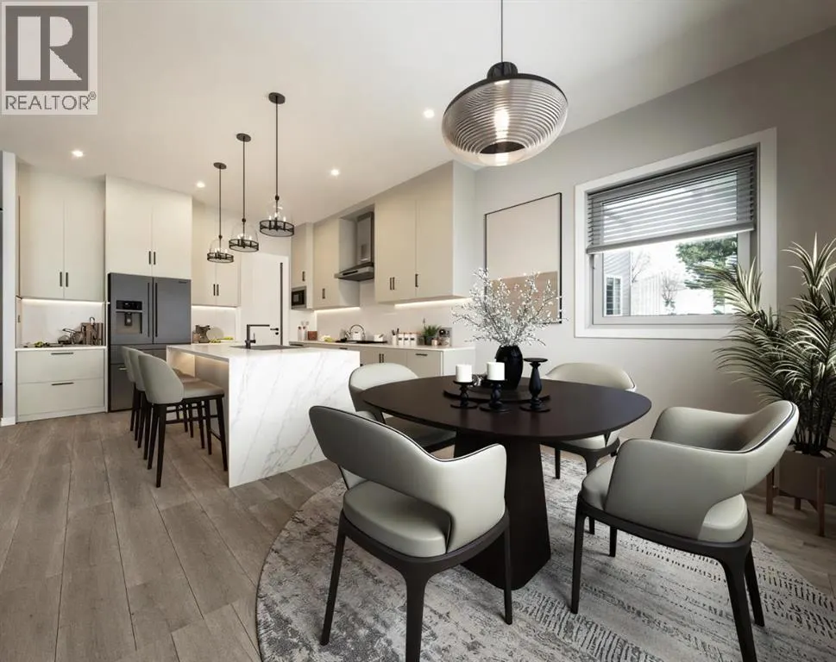
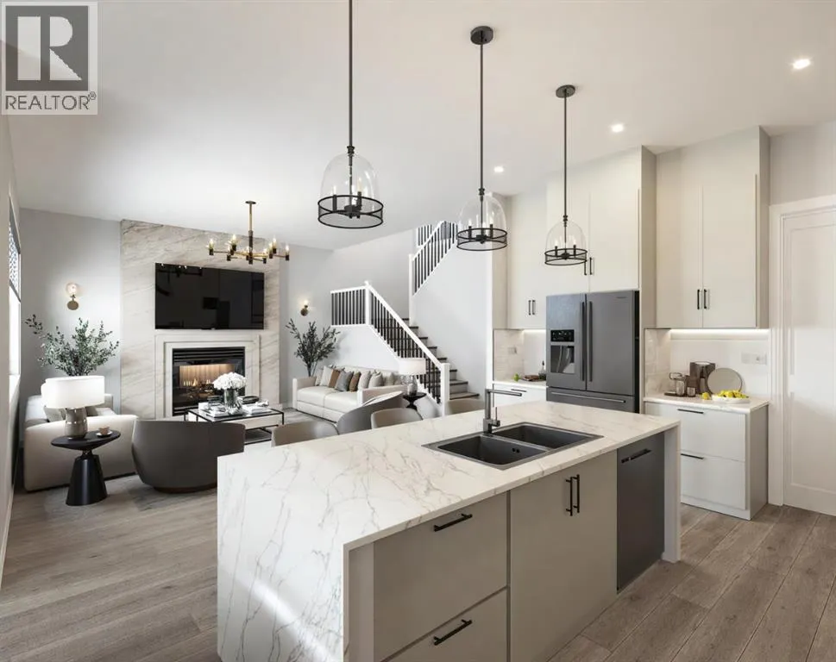
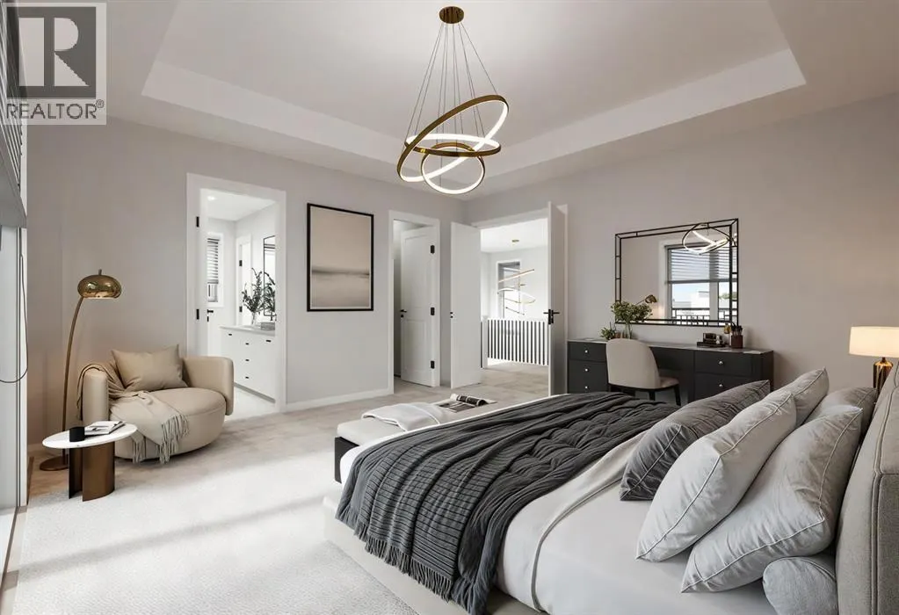
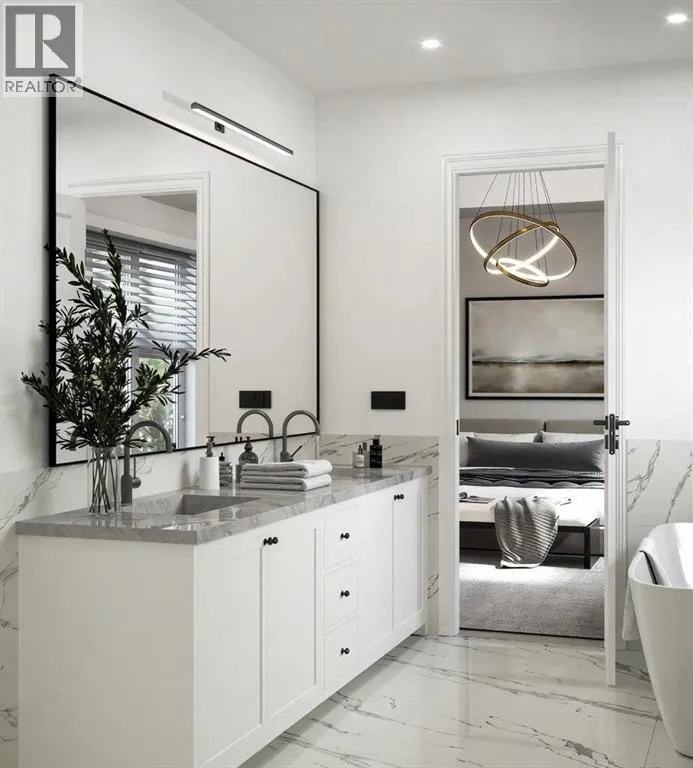
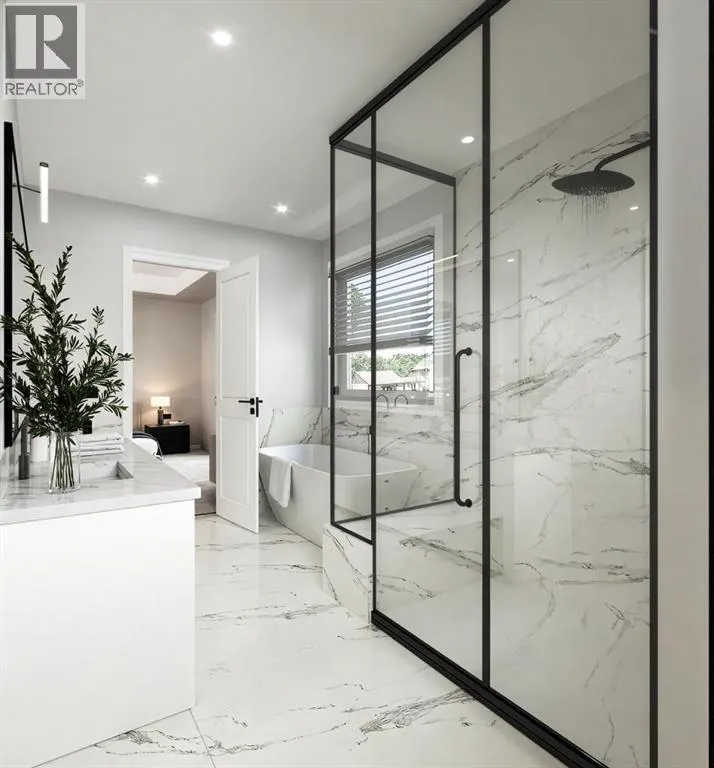
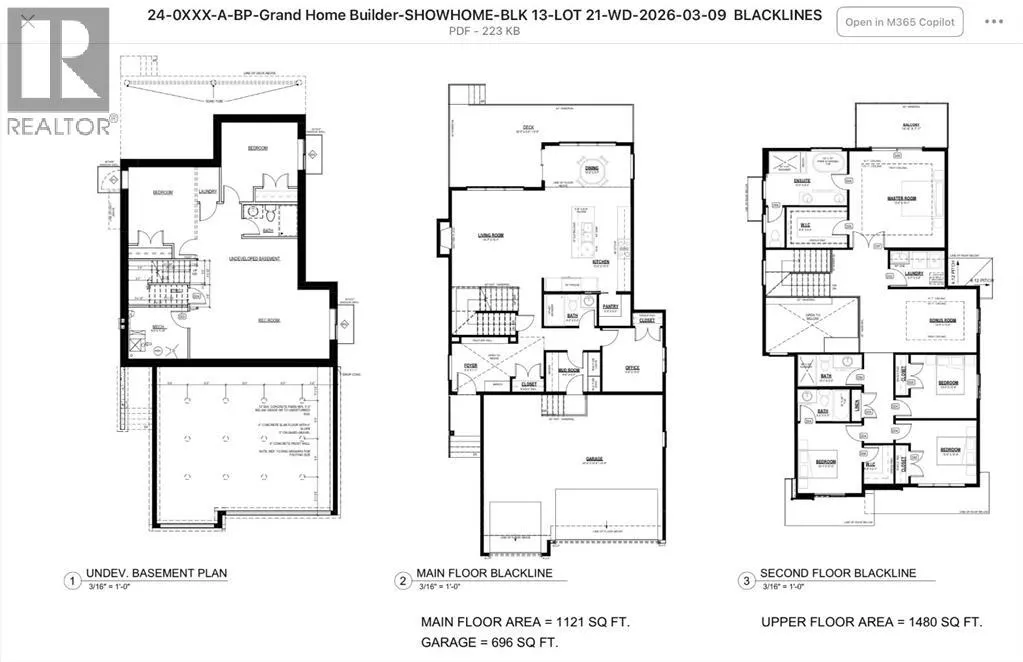
NEW BUILD IN BRIDGES OF LANGDON!! MAIN FLOOR BEDROOM + FULL BATH!! TRIPLE ATTACHED GARAGE!! 5 BED 4 BATH!! Welcome to this stunning brand-new home in the sought-after community of Bridges of Langdon! Step inside to a bright, open main floor featuring a spacious living area with gas fireplace, a formal dining space, and a cozy breakfast nook with access to the backyard deck. The chef-inspired kitchen offers a large island, butler’s pantry, and plenty of cabinet space for entertaining and everyday living. A main floor office/bedroom and full 3-pc bath add flexibility. Upstairs, you’ll find four generously sized bedrooms, including a beautiful primary retreat with walk-in closet and spa-like 5-pc ensuite. Two spacious bedrooms share a 3-pc common bath, while the fourth bedroom has its own 3-pc bath ensuite making it the second master bedroom. The upper level also features a spacious bonus room, convenient upper-floor laundry, and an impressive open-to-below design. Basement has SIDE ENTRANCE and BIG WINDOWS!! Perfect for growing families, this home offers plenty of space inside and out. Triple attached garage, functional layout, and a prime location -this home checks every box for space, comfort, and modern living. DON’T MISS YOUR CHANCE TO OWN THIS BRAND-NEW HOME IN NORTH BRIDGES OF LANGDON - BOOK YOUR SHOWING TODAY!! This home is yet to begin. Attached blacklines are from the builder- RMS measurements are not done yet. (id:7434)
General Features
| Property Type | Single Family |
|---|---|
| Zoning Description | R-1 |
| CommunityName | Bridges of Langdon |
| Amenities | Schools, Shopping |
| Building Appliances | Washer, Refrigerator, Dishwasher, Stove, Dryer, Microwave, Garage door opener |
| Building Cooling Type | None |
| Parking Space Total | 6 |
| Foundation Type | Poured Concrete |
| Building Type | House |
| Ownership Type | Freehold |
| Building.StoriesTotal | 2 |
Interior Features
| Building Fireplace Present | True |
|---|---|
| Building Fireplace Total | 1 |
| Building Heating Type | Forced air |
| Building Heating Fuel | Natural gas |
| Basement Development | Unfinished |
| Basement Type | None (Unfinished) |
| Construction Style Attachment | Detached |
| Flooring Type | Carpeted, Hardwood, Vinyl |
| Living Area Range | 2601 |
| Bedrooms | 4 |
Exterior Features
| Structure | Deck |
|---|---|
| Land Amenities | Schools, Shopping |
| Fence Type | Not fenced |
Room Details
| Room | Dimensions | Level | Flooring | Details |
|---|---|---|---|---|
| 3pc Bathroom | 8.00 Ft x 5.00 Ft | Main level | ||
| 5pc Bathroom | 12.75 Ft x 8.50 Ft | Second level | ||
| Bedroom | 10.08 Ft x 11.00 Ft | Second level | ||
| Bonus Room | 13.00 Ft x 10.00 Ft | Second level | ||
| Dining room | 13.50 Ft x 9.58 Ft | Main level | ||
| Foyer | 9.17 Ft x 7.58 Ft | Main level | ||
| Kitchen | 13.33 Ft x 13.25 Ft | Main level | ||
| Laundry room | 8.58 Ft x 5.67 Ft | Second level | ||
| Living room | 14.58 Ft x 15.08 Ft | Main level | ||
| Office | 9.50 Ft x 10.00 Ft | Main level | ||
| Other | 8.50 Ft x 6.17 Ft | Main level | ||
| Pantry | 5.00 Ft x 5.00 Ft | Main level | ||
| Primary Bedroom | 15.00 Ft x 15.08 Ft | Second level |
Amenities
- Views
- New Construction
- Adult 55+
- Lease To Own
- No Strata Fees
- Furnished
- Primary On Main
- Air Conditioning
- Seller Finance
- Green
- Fixer Upper
- Horse
- Golf
- Fireplace
- Deck
- Garage
- Basement
- Pool

Property vs Single Family Average in A0A 0A0
Price
Year Built
In The Neighbourhood
Langdon
$ 779,900
- Type
- Single Family
- Size
- 1,248 SqFt
- Rooms
- 4 Beds + 3 Baths
RE/MAX Realty Professionals
Langdon
$ 679,900
- Type
- Single Family
- Size
- 2,358 SqFt
- Rooms
- 3 Beds + 2.5 Baths
Century 21 All Stars Realty Ltd.
