


Address
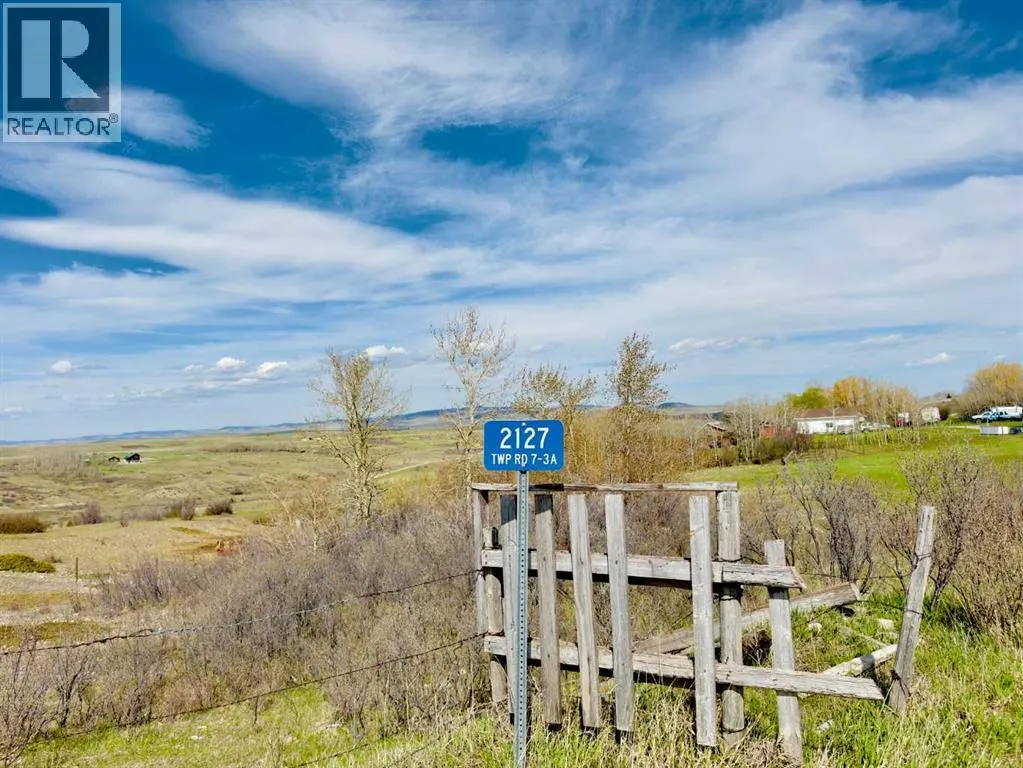
2127 Twp Rd 7-3a, Lundbreck, AB
Price
$ 915,000
Property Attributes
- ID#A2309881
- TypeSingle Family
- Listing Status Active
- MunicipalityLundbreck
- CityLundbreck
- AreaLundbreck
- Postal CodeT0K 1H0
- Style
- Price$ 915,000
- Bedrooms4
- Bathrooms2
- Half Bathrooms1
- Sqr Footage2039
- Lot Size13.78 Acres
Data Source:
Canadian Real Estate Association (CREA)
Property Description
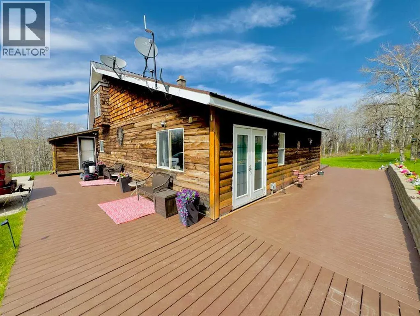
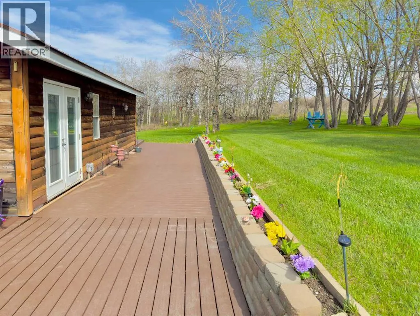
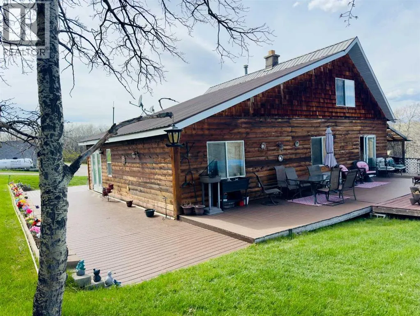
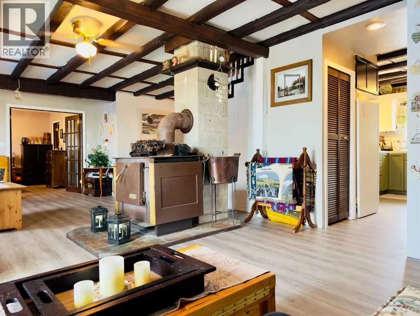
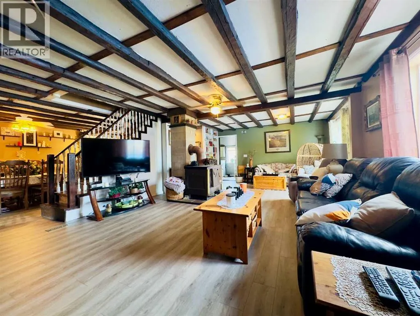
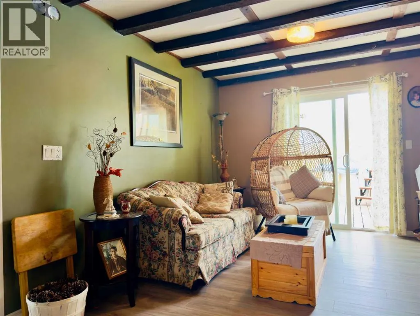
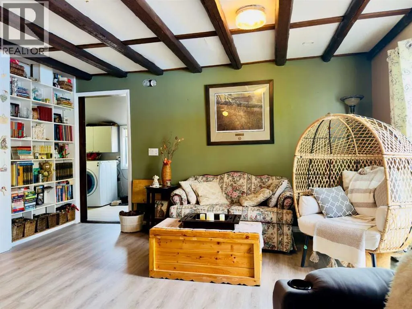
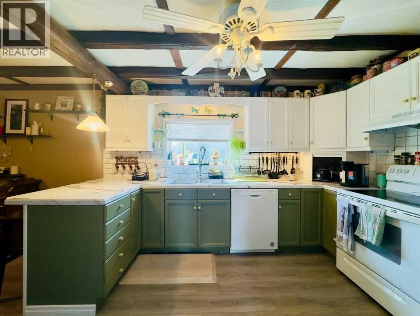
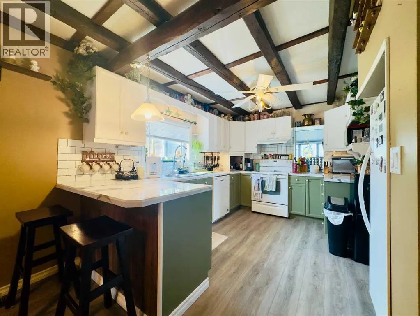
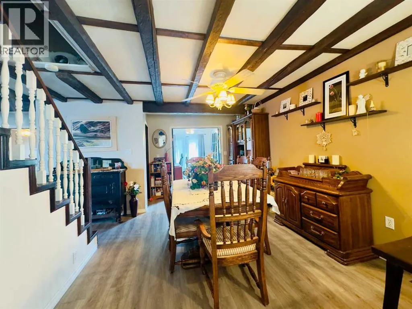
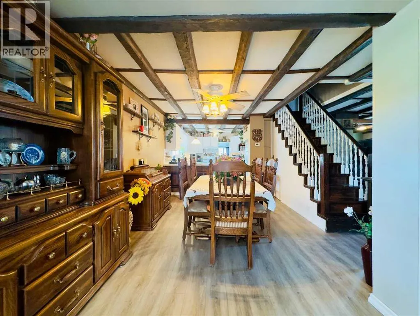
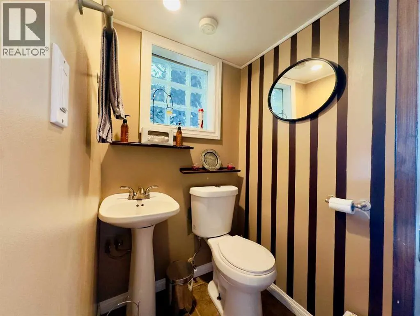
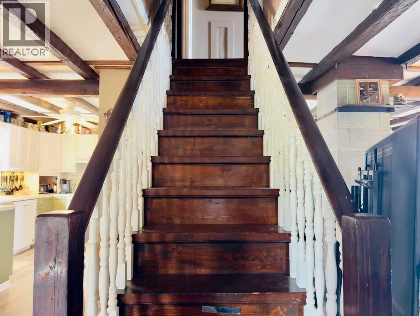
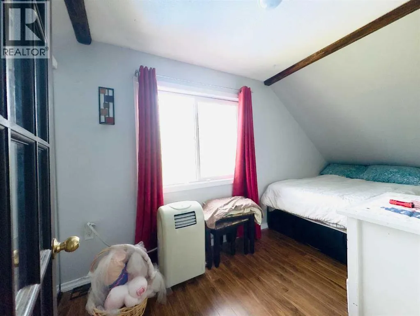
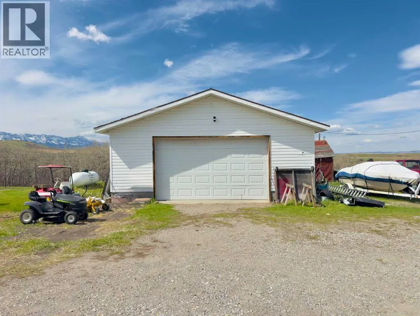
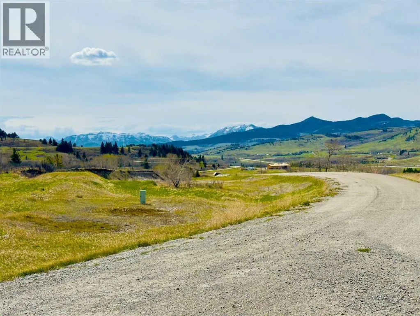
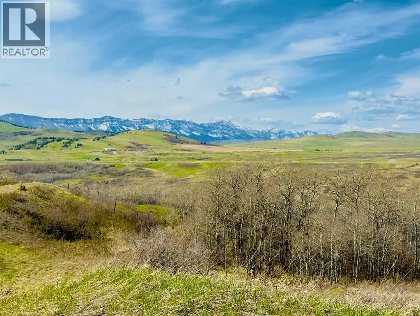
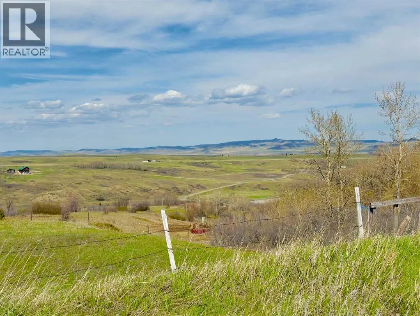
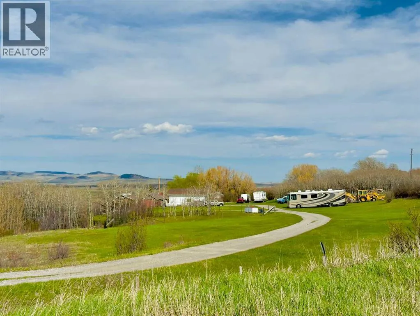
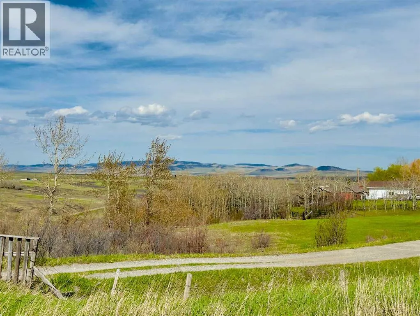
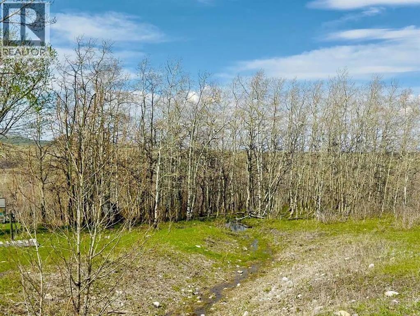
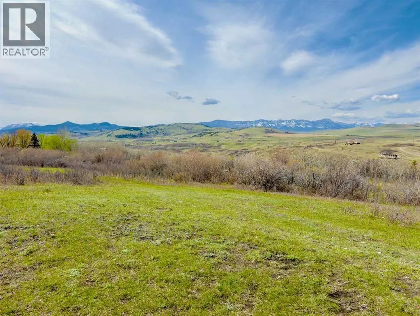
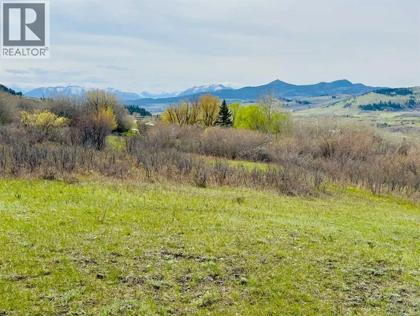
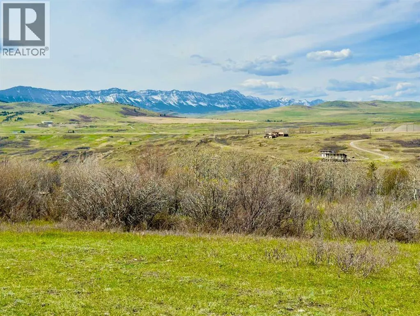
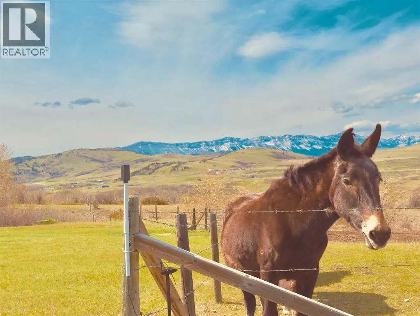
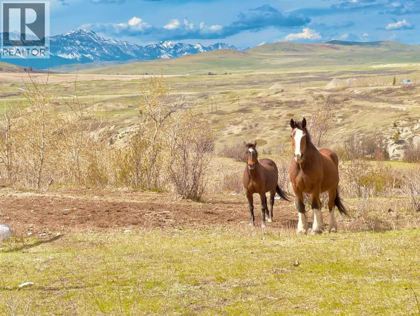
Located just outside of the town of Lundbreck and conveniently located between the amenities of Pincher Creek and Crowsnest Pass, this charming acreage offers the perfect blend of country living and mountain beauty. Set on 13.78 acres with stunning mountain views, breathtaking sunrises, and unforgettable sunsets, this very well maintained home is full of warmth, character, and natural woodwork throughout. The inviting open spaces create a cozy yet functional atmosphere, ideal for family living or a peaceful rural retreat. With plenty of room for horses, chickens, and all your hobby farm dreams, the property offers endless opportunities to enjoy the outdoors and country lifestyle. Featuring three wells and beautiful surrounding scenery, this is a rare opportunity to own a picturesque piece of Alberta countryside in an unbeatable location. (id:7434)
General Features
| Features | PVC window, French door |
|---|---|
| Community Features | Fishing |
| Property Type | Single Family |
| Zoning Description | ResidentialAcreage |
| Amenities | Park, Playground, Recreation Nearby, Schools |
| Building Age | Age is unknown |
| Building Appliances | Refrigerator, Dishwasher, Stove, Window Coverings, Washer & Dryer |
| Building Cooling Type | None |
| Foundation Type | See Remarks, Poured Concrete |
| Building Type | House |
| Ownership Type | Freehold |
| Building.StoriesTotal | 1.5 |
Interior Features
| Building Fireplace Present | True |
|---|---|
| Building Fireplace Total | 1 |
| Building Heating Type | Other, Forced air |
| Basement Type | Crawl space |
| Construction Material | Poured concrete, Wood frame |
| Construction Style Attachment | Detached |
| Flooring Type | Laminate, Linoleum, Vinyl |
| Living Area Range | 2039 |
| Bedrooms | 4 |
Exterior Features
| Pool Type | Above ground pool |
|---|---|
| Structure | Deck |
| ViewType | View |
| Land Amenities | Park, Playground, Recreation Nearby, Schools |
| Landscape Features | Garden Area, Lawn |
| Exterior Finish | Concrete, Wood siding |
| Fence Type | Partially fenced |
Room Details
| Room | Dimensions | Level | Flooring | Details |
|---|---|---|---|---|
| 2pc Bathroom | 4.08 Ft x 4.00 Ft | Main level | ||
| 3pc Bathroom | 6.92 Ft x 11.58 Ft | Main level | ||
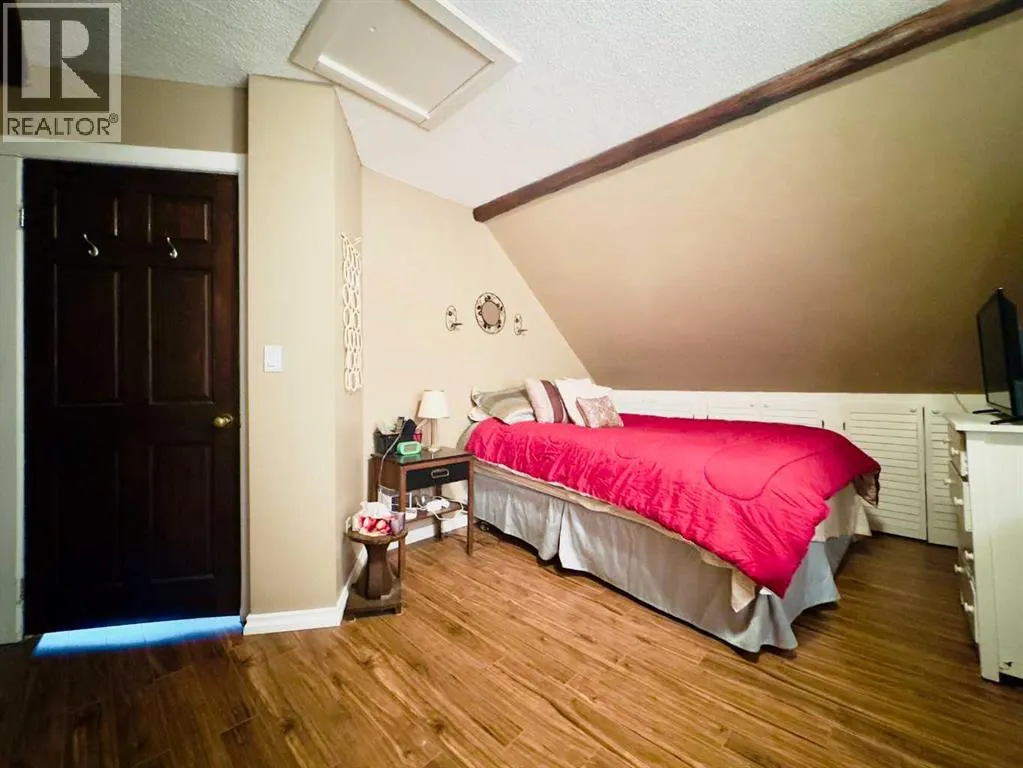
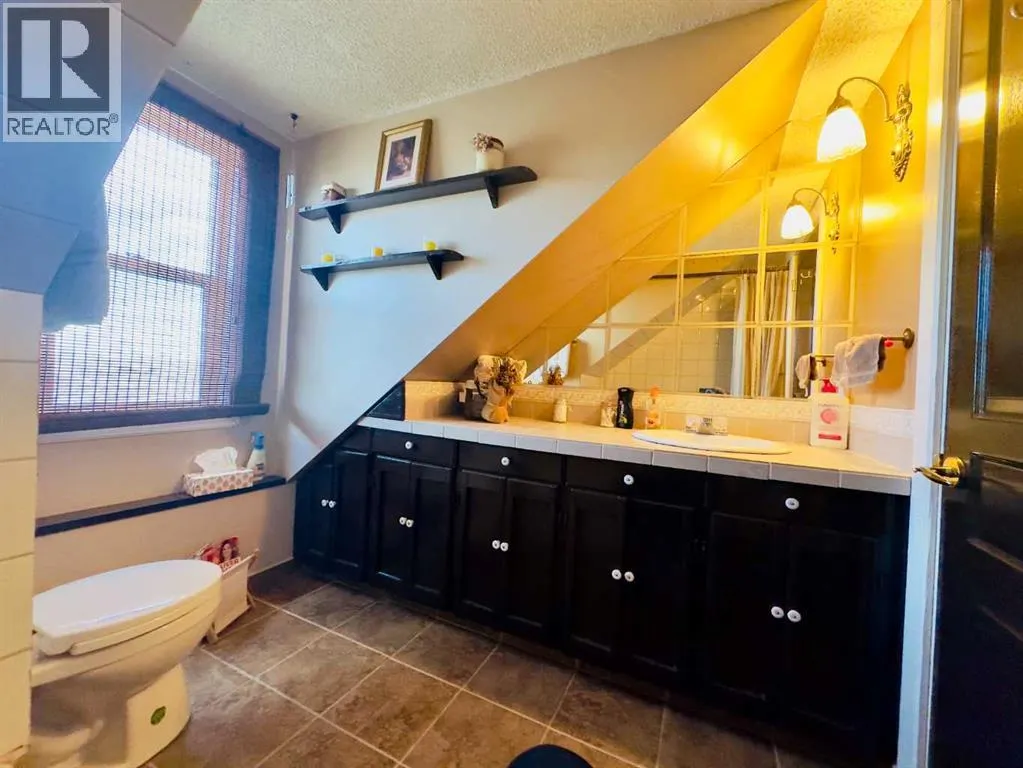
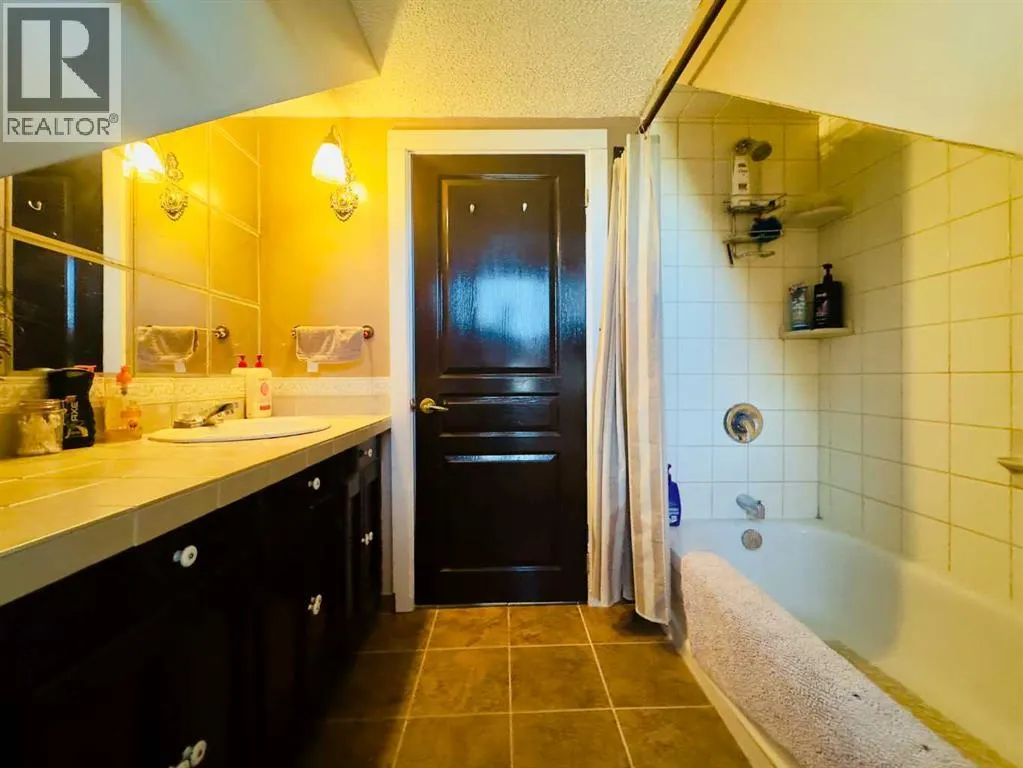
| 4pc Bathroom | 8.17 Ft x 7.83 Ft | Second level | ||
| Bedroom | 11.08 Ft x 12.17 Ft | Second level | ||
| Dining room | 13.67 Ft x 17.17 Ft | Main level | ||
| Foyer | 6.00 Ft x 9.00 Ft | Main level | ||
| Kitchen | 13.83 Ft x 10.67 Ft | Main level | ||
| Laundry room | 19.92 Ft x 6.58 Ft | Main level | ||
| Living room | 16.17 Ft x 27.92 Ft | Main level | ||
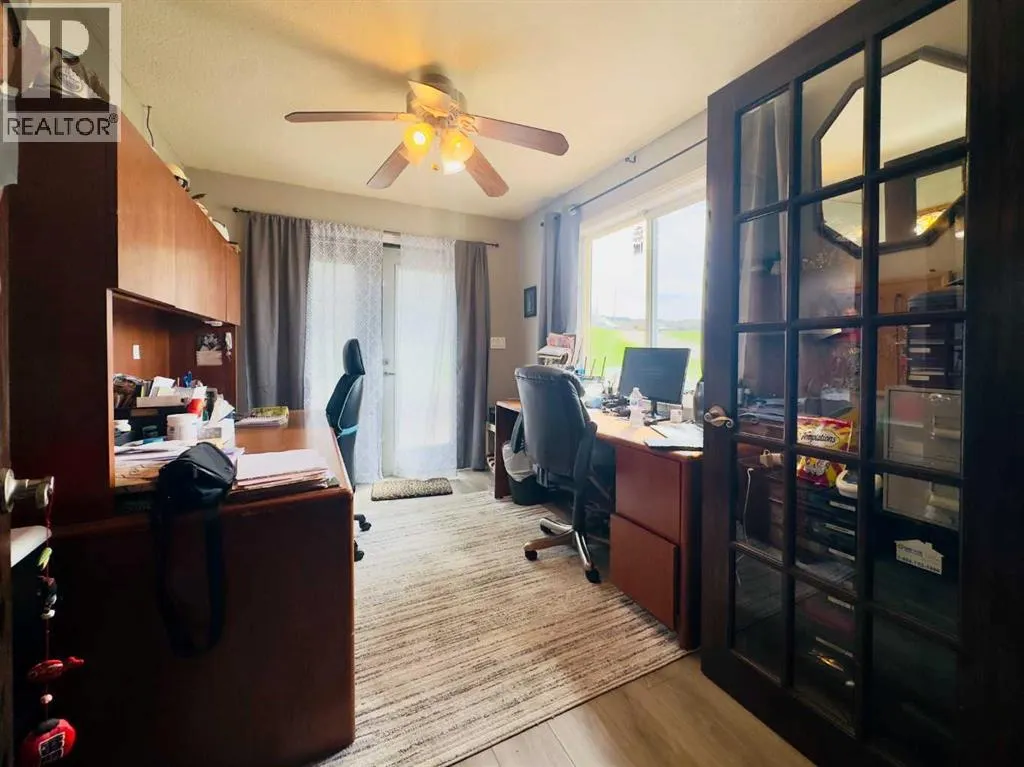
| Office | 8.83 Ft x 11.67 Ft | Main level | ||
| Other | 7.25 Ft x 11.08 Ft | Main level | ||
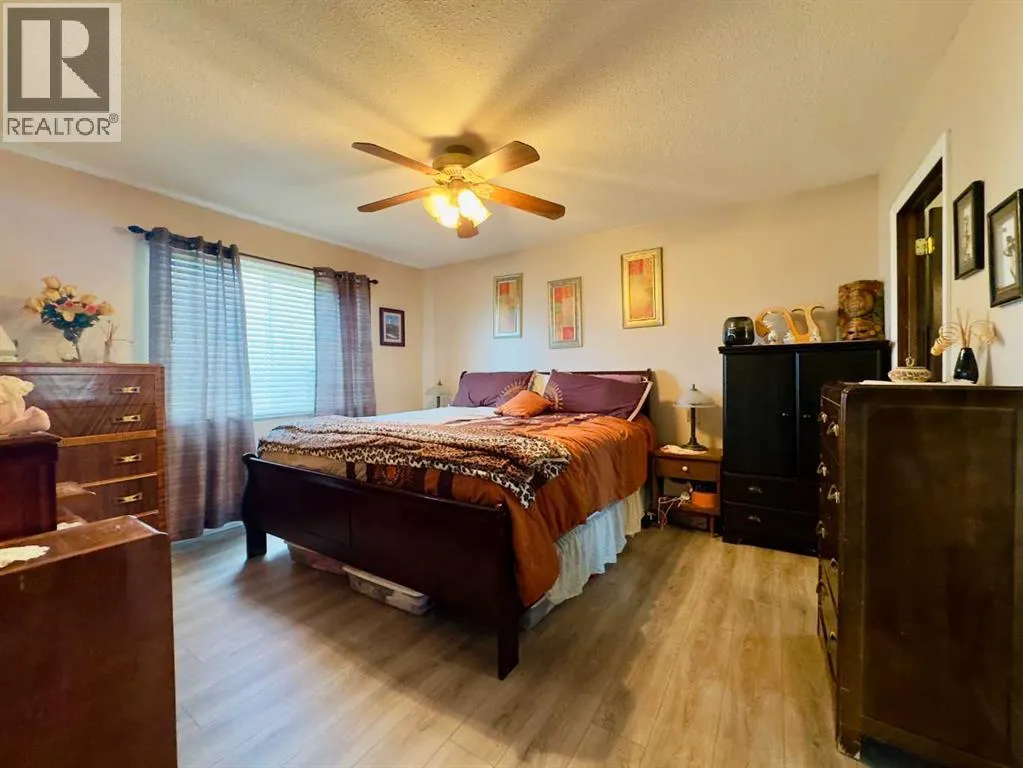
| Primary Bedroom | 13.50 Ft x 11.67 Ft | Main level | ||
| Storage | 5.50 Ft x 3.67 Ft | Main level |
Amenities
- Views
- New Construction
- Adult 55+
- Lease To Own
- No Strata Fees
- Furnished
- Primary On Main
- Air Conditioning
- Seller Finance
- Green
- Fixer Upper
- Horse
- Golf
- Fireplace
- Deck
- Garage
- Basement
- Pool

Property vs Single Family Average in T0K 1H0
Price
