

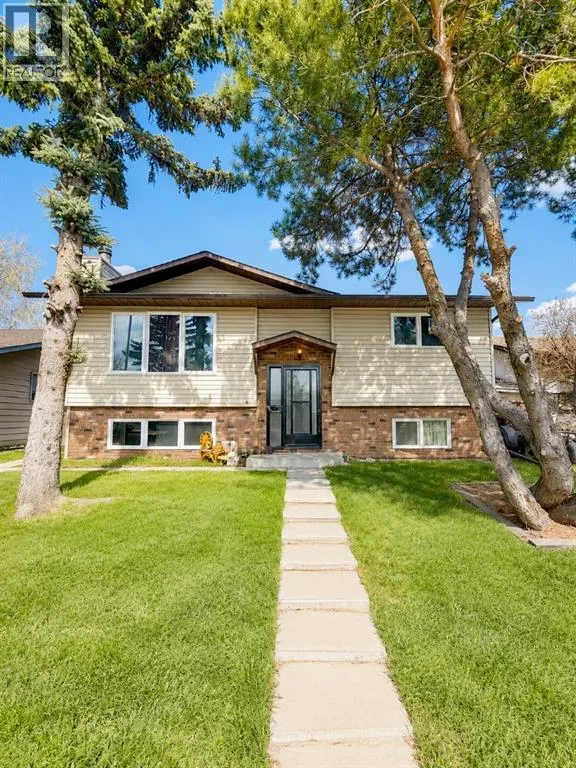
Address
252 Fallswater Road Ne, Calgary, AB
Price
$ 599,999
Property Attributes
- ID#A2310234
- TypeSingle Family
- Listing Status Active
- MunicipalityCalgary
- CityCalgary
- AreaFalconridge
- NeighbourhoodFalconridge
- Postal Codet3J 1B3
- StyleBi-level
- Year Built1979
- Price$ 599,999
- Bedrooms3+2
- Bathrooms3
- Half Bathrooms0
- Sqr Footage1091
Data Source:
Canadian Real Estate Association (CREA)
Property Description
Welcome to 252 Fallswater Road NE, a spacious and well-maintained bi-level residence positioned on a large lot in the mature community of Falconridge. Designed with functionality and flexibility in mind, the main level offers 3 generous bedrooms, including a primary bedroom with a private 3-piece ensuite, a full 4-piece bathroom, a bright living area, dining space, and a practical kitchen layout. The fully finished lower level adds valuable living space with 2 additional bedrooms and an illegal suite, ideal for extended family living or future income potential, subject to municipal approval and compliance. The exterior is a major highlight, featuring an oversized double detached garage along with an additional 2-car concrete parking pad. Located near schools, parks, transit, shopping, and key NE Calgary amenities, this property is an excellent opportunity for buyers seeking space, versatility, and pride of ownership in an established neighbourhood. (id:7434)
General Features
| Features | See remarks, Other, Back lane |
|---|---|
| Property Type | Single Family |
| Zoning Description | R-CG |
| CommunityName | Falconridge |
| Amenities | Playground, Schools, Shopping |
| Building Appliances | Refrigerator, Dishwasher, Oven, Freezer, Hood Fan, Washer/Dryer Stack-Up |
| Building Architectural Style | Bi-level |
| Building Cooling Type | None |
| Parking Space Total | 4 |
| Foundation Type | Poured Concrete |
| Building Type | House |
| Ownership Type | Freehold |
| Building.StoriesTotal | 1 |
Interior Features
| Building Fireplace Present | True |
|---|---|
| Building Fireplace Total | 2 |
| Building Heating Type | Forced air |
| Basement Development | Finished |
| Basement Type | Full (Finished) |
| Construction Material | Wood frame |
| Construction Style Attachment | Detached |
| Flooring Type | Vinyl Plank |
| Living Area Range | 1091 |
| Bedrooms | 3+2 |
Exterior Features
| Land Amenities | Playground, Schools, Shopping |
|---|---|
| Exterior Finish | Vinyl siding |
| Fence Type | Fence |
Room Details
| Room | Dimensions | Level | Flooring | Details |
|---|---|---|---|---|
| 3pc Bathroom | 9.08 Ft x 5.67 Ft | Main level | ||
| 4pc Bathroom | 8.33 Ft x 5.00 Ft | Main level | ||
| Bedroom | 8.42 Ft x 8.92 Ft | Main level | ||
| Den | 7.00 Ft x 11.08 Ft | Main level | ||
| Foyer | 3.92 Ft x 6.33 Ft | Main level | ||
| Furnace | 8.33 Ft x 8.42 Ft | Basement | ||
| Kitchen | 10.25 Ft x 11.08 Ft | Main level | ||
| Living room | 13.58 Ft x 14.50 Ft | Main level | ||
| Primary Bedroom | 12.42 Ft x 14.25 Ft | Main level | ||
| Recreational, Games room | 19.00 Ft x 13.83 Ft | Basement |
Amenities
- Views
- New Construction
- Adult 55+
- Lease To Own
- No Strata Fees
- Furnished
- Primary On Main
- Air Conditioning
- Seller Finance
- Green
- Fixer Upper
- Horse
- Golf
- Fireplace
- Deck
- Garage
- Basement
- Pool

Property vs Single Family Average in t3J 1B3
Price
Year Built
In The Neighbourhood
Calgary
$ 549,900
- Type
- Single Family
- Size
- 1,248 SqFt
- Rooms
- 5 Beds + 3 Baths
TREC The Real Estate Company
Calgary
$ 579,000
- Type
- Single Family
- Size
- 1,210 SqFt
- Rooms
- 3 Beds + 1.5 Baths
RE/MAX Complete Realty
Calgary
$ 569,900
- Type
- Single Family
- Size
- 1,140 SqFt
- Rooms
- 5 Beds + 3 Baths
TREC The Real Estate Company
Calgary
$ 420,000
- Type
- Single Family
- Size
- 1,058 SqFt
- Rooms
- 4 Beds + 2 Baths
RE/MAX House of Real Estate
Calgary
$ 449,000
- Type
- Single Family
- Size
- 790 SqFt
- Rooms
- 3 Beds + 2 Baths
TREC The Real Estate Company
