










Address
83 Appletree Close Se, Calgary, AB
Price
$ 480,000
Property Attributes
- ID#A2312122
- TypeSingle Family
- Listing Status Active
- MunicipalityCalgary
- CityCalgary
- AreaApplewood Park
- NeighbourhoodApplewood Park
- Postal CodeT2A 7J6
- StyleBungalow
- Year Built1982
- Price$ 480,000
- Bedrooms3+1
- Bathrooms2
- Half Bathrooms0
- Sqr Footage913
Data Source:
Canadian Real Estate Association (CREA)
Property Description
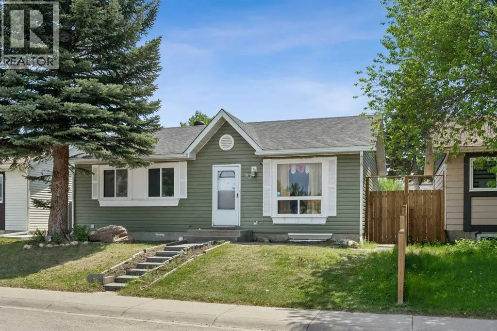
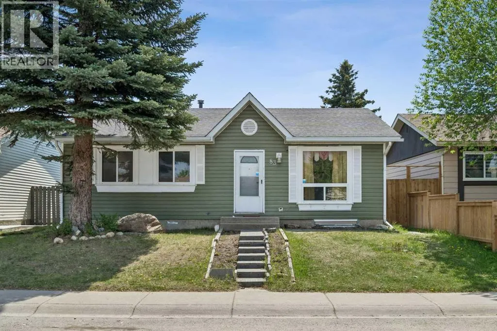
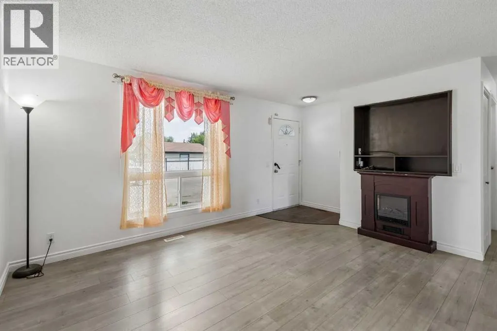
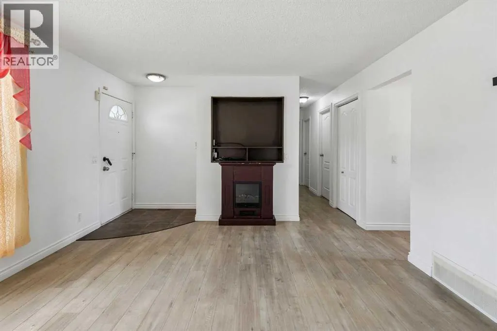
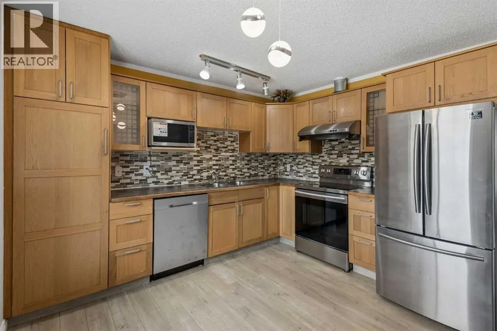
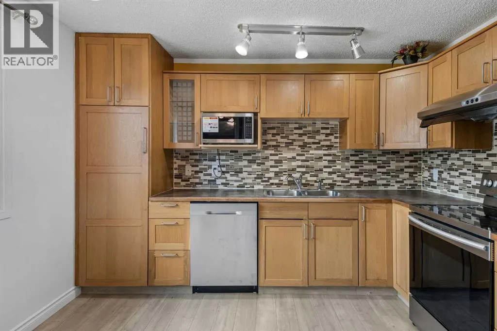
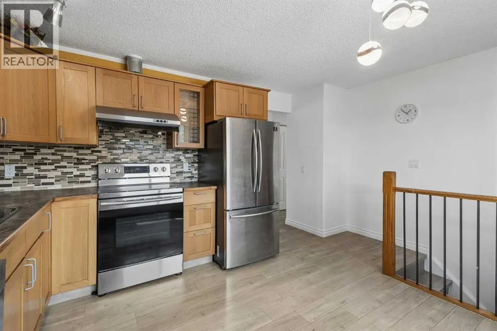
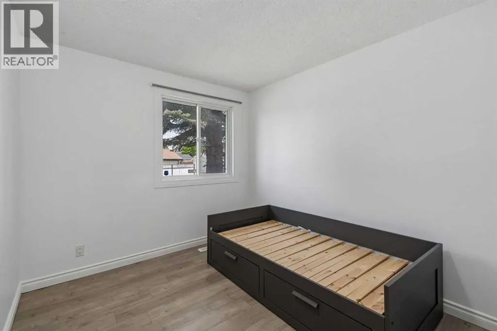
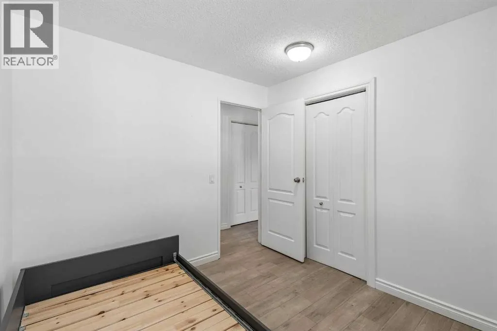
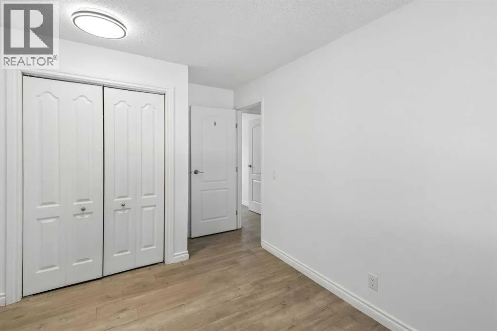
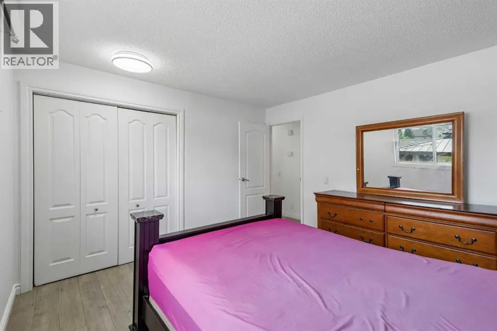
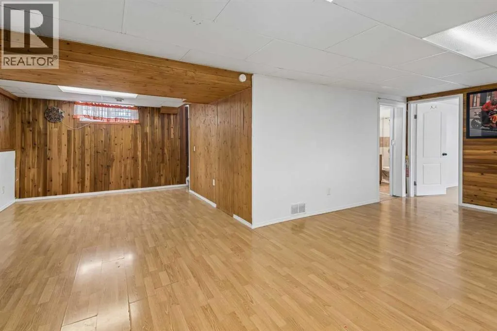
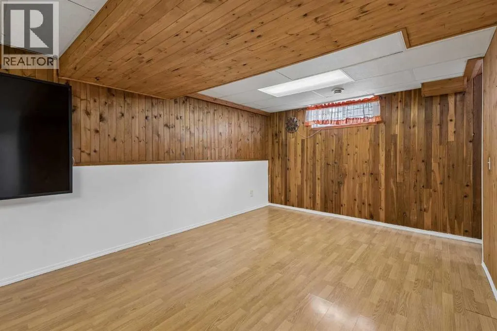
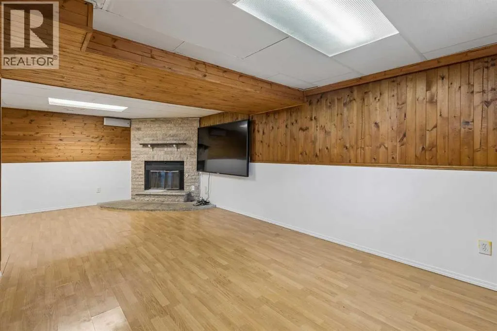
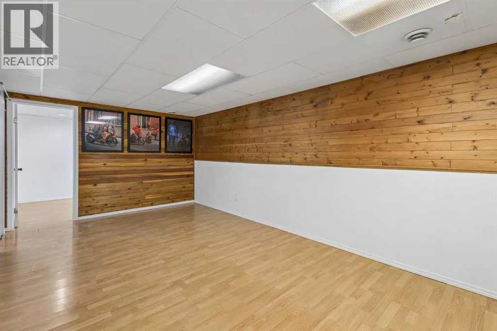
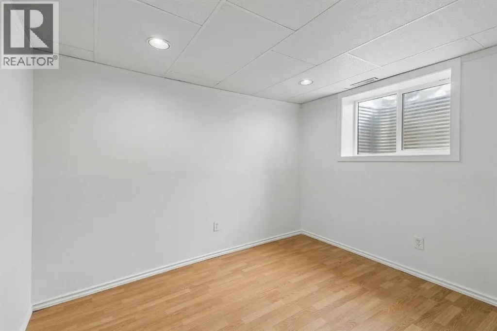
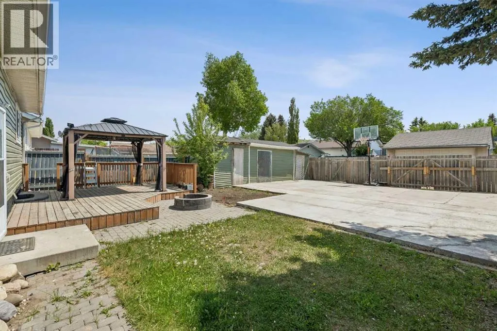
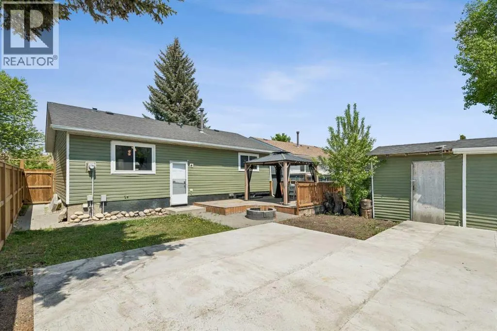
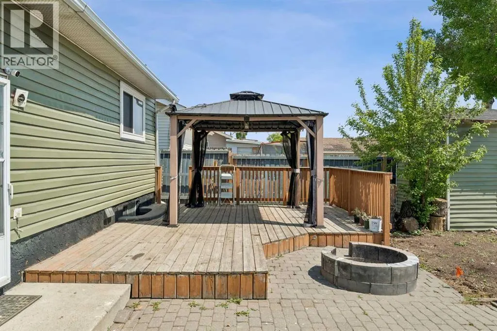
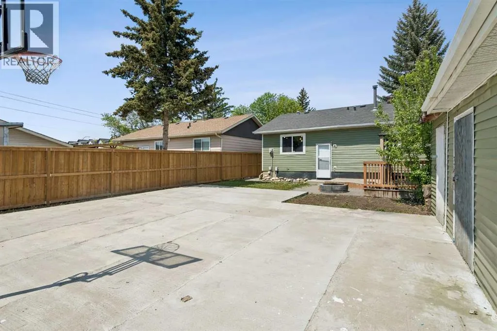
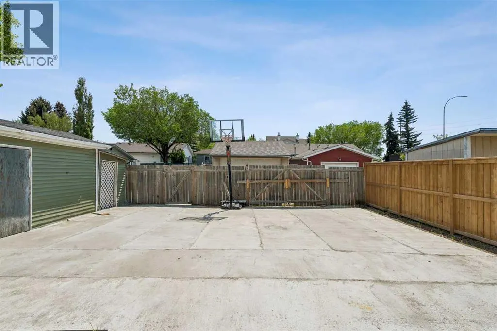
Welcome to this well-maintained, MOVE-IN READY bungalow offering 4 bedrooms, 2 full bathrooms, and a fully finished basement, situated on a HUGE LOT with rear lane access. The main floor features a bright and spacious living room with a fireplace, a well-appointed kitchen with stainless-steel appliances, 3 generously sized bedrooms, and a full bathroom. Newer laminate flooring throughout the home adds warmth and durability while large windows provide an abundance of natural light. The fully finished basement offers additional living space complete with a large family/recreation room and a fireplace, a 4th bedroom, and a second full bathroom—ideal for a growing family, guests, or a home office. Recent improvements include NEW SHINGLES installed in 2025, LAMINATE FLOORING on all levels, and a RENOVATED MAINFLOOR BATH. Outside, you'll find a huge, fully fenced backyard with rear lane access, a large deck, a concrete pad perfect for indoor parking, basketball and other outdoor activities, and an oversized storage shed. This outdoor space provides plenty of room for entertaining, gardening, children, and pets. Conveniently located close to schools, parks, shopping, public transit, and other amenities, this home offers outstanding value and plenty of space both inside and out. A fantastic opportunity for first-time buyers, families, or investors. Book your private showing today! (id:7434)
General Features
| Features | Back lane |
|---|---|
| Property Type | Single Family |
| Zoning Description | R-CG |
| CommunityName | Applewood Park |
| Amenities | Park, Playground, Schools, Shopping |
| Building Appliances | Washer, Refrigerator, Dishwasher, Stove, Dryer, Microwave, Hood Fan, Window Coverings |
| Building Architectural Style | Bungalow |
| Building Basement Features | Walk-up |
| Building Cooling Type | None |
| Parking Space Total | 6 |
| Foundation Type | Poured Concrete |
| Building Type | House |
| Ownership Type | Freehold |
| Building.StoriesTotal | 1 |
Interior Features
| Building Fireplace Present | True |
|---|---|
| Building Fireplace Total | 2 |
| Building Heating Type | Forced air |
| Basement Development | Finished |
| Basement Type | Full (Finished) |
| Construction Material | Wood frame |
| Construction Style Attachment | Detached |
| Flooring Type | Laminate |
| Living Area Range | 913 |
| Bedrooms | 3+1 |
Exterior Features
| Structure | Deck |
|---|---|
| Land Amenities | Park, Playground, Schools, Shopping |
| Landscape Features | Lawn |
| Exterior Finish | Vinyl siding |
| Fence Type | Fence |
Room Details
| Room | Dimensions | Level | Flooring | Details |
|---|---|---|---|---|
| 3pc Bathroom | 7.50 Ft x 7.33 Ft | Main level | ||
| Bedroom | 9.67 Ft x 8.92 Ft | Main level | ||
| Family room | 24.75 Ft x 10.75 Ft | Basement | ||
| Living room | 13.92 Ft x 12.92 Ft | Main level | ||
| Other | 11.50 Ft x 11.50 Ft | Main level | ||
| Primary Bedroom | 11.92 Ft x 11.50 Ft | Main level | ||
| Recreational, Games room | 12.67 Ft x 10.92 Ft | Basement |
Amenities
- Views
- New Construction
- Adult 55+
- Lease To Own
- No Strata Fees
- Furnished
- Primary On Main
- Air Conditioning
- Seller Finance
- Green
- Fixer Upper
- Horse
- Golf
- Fireplace
- Deck
- Garage
- Basement
- Pool

Property vs Single Family Average in T2A 7J6
Price
Year Built
In The Neighbourhood
Calgary
$ 565,000
- Type
- Single Family
- Size
- 1,133 SqFt
- Rooms
- 6 Beds + 2 Baths
RE/MAX Realty Professionals
Calgary
$ 549,900
- Type
- Single Family
- Size
- 1,213 SqFt
- Rooms
- 3 Beds + 2.5 Baths
Century 21 Bamber Realty LTD.
