








Address
108 Everstone Rise Sw, Calgary, AB
Price
$ 488,800
Property Attributes
- ID#A2312866
- TypeSingle Family
- Listing Status Active
- MunicipalityCalgary
- CityCalgary
- AreaEvergreen
- NeighbourhoodEvergreen
- Postal CodeT2Y 4J7
- Style
- Year Built2002
- Price$ 488,800
- Bedrooms3
- Bathrooms1
- Half Bathrooms1
- Sqr Footage1274
Data Source:
Canadian Real Estate Association (CREA)
Property Description
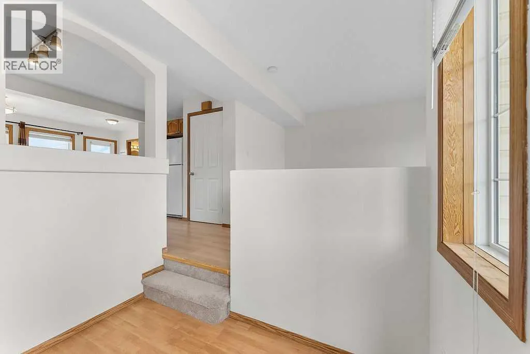
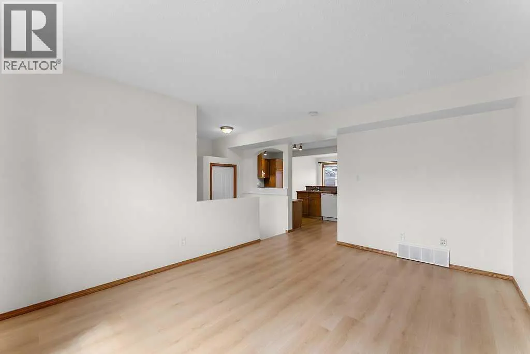
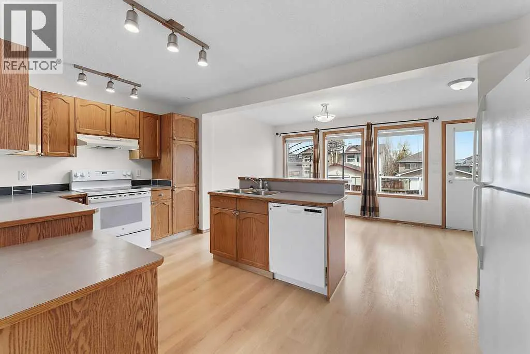
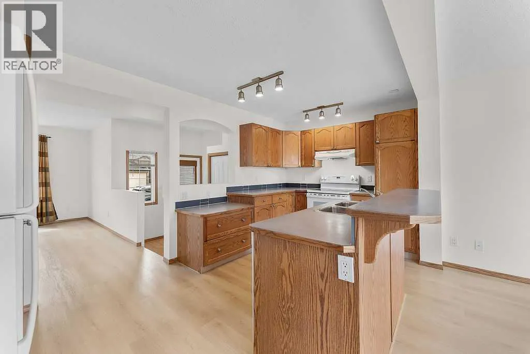
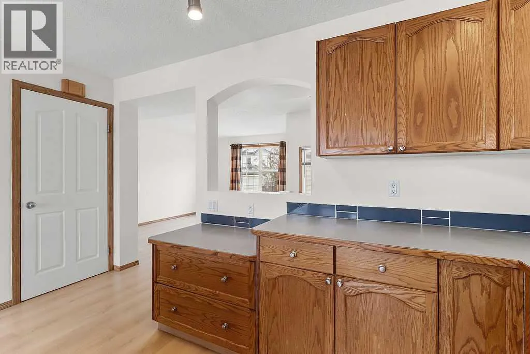
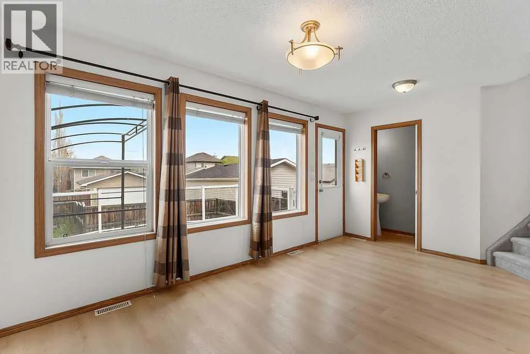
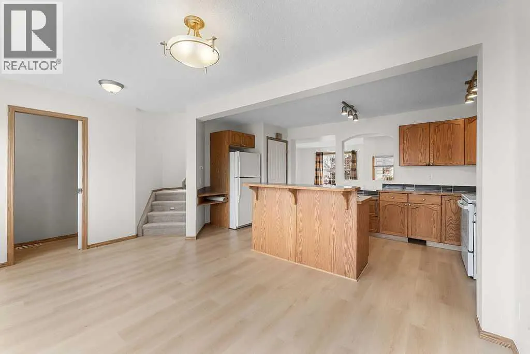
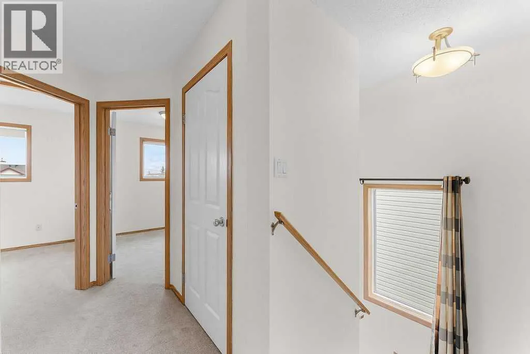
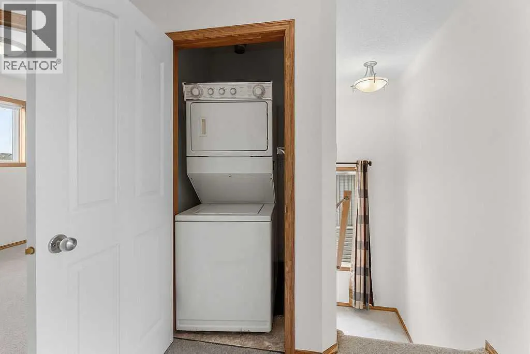
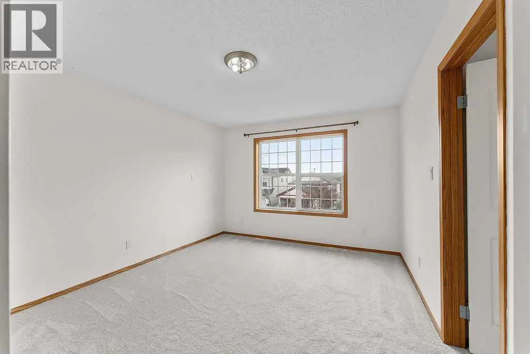
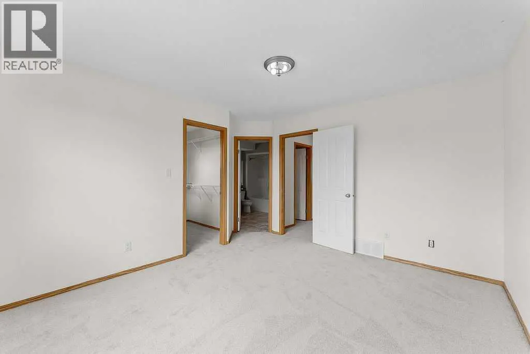
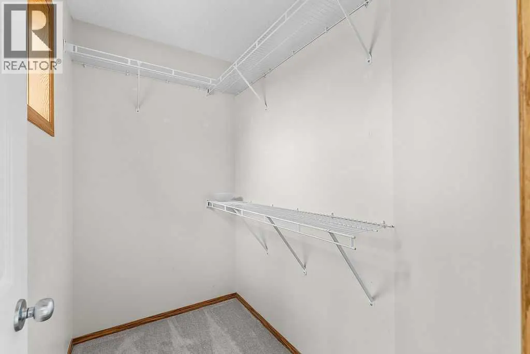
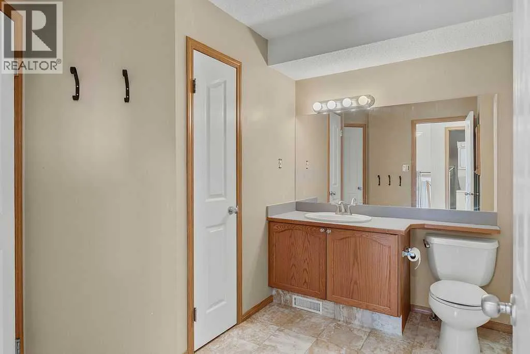
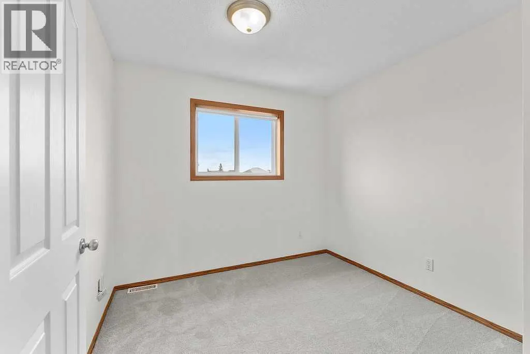
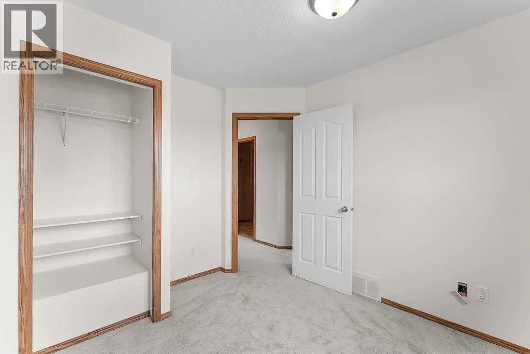
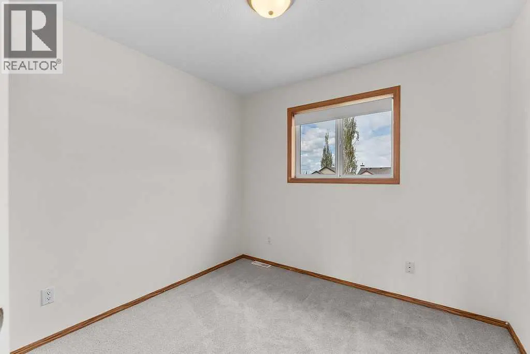
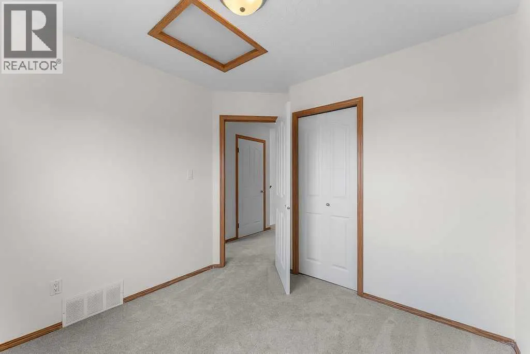
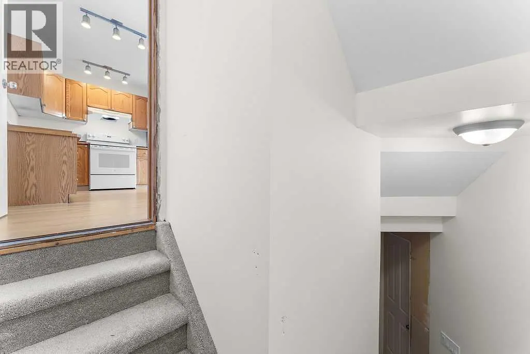
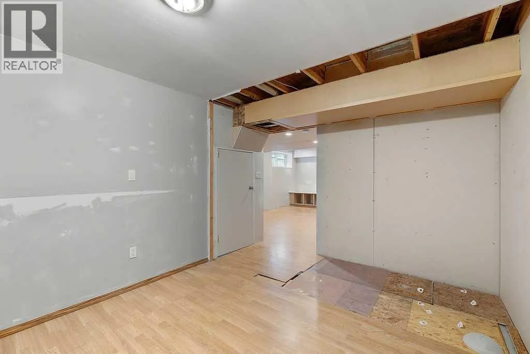
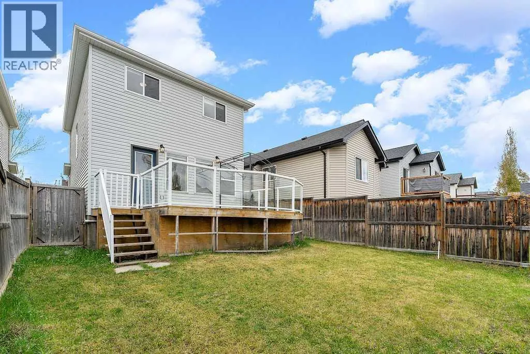
Welcome home to this well kept home in Evergreen. Close to parks, pathways, schools and shopping this house with have you connected with your neighborhood in no time. Fresh paint and carpet has been installed so you can just move on in and not worry about any renovations needed. The main floor has a great layout with large living room and a nice sized kitchen and dining space. Off the back of the house is a large deck perfect for enjoying summer days and evening grilling!!! Upstairs you will find 3 beds, 1 large family bath and laundry. Don't hesitate to book your showing now before this amazing, affordable family home is gone!!!! (id:7434)
General Features
| Features | See remarks |
|---|---|
| Property Type | Single Family |
| Zoning Description | R-G |
| CommunityName | Evergreen |
| Amenities | Park, Playground, Schools, Shopping |
| Building Appliances | Refrigerator, Range - Electric, Dishwasher, Hood Fan |
| Building Cooling Type | None |
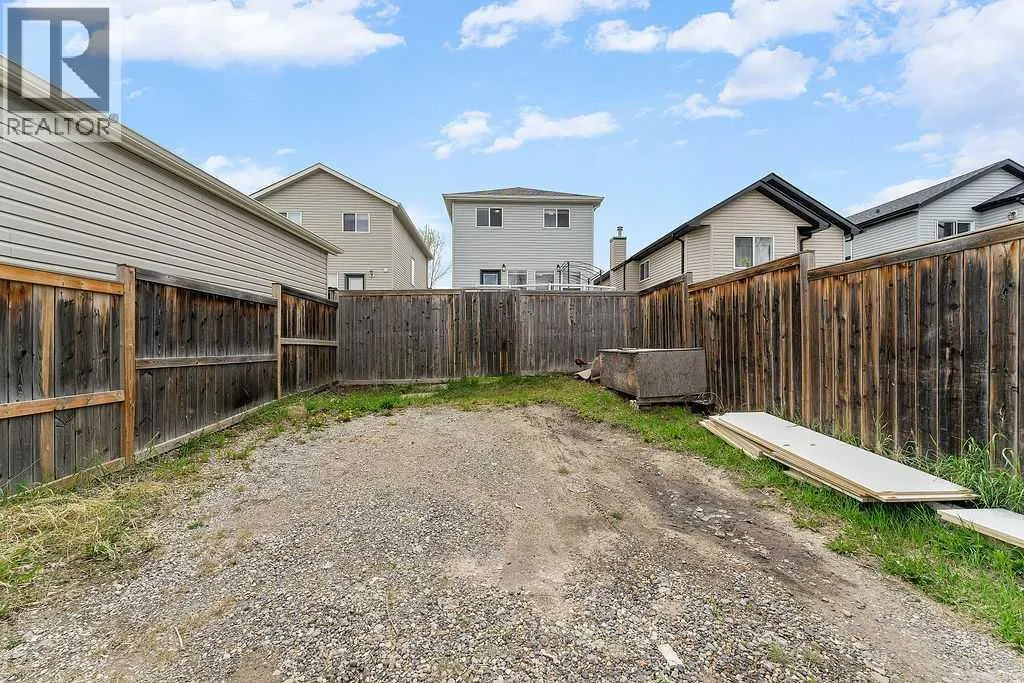
| Parking Space Total | 2 |
| Foundation Type | Poured Concrete |
| Building Type | House |
| Ownership Type | Freehold |
| Building.StoriesTotal | 2 |
Interior Features
| Building Fireplace Present | False |
|---|---|
| Building Heating Type | Forced air |
| Building Heating Fuel | Natural gas |
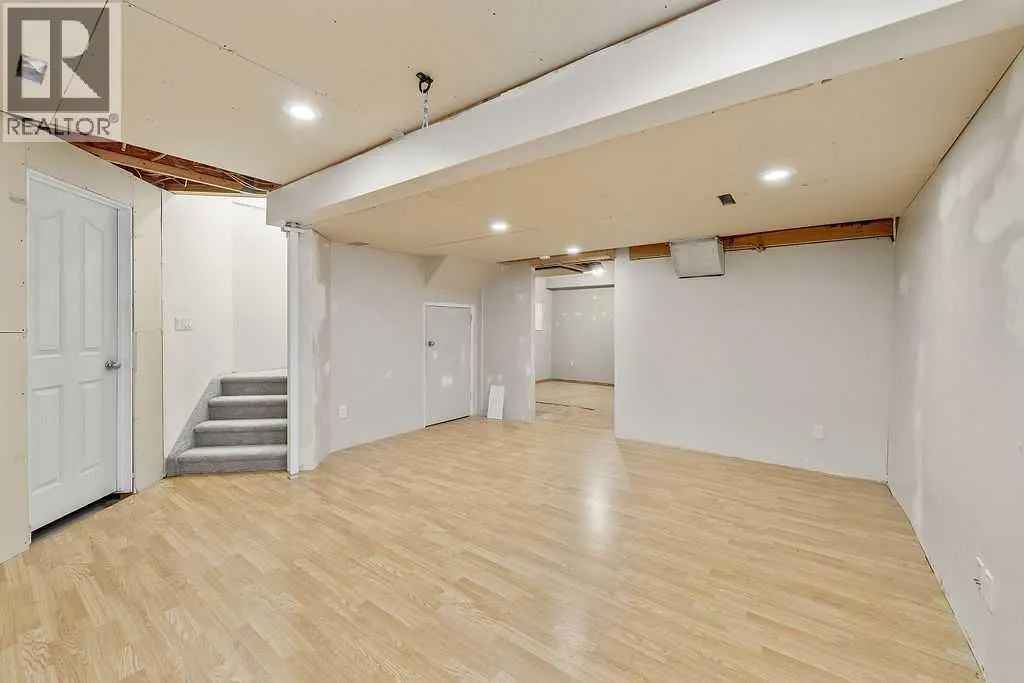
| Basement Development | Partially finished |
| Basement Type | Full (Partially finished) |
| Construction Style Attachment | Detached |
| Flooring Type | Carpeted |
| Living Area Range | 1274 |
| Bedrooms | 3 |
Exterior Features
| Structure | Deck |
|---|---|
| Land Amenities | Park, Playground, Schools, Shopping |
| Exterior Finish | See Remarks |
| Fence Type | Fence |
Room Details
| Room | Dimensions | Level | Flooring | Details |
|---|---|---|---|---|
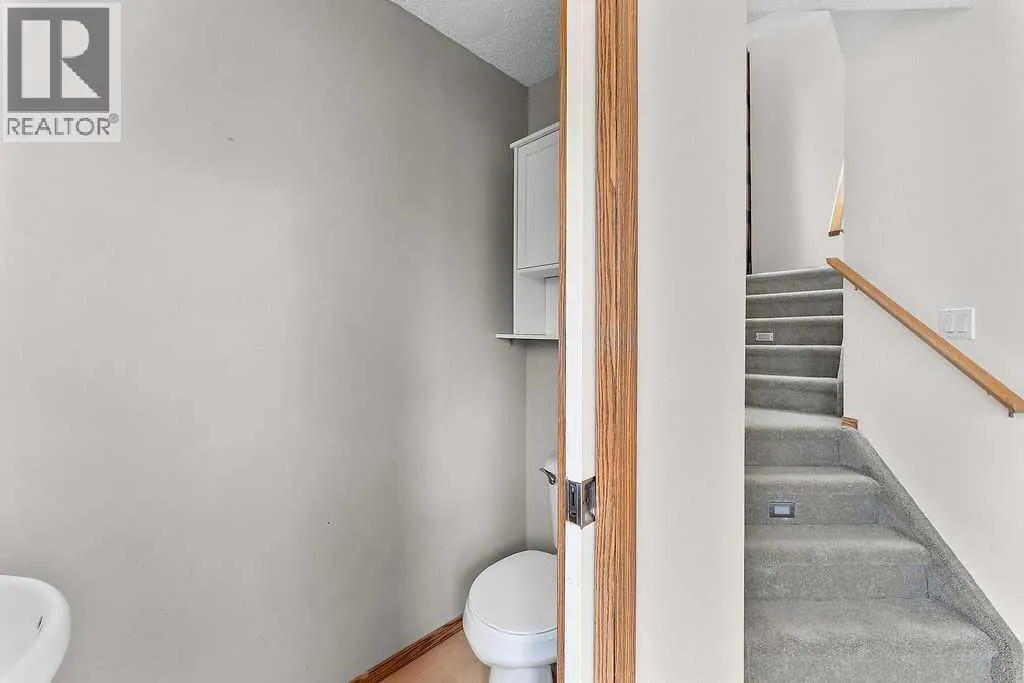
| 2pc Bathroom | .00 Ft x .00 Ft | Main level | ||
| 4pc Bathroom | .00 Ft x .00 Ft | Second level | ||
| Bedroom | 9.25 Ft x 9.08 Ft | Second level | ||
| Primary Bedroom | 11.42 Ft x 13.00 Ft | Second level |
Amenities
- Views
- New Construction
- Adult 55+
- Lease To Own
- No Strata Fees
- Furnished
- Primary On Main
- Air Conditioning
- Seller Finance
- Green
- Fixer Upper
- Horse
- Golf
- Fireplace
- Deck
- Garage
- Basement
- Pool

Property vs Single Family Average in T2Y 4J7
Price
Year Built
In The Neighbourhood
Just Listed
Calgary
$ 1,799,900
- Type
- Single Family
- Size
- 2,565 SqFt
- Rooms
- 3 Beds + 2.5 Baths
RE/MAX Realty Professionals
Saskatoon
$ 799,900
- Type
- Single Family
- Size
- 2,024 SqFt
- Rooms
- 5 Beds + 4 Baths
Coldwell Banker Signature
Calgary
$ 605,000
- Type
- Single Family
- Size
- 1,176 SqFt
- Rooms
- 3 Beds + 2.5 Baths
Real Estate Professionals Inc.
Calgary
$ 784,900
- Type
- Single Family
- Size
- 2,052 SqFt
- Rooms
- 4 Beds + 3.5 Baths
RE/MAX House of Real Estate
Red Deer
$ 679,900
- Type
- Single Family
- Size
- 1,912 SqFt
- Rooms
- 3 Beds + 2.5 Baths
Royal LePage Network Realty Corp.
Red Deer
$ 649,900
- Type
- Single Family
- Size
- 1,344 SqFt
- Rooms
- 5 Beds + 3 Baths
Royal LePage Network Realty Corp.
Saskatoon
$ 694,800
- Type
- Single Family
- Size
- 1,387 SqFt
- Rooms
- 5 Beds + 3 Baths
Coldwell Banker Signature
Calgary
$ 785,000
- Type
- Single Family
- Size
- 1,958 SqFt
- Rooms
- 4 Beds + 3.5 Baths
RE/MAX Real Estate (Mountain View)
