
















Address
5 4 Street, Champion, AB
Price
$ 325,000
Property Attributes
- ID#A2314573
- TypeSingle Family
- Listing Status Active
- MunicipalityChampion
- CityChampion
- AreaChampion
- Postal CodeT0L 0R0
- Style
- Year Built1905
- Price$ 325,000
- Bedrooms3
- Bathrooms2
- Half Bathrooms0
- Sqr Footage1693
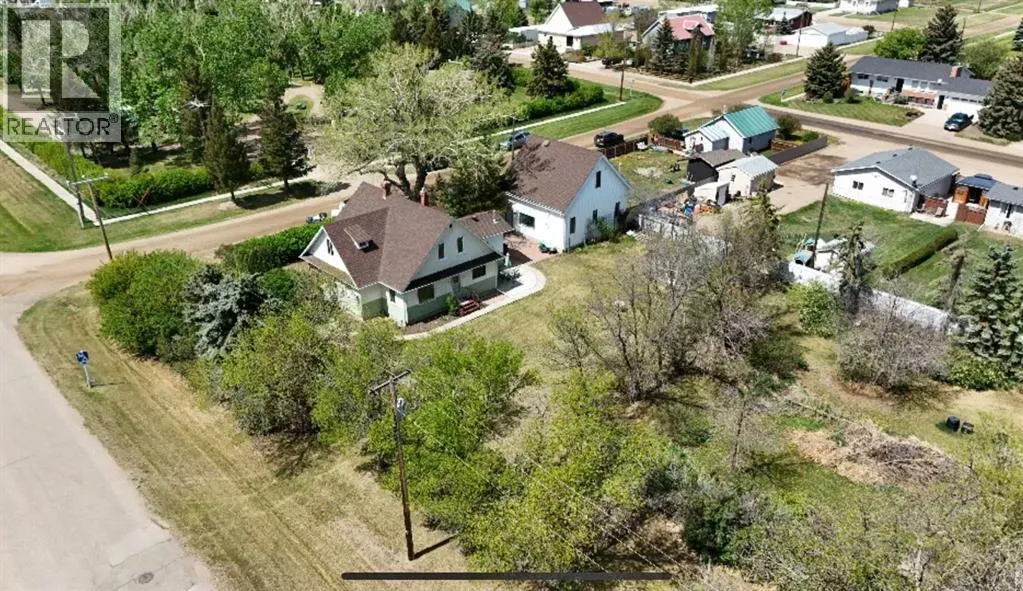
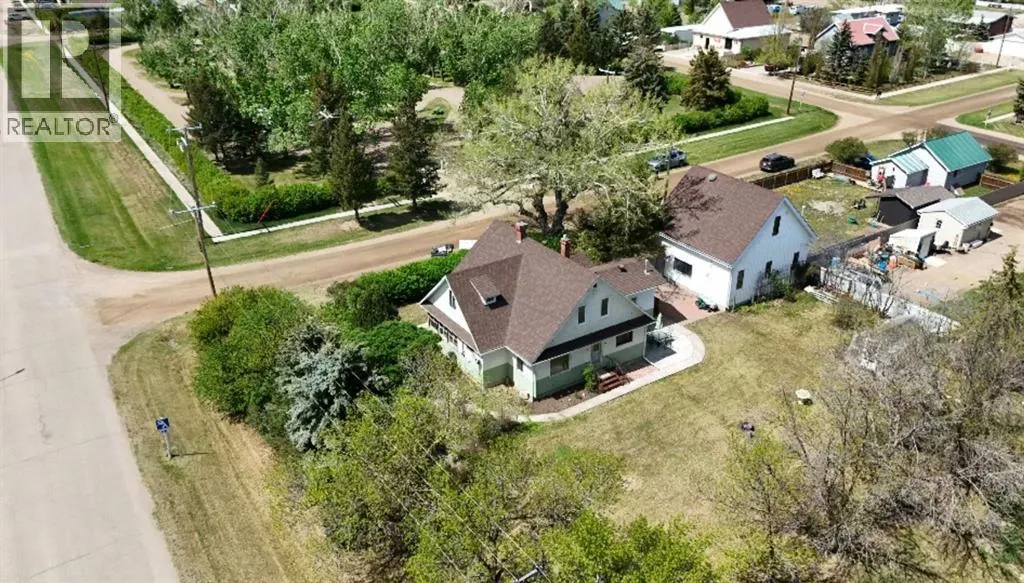
- Lot Size0.62 Acres
Data Source:
Canadian Real Estate Association (CREA)
Property Description
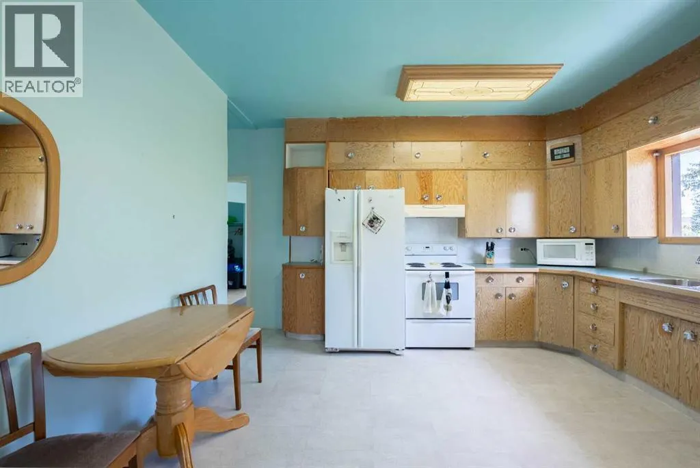
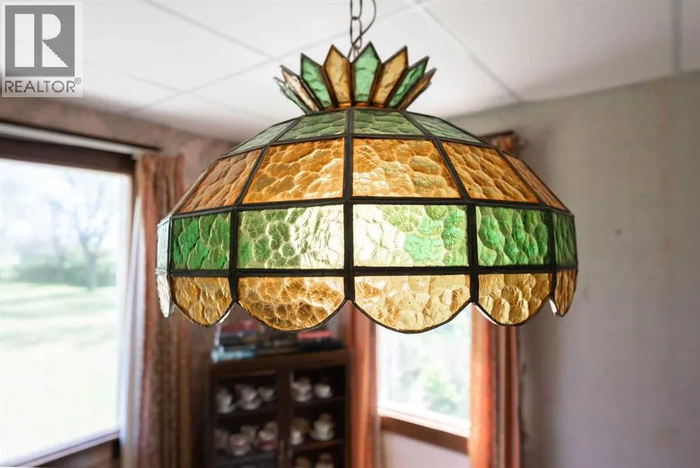
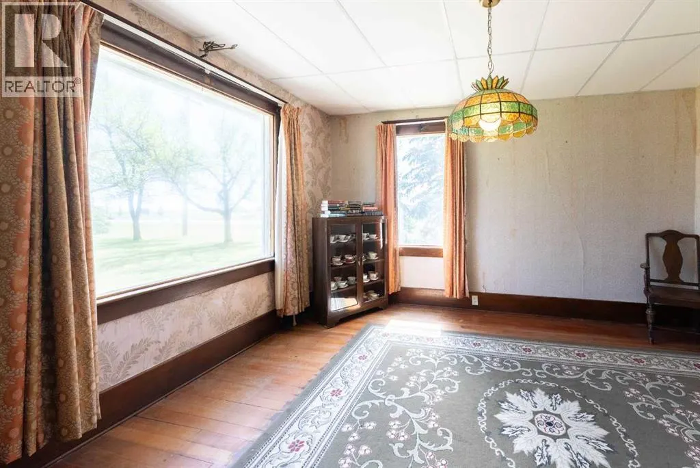
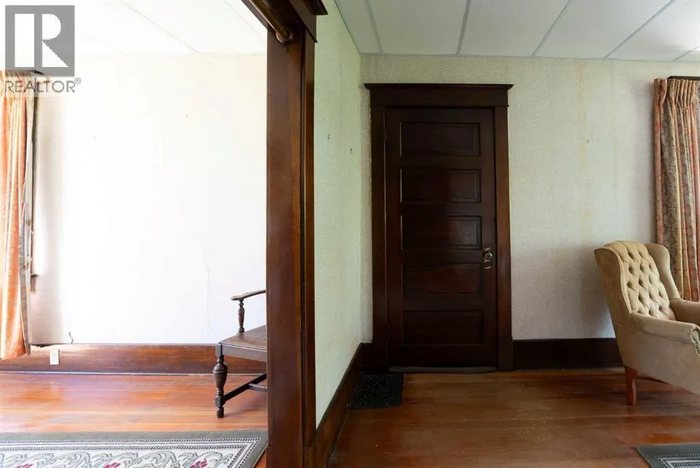
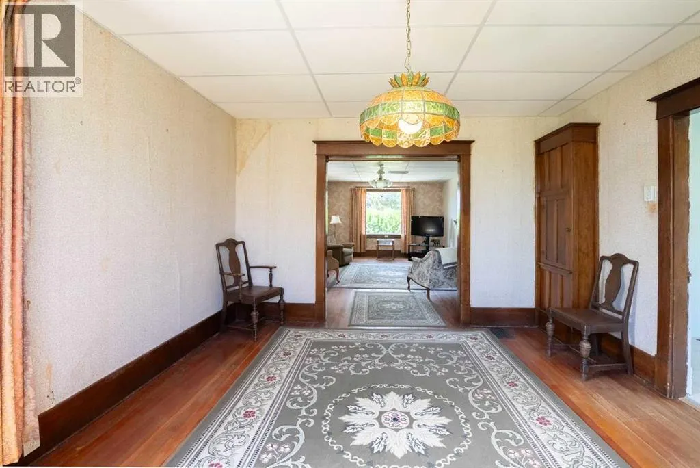
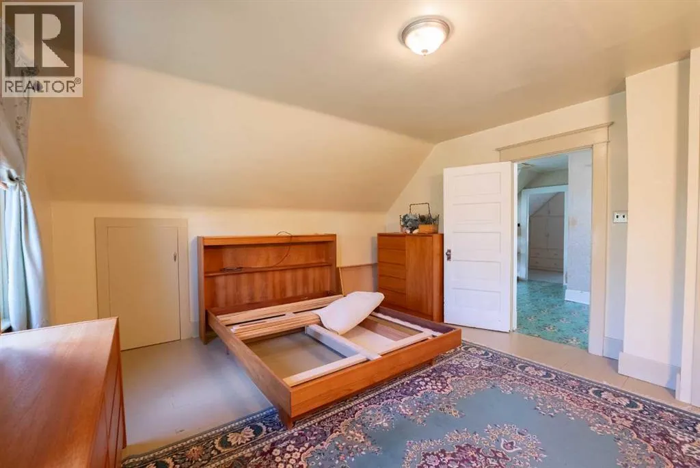
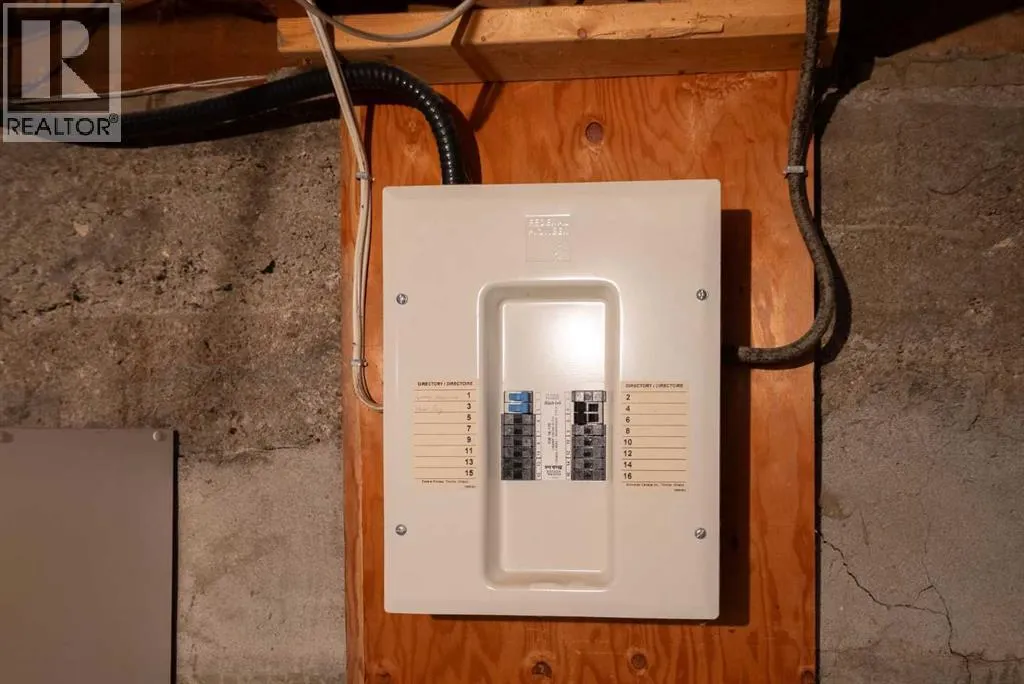
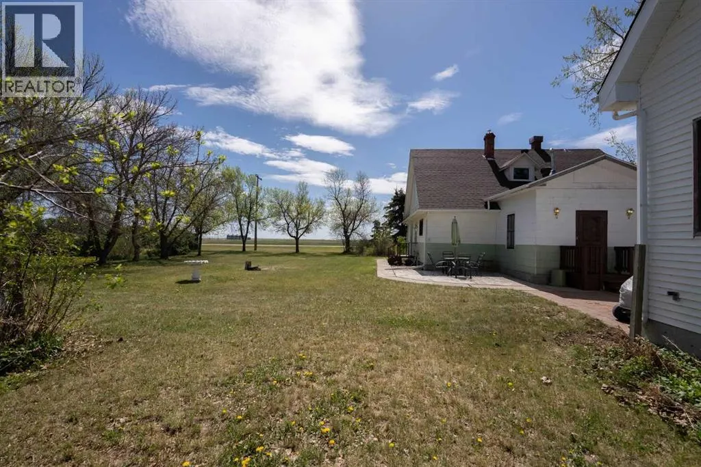
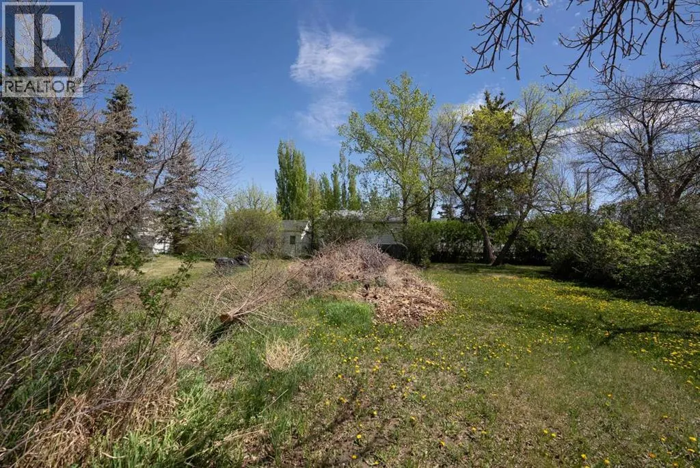
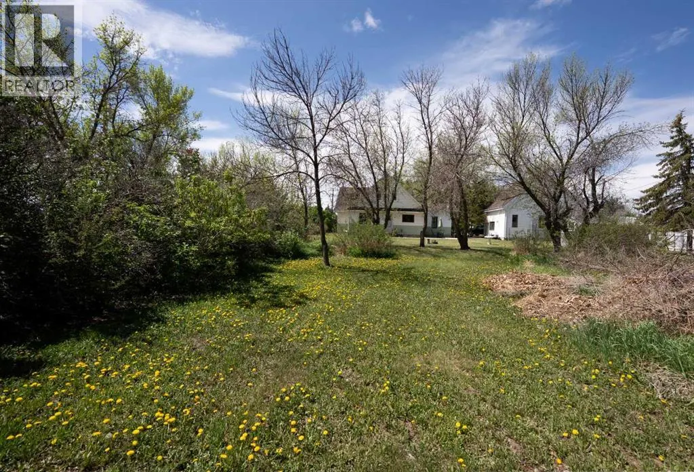
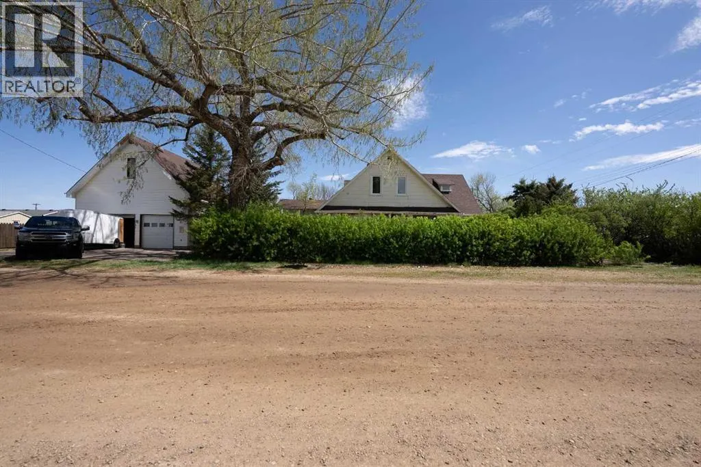
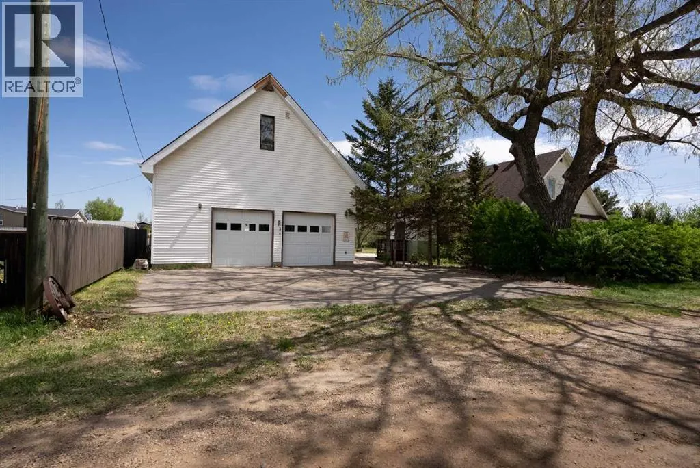
Step into timeless charm with this beautifully maintained character home in the heart of Champion, Alberta. Sitting proudly on an oversized 0.62-acre corner lot, this property offers the kind of space, privacy, and potential that’s becoming harder and harder to find.From the moment you walk through the door, you’ll fall in love with the warmth and craftsmanship of a true Victorian-era home. Rich original hardwood floors, real wood crown moulding, and unique architectural touches throughout give this 3-bedroom, 2-bathroom home a character and soul you simply can’t recreate. With 1,693 square feet of living space, there’s room for the whole family while still maintaining that cozy, welcoming feel.And the best part? All the major updates are already done for you — plumbing, electrical, shingles and a new furnace — giving you peace of mind while preserving the home’s incredible history and charm.Outside is where this property truly shines. The massive yard is a blank canvas just waiting to become your dream oasis, whether you envision lush gardens, entertaining spaces, room for kids to roam, or simply enjoying quiet prairie sunsets in your own private retreat.The showstopper is the incredible 29’ x 29’ detached two-storey garage. Fully insulated and heated, with an upper loft space, this is the ultimate setup for a workshop, studio, storage, hobby space, or future mancave/she shed. Opportunities like this are rare.The central location is another huge bonus, putting you right next to the campground and the school while still allowing you to enjoy the peaceful charm of small-town living.Full of personality, packed with updates, and sitting on one of the most desirable lots in town, this is more than just a home; it’s a property with endless potential and a story to tell. (id:7434)
General Features
| Features | No Animal Home, No Smoking Home |
|---|---|
| Property Type | Single Family |
| Zoning Description | R |
| Amenities | Park |
| Building Cooling Type | None |
| Parking Space Total | 6 |
| Foundation Type | Poured Concrete |
| Building Type | House |
| Ownership Type | Freehold |
| Building.StoriesTotal | 2 |
Interior Features
| Building Fireplace Present | False |
|---|---|
| Building Heating Type | Forced air |
| Basement Development | Unfinished |
| Basement Type | Full (Unfinished) |
| Construction Style Attachment | Detached |
| Flooring Type | Wood |
| Living Area Range | 1693 |
| Bedrooms | 3 |
Exterior Features
| Land Amenities | Park |
|---|---|
| Landscape Features | Garden Area, Lawn |
| Exterior Finish | Asbestos |
| Fence Type | Partially fenced |
Room Details
| Room | Dimensions | Level | Flooring | Details |
|---|---|---|---|---|
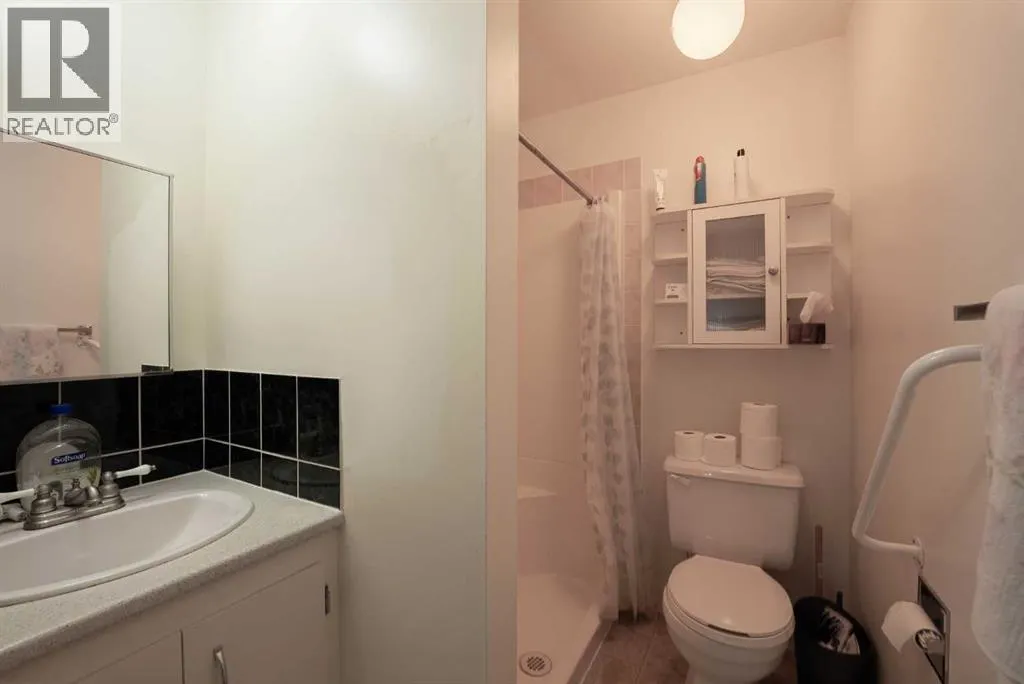
| 4pc Bathroom | 8.00 Ft x 8.17 Ft | Upper Level | ||
| Bedroom | 9.33 Ft x 13.08 Ft | Upper Level | ||
| Dining room | 12.50 Ft x 12.42 Ft | Main level | ||
| Kitchen | 15.75 Ft x 15.00 Ft | Main level | ||
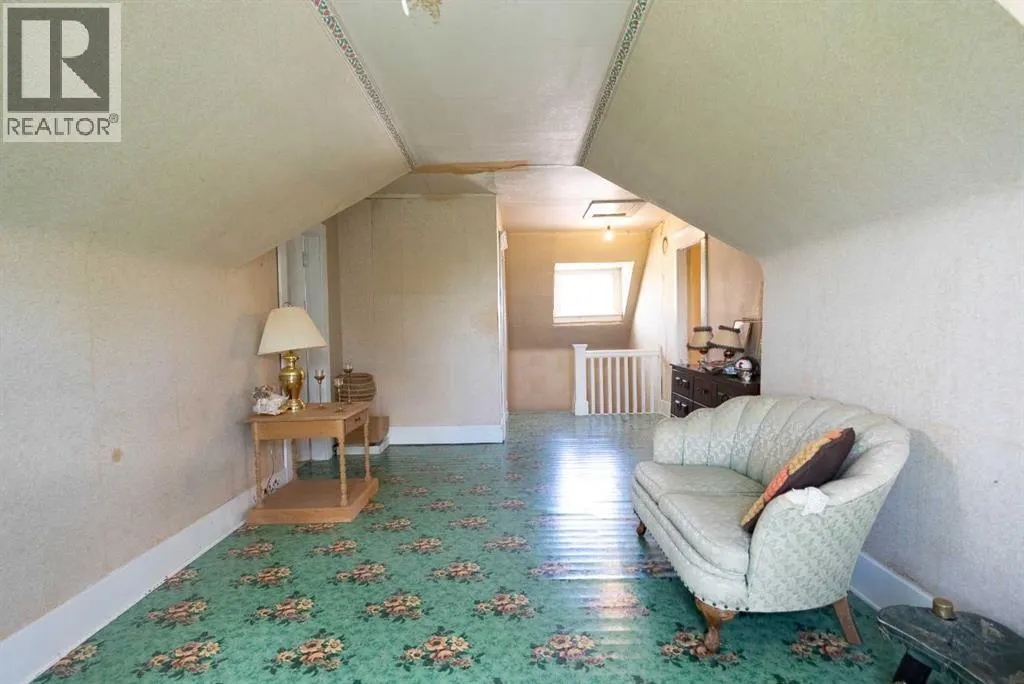
| Living room | 23.25 Ft x 10.92 Ft | Upper Level | ||
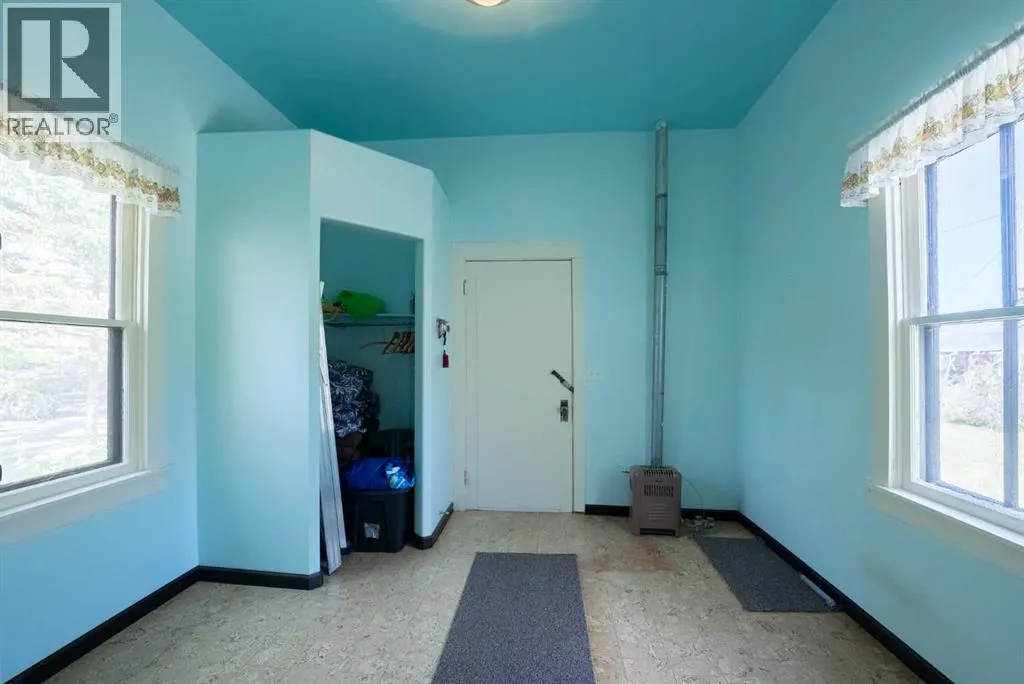
| Other | 10.50 Ft x 10.83 Ft | Main level | ||
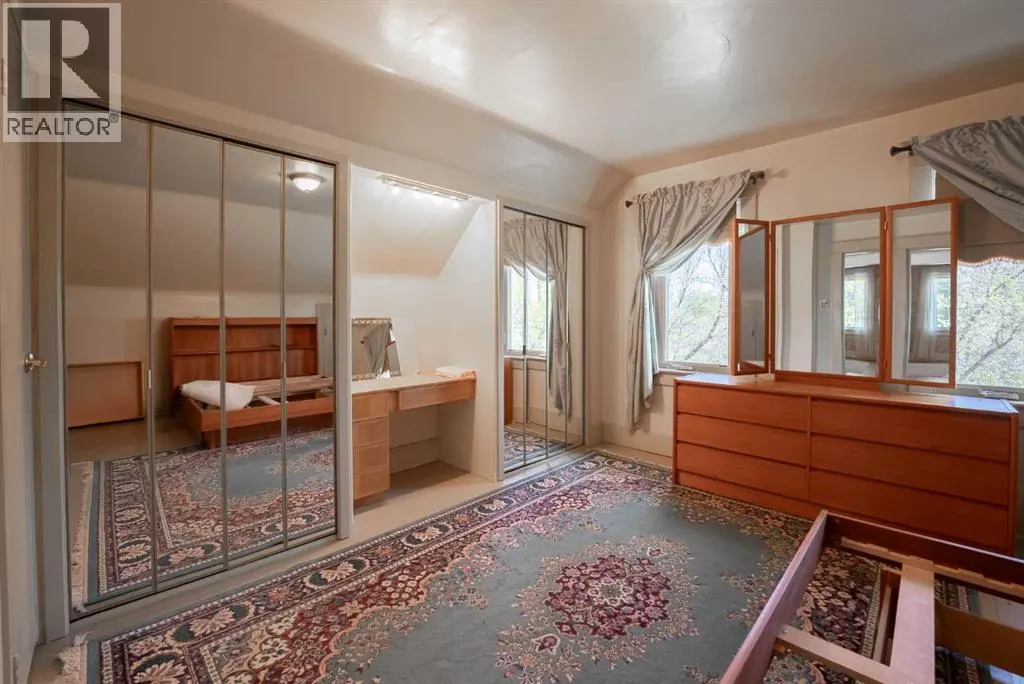
| Primary Bedroom | 16.00 Ft x 12.92 Ft | Upper Level | ||
| Recreational, Games room | 28.08 Ft x 33.50 Ft | Lower level |
Amenities
- Views
- New Construction
- Adult 55+
- Lease To Own
- No Strata Fees
- Furnished
- Primary On Main
- Air Conditioning
- Seller Finance
- Green
- Fixer Upper
- Horse
- Golf
- Fireplace
- Deck
- Garage
- Basement
- Pool

Property vs Single Family Average in T0L 0R0
Price
Year Built
