








Address
122 Oliver Avenue, Gull Lake, AB
Price
$ 1,099,000
Property Attributes
- ID#A2316069
- TypeSingle Family
- Listing Status Active
- MunicipalityGull Lake
- CityGull Lake
- AreaGull Lake
- Postal CodeT4L 2N1
- Style
- Year Built2022
- Price$ 1,099,000
- Bedrooms6
- Bathrooms3
- Half Bathrooms1
- Sqr Footage3657
- Lot Size0.5 Acres
Data Source:
Canadian Real Estate Association (CREA)
Property Description
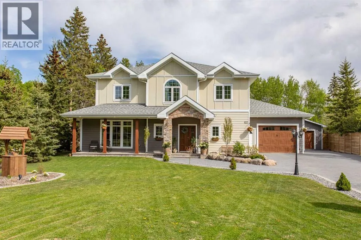
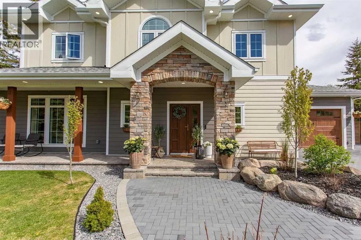
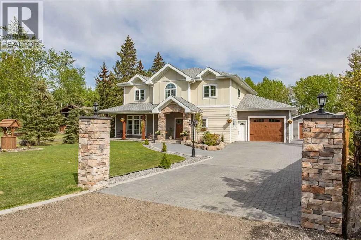
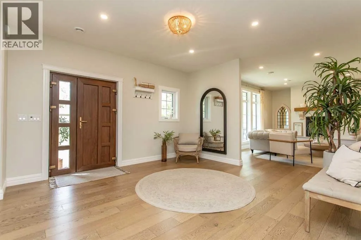
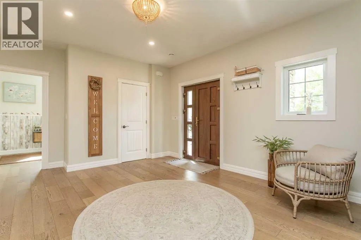
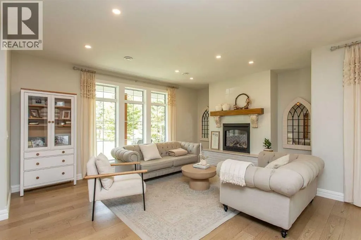
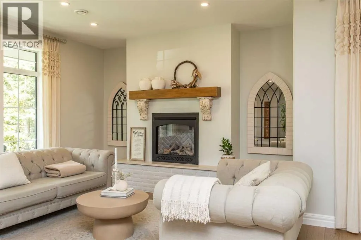
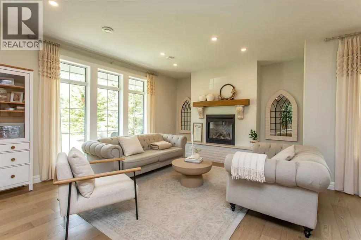
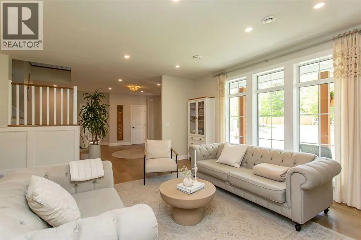
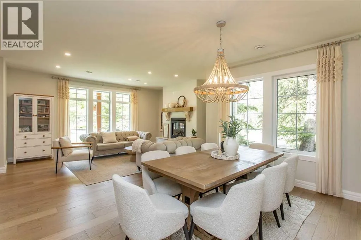
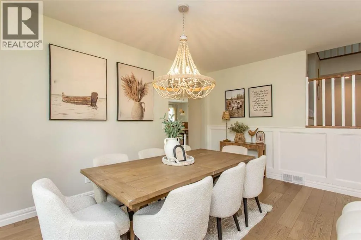
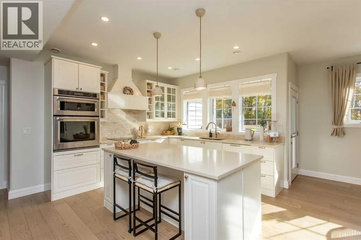
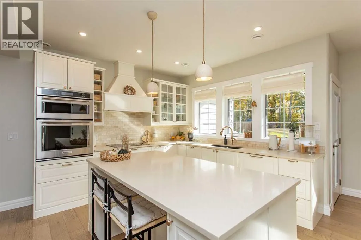
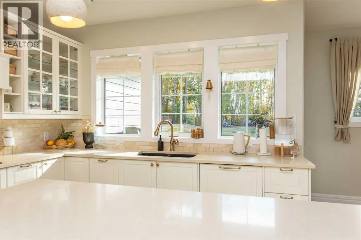
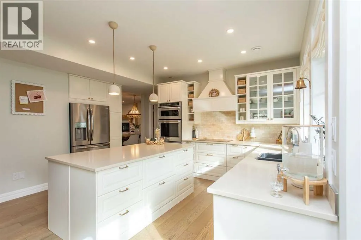
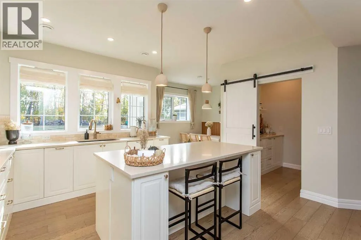
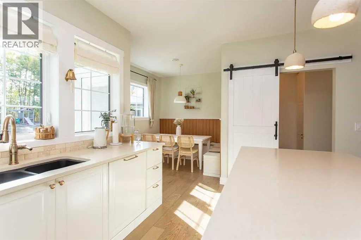
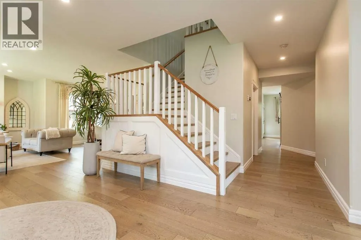
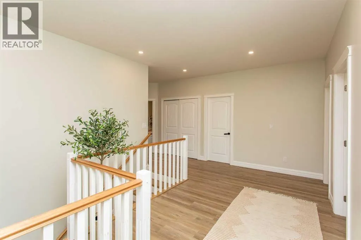
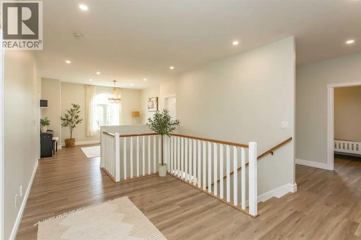
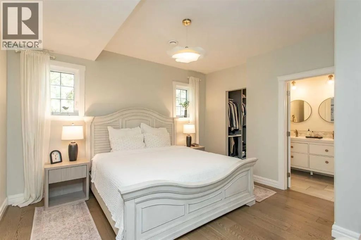
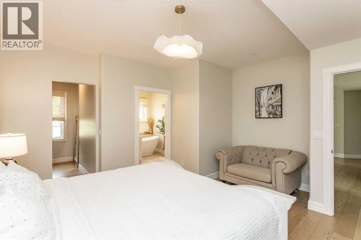
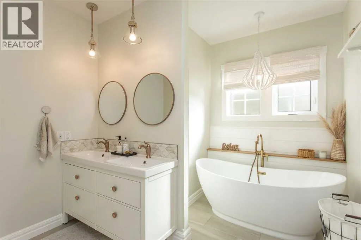
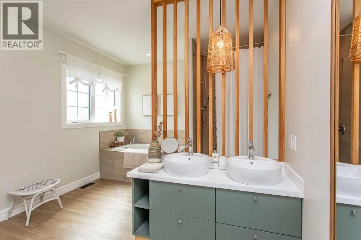
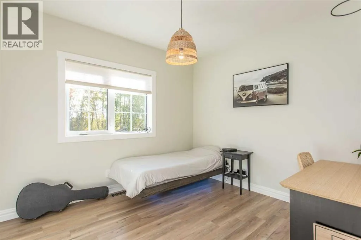
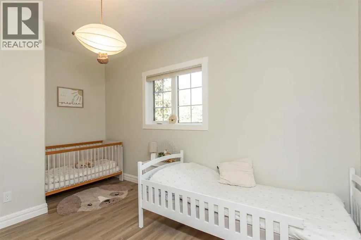
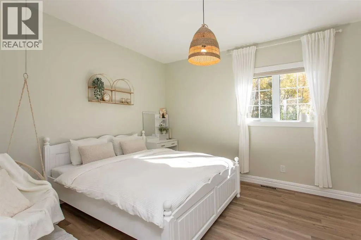
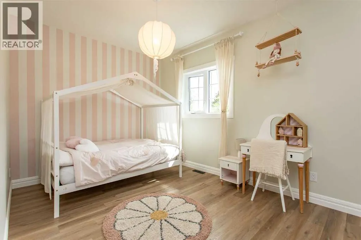
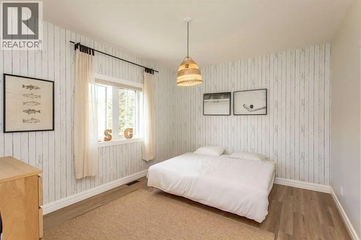
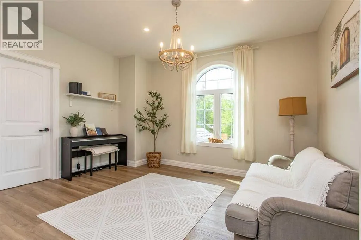
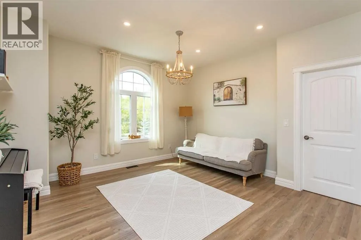
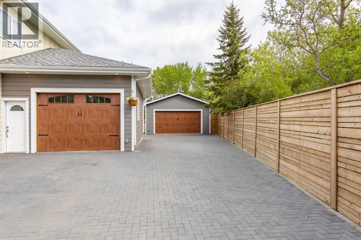
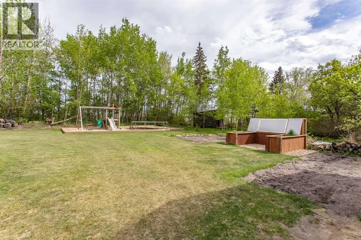
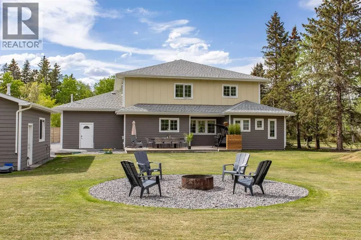
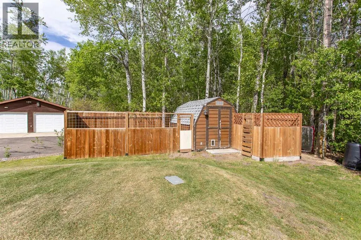
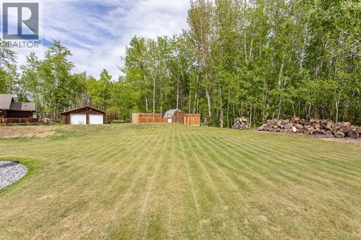
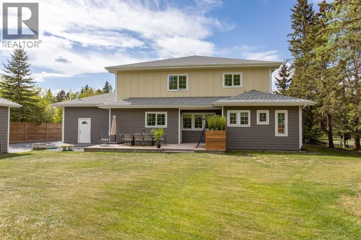
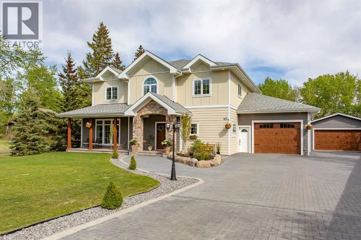
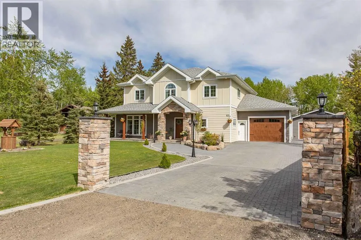
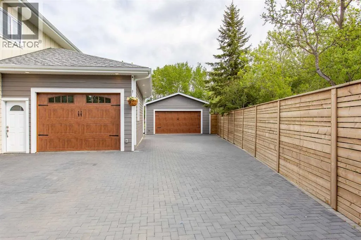
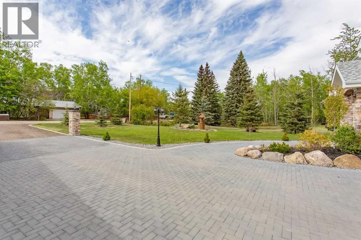
SPECTACULAR CUSTOM-BUILT LAKE RETREAT ON A PRIVATE HALF-ACRE LOT IN THE SUMMER VILLAGE OF GULL LAKE! Showhome quality inside and out, this exceptional property offers impeccable craftsmanship, timeless design, and an unbeatable lifestyle just moments from the lake. From the moment you arrive, the stunning curb appeal, cobblestone driveway, and gated entry pillars set the tone for what awaits inside. Step into the impressive foyer and be welcomed by soaring ceilings, abundant natural light, and beautiful engineered oak hardwood flooring throughout the main level. The open-concept living and dining area is designed for both everyday living and entertaining, featuring a cozy gas fireplace with custom wood mantle and an inviting atmosphere that immediately feels like home. The chef-inspired kitchen is truly the heart of the home, showcasing quartz countertops, a large centre island, stainless steel appliances, decorative range hood, walk-in butler's pantry with refrigerator rough-in, and an abundance of cabinetry and workspace. Large windows overlook the expansive backyard, creating a bright and airy setting. The spacious primary retreat easily accommodates a king-sized bedroom suite and features a walk-in closet and luxurious 5-piece ensuite designed for relaxation after a day at the lake. Upstairs offers five additional bedrooms, a generous family room, and a 5-piece bathroom, providing exceptional space for family and guests. Built with quality and comfort in mind, this home features central air conditioning, triple-pane windows, extensive soundproofing throughout many walls and ceilings, and a 3-piece bathroom roughed in for a future sauna. The heated double attached garage is complemented by an additional detached garage which is roughed in for heat, offering ample space for vehicles, lake toys, hobbies, and storage. The beautifully landscaped backyard is designed for outdoor enjoyment, complete with a firepit area, dog run, garden plot, storage shed, and plen ty of room for lawn games, gatherings, and future play structures. Enjoy everything the Summer Village of Gull Lake has to offer, including lake access, pickleball courts, playgrounds, local amenities, community events, and endless recreational opportunities. With its exceptional layout, quality construction, and prime location, this remarkable property also presents exciting bed and breakfast potential, subject to approval by the Summer Village of Gull Lake. A truly rare opportunity to own a luxury lake-area home that shows a perfect 10. (id:7434)
General Features
| Features | PVC window, No neighbours behind, No Animal Home, No Smoking Home |
|---|---|
| Community Features | Lake Privileges, Fishing |
| Property Type | Single Family |
| Zoning Description | R1 |
| Amenities | Park, Playground, Water Nearby |
| Building Appliances | Refrigerator, Cooktop - Electric, Dishwasher, Oven, Hood Fan, Garage door opener |
| Building Cooling Type | Central air conditioning |
| Parking Space Total | 10 |
| Foundation Type | Poured Concrete |
| Building Type | House |
| Ownership Type | Freehold |
| Building.StoriesTotal | 1.5 |
Interior Features
| Building Fireplace Present | True |
|---|---|
| Building Fireplace Total | 1 |
| Building Heating Type | Other, Forced air, In Floor Heating |
| Basement Type | None |
| Construction Style Attachment | Detached |
| Flooring Type | Hardwood, Vinyl Plank |
| Living Area Range | 3657 |
| Bedrooms | 6 |
Exterior Features
| Structure | Deck, Dog Run - Fenced In |
|---|---|
| Land Amenities | Park, Playground, Water Nearby |
| Landscape Features | Landscaped, Lawn |
| Fence Type | Partially fenced |
Room Details
| Room | Dimensions | Level | Flooring | Details |
|---|---|---|---|---|
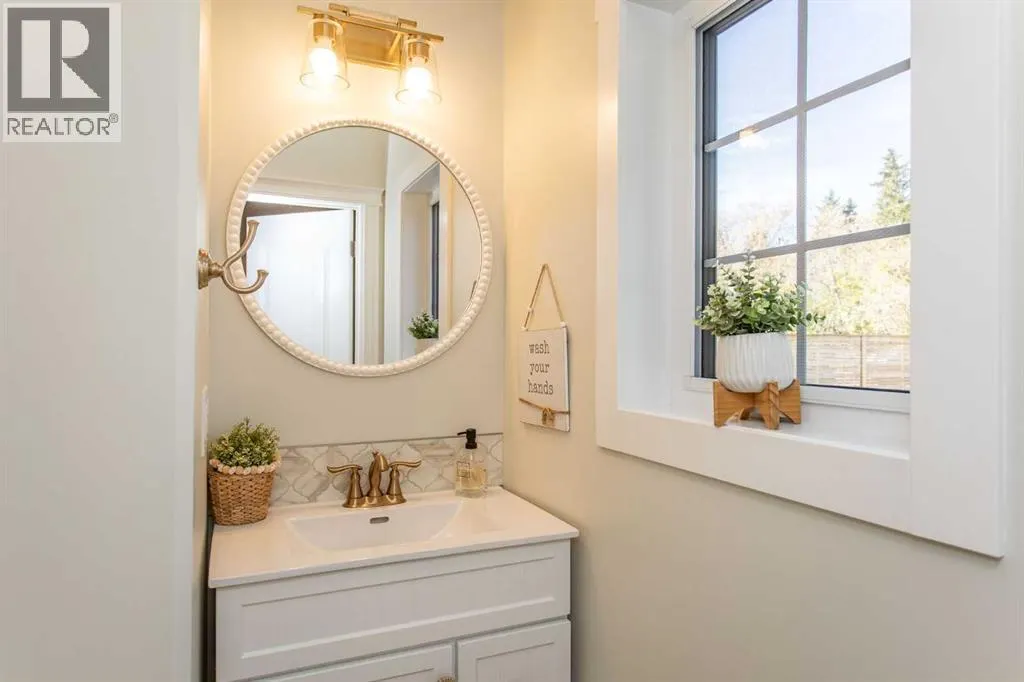
| 2pc Bathroom | Measurements not available | Main level | ||
| 3pc Bathroom | Measurements not available | Main level | ||
| 5pc Bathroom | Measurements not available | Upper Level | ||
| Bedroom | 10.25 Ft x 11.33 Ft | Upper Level | ||
| Breakfast | 8.25 Ft x 9.92 Ft | Main level | ||
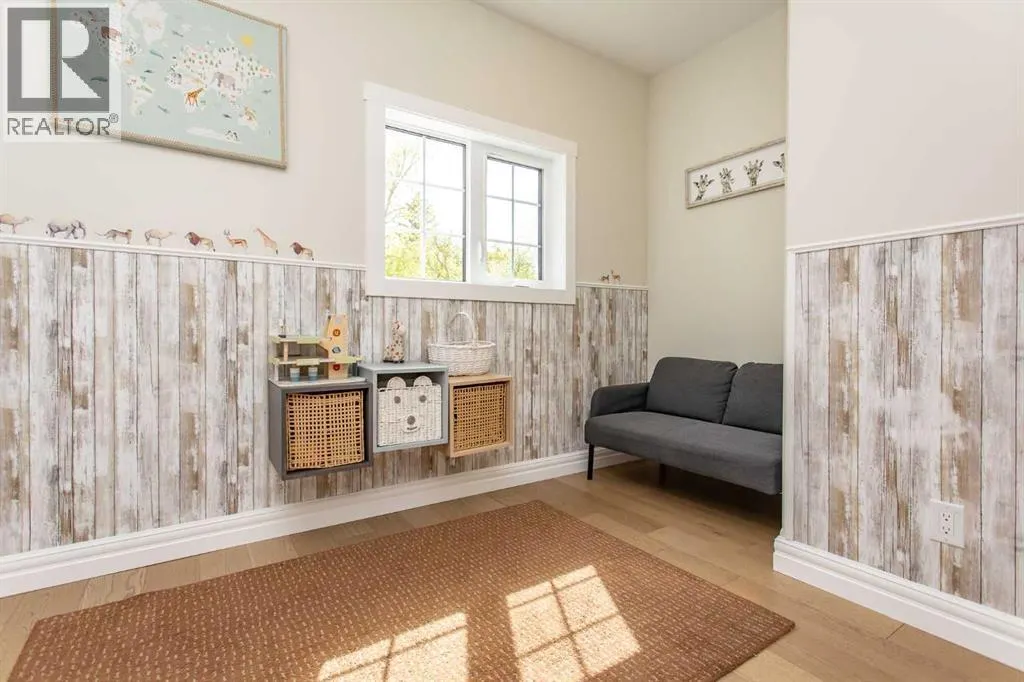
| Den | 11.75 Ft x 8.67 Ft | Main level | ||
| Dining room | 10.33 Ft x 14.58 Ft | Main level | ||
| Family room | 13.67 Ft x 13.83 Ft | Upper Level | ||
| Foyer | 13.25 Ft x 14.08 Ft | Main level | ||
| Furnace | 9.42 Ft x 3.92 Ft | Main level | ||
| Kitchen | 16.17 Ft x 17.00 Ft | Main level | ||
| Laundry room | 11.25 Ft x 10.58 Ft | Main level | ||
| Living room | 13.00 Ft x 18.58 Ft | Main level | ||
| Other | 9.50 Ft x 4.92 Ft | Main level | ||
| Pantry | 11.00 Ft x 5.92 Ft | Main level | ||
| Primary Bedroom | 14.92 Ft x 14.92 Ft | Main level | ||
| Storage | 5.50 Ft x 7.25 Ft | Main level |
Amenities
- Views
- New Construction
- Adult 55+
- Lease To Own
- No Strata Fees
- Furnished
- Primary On Main
- Air Conditioning
- Seller Finance
- Green
- Fixer Upper
- Horse
- Golf
- Fireplace
- Deck
- Garage
- Basement
- Pool

Property vs Single Family Average in T4L 2N1
Price
Year Built
