

















Address
5402 70 Street, Stettler, AB
Price
$ 799,000
Property Attributes
- ID#A2316532
- TypeSingle Family
- Listing Status Active
- MunicipalityStettler
- CityStettler
- AreaStettler
- Postal CodeT0C 2L0
- Style
- Year Built1914
- Price$ 799,000
- Bedrooms3
- Bathrooms2
- Half Bathrooms0
- Sqr Footage1885
- Lot Size14 Acres
Data Source:
Canadian Real Estate Association (CREA)
Property Description
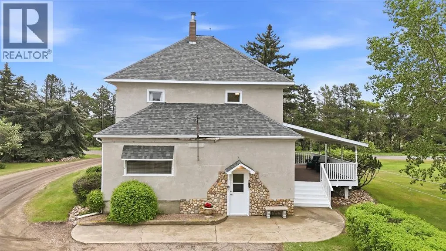
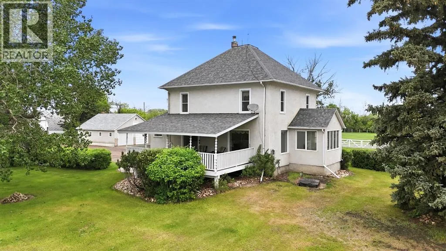
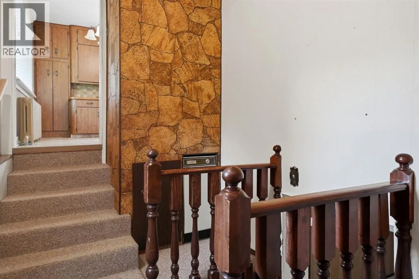
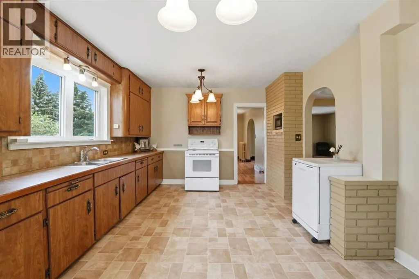
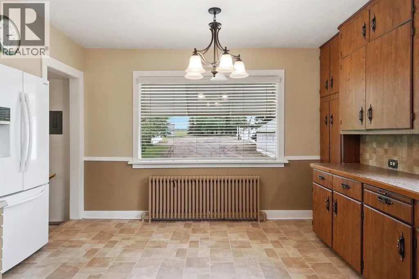
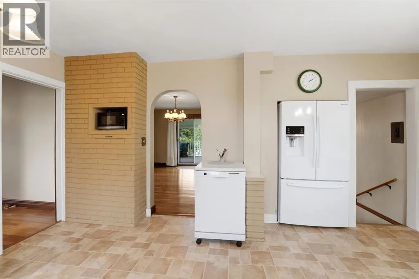
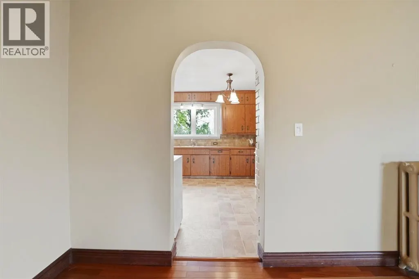
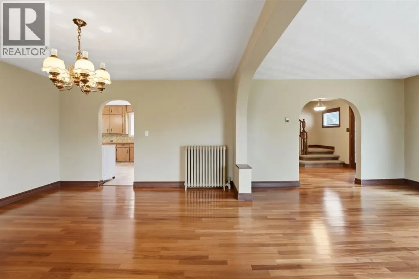
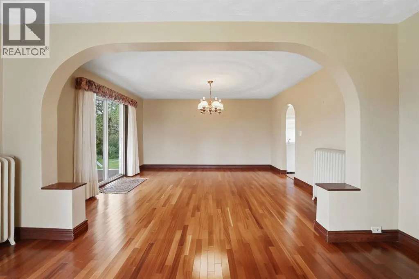
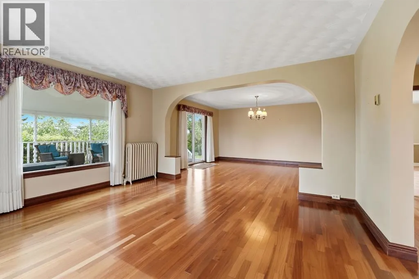
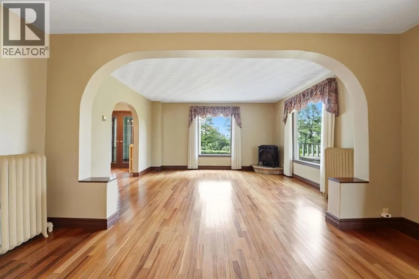
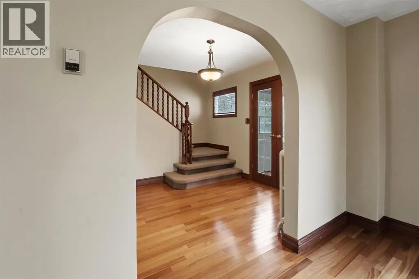
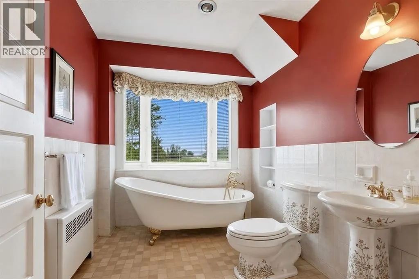
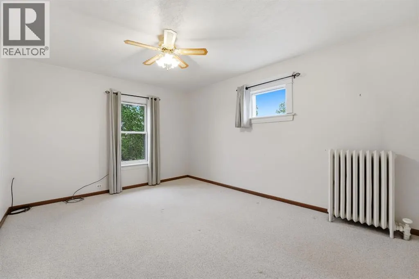
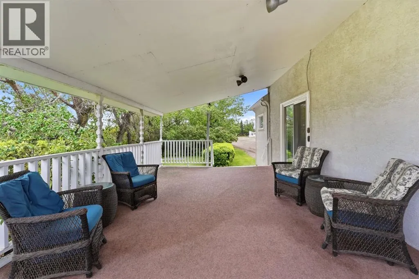
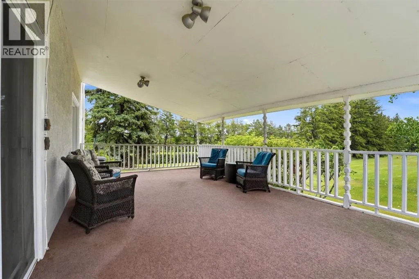
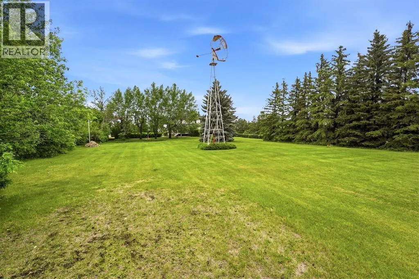
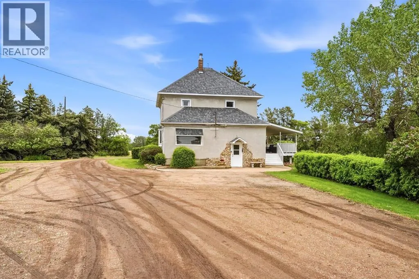
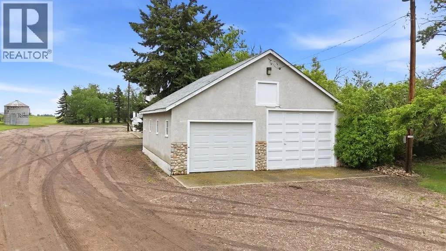
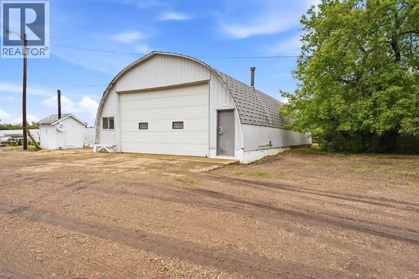
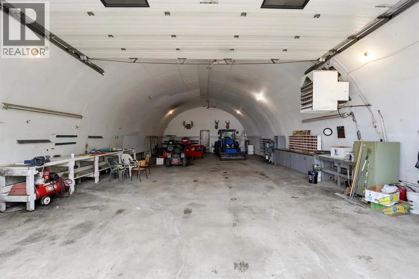
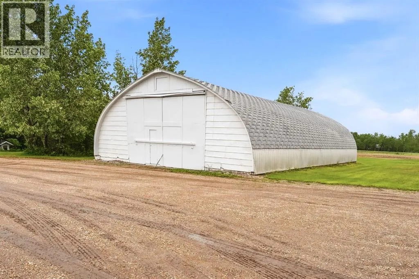
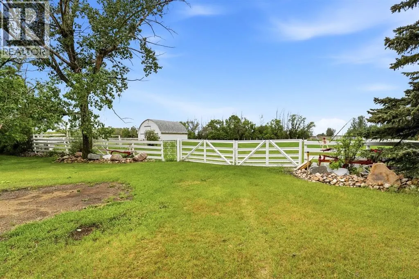
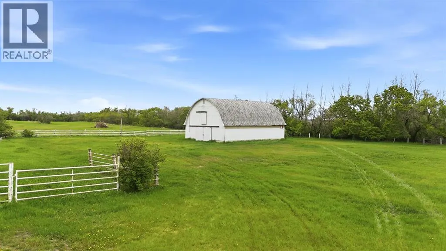
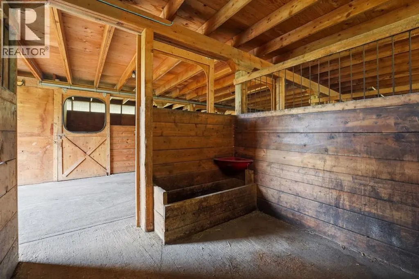
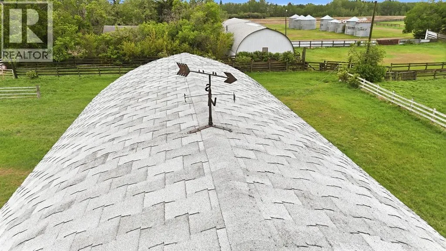
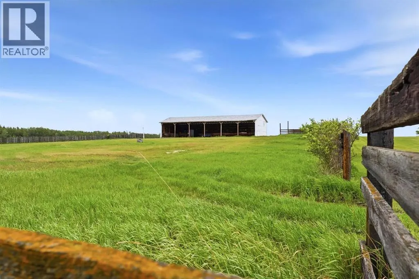
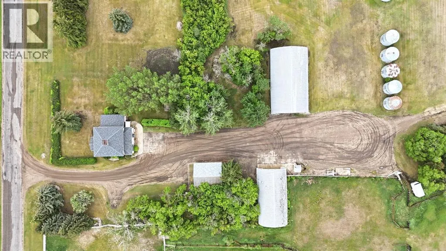
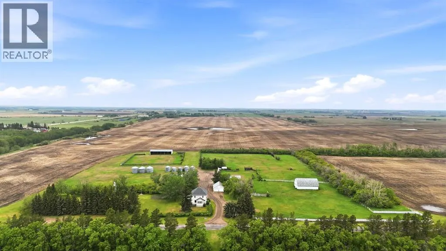
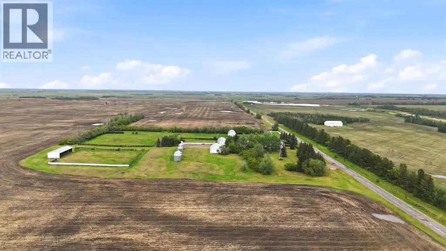
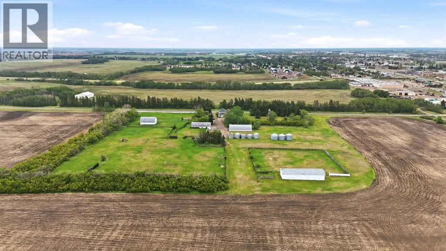
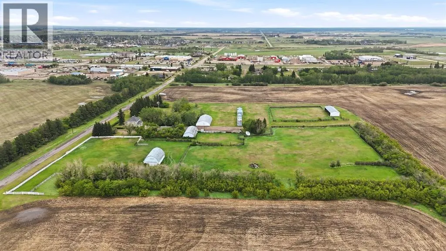
Few properties offer the lifestyle possibilities found here. Set on 14 acres within the Town of Stettler, this rare in-town acreage combines a character-filled home, beautifully maintained park-like grounds, an exceptional outbuilding package, and a setting that feels worlds away from the pace of everyday life.The classic two-storey home is filled with warmth, character, and timeless appeal. At its heart is the country-style eat-in kitchen, a welcoming space where family and friends naturally gather. A formal dining room and comfortable living room anchored by a gas stove create inviting spaces for both everyday living and entertaining. Hardwood flooring, arched passageways, vintage character details, and original ceiling accents are a reminder of the craftsmanship and charm that make older homes so special, while the covered veranda offers a peaceful place to take in the beauty of the surrounding property. The main floor is completed by a dedicated office and a charming 3-piece bathroom featuring a claw-foot tub and pedestal sink.Upstairs, three bedrooms and a spacious 4-piece bathroom with a soaker tub and separate shower provide comfortable family living. The partially finished basement offers extensive storage and flexible space to suit a variety of needs.Outside is where this property truly shines. Expansive lawns, mature sheltering trees, and a large garden plot create a peaceful, private setting that has been lovingly cared for over the years. Bordered by neighbouring farmland, the property enjoys a sense of space and seclusion rarely found within town limits.The impressive outbuilding package includes a 31' x 62' heated shop, powered barn complete with seven box stalls and hay loft, double detached garage, quonset, pole shed, and fenced pens already in place. Whether your plans include horses, livestock, projects, equipment storage, a home-based business, or simply more room to enjoy, this property is exceptionally well equipped to support them.Rarely d oes a property offer this combination of land, privacy, infrastructure, and convenience. A truly unique opportunity ready for its next chapter. (id:7434)
General Features
| Features | See remarks, No neighbours behind, No Animal Home, Level |
|---|---|
| Property Type | Single Family |
| Zoning Description | Urban Reserve |
| Amenities | Schools, Shopping |
| Building Appliances | Refrigerator, Dishwasher, Stove, Window Coverings, Washer & Dryer |
| Building Cooling Type | None |
| Foundation Type | Poured Concrete |
| Building Type | House |
| Ownership Type | Freehold |
| Building.StoriesTotal | 2 |
Interior Features
| Building Fireplace Present | True |
|---|---|
| Building Fireplace Total | 1 |
| Basement Development | Partially finished |
| Basement Type | Partial (Partially finished) |
| Construction Material | Wood frame |
| Construction Style Attachment | Detached |
| Flooring Type | Carpeted, Hardwood, Linoleum |
| Living Area Range | 1885 |
| Bedrooms | 3 |
Exterior Features
| Structure | Barn, Pole Barn, See Remarks, Deck |
|---|---|
| ViewType | View |
| Land Amenities | Schools, Shopping |
| Landscape Features | Fruit trees, Garden Area, Landscaped, Lawn |
| Sewer | Septic Field |
| Exterior Finish | Stucco |
| Fence Type | Cross fenced |
Room Details
| Room | Dimensions | Level | Flooring | Details |
|---|---|---|---|---|
| 3pc Bathroom | Measurements not available | Main level | ||
| 4pc Bathroom | Measurements not available | Upper Level | ||
| Bedroom | 11.58 Ft x 11.67 Ft | Upper Level | ||
| Dining room | 14.75 Ft x 13.17 Ft | Main level | ||
| Eat in kitchen | 16.75 Ft x 12.00 Ft | Main level | ||
| Living room | 13.17 Ft x 14.67 Ft | Main level | ||
| Office | 7.50 Ft x 11.75 Ft | Main level | ||
| Primary Bedroom | 11.17 Ft x 14.75 Ft | Upper Level |
Amenities
- Views
- New Construction
- Adult 55+
- Lease To Own
- No Strata Fees
- Furnished
- Primary On Main
- Air Conditioning
- Seller Finance
- Green
- Fixer Upper
- Horse
- Golf
- Fireplace
- Deck
- Garage
- Basement
- Pool

Property vs Single Family Average in T0C 2L0
Price
Year Built
