

Address
251 Lakeview Cove, Chestermere, AB
Price
$ 679,000
Property Attributes
- ID#A2319210
- TypeSingle Family
- Listing Status Active
- MunicipalityChestermere
- CityChestermere
- AreaLakeview Landing
- NeighbourhoodLakeview Landing
- Postal CodeT1X 1E7
- Style
- Year Built1998
- Price$ 679,000
- Bedrooms3
- Bathrooms2
- Half Bathrooms2
- Sqr Footage2200
Data Source:
Canadian Real Estate Association (CREA)
Property Description
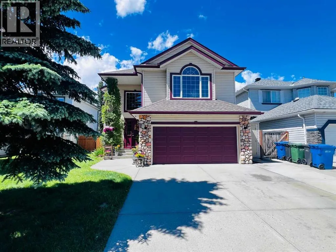
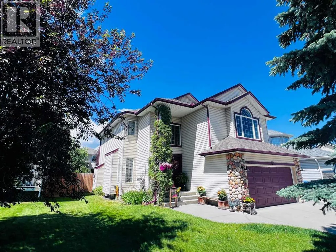
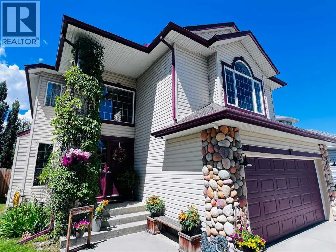
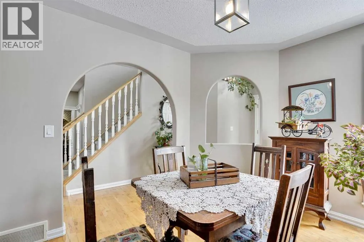
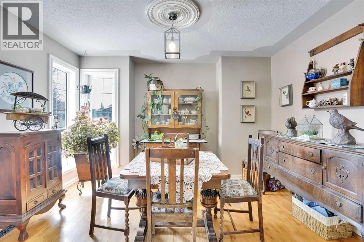
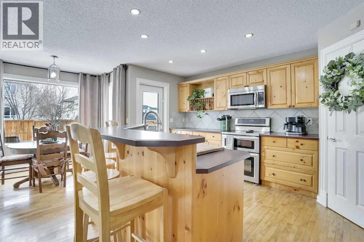
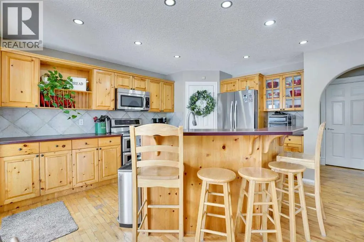
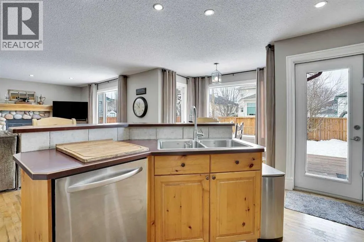
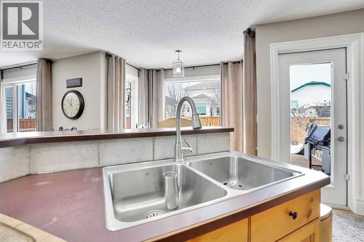
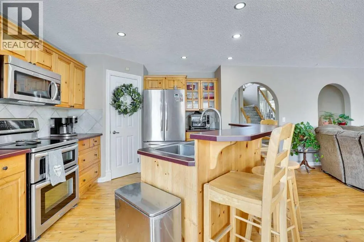
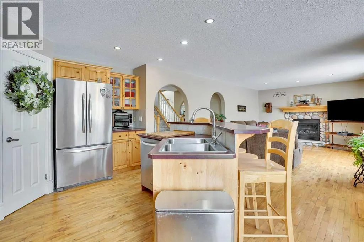
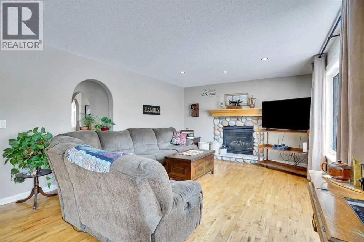
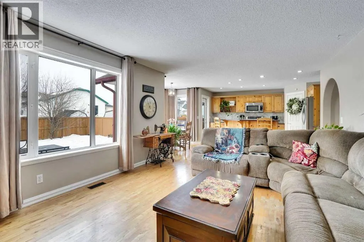
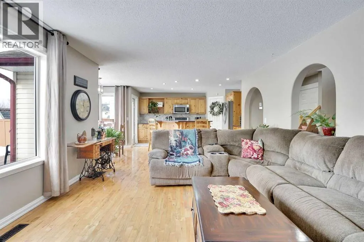
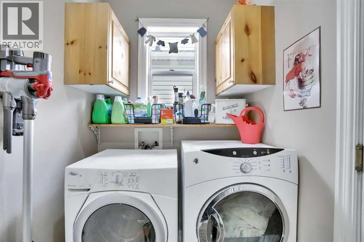
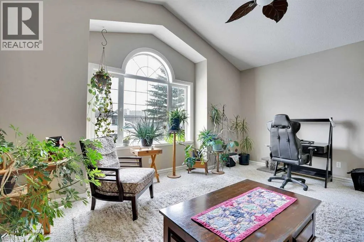
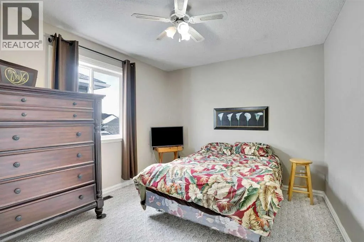
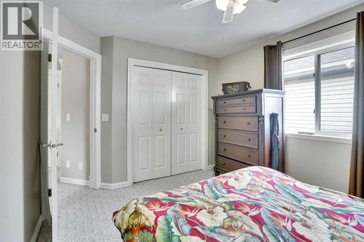
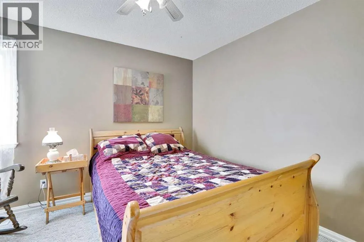
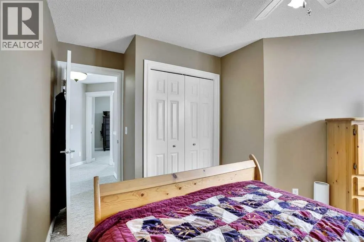
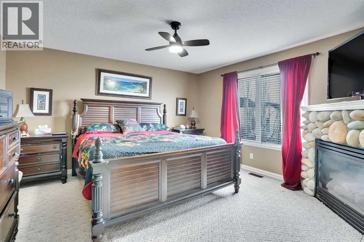
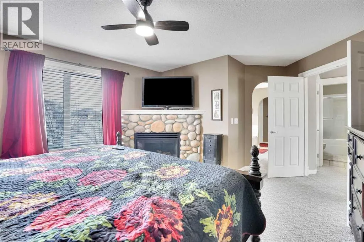
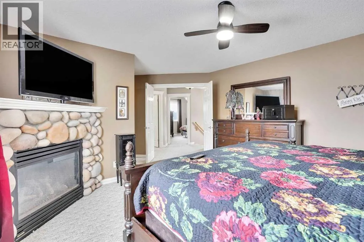
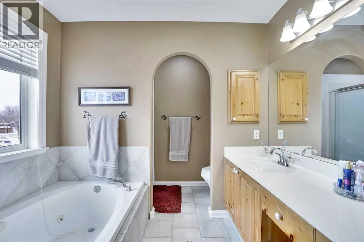
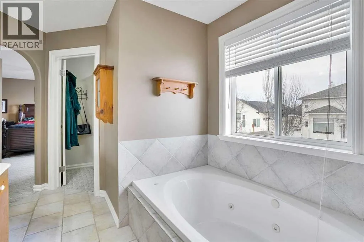
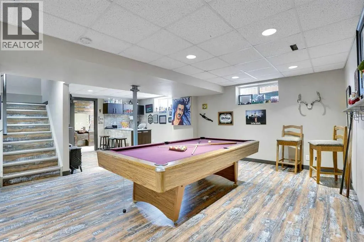
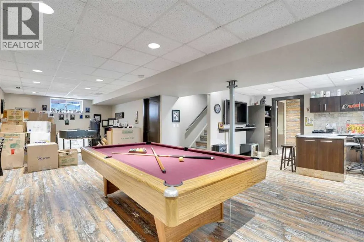
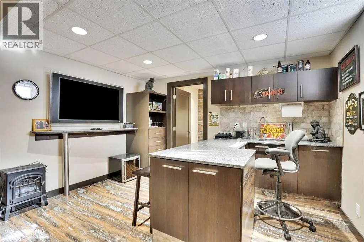
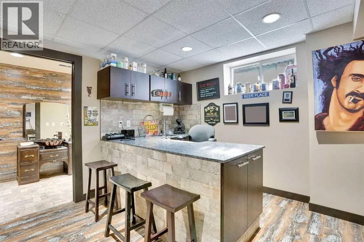
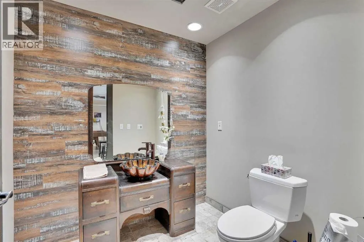
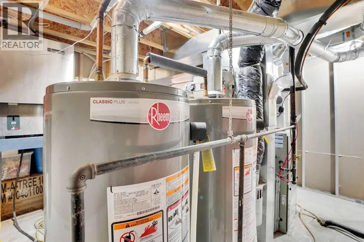
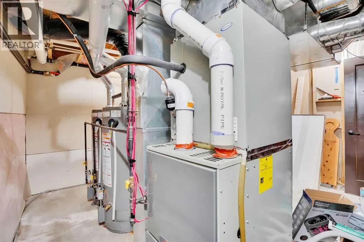
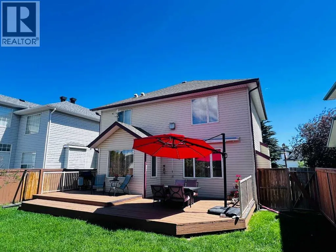
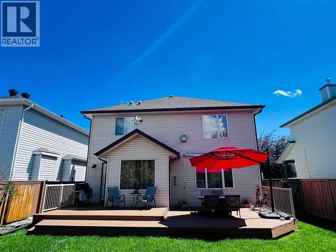
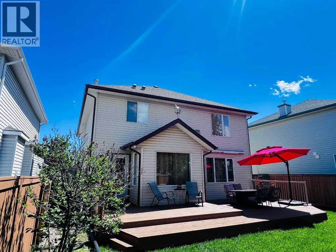
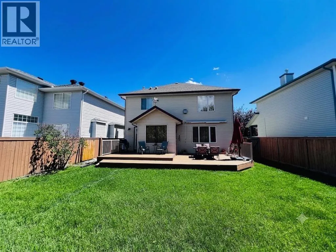
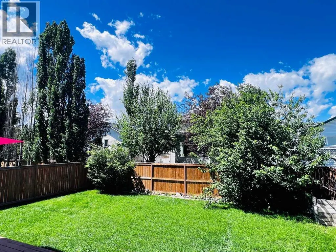
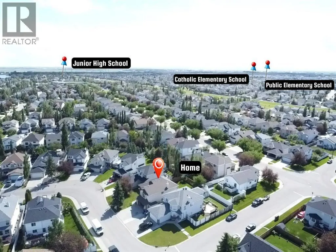
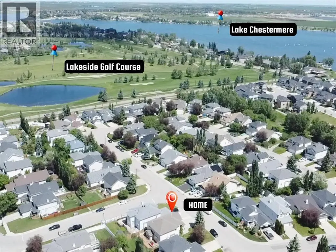
Welcome to this beautifully maintained family home offering approximately 3,000 sq. ft. of developed living space, perfectly situated on a quiet circular cul-de-sac in one of Chestermere's most established, safe, and family-friendly neighbourhoods.Location is everything, and this home delivers. Enjoy being just a short walk to both Catholic and public elementary schools, a junior high school, scenic parks, Lake Chestermere, and the golf course. Whether it's walking the kids to school, spending weekends at the lake, or enjoying a round of golf, this location offers an exceptional lifestyle for families.Built in 1998, this home has been meticulously maintained and features numerous important updates, including replacing poly B with PVC pipings, a new furnace (2018), two hot water tanks (2018), and a new roof (2018) with approximately 25 years of warranty remaining, providing peace of mind for years to come. The home is also equipped with central air conditioning for year-round comfort.The spacious main floor offers an excellent layout designed for both everyday living and entertaining. The kitchen flows seamlessly into the bright living room, creating a warm and inviting gathering space for family and friends. Convenient main-floor laundry adds to the home's functionality.Upstairs, the generous primary bedroom provides a relaxing retreat complete with its own cozy fireplace and private ensuite. Two additional bedrooms offer plenty of space for a growing family. The fully developed basement expands your living space with endless possibilities for recreation, hobbies, or entertaining.Step outside to the large west-facing backyard, perfect for children, pets, summer BBQs, and enjoying long evenings with family and friends.Combining generous living space, major mechanical updates, an unbeatable family-oriented location, and close proximity to schools, Lake Chestermere, the golf course, parks, shopping, and Calgary, this is an outstanding opportunity to own a h ome in one of Chestermere's most desirable communities. Contact your favourite REALTOR® today to book your private showing. (id:7434)
General Features
| Features | Cul-de-sac, Wet bar, Level |
|---|---|
| Community Features | Golf Course Development, Lake Privileges, Fishing |
| Property Type | Single Family |
| Zoning Description | R |
| CommunityName | Lakeview Landing |
| Amenities | Golf Course, Park, Playground, Schools, Shopping, Water Nearby |
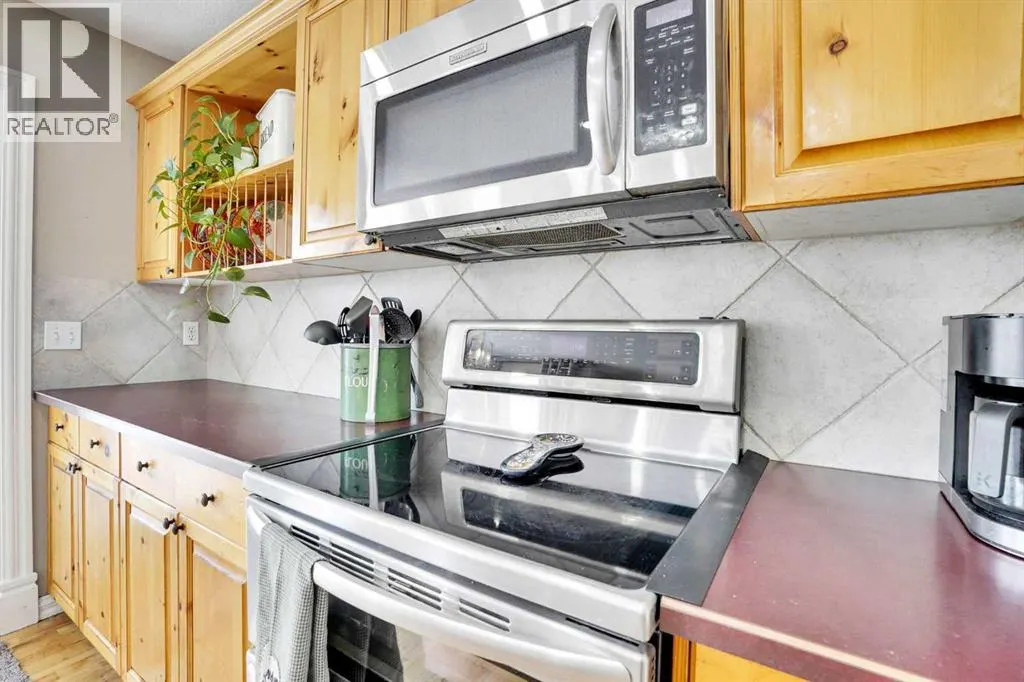
| Building Appliances | Washer, Refrigerator, Oven - Electric, Water softener, Dishwasher, Oven, Dryer, Microwave, Garage door opener |
| Building Basement Features | Walk-up |
| Building Cooling Type | Central air conditioning |
| Parking Space Total | 4 |
| Foundation Type | Poured Concrete |
| Building Type | House |
| Ownership Type | Freehold |
| Building.StoriesTotal | 2 |
Interior Features
| Building Fireplace Present | True |
|---|---|
| Building Fireplace Total | 2 |
| Building Heating Type | High-Efficiency Furnace, Other, Forced air |
| Building Heating Fuel | Natural gas |
| Basement Development | Finished |
| Basement Type | Full (Finished) |
| Construction Material | Poured concrete, Wood frame |
| Construction Style Attachment | Detached |
| Flooring Type | Carpeted, Ceramic Tile, Hardwood |
| Living Area Range | 2200 |
| Bedrooms | 3 |
Exterior Features
| Land Amenities | Golf Course, Park, Playground, Schools, Shopping, Water Nearby |
|---|---|
| Landscape Features | Landscaped, Lawn |
| Exterior Finish | Concrete, Shingles |
| Fence Type | Fence |
Room Details
| Room | Dimensions | Level | Flooring | Details |
|---|---|---|---|---|
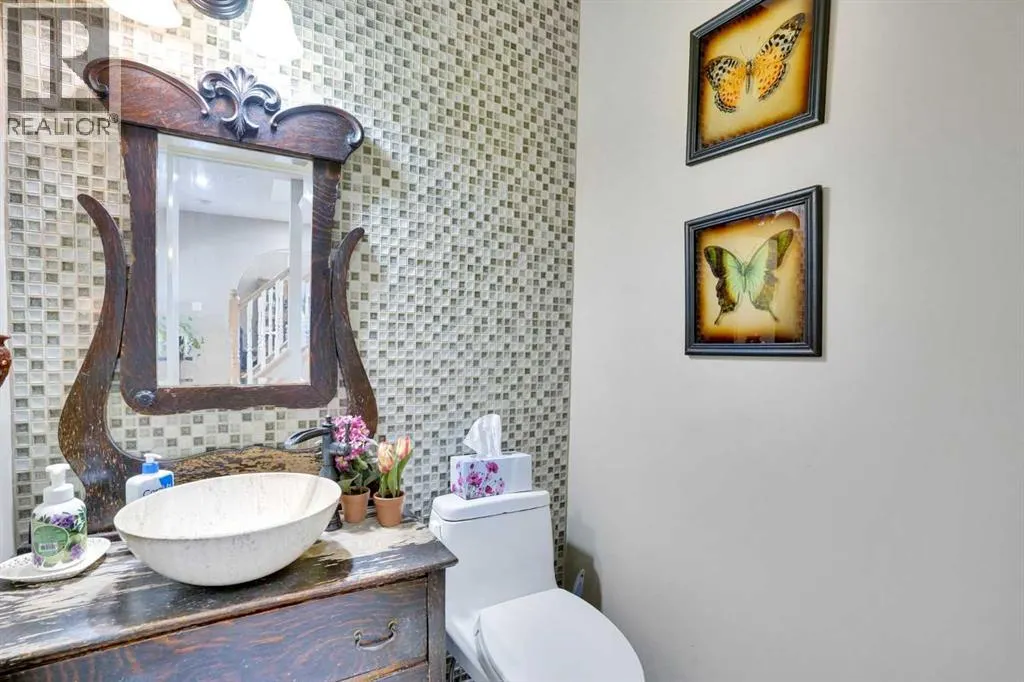
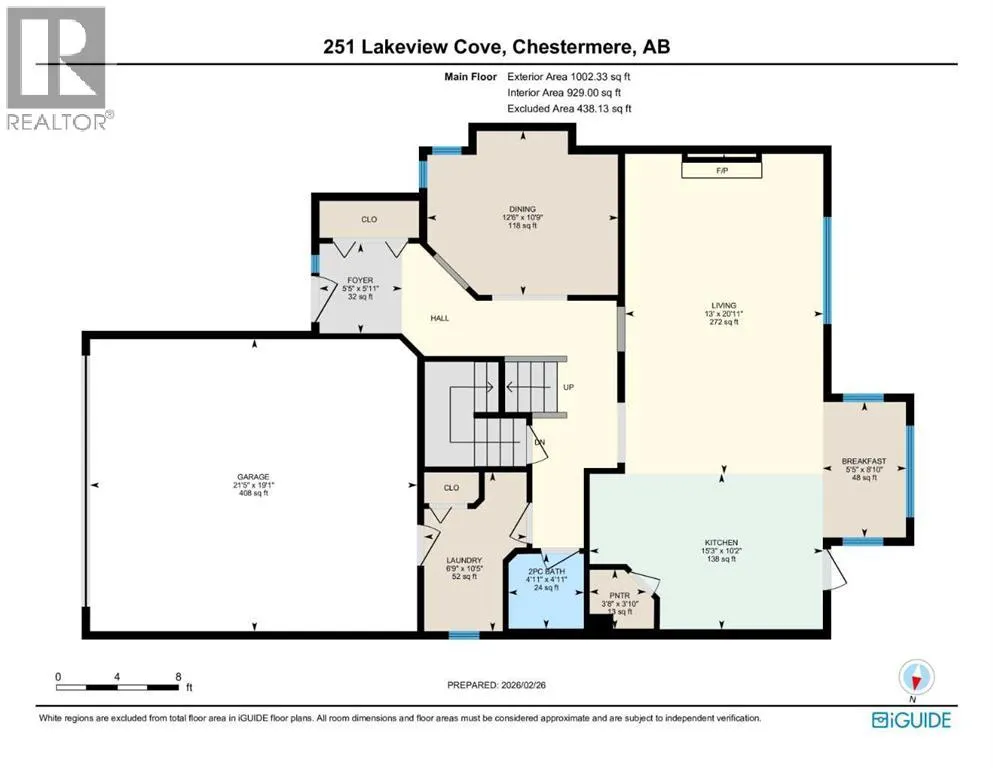
| 2pc Bathroom | 4.92 Ft x 4.92 Ft | Main level | ||
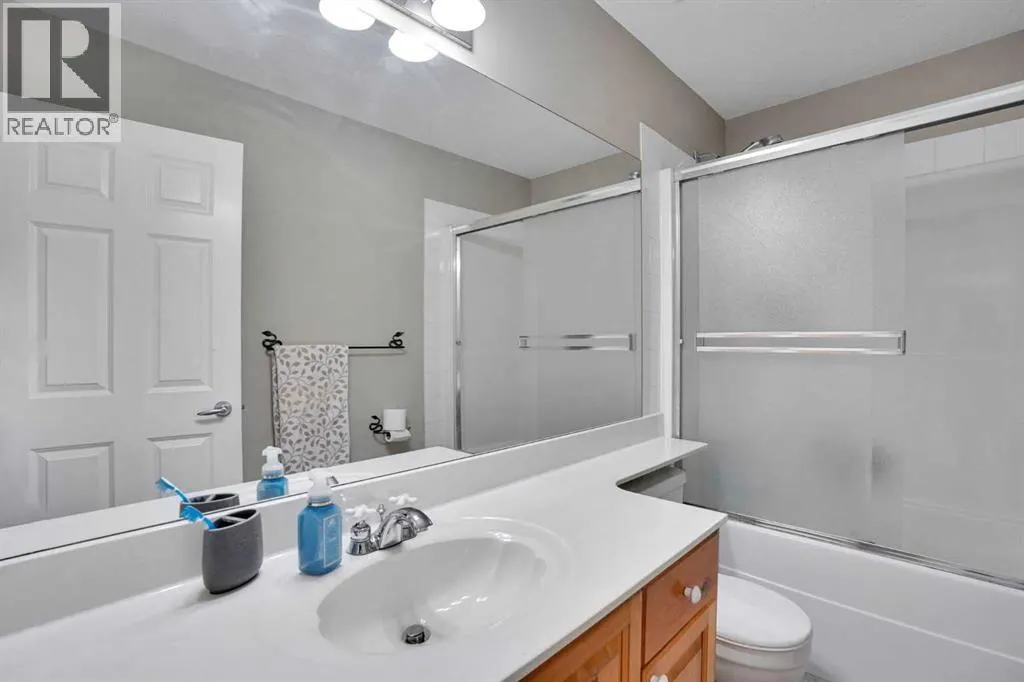
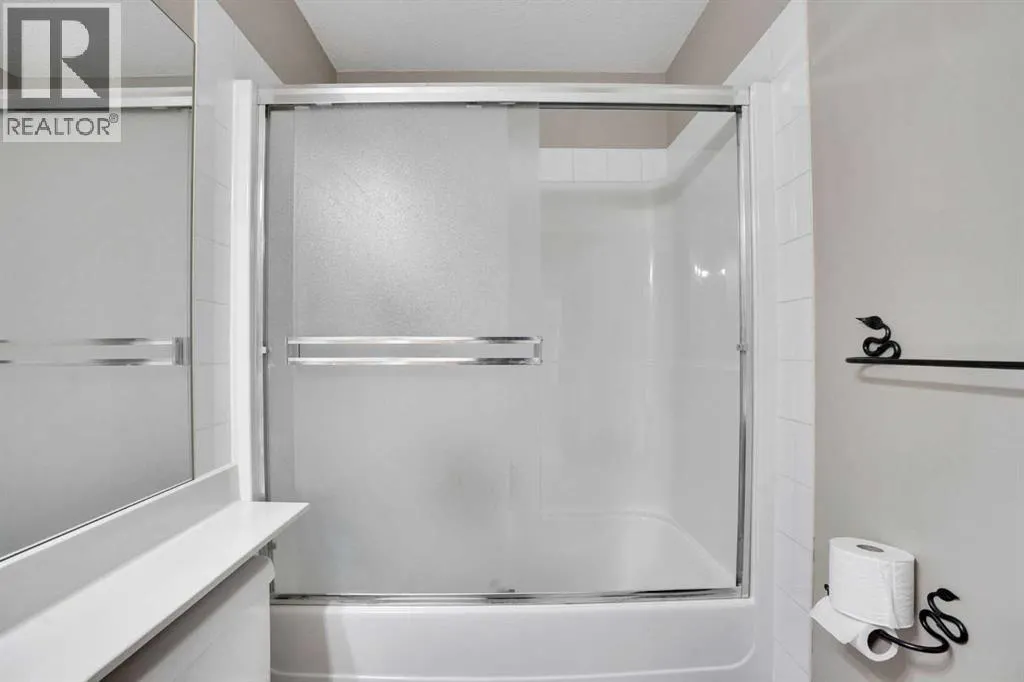
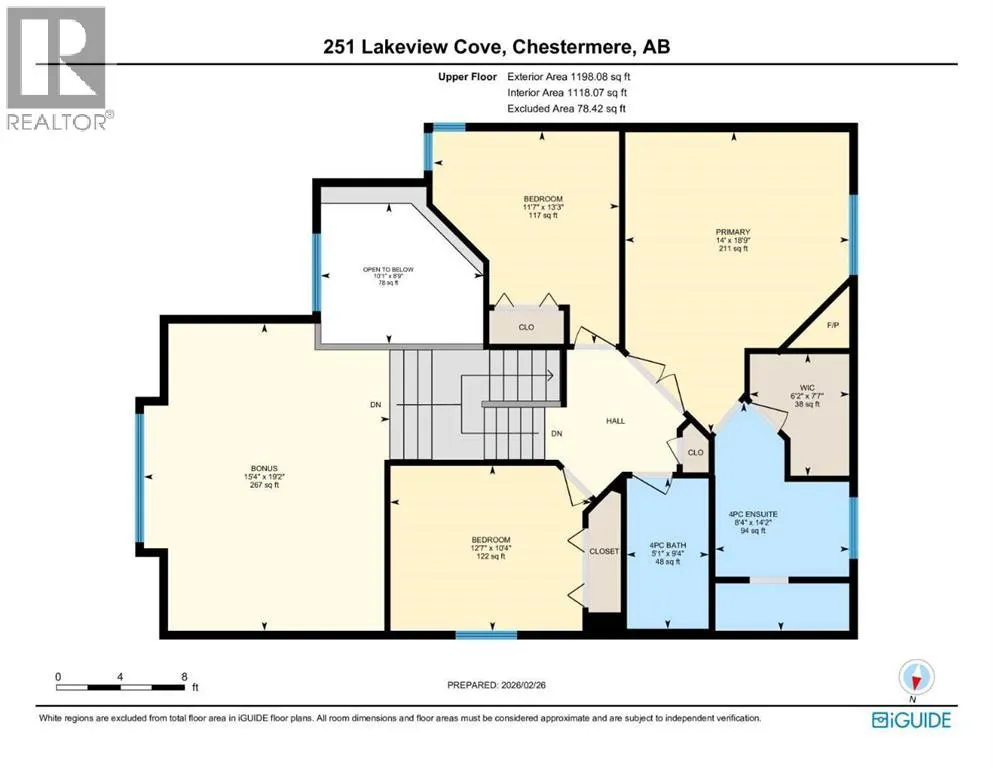
| 4pc Bathroom | 14.17 Ft x 8.33 Ft | Second level | ||
| Bedroom | 13.25 Ft x 11.58 Ft | Second level | ||
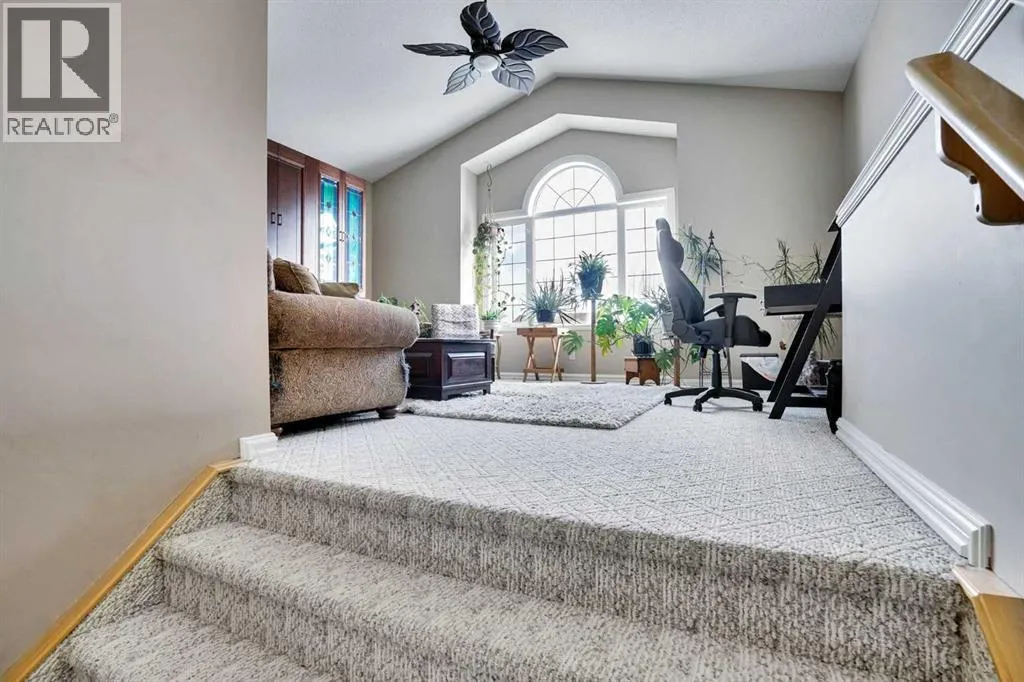
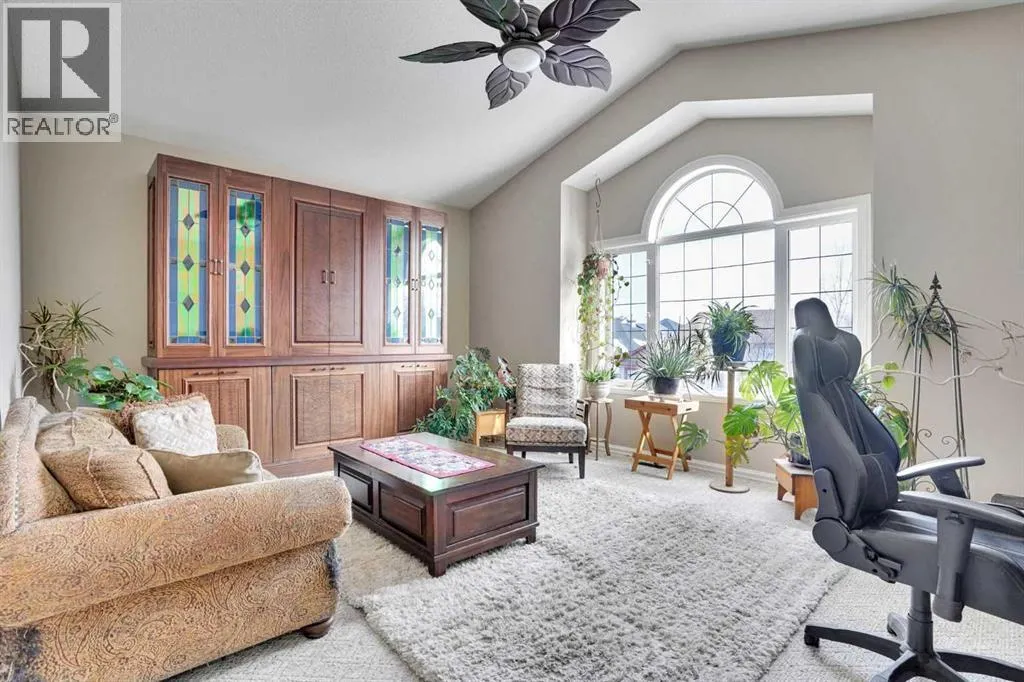
| Bonus Room | 19.17 Ft x 15.33 Ft | Second level | ||
| Breakfast | 8.83 Ft x 5.42 Ft | Main level | ||
| Dining room | 10.75 Ft x 12.50 Ft | Main level | ||
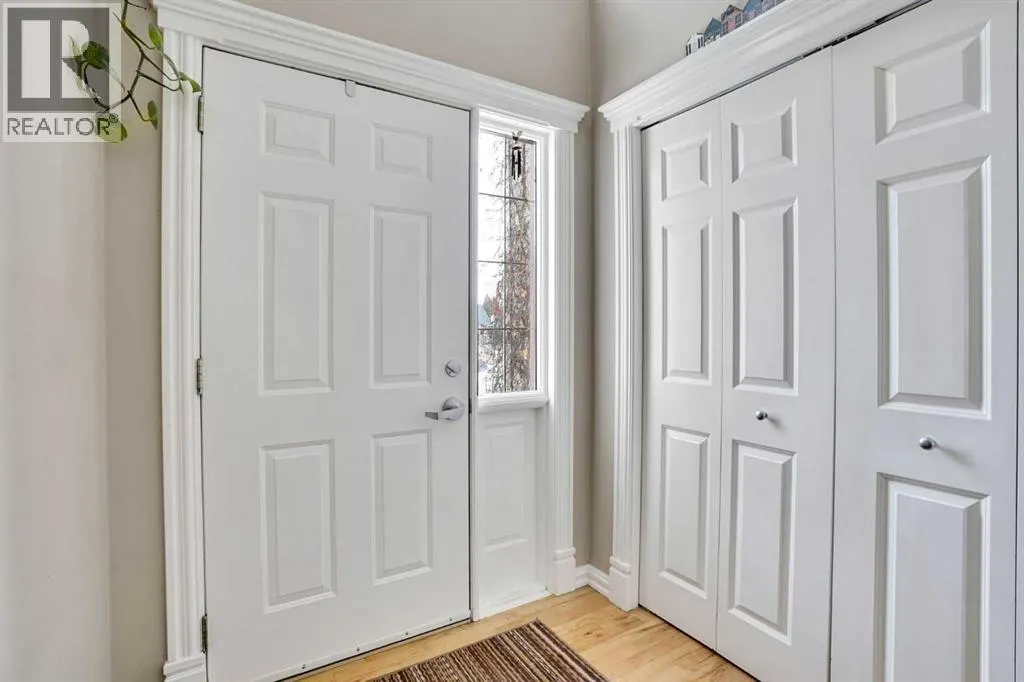
| Foyer | 5.92 Ft x 5.42 Ft | Main level | ||
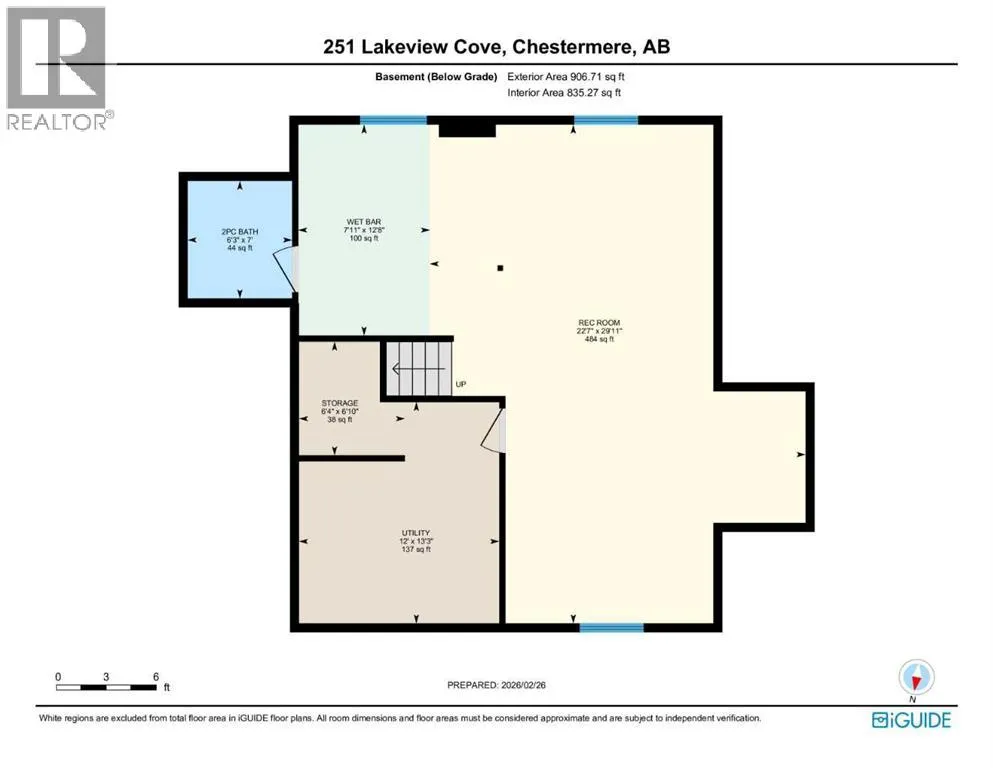
| Furnace | 13.25 Ft x 12.00 Ft | Basement | ||
| Kitchen | 10.17 Ft x 15.25 Ft | Main level | ||
| Laundry room | 10.42 Ft x 6.75 Ft | Main level | ||
| Living room | 20.92 Ft x 13.00 Ft | Main level | ||
| Other | 12.67 Ft x 7.92 Ft | Basement | ||
| Pantry | 3.83 Ft x 3.67 Ft | Main level | ||
| Primary Bedroom | 18.75 Ft x 14.00 Ft | Second level | ||
| Recreational, Games room | 29.92 Ft x 22.58 Ft | Basement | ||
| Storage | 6.83 Ft x 6.33 Ft | Basement |
Amenities
- Views
- New Construction
- Adult 55+
- Lease To Own
- No Strata Fees
- Furnished
- Primary On Main
- Air Conditioning
- Seller Finance
- Green
- Fixer Upper
- Horse
- Golf
- Fireplace
- Deck
- Garage
- Basement
- Pool

Property vs Single Family Average in T1X 1E7
Price
Year Built
In The Neighbourhood
Chestermere
$ 620,000
- Type
- Single Family
- Size
- 2,283 SqFt
- Rooms
- 5 Beds + 3.5 Baths
RE/MAX House of Real Estate
Chestermere
$ 640,000
- Type
- Single Family
- Size
- 1,870 SqFt
- Rooms
- 4 Beds + 3.5 Baths
Century 21 Masters
