

Address
7428 23 Street Se, Calgary, AB
Price
$ 639,900
Property Attributes
- ID#A2320331
- TypeSingle Family
- Listing Status Active
- MunicipalityCalgary
- CityCalgary
- AreaOgden
- NeighbourhoodOgden
- Postal CodeT2C 0X9
- StyleBungalow
- Year Built1959
- Price$ 639,900
- Bedrooms3+2
- Bathrooms2
- Half Bathrooms0
- Sqr Footage1077
Data Source:
Canadian Real Estate Association (CREA)
Property Description
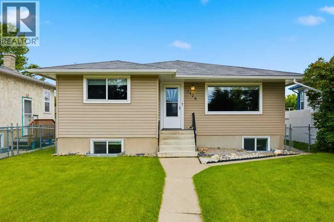
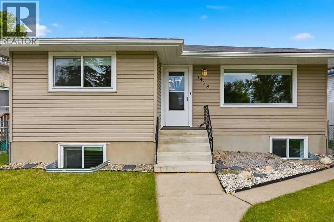
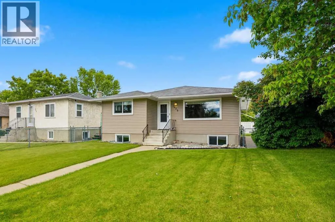
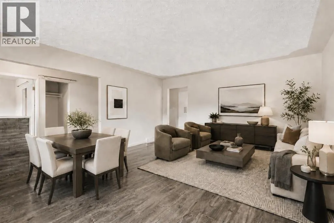
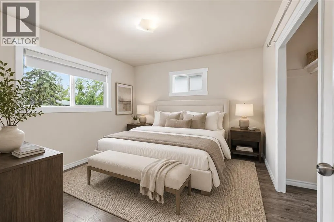
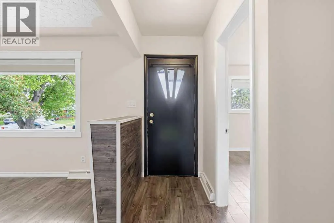
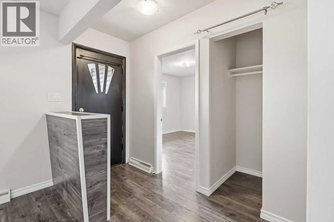
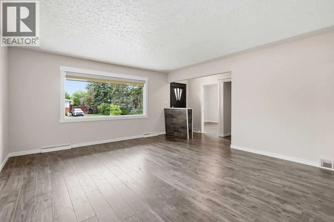
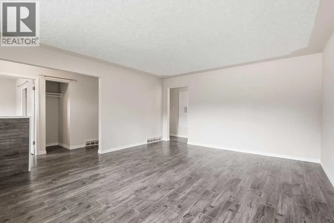
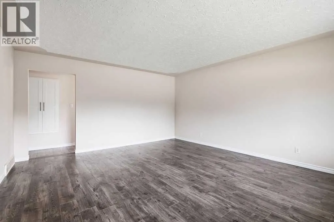
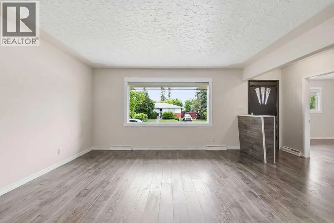
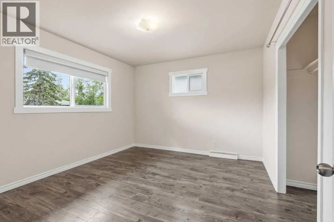
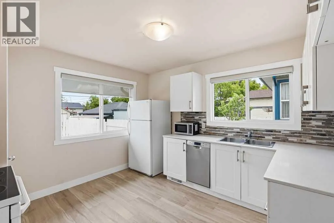
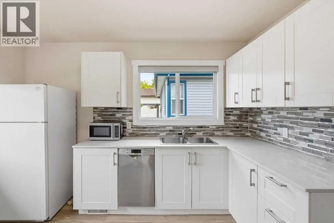
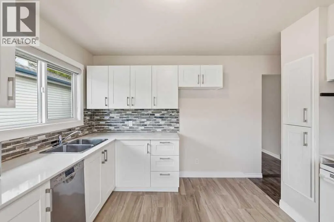
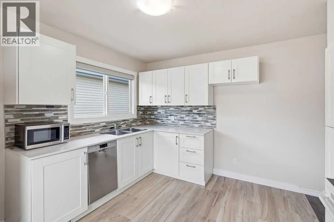
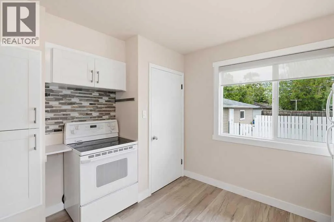
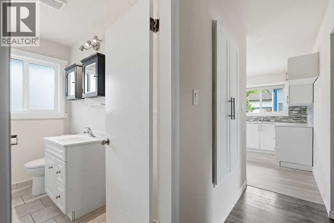
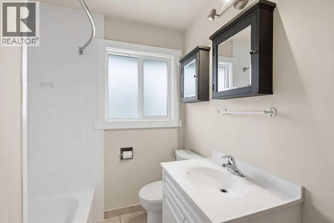
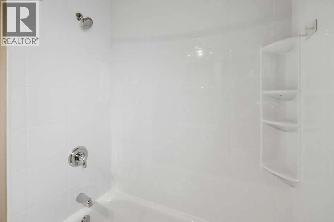
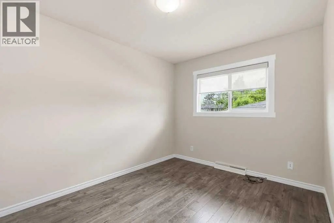
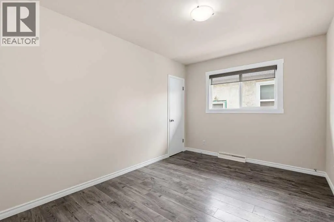
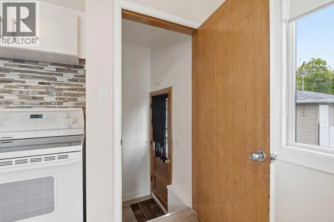
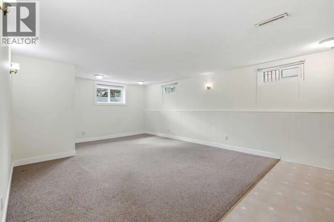
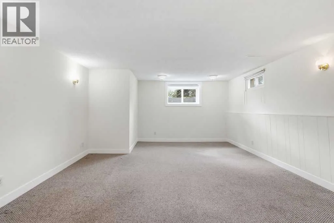
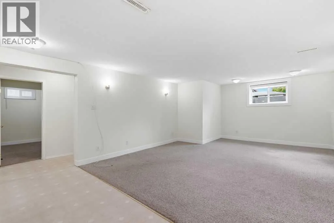
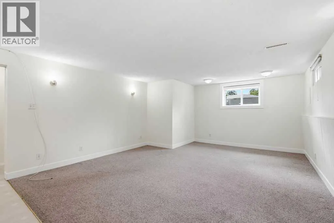
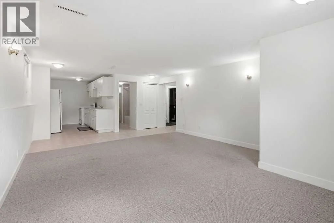
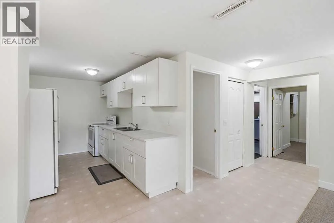
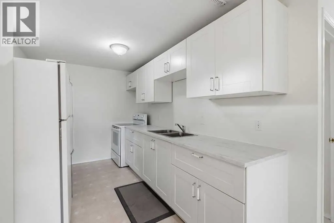
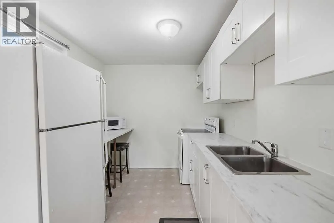
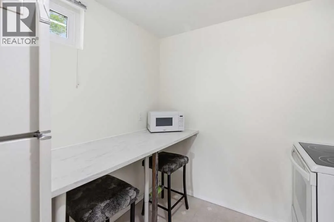
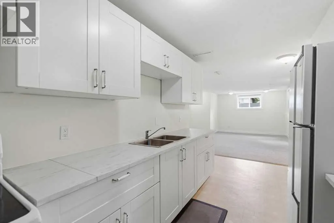
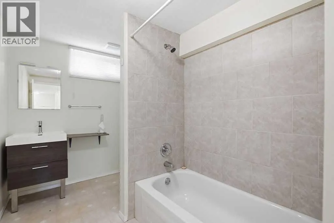
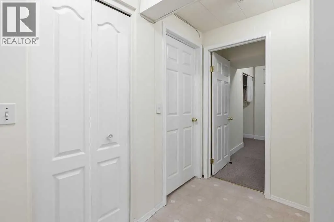

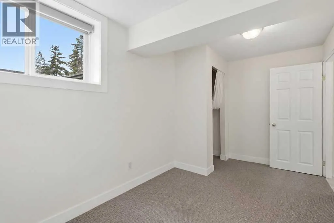
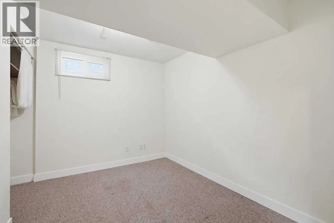
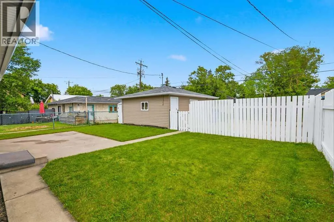
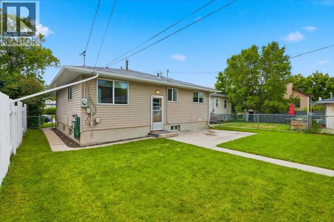
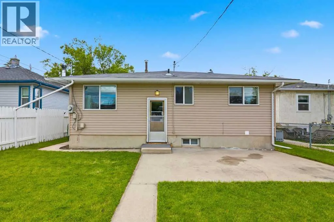
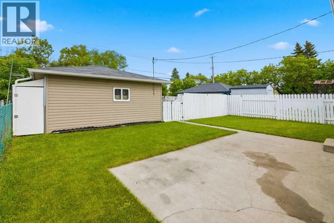
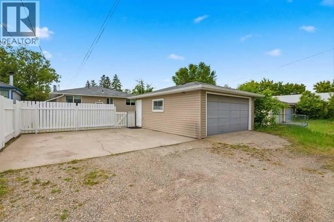
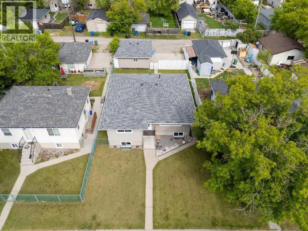
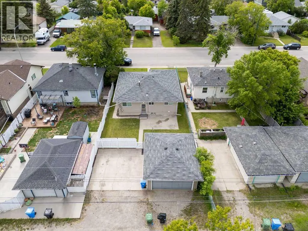
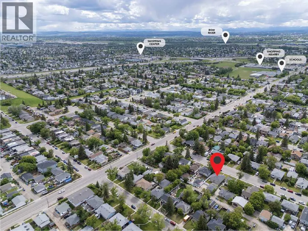
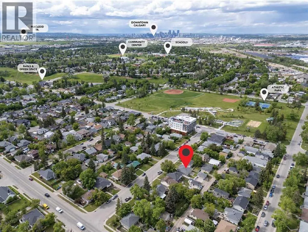
3 bedrooms up, 2-bedroom suite down! Excellent rental revenue potential in the established community of Ogden! Located at 7428 23 Street SE, this R-C2 zoned bungalow offers a versatile layout with a main floor residence, legal basement suite, and detached garage that can be rented separately for additional income. Previously rented for over $3,500/month, this property is ideal for investors, multi-generational living, or buyers looking to live up and rent down.The main floor features 3 bedrooms, a full bathroom, updated vinyl plank flooring, and a beautifully renovated kitchen complete with newer cabinetry, countertops, and backsplash. The legal lower suite offers 2 additional bedrooms, a full bathroom, separate entrance, and excellent functionality for tenants or extended family.Significant updates include a new roof, newer furnace, newer hot water tank, newer windows throughout, updated siding, soffit/fascia, vinyl plank flooring, and kitchen renovations, making this a move-in ready and income-generating opportunity. Outside, enjoy a large backyard, 2-car parking pad, and detached double garage.Located just half a block from George Moss Park with a playground, baseball diamonds, tennis courts, off-leash green space, and walking areas, this property offers both convenience and lifestyle appeal. Ogden continues to be a highly accessible southeast Calgary community with quick access to Deerfoot Trail, Glenmore Trail, schools, parks, transit, and nearby amenities. A rare opportunity to secure a revenue property with multiple income streams in a well-connected location! (id:7434)
General Features
| Features | Back lane, No Animal Home, No Smoking Home |
|---|---|
| Property Type | Single Family |
| Zoning Description | R-CG |
| CommunityName | Ogden |
| Amenities | Schools, Shopping |
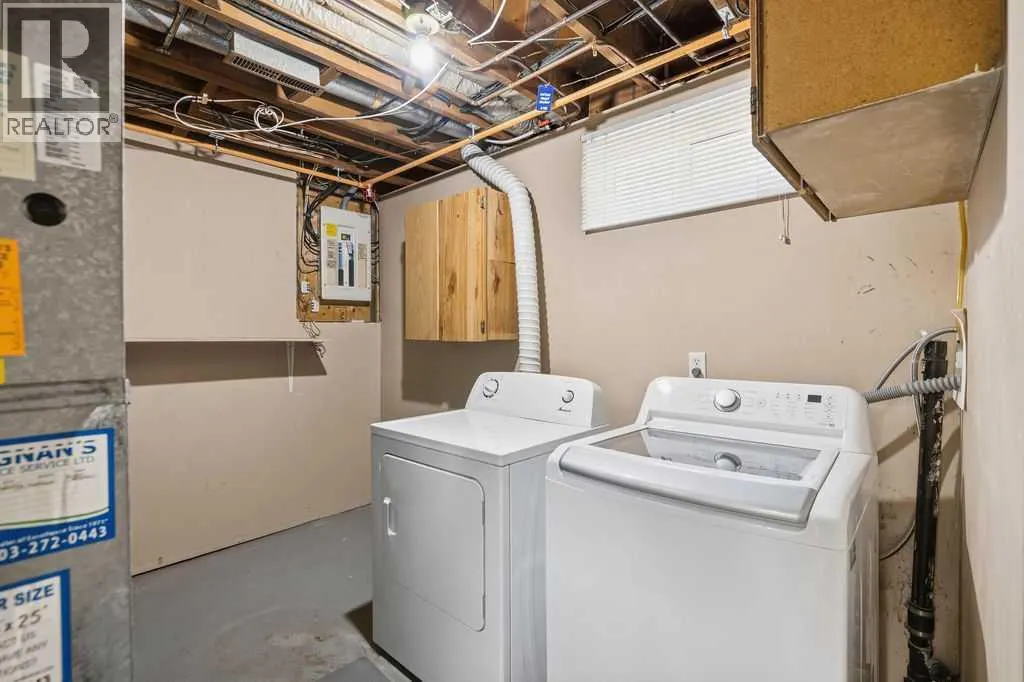
| Building Appliances | Washer, Refrigerator, Dishwasher, Dryer, Microwave, Window Coverings |
| Building Architectural Style | Bungalow |
| Building Basement Features | Separate entrance, Suite |
| Building Cooling Type | None |
| Parking Space Total | 5 |
| Foundation Type | Poured Concrete |
| Building Type | House |
| Ownership Type | Freehold |
| Building.StoriesTotal | 1 |
Interior Features
| Building Fireplace Present | False |
|---|---|
| Building Heating Type | Forced air |
| Basement Development | Finished |
| Basement Type | Full (Finished) |
| Construction Style Attachment | Detached |
| Flooring Type | Carpeted, Ceramic Tile, Hardwood |
| Living Area Range | 1077 |
| Bedrooms | 3+2 |
Exterior Features
| Structure | See Remarks |
|---|---|
| Land Amenities | Schools, Shopping |
| Exterior Finish | Vinyl siding |
| Fence Type | Fence |
Room Details
| Room | Dimensions | Level | Flooring | Details |
|---|---|---|---|---|
| 4pc Bathroom | 6.50 Ft x 8.92 Ft | Main level | ||
| Bedroom | 9.17 Ft x 12.17 Ft | Main level | ||
| Foyer | 4.33 Ft x 18.00 Ft | Main level | ||
| Kitchen | 11.33 Ft x 12.17 Ft | Main level | ||
| Living room/Dining room | 14.75 Ft x 17.67 Ft | Main level | ||
| Primary Bedroom | 12.67 Ft x 11.08 Ft | Main level |
Amenities
- Views
- New Construction
- Adult 55+
- Lease To Own
- No Strata Fees
- Furnished
- Primary On Main
- Air Conditioning
- Seller Finance
- Green
- Fixer Upper
- Horse
- Golf
- Fireplace
- Deck
- Garage
- Basement
- Pool

Property vs Single Family Average in T2C 0X9
Price
Year Built
In The Neighbourhood
Just Listed
Calgary
$ 514,900
- Type
- Single Family
- Size
- 868 SqFt
- Rooms
- 3 Beds + 2 Baths
RE/MAX Realty Professionals
Calgary
$ 425,000
- Type
- Single Family
- Size
- 695 SqFt
- Rooms
- 2 Beds + 1 Baths
Real Estate Professionals Inc.
Calgary
$ 569,900
- Type
- Single Family
- Size
- 954 SqFt
- Rooms
- 3 Beds + 2 Baths
Century 21 Bamber Realty LTD.
Calgary
$ 549,900
- Type
- Single Family
- Size
- 1,103 SqFt
- Rooms
- 2 Beds + 1 Baths
RE/MAX House of Real Estate
