











Address
865016 Rr 252, Dixonville, AB
Price
$ 420,000
Property Attributes
- ID#A2321504
- TypeSingle Family
- Listing Status Active
- MunicipalityDixonville
- CityDixonville
- AreaDixonville
- Postal CodeT8S 1S4
- StyleBi-level
- Year Built1979
- Price$ 420,000
- Bedrooms3+3
- Bathrooms2
- Half Bathrooms1
- Sqr Footage1418
- Lot Size24.1 Acres
Data Source:
Canadian Real Estate Association (CREA)
Property Description
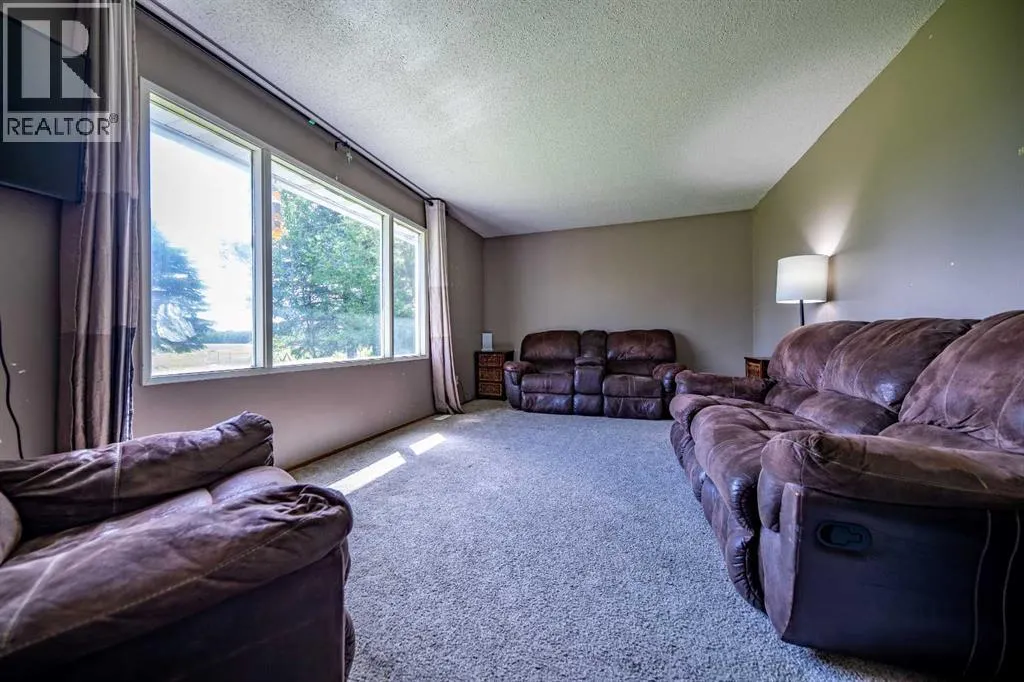
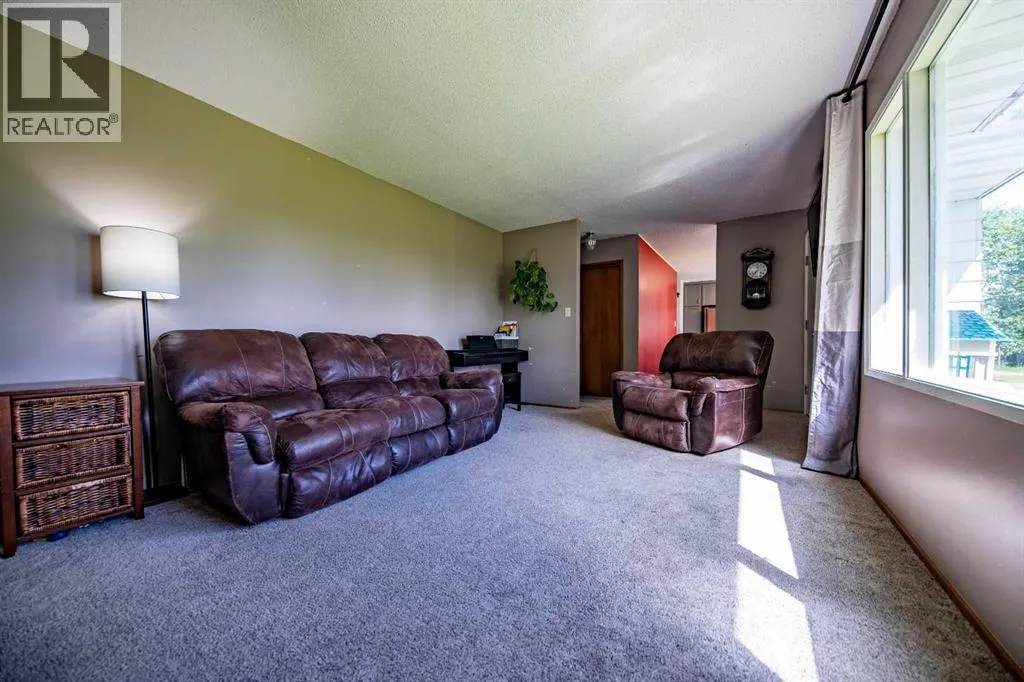
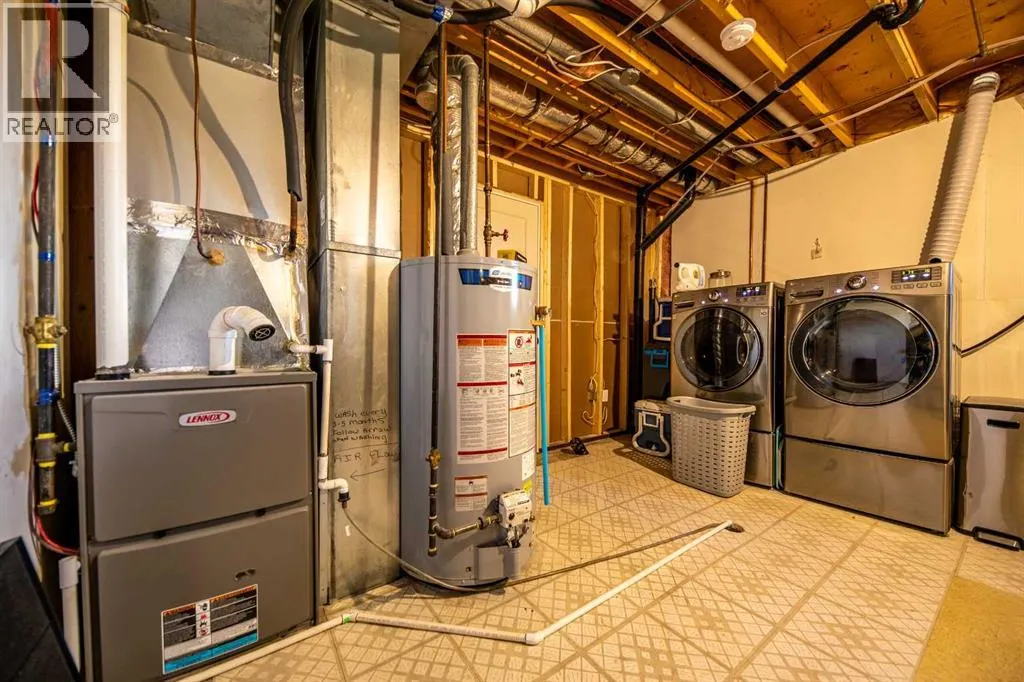
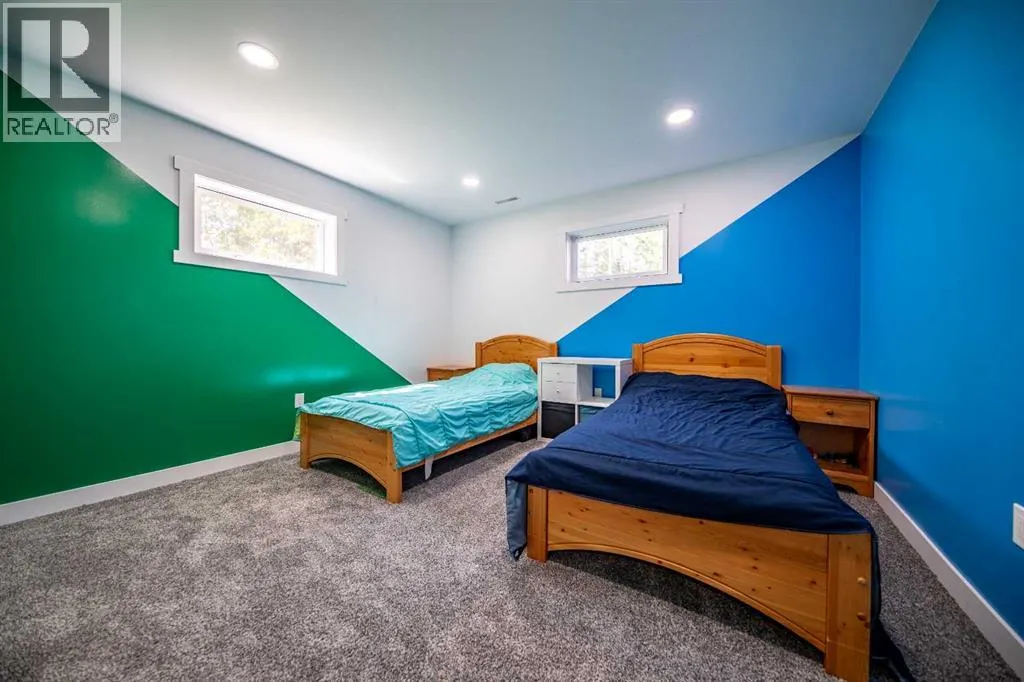
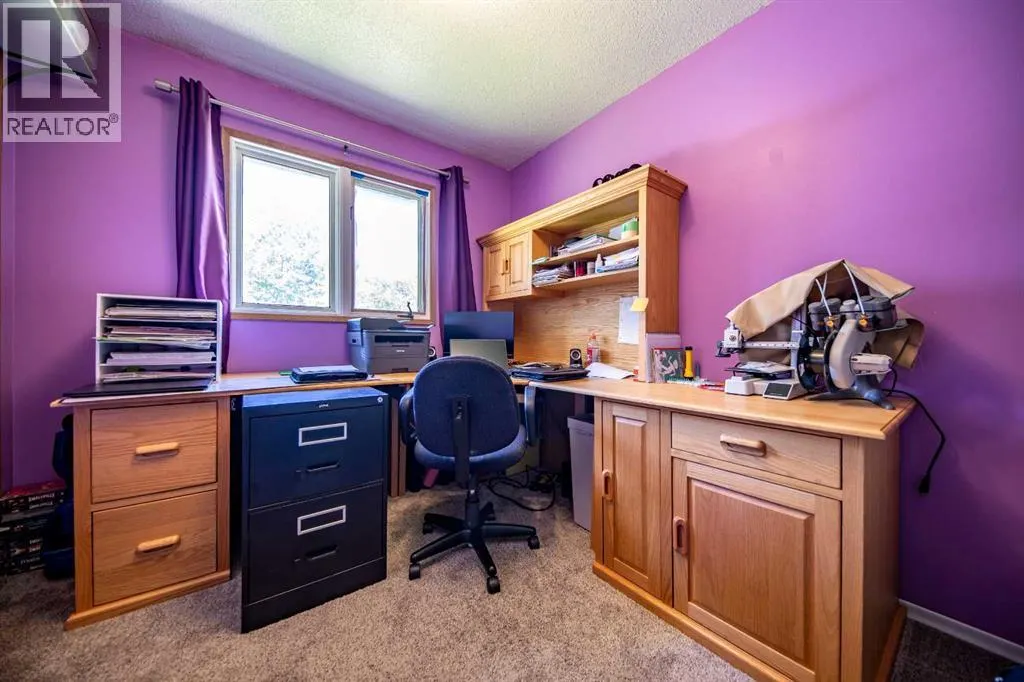
Perfect acreage property with a shop, set in a serene and private setting. This well-maintained home features several recent upgrades, including three new basement bedrooms completed in 2025, along with new basement insulation and a vapour barrier for improved efficiency and comfort. Approximately 65% of the windows were replaced in 2025, enhancing natural light and energy performance. Upstairs bathrooms have new toilets installed in 2025.Additional updates include a washer and dryer (2018), kitchen appliances (2018), hot water tank and water softener (2016), and a new furnace and air conditioning system installed in 2024. The holding tank was cleaned in 2026.The shop is 24.8' x 39' with a 14' ceiling, concrete floor, heat, and power—ideal for year-round use, storage, or projects. (id:7434)
General Features
| Property Type | Single Family |
|---|---|
| Zoning Description | AG |
| Building Appliances | Refrigerator, Oven - Electric, Dishwasher, Microwave Range Hood Combo, Washer & Dryer |
| Building Architectural Style | Bi-level |
| Building Cooling Type | None |
| Foundation Type | Wood |
| Building Type | House |
| Ownership Type | Freehold |
Interior Features
| Building Fireplace Present | False |
|---|---|
| Building Heating Type | Forced air |
| Building Heating Fuel | Natural gas |
| Basement Development | Finished |
| Basement Type | Full (Finished) |
| Construction Style Attachment | Detached |
| Flooring Type | Carpeted, Laminate, Linoleum |
| Living Area Range | 1418 |
| Bedrooms | 3+3 |
Exterior Features
| Structure | None |
|---|---|
| Landscape Features | Garden Area, Lawn |
| Exterior Finish | Wood siding |
| Fence Type | Not fenced |
Room Details
| Room | Dimensions | Level | Flooring | Details |
|---|---|---|---|---|
| 2pc Bathroom | 9.92 Ft x 7.25 Ft | Main level | ||
| 3pc Bathroom | 5.58 Ft x 8.08 Ft | Lower level | ||
| 4pc Bathroom | 9.92 Ft x 7.25 Ft | Main level | ||
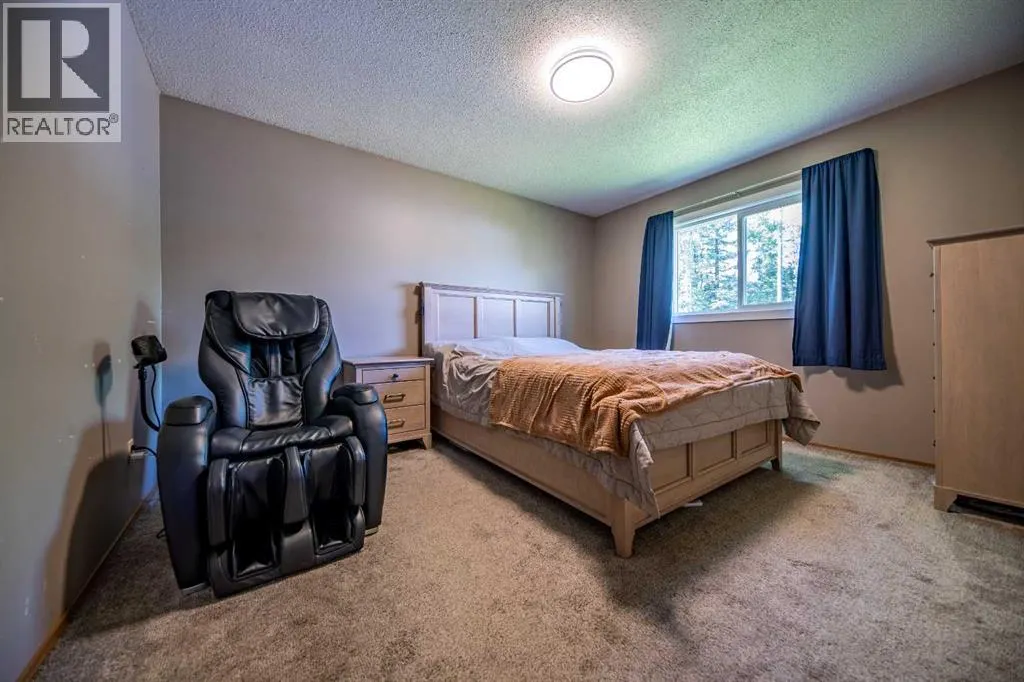
| Bedroom | 13.25 Ft x 10.92 Ft | Main level | ||
| Bonus Room | 12.83 Ft x 9.92 Ft | Lower level | ||
| Primary Bedroom | 13.25 Ft x 10.92 Ft | Main level |
Amenities
- Views
- New Construction
- Adult 55+
- Lease To Own
- No Strata Fees
- Furnished
- Primary On Main
- Air Conditioning
- Seller Finance
- Green
- Fixer Upper
- Horse
- Golf
- Fireplace
- Deck
- Garage
- Basement
- Pool

Property vs Single Family Average in T8S 1S4
Price
Year Built
