





Address
830 1 Avenue, Vauxhall, AB
Price
$ 149,900
Property Attributes
- ID#A2321815
- TypeSingle Family
- Listing Status Active
- MunicipalityVauxhall
- CityVauxhall
- AreaVauxhall
- Postal CodeT0K 2K0
- StyleBungalow
- Year Built1979
- Price$ 149,900
- Bedrooms1
- Bathrooms1
- Half Bathrooms0
- Sqr Footage744
Data Source:
Canadian Real Estate Association (CREA)
Property Description
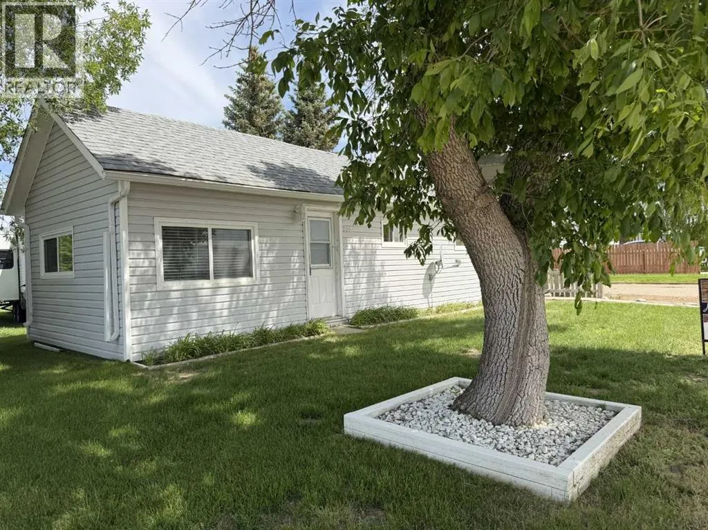
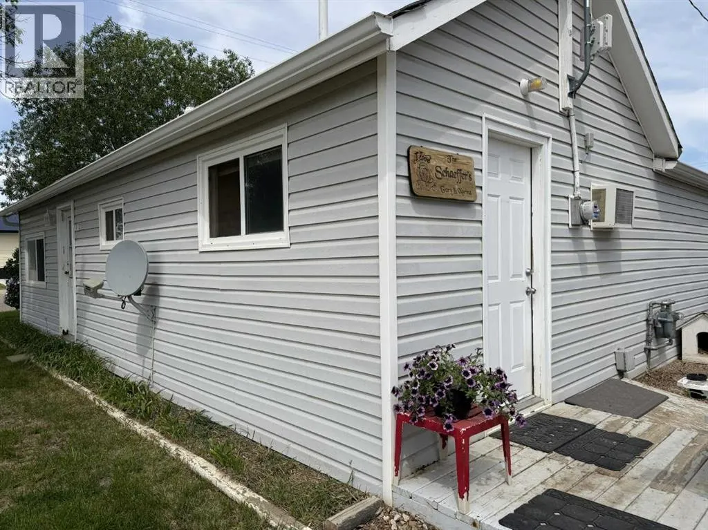
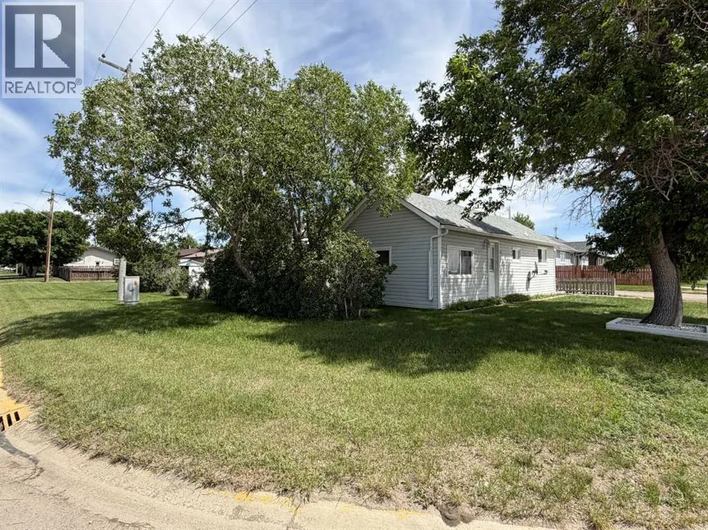
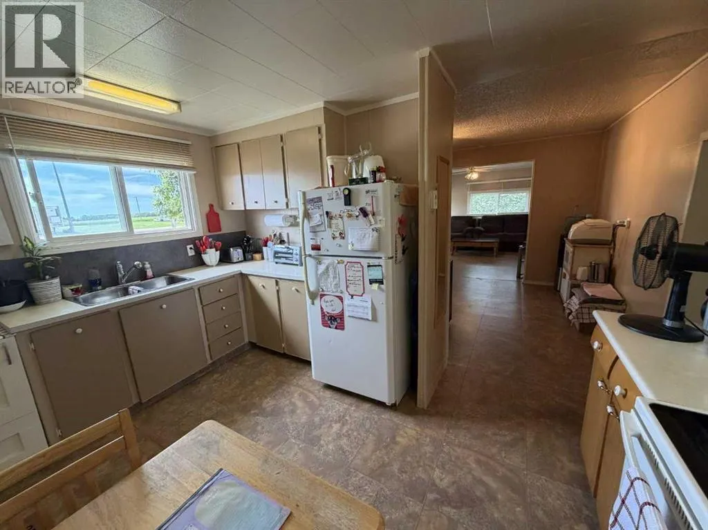
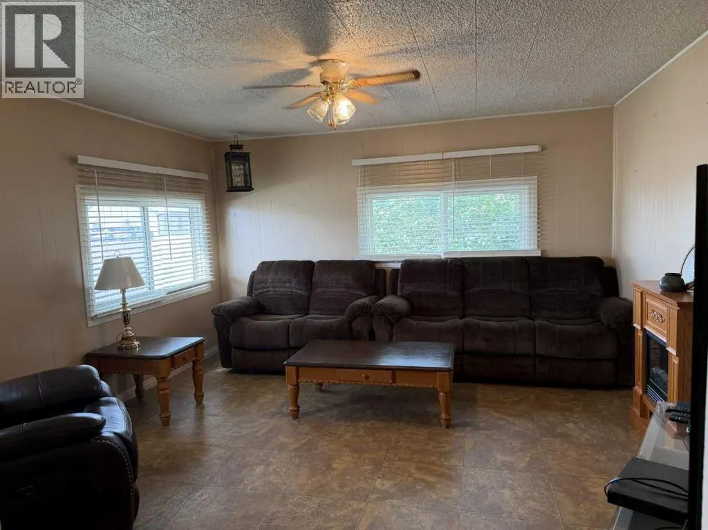
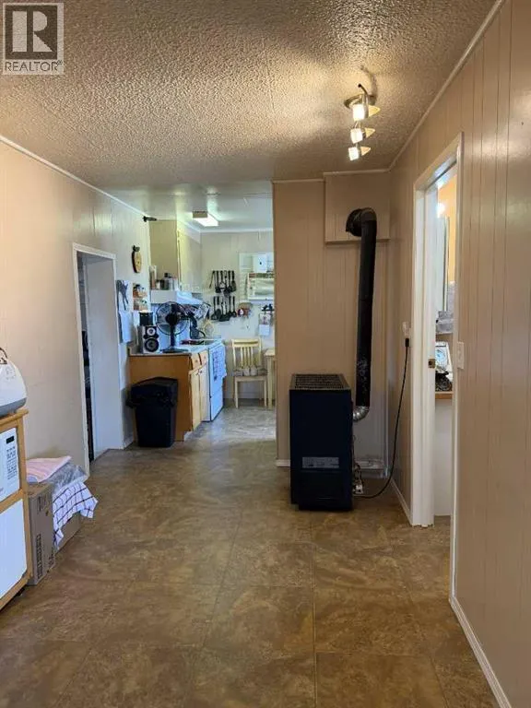
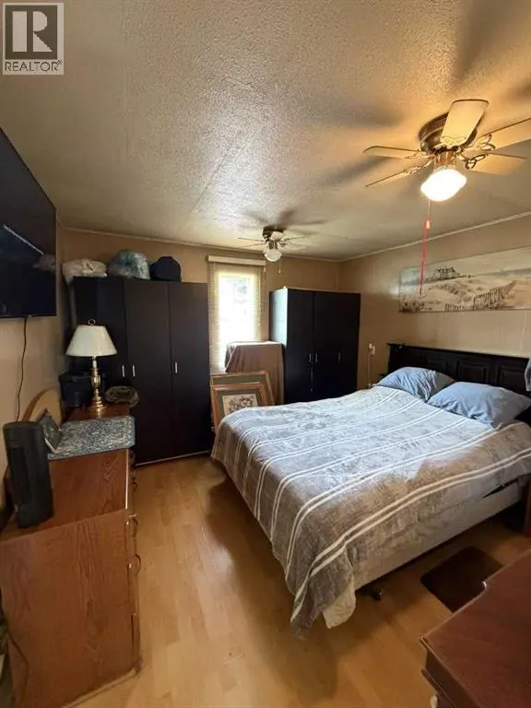
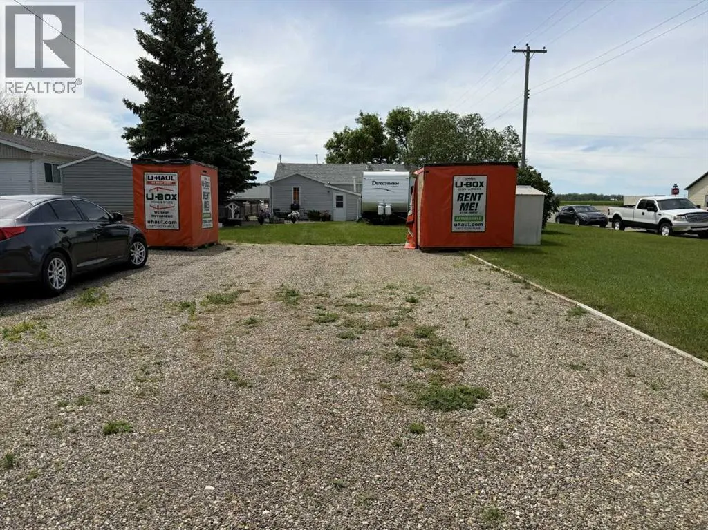
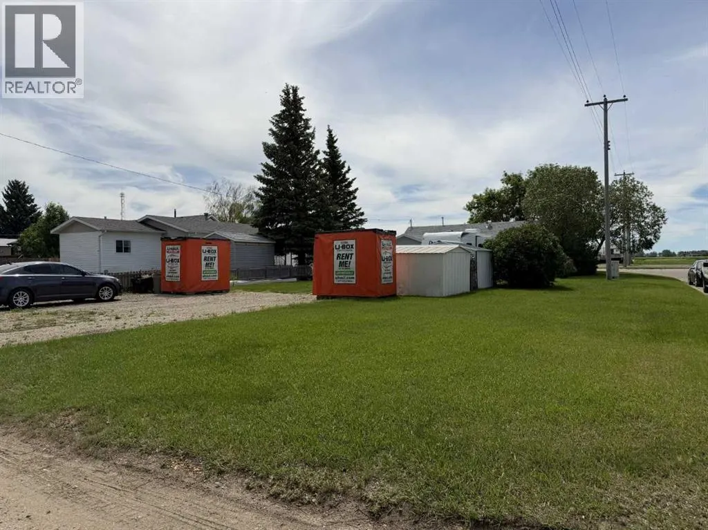
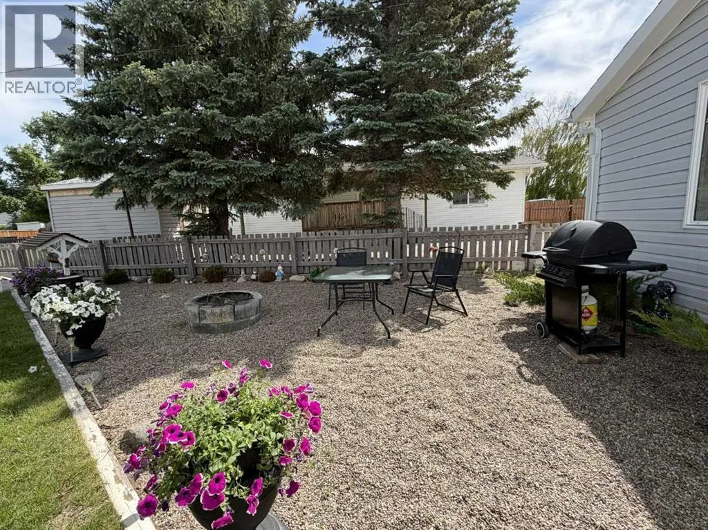
Here is an opportunity to have a super cute little starter home in Vauxhall Ab ~ This 1 bed 1 bath home is situated on a very large corner lot, with the opportunity to add onto the home if more space is needed, or if you wanted to build a nice large garage~ or both ! The home has had updates done, and is conveniently all on one level, and is not far from shopping, schools, and parks . The backyard has a firepit to enjoy those summer evenings and a firewood shed for your wood, with another storage/garden shed. (id:7434)
General Features
| Features | See remarks |
|---|---|
| Community Features | Golf Course Development |
| Property Type | Single Family |
| Zoning Description | R |
| Amenities | Golf Course, Park, Playground, Recreation Nearby, Schools, Shopping |
| Building Appliances | Refrigerator, Stove |
| Building Architectural Style | Bungalow |
| Building Cooling Type | None |
| Parking Space Total | 4 |
| Foundation Type | Poured Concrete |
| Building Type | House |
| Ownership Type | Freehold |
| Building.StoriesTotal | 1 |
Interior Features
| Building Fireplace Present | False |
|---|---|
| Building Heating Type | Forced air |
| Basement Type | Crawl space |
| Construction Style Attachment | Detached |
| Flooring Type | Laminate, Linoleum |
| Living Area Range | 744 |
| Bedrooms | 1 |
Exterior Features
| Structure | None |
|---|---|
| Land Amenities | Golf Course, Park, Playground, Recreation Nearby, Schools, Shopping |
| Exterior Finish | Vinyl siding |
| Fence Type | Partially fenced |
Room Details
| Room | Dimensions | Level | Flooring | Details |
|---|---|---|---|---|
| 4pc Bathroom | Measurements not available | Main level | ||
| Bedroom | 11.33 Ft x 11.33 Ft | Main level | ||
| Dining room | 8.00 Ft x 10.08 Ft | Main level | ||
| Kitchen | 13.42 Ft x 9.25 Ft | Main level | ||
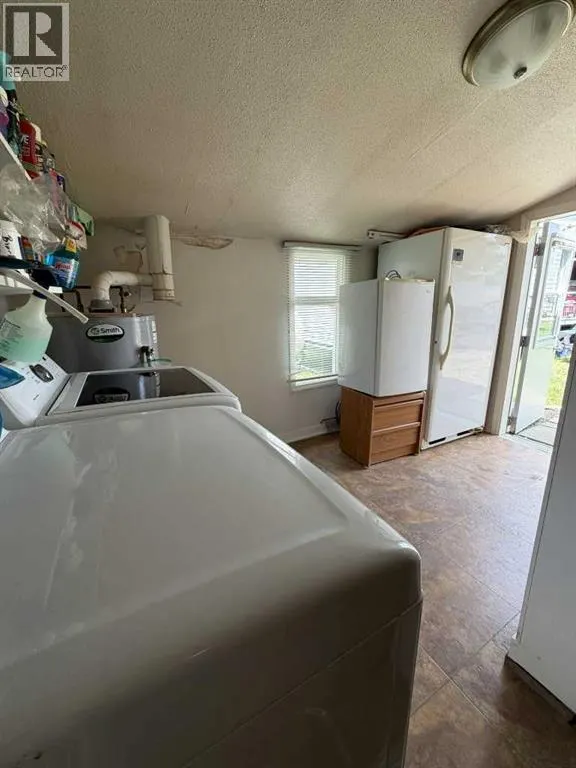
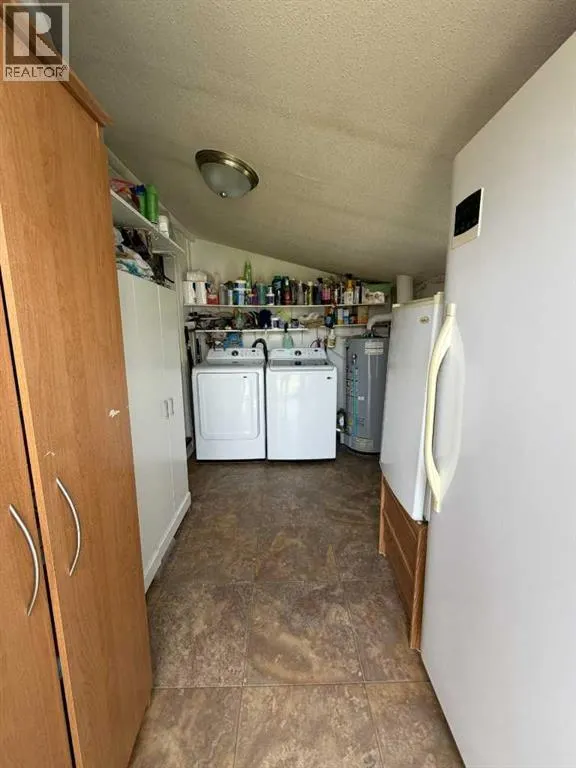
| Laundry room | 11.92 Ft x 7.67 Ft | Main level | ||
| Living room | 13.33 Ft x 13.67 Ft | Main level |
Amenities
- Views
- New Construction
- Adult 55+
- Lease To Own
- No Strata Fees
- Furnished
- Primary On Main
- Air Conditioning
- Seller Finance
- Green
- Fixer Upper
- Horse
- Golf
- Fireplace
- Deck
- Garage
- Basement
- Pool

Property vs Single Family Average in T0K 2K0
Price
Year Built
