










Address
3230 Thelma Road, Rural Cypress County, AB
Price
$ 3,000,000
Property Attributes
- ID#A2322603
- TypeSingle Family
- Listing Status Active
- MunicipalityRural Cypress County
- CityRural Cypress County
- AreaRural Cypress County
- Postal CodeT0J 1V0
- Style
- Year Built1996
- Price$ 3,000,000
- Bedrooms4+2
- Bathrooms5
- Half Bathrooms1
- Sqr Footage4317
- Lot Size40.13 Acres
Data Source:
Canadian Real Estate Association (CREA)
Property Description
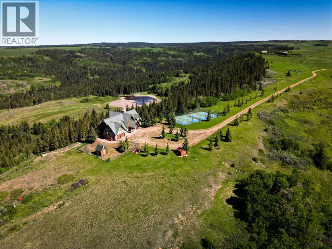
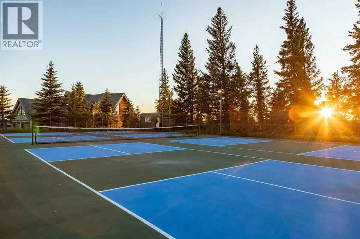
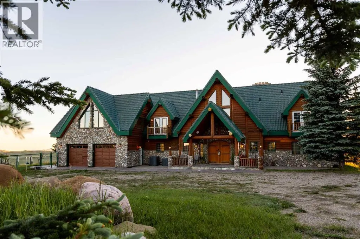
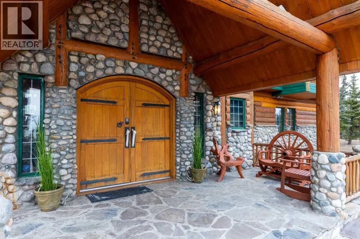
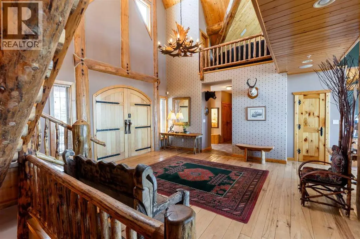
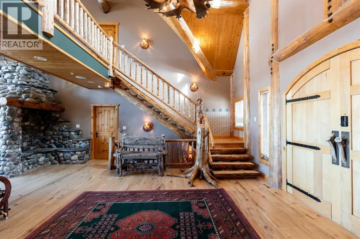
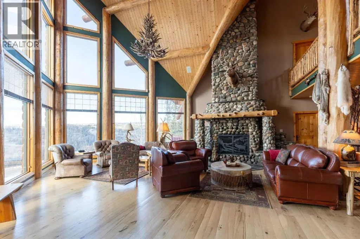
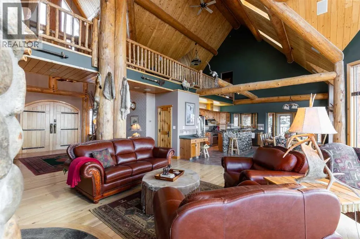
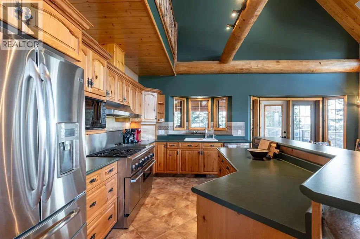
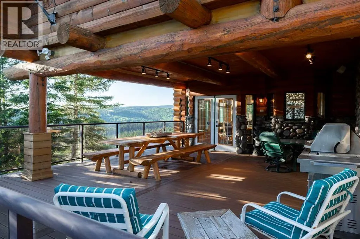
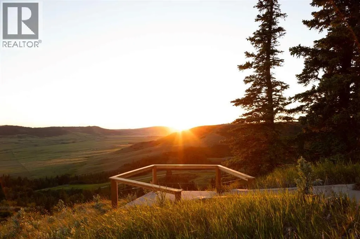
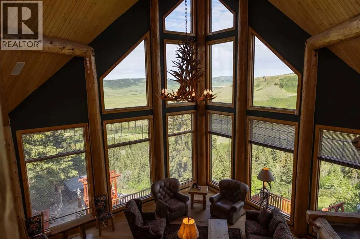
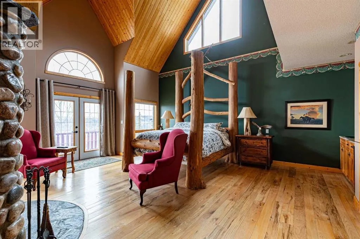
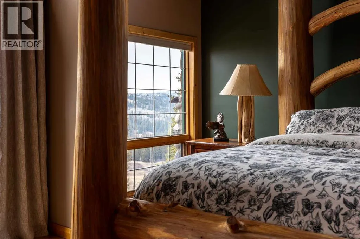
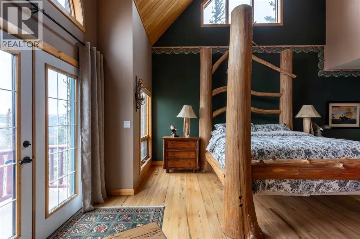
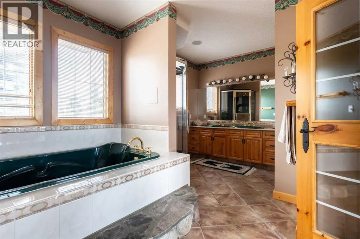
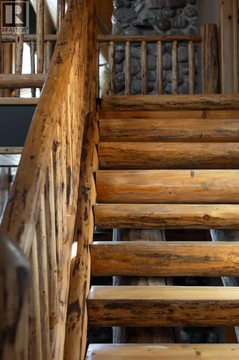
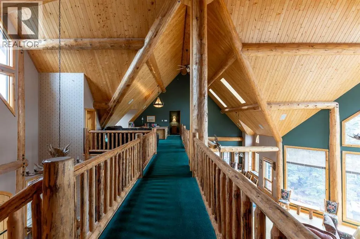
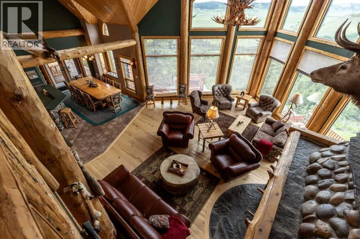
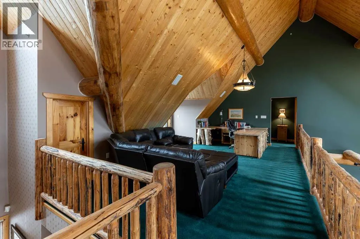
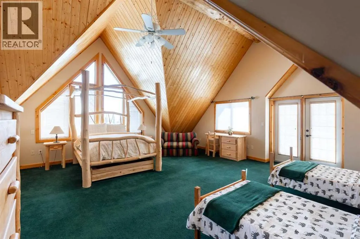
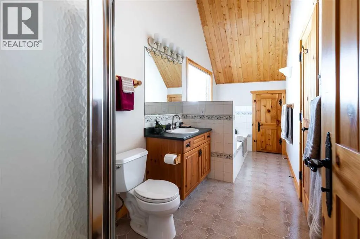
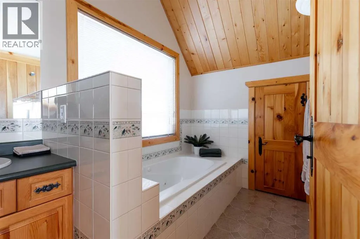
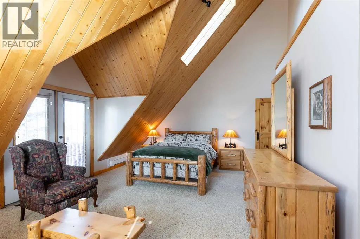
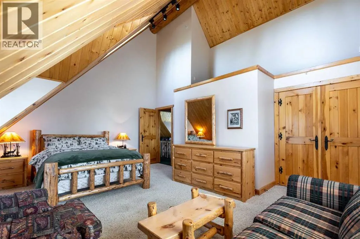
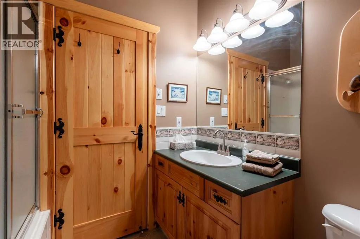
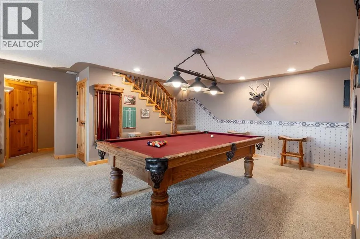
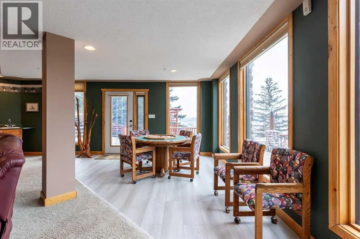
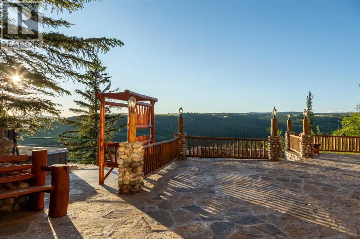
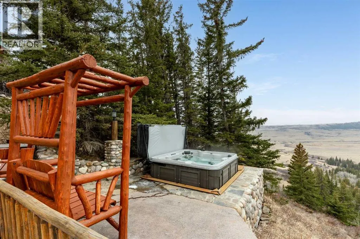
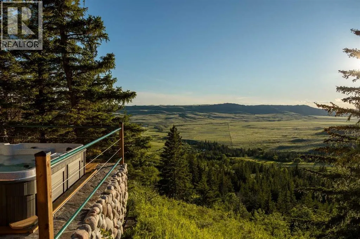
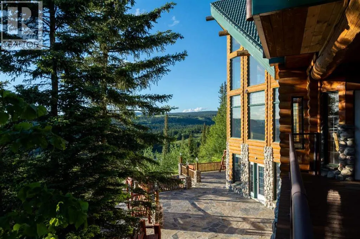
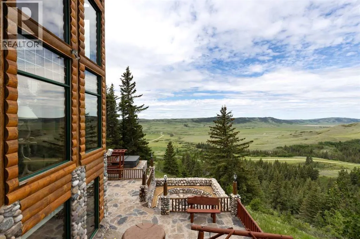
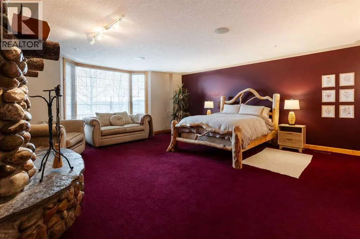
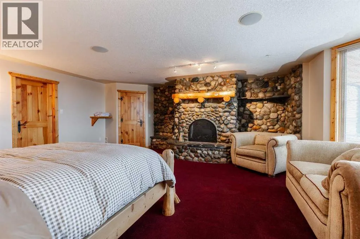
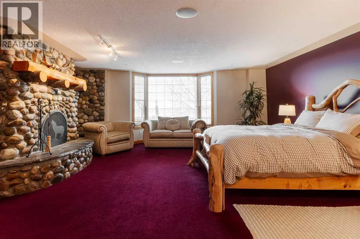
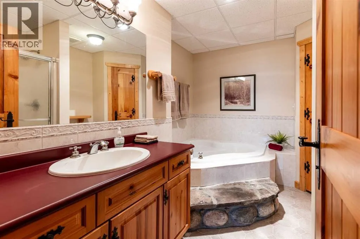
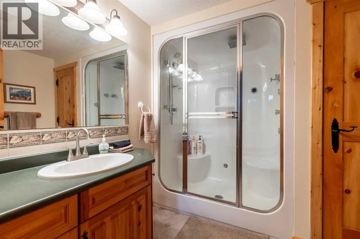
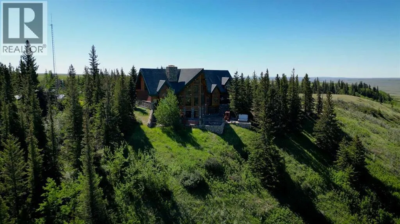
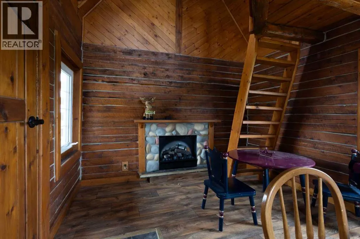
Perched high above the rolling landscape of the Cypress Hills , this extraordinary estate includes 40 acres and offers a lifestyle defined by space, privacy, and unforgettable views. Here, mornings begin with the sun rising over endless vistas, while evenings are spent gathered around a crackling fire, soaking in the stillness of the countryside beneath a canopy of stars.Designed for relaxed entertaining with family and friends, the residence seamlessly blends the comfort of a log home with the beauty of the surrounding scenery. Vaulted ceilings, skylights, and expansive windows fill the home with natural light, while multiple stone-clad, wood-burning fireplaces create warmth and atmosphere throughout. The main living spaces invite connection, flowing effortlessly from the great room to the dining area and onto a covered patio overlooking the coulees beyond.The primary suite is a retreat unto itself, complete with a private balcony, spa-inspired ensuite, walk-in closet, fireplace, and wet bar—an ideal setting in which to unwind and take in the views. With six bedrooms and five-and-a-half bathrooms, including three private ensuites, family and guests are welcomed in exceptional comfort.Beyond the home, recreation and relaxation take centre stage. Spend afternoons on the pickleball courts, unwind in the hot tub or infrared sauna, challenge friends to a game of billiards, or simply explore the beauty of the surrounding land. A charming log playhouse with an enclosed yard, along with countless gathering spaces, makes this an estate designed for every generation.Offered fully furnished and completely turnkey, every detail has been thoughtfully considered, from the heated garage and water systems to a dedicated landing area for a helicopter. Whether envisioned as a family retreat, corporate escape, private hunting lodge, or year-round residence, this is a property where luxury meets freedom and every day feels like a getaway surrounded by exceptional recreation, inclu ding golf, hiking, boating, beaches, skiing, hunting, and fishing ~ all within 15 minutes. (id:7434)
General Features
| Features | See remarks, Other, Closet Organizers, Gas BBQ Hookup |
|---|---|
| Community Features | Golf Course Development, Lake Privileges, Fishing |
| Property Type | Single Family |
| Zoning Description | A2, Agriculture |
| Amenities | Golf Course, Water Nearby |
| Building Appliances | See remarks |
| Building Basement Features | Walk out |
| Building Cooling Type | Central air conditioning |
| Parking Space Total | 10 |
| Foundation Type | Poured Concrete |
| Building Type | House |
| Ownership Type | Freehold |
| Building.StoriesTotal | 2 |
Interior Features
| Building Fireplace Present | True |
|---|---|
| Building Fireplace Total | 4 |
| Building Heating Type | Forced air |
| Building Heating Fuel | Natural gas |
| Basement Development | Finished |
| Basement Type | Full (Finished) |
| Construction Material | Log, Wood frame |
| Construction Style Attachment | Detached |
| Flooring Type | Carpeted, Ceramic Tile, Hardwood |
| Living Area Range | 4317 |
| Bedrooms | 4+2 |
Exterior Features
| Structure | Deck, See Remarks, Dog Run - Fenced In |
|---|---|
| ViewType | View |
| Land Amenities | Golf Course, Water Nearby |
| Sewer | Septic Field, Septic tank |
| Exterior Finish | Log, Stone |
| Fence Type | Not fenced |
Room Details
| Room | Dimensions | Level | Flooring | Details |
|---|---|---|---|---|
| 2pc Bathroom | 4.25 Ft x 8.08 Ft | Basement | ||
| 3pc Bathroom | 8.33 Ft x 8.17 Ft | Lower level | ||
| 4pc Bathroom | 6.58 Ft x 7.58 Ft | Upper Level | ||
| 5pc Bathroom | 11.25 Ft x 15.42 Ft | Main level | ||
| Bedroom | 24.58 Ft x 21.58 Ft | Upper Level | ||
| Cold room | 8.25 Ft x 21.17 Ft | Lower level | ||
| Dining room | 12.08 Ft x 22.50 Ft | Main level | ||
| Family room | 17.00 Ft x 22.50 Ft | Upper Level | ||
| Foyer | 14.58 Ft x 16.42 Ft | Main level | ||
| Furnace | 7.58 Ft x 14.50 Ft | Lower level | ||
| Kitchen | 8.42 Ft x 21.08 Ft | Main level | ||
| Laundry room | 8.83 Ft x 8.83 Ft | Main level | ||
| Living room | 33.42 Ft x 29.00 Ft | Main level | ||
| Other | 8.83 Ft x 6.08 Ft | Main level | ||
| Primary Bedroom | 21.75 Ft x 21.67 Ft | Main level | ||
| Recreational, Games room | 46.75 Ft x 28.25 Ft | Lower level | ||
| Storage | 10.75 Ft x 5.92 Ft | Lower level |
Amenities
- Views
- New Construction
- Adult 55+
- Lease To Own
- No Strata Fees
- Furnished
- Primary On Main
- Air Conditioning
- Seller Finance
- Green
- Fixer Upper
- Horse
- Golf
- Fireplace
- Deck
- Garage
- Basement
- Pool

Property vs Single Family Average in T0J 1V0
Price
Year Built
