













Address
250 Falmere Way Ne, Calgary, AB
Price
$ 397,000
Property Attributes
- ID#A2322960
- TypeSingle Family
- Listing Status Active
- MunicipalityCalgary
- CityCalgary
- AreaFalconridge
- NeighbourhoodFalconridge
- Postal Codet3j 2x6
- StyleBi-level
- Year Built1987
- Price$ 397,000
- Bedrooms2+2
- Bathrooms2
- Half Bathrooms0
- Sqr Footage875
Data Source:
Canadian Real Estate Association (CREA)
Property Description
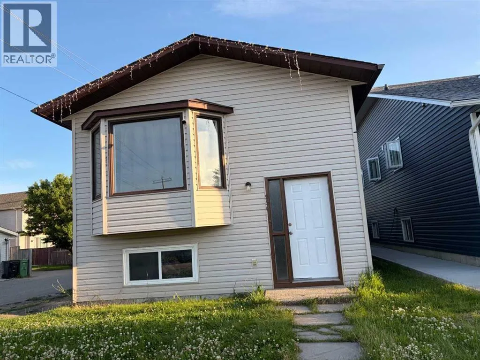
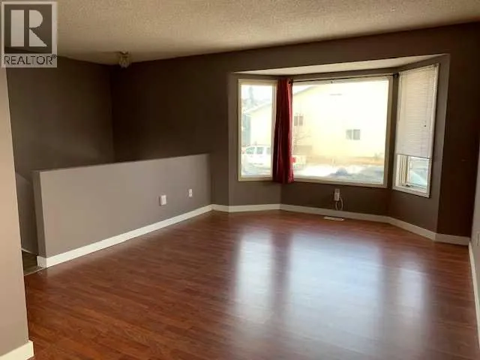
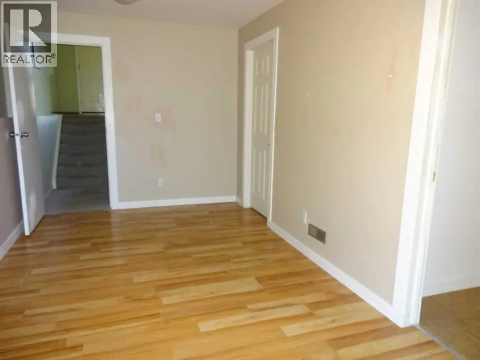
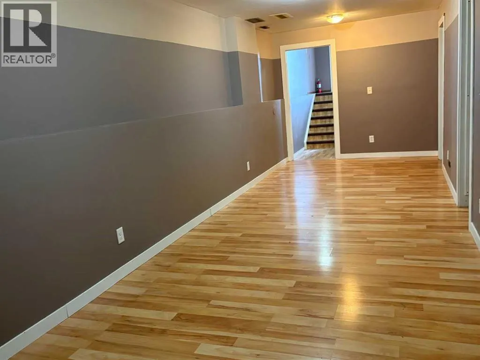
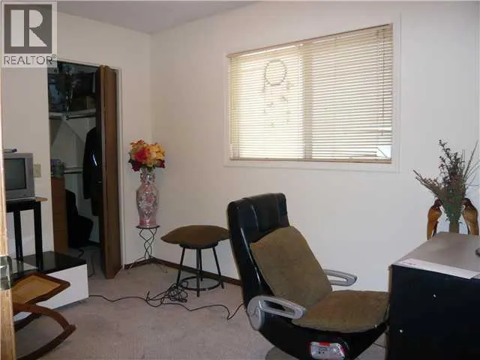
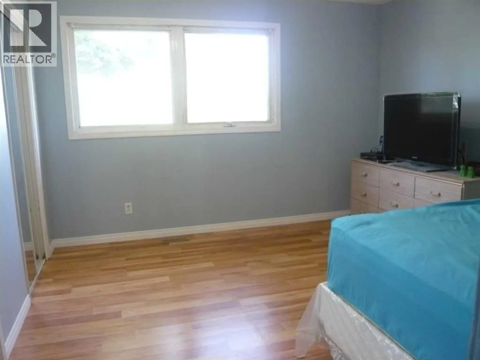
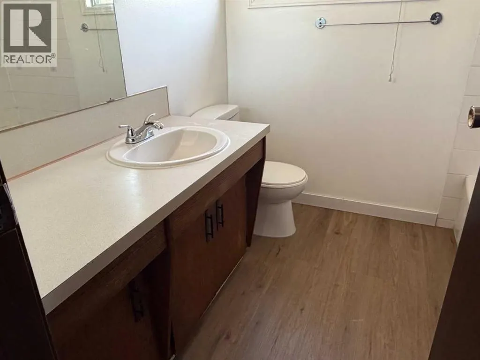
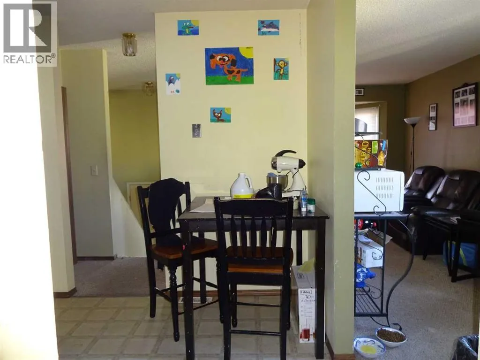
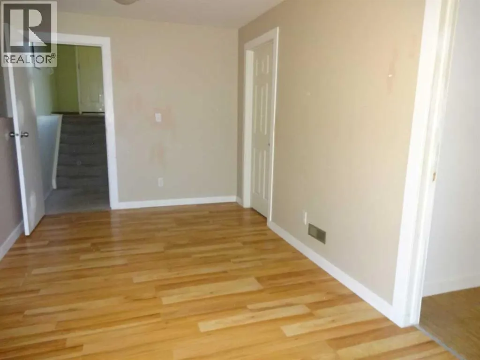
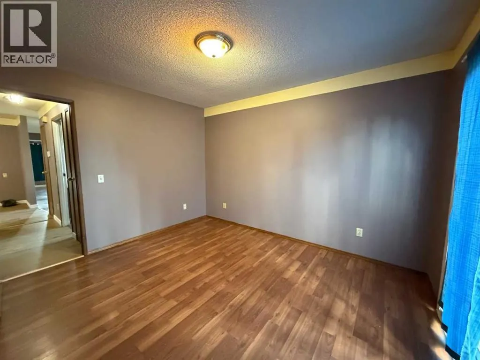
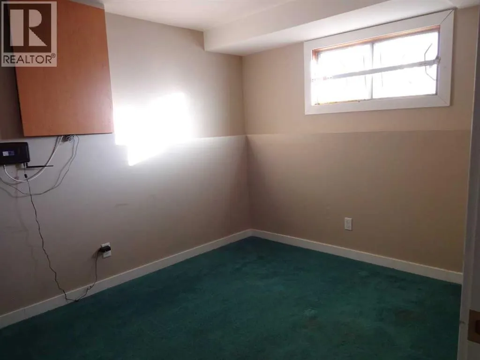
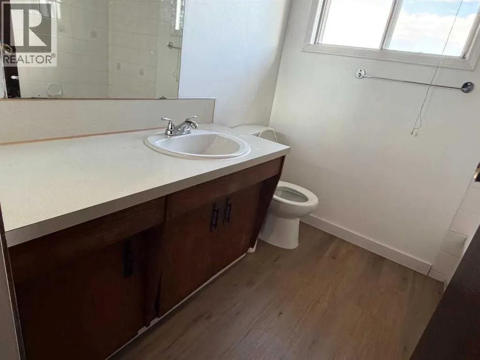
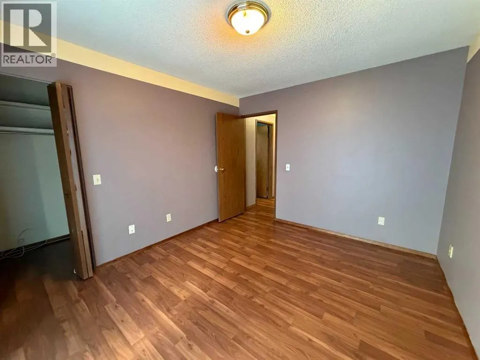
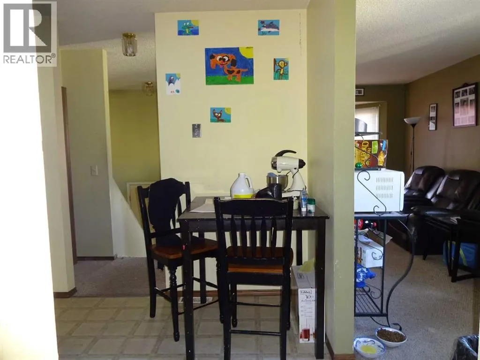
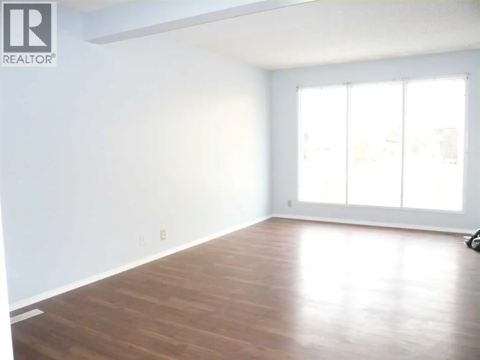
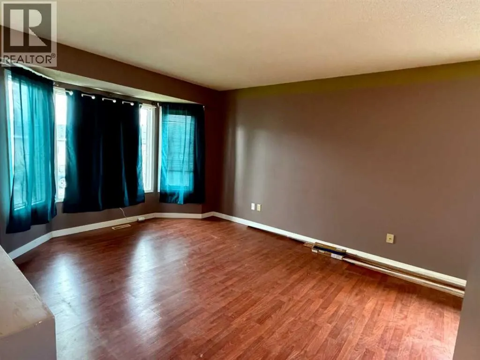
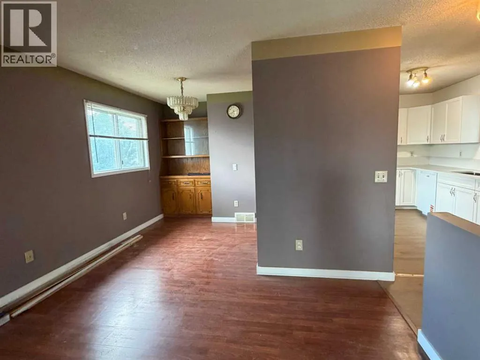
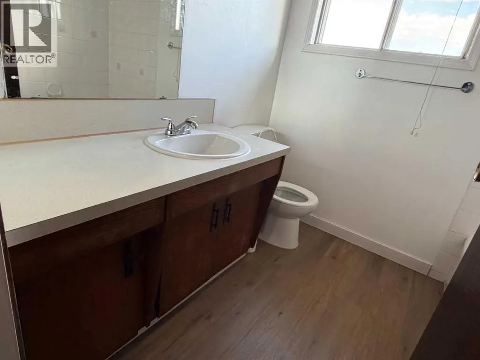
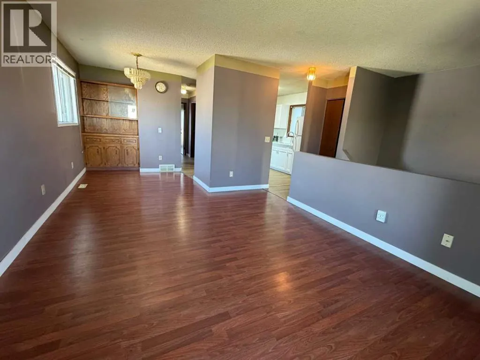
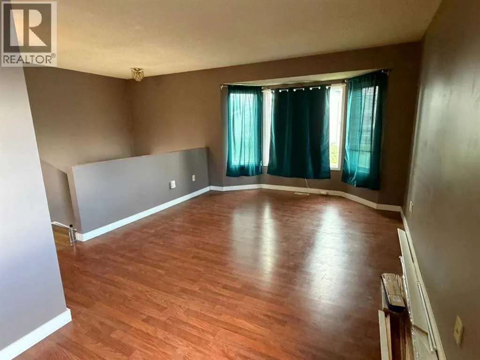
Renovated single house, Bi-level, 2 bedroom upstair with 2 bedroom in basement. Main floor has spacious living room with formal dining room and a China cabinet. Brand new high quality Kitchen cabinets with soft closing doors, and beautiful quartz countertops with quartz back splash , brand new dishwasher, new hoodfan , and new flooring in kitchen and bath and hallway. Basement is fully finished with a huge recreation room, and 2 bedroom ( 1 of the bedroom does not have egress window.) it also has 2 full baths, 1 upstairs and 1 in basement. Newer vinyl siding and roof and hot water tank. walk to elementary school and bus. Show pride of ownership and is priced to sell! ( Basement bedroom carpet flooring can be replaced with vinyl plank if buyer wants.) (id:7434)
General Features
| Features | See remarks, Back lane |
|---|---|
| Property Type | Single Family |
| Zoning Description | R-CG |
| CommunityName | Falconridge |
| Amenities | Playground, Shopping |
| Building Appliances | Washer, Refrigerator, Dishwasher, Stove, Dryer, Hood Fan, Window Coverings |
| Building Architectural Style | Bi-level |
| Building Cooling Type | None |
| Parking Space Total | 1 |
| Foundation Type | Poured Concrete |
| Building Type | House |
| Ownership Type | Freehold |
Interior Features
| Building Fireplace Present | False |
|---|---|
| Building Heating Type | Forced air |
| Building Heating Fuel | Natural gas |
| Basement Development | Finished |
| Basement Type | Full (Finished) |
| Construction Style Attachment | Detached |
| Flooring Type | Carpeted, Laminate, Linoleum |
| Living Area Range | 875 |
| Bedrooms | 2+2 |
Exterior Features
| Structure | Deck, See Remarks |
|---|---|
| Land Amenities | Playground, Shopping |
| Exterior Finish | Composite Siding |
| Fence Type | Fence |
Room Details
| Room | Dimensions | Level | Flooring | Details |
|---|---|---|---|---|
| 4pc Bathroom | .00 M x .00 M | Main level | ||
| Bedroom | 3.50 M x 3.40 M | Main level | ||
| Dining room | 2.30 M x 2.30 M | Main level | ||
| Kitchen | 2.40 M x 2.40 M | Main level | ||
| Living room | 4.00 M x 3.50 M | Main level | ||
| Primary Bedroom | 3.90 M x 3.20 M | Main level | ||
| Recreational, Games room | 3.60 M x 7.20 M | Lower level |
Amenities
- Views
- New Construction
- Adult 55+
- Lease To Own
- No Strata Fees
- Furnished
- Primary On Main
- Air Conditioning
- Seller Finance
- Green
- Fixer Upper
- Horse
- Golf
- Fireplace
- Deck
- Garage
- Basement
- Pool

Property vs Single Family Average in t3j 2x6
Price
Year Built
In The Neighbourhood
Calgary
$ 549,900
- Type
- Single Family
- Size
- 1,248 SqFt
- Rooms
- 5 Beds + 3 Baths
TREC The Real Estate Company
Calgary
$ 579,000
- Type
- Single Family
- Size
- 1,210 SqFt
- Rooms
- 3 Beds + 1.5 Baths
RE/MAX Complete Realty
Calgary
$ 569,900
- Type
- Single Family
- Size
- 1,140 SqFt
- Rooms
- 5 Beds + 3 Baths
TREC The Real Estate Company
Calgary
$ 420,000
- Type
- Single Family
- Size
- 1,058 SqFt
- Rooms
- 4 Beds + 2 Baths
RE/MAX House of Real Estate
Calgary
$ 449,000
- Type
- Single Family
- Size
- 790 SqFt
- Rooms
- 3 Beds + 2 Baths
TREC The Real Estate Company
