

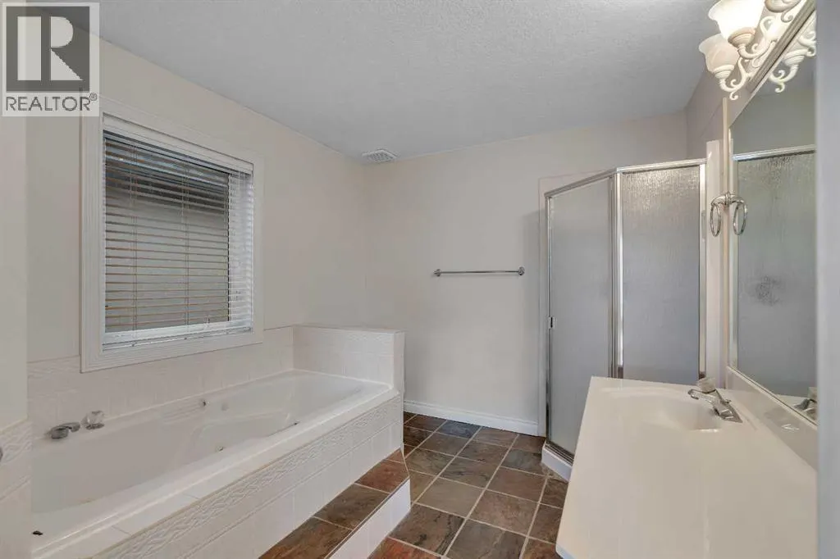
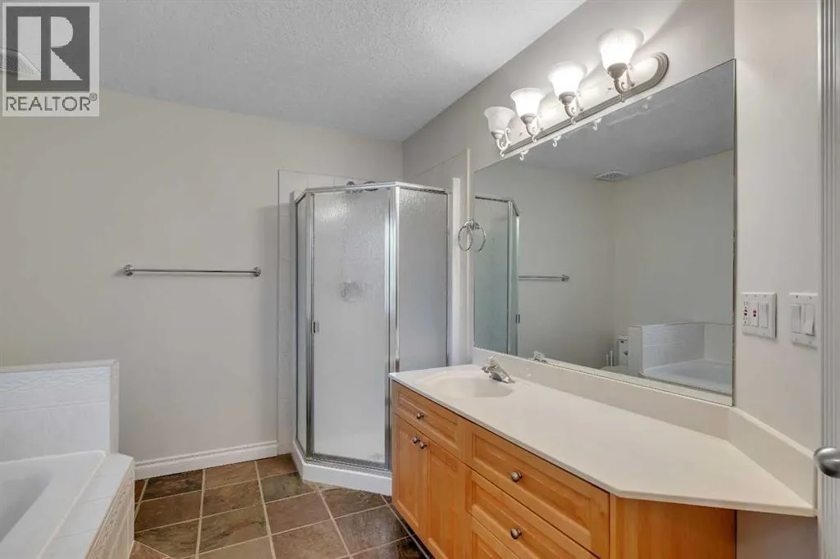
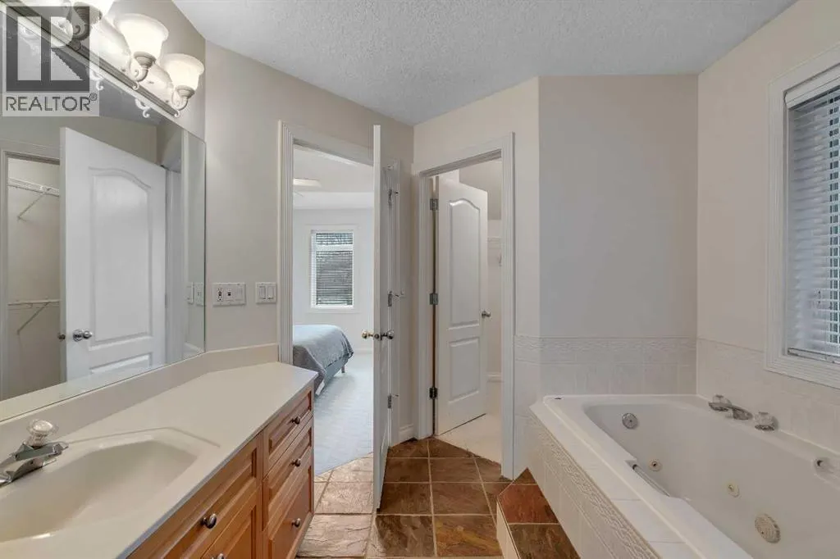
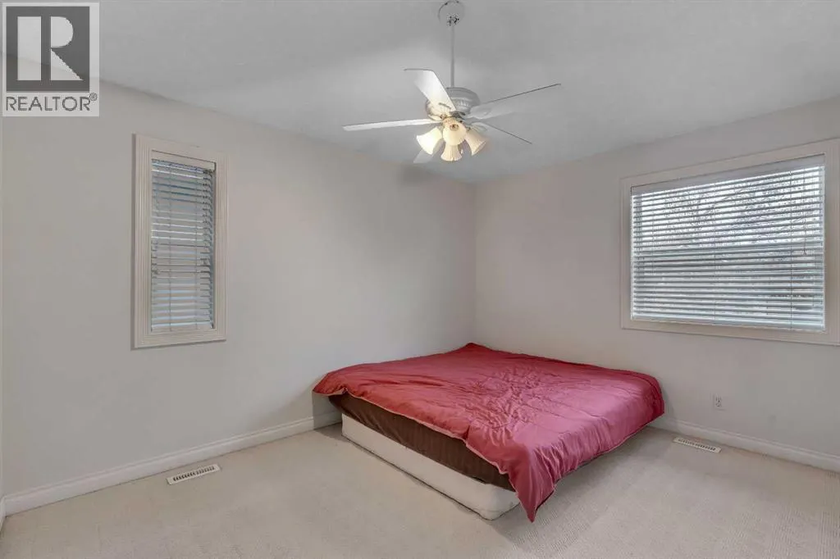
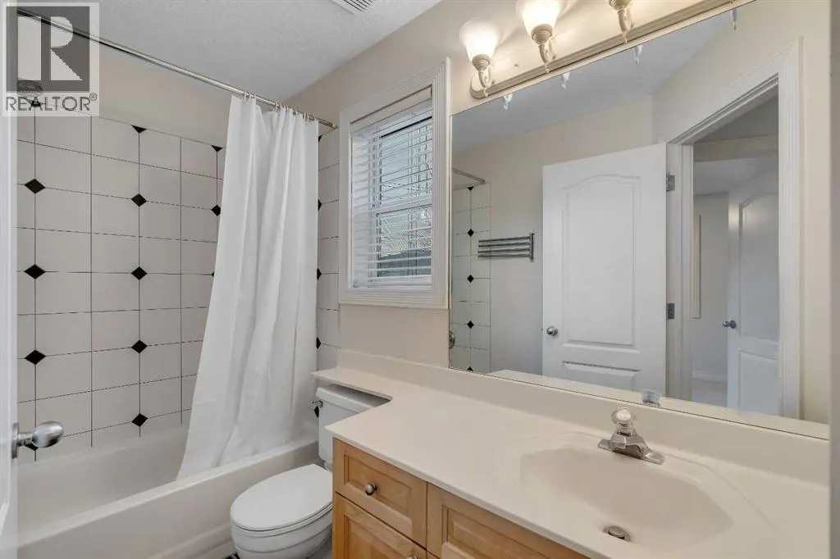
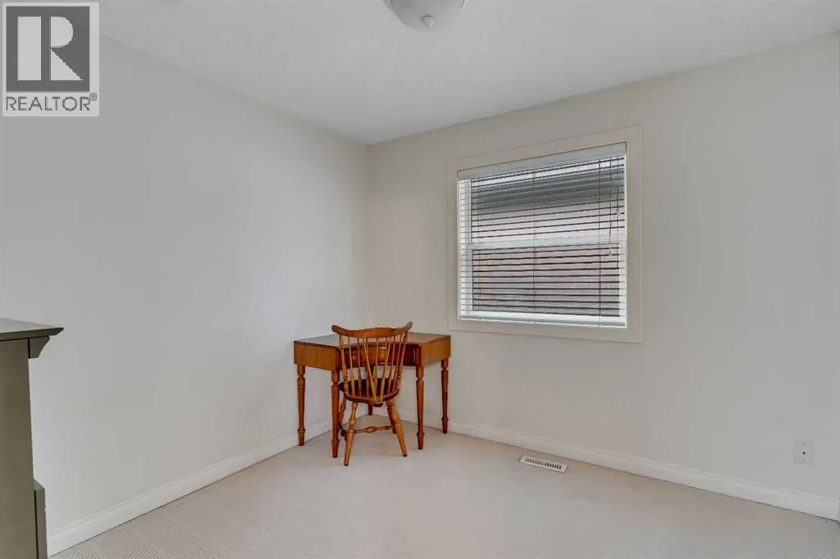
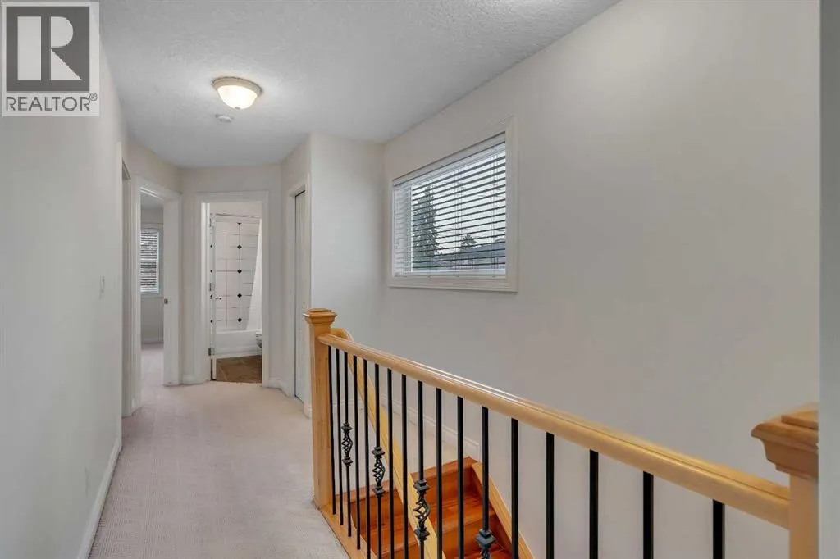
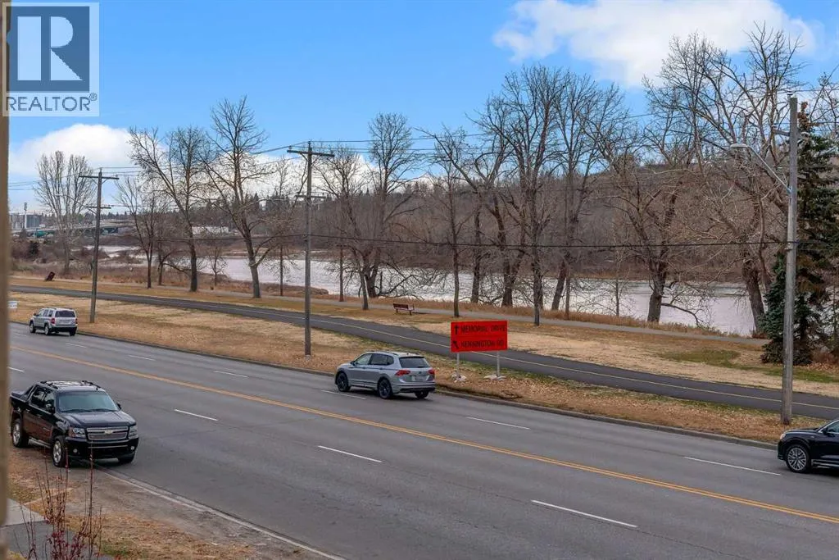
Address
2834 Parkdale Boulevard Nw, Calgary, AB
Price
$ 749,900
Property Attributes
- ID#A2323523
- TypeSingle Family
- Listing Status Active
- MunicipalityCalgary
- CityCalgary
- AreaWest Hillhurst
- NeighbourhoodWest Hillhurst
- Postal CodeT2N 3S8
- Style
- Year Built1999
- Price$ 749,900
- Bedrooms3+1
- Bathrooms3
- Half Bathrooms1
- Sqr Footage1590
Data Source:
Canadian Real Estate Association (CREA)
Property Description
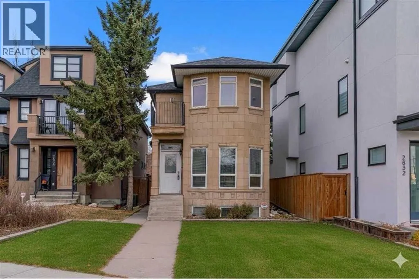
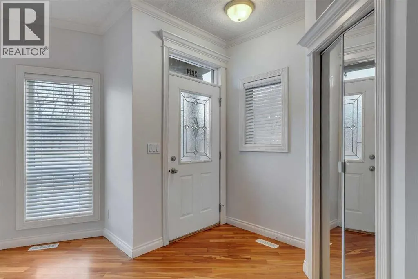
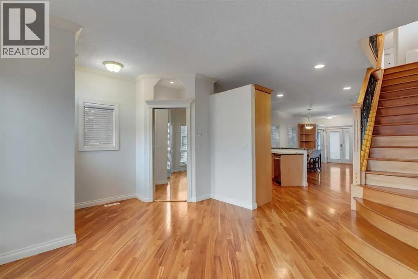
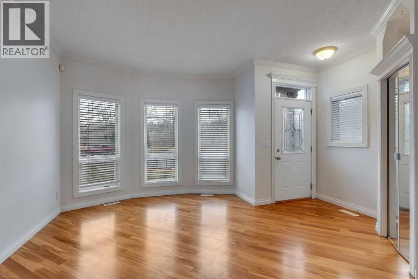
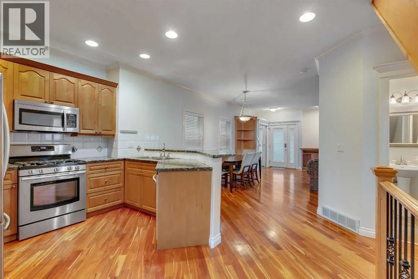
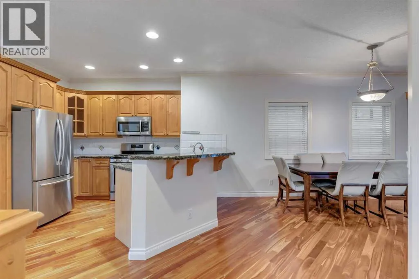
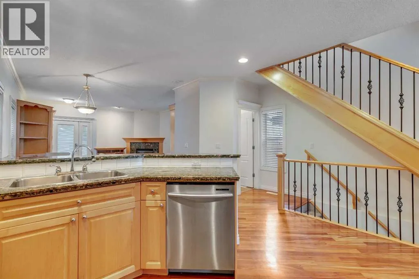
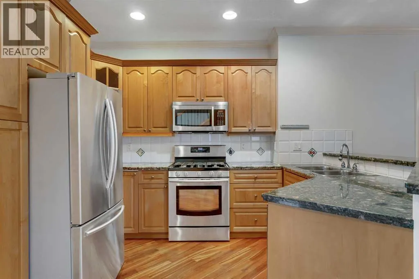
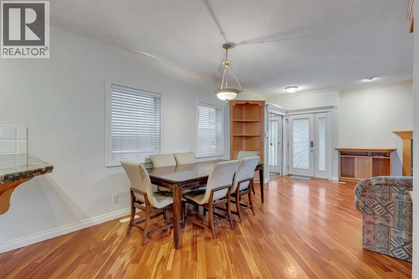
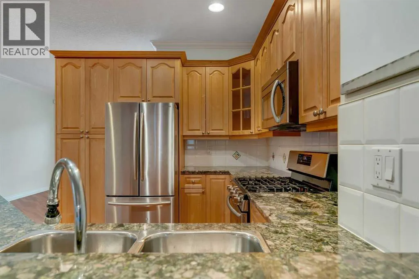
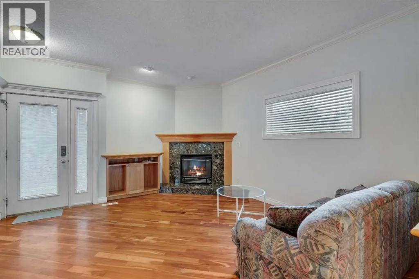
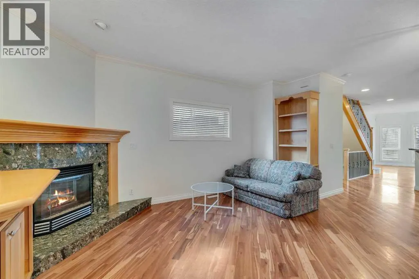
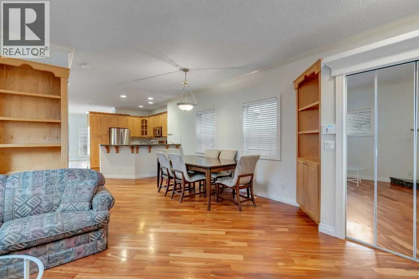
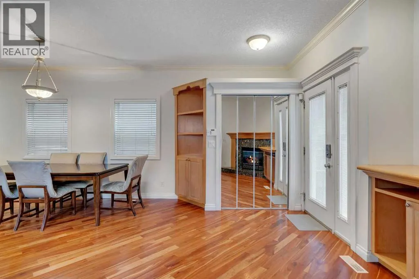
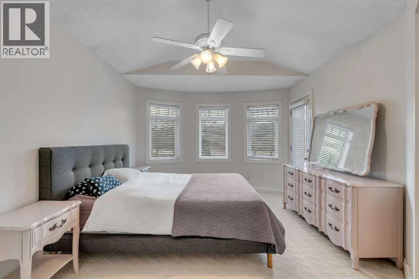
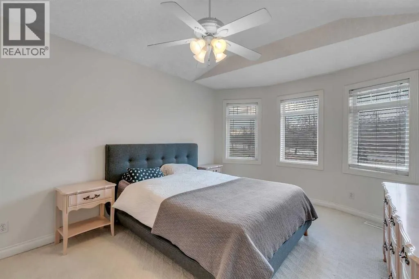
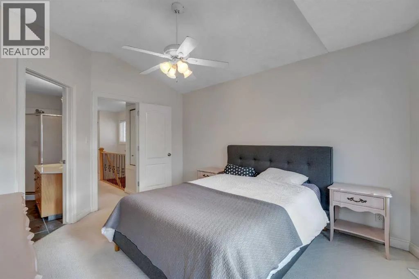
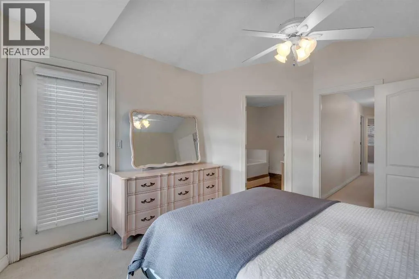
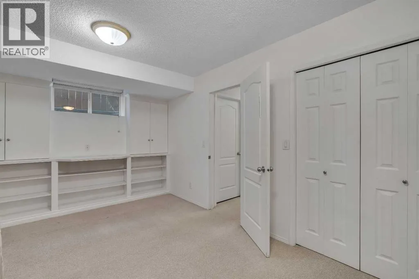
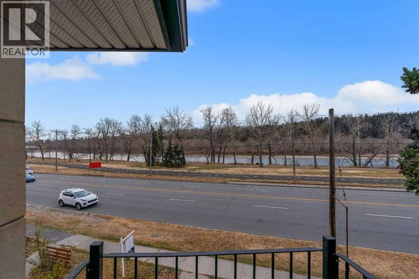
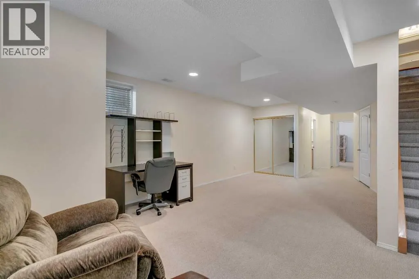
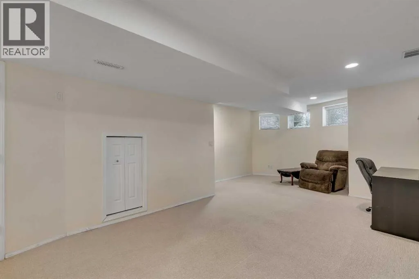
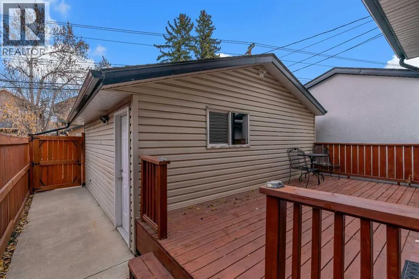
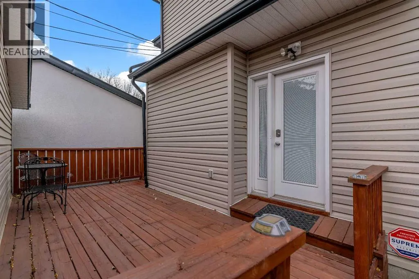
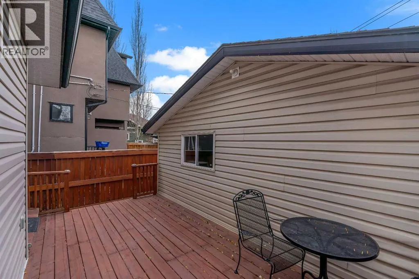
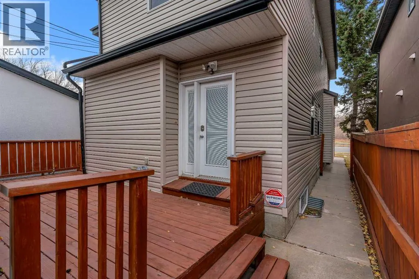
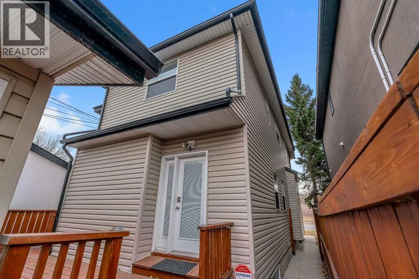
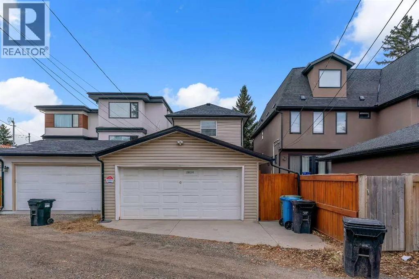
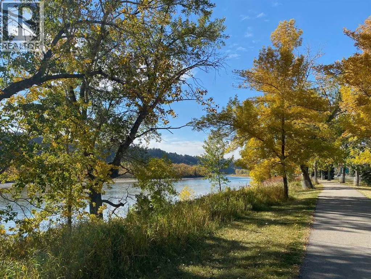
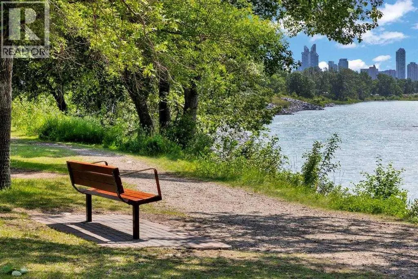
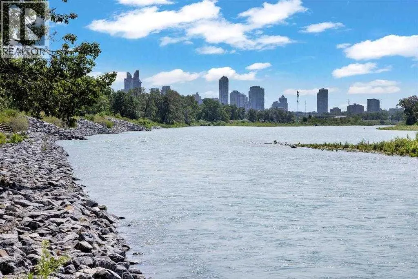
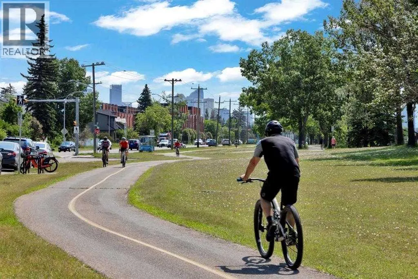
Welcome to 2834 Parkdale Blvd NW in the highly sought-after community of West Hillhurst—one of Calgary’s most desirable inner-city neighbourhoods known for its walkability, safety, and access to premium amenities. Perfectly positioned just steps from the Bow River pathway system, this home offers a rare blend of urban living and peaceful, scenic surroundings. This beautifully maintained property features 4 spacious bedrooms, 3.5 bathrooms, a fully finished basement, and a double detached garage. Enjoy river views from the primary bedroom and balcony—a perfect spot to enjoy your morning coffee or unwind at the end of the day. The main level is warm and inviting, showcasing hardwood flooring, a comfortable living area with gas fireplace, and a bright kitchen complete with stainless steel appliances, maple cabinetry, and granite countertops. The dining and living spaces flow seamlessly to the private back deck, equipped with a gas BBQ hook-up, making it ideal for both relaxing and entertaining. Recent upgrades include a new roof, new attic insulation, and a new hot water tank, providing added efficiency and peace of mind. Step outside and embrace a healthy, active lifestyle with the river pathways directly across the street—walk, run, bike, skate, or commute with ease to Downtown, SAIT, U of C, Foothills Hospital, and Alberta Children’s Hospital. You’re also just minutes from Edworthy Park, Angel’s Café, Lazy Loaf & Kettle, playgrounds, recreation facilities, and top-rated schools. (id:7434)
General Features
| Features | Back lane |
|---|---|
| Community Features | Fishing |
| Property Type | Single Family |
| Zoning Description | R-CG |
| CommunityName | West Hillhurst |
| Amenities | Park, Playground, Schools, Shopping |
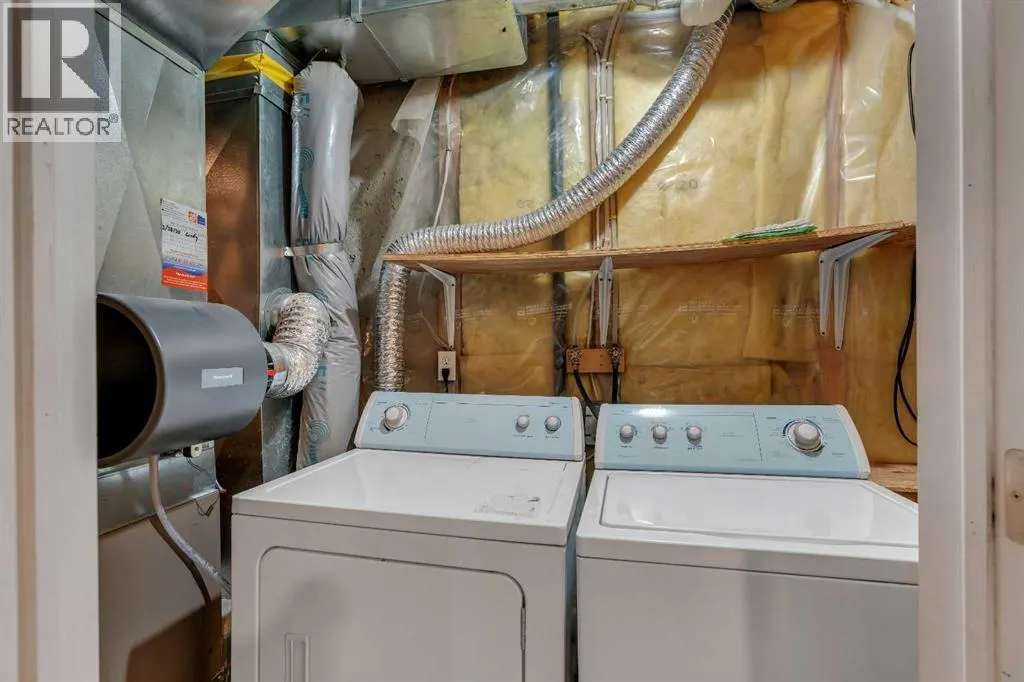
| Building Appliances | Washer, Refrigerator, Gas stove(s), Dishwasher, Dryer, Microwave Range Hood Combo, Window Coverings, Garage door opener |
| Building Cooling Type | None |
| Parking Space Total | 2 |
| Foundation Type | Poured Concrete |
| Building Type | House |
| Ownership Type | Freehold |
| Building.StoriesTotal | 2 |
Interior Features
| Building Fireplace Present | True |
|---|---|
| Building Fireplace Total | 1 |
| Building Heating Type | Forced air |
| Building Heating Fuel | Natural gas |
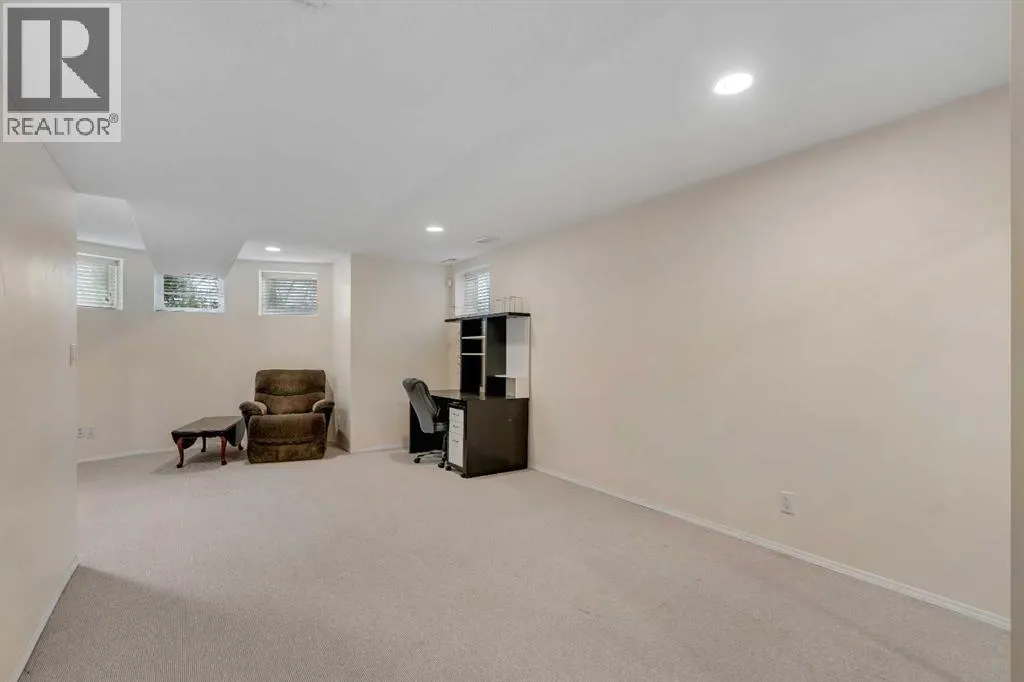
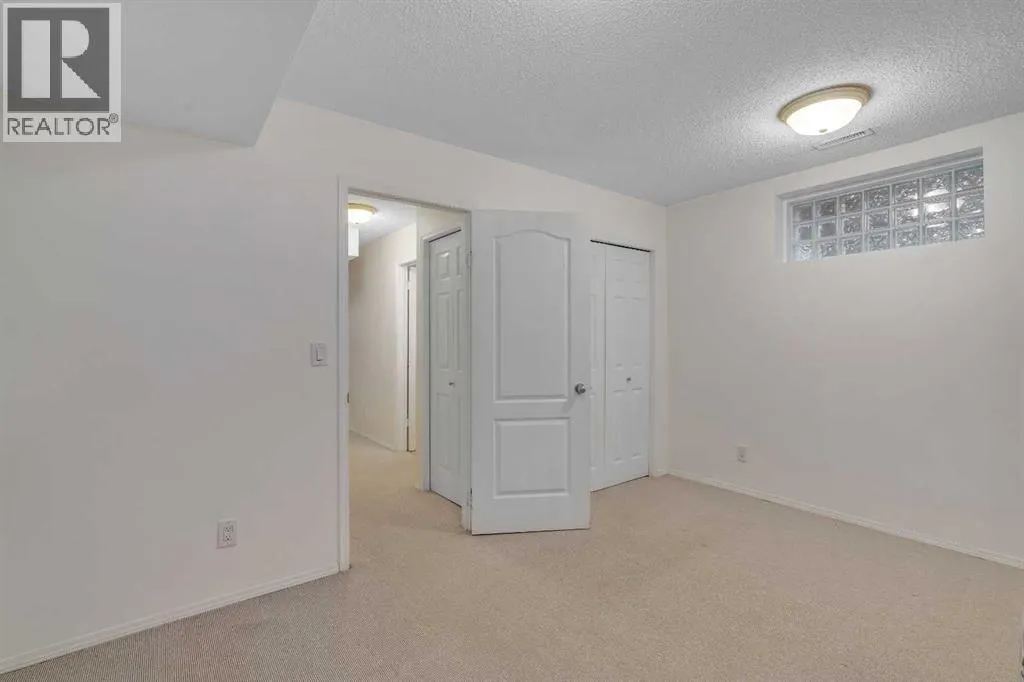
| Basement Development | Finished |
| Basement Type | Full (Finished) |
| Construction Material | Wood frame |
| Construction Style Attachment | Detached |
| Flooring Type | Carpeted, Hardwood, Laminate |
| Living Area Range | 1590 |
| Bedrooms | 3+1 |
Exterior Features
| Structure | Deck |
|---|---|
| ViewType | View |
| Land Amenities | Park, Playground, Schools, Shopping |
| Exterior Finish | Stone, Stucco |
| Fence Type | Fence |
Room Details
| Room | Dimensions | Level | Flooring | Details |
|---|---|---|---|---|
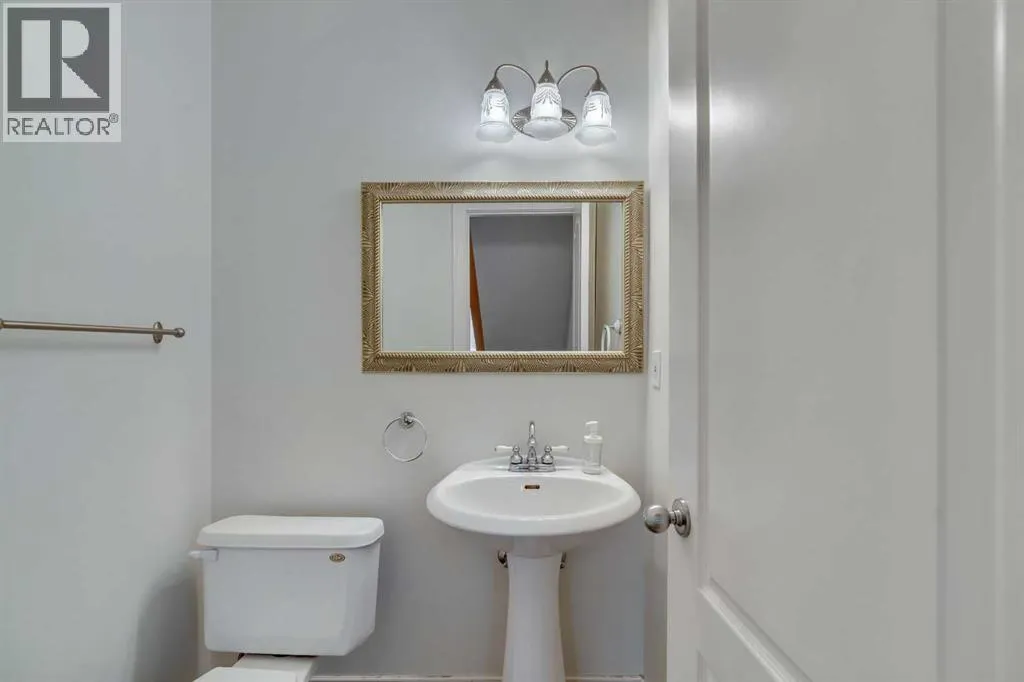
| 2pc Bathroom | 4.92 Ft x 4.58 Ft | Main level | ||
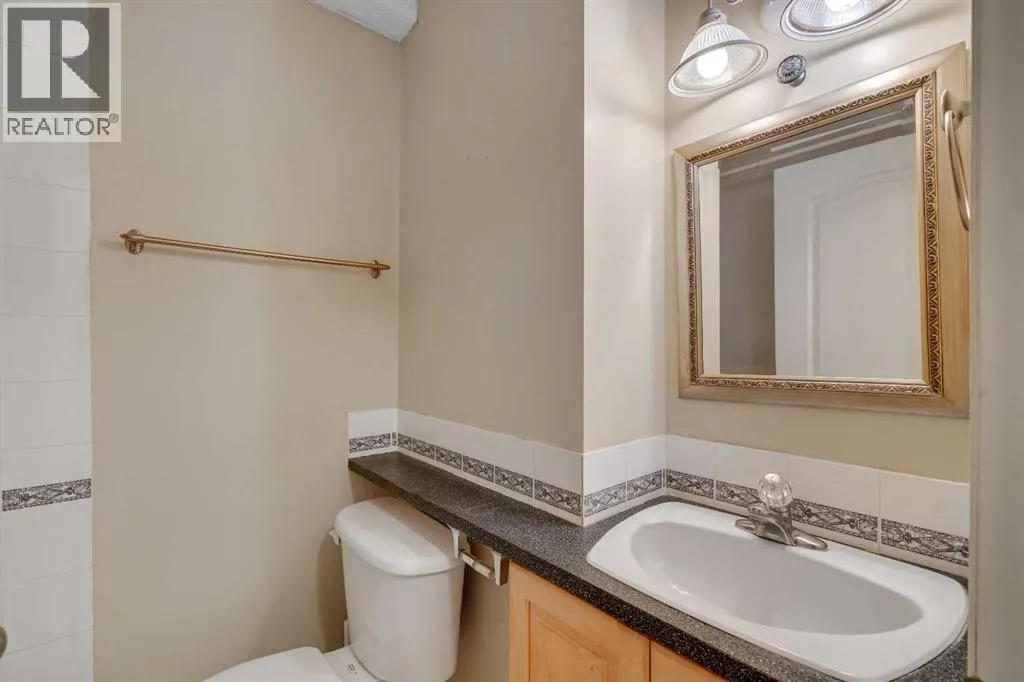
| 4pc Bathroom | 4.92 Ft x 6.75 Ft | Basement | ||
| Bedroom | 14.92 Ft x 10.08 Ft | Basement | ||
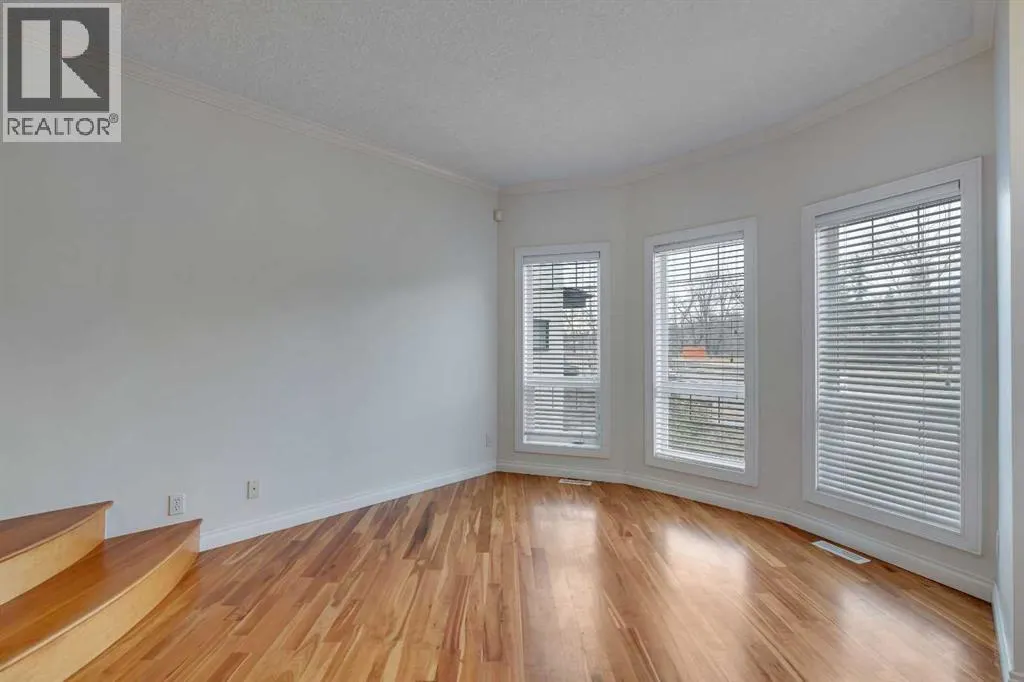
| Den | 11.92 Ft x 12.75 Ft | Main level | ||
| Dining room | 15.92 Ft x 10.17 Ft | Main level | ||
| Furnace | 5.33 Ft x 7.75 Ft | Basement | ||
| Kitchen | 9.08 Ft x 10.75 Ft | Main level | ||
| Living room | 15.92 Ft x 16.58 Ft | Main level | ||
| Primary Bedroom | 11.50 Ft x 14.83 Ft | Second level | ||
| Recreational, Games room | 14.92 Ft x 22.50 Ft | Basement |
Amenities
- Views
- New Construction
- Adult 55+
- Lease To Own
- No Strata Fees
- Furnished
- Primary On Main
- Air Conditioning
- Seller Finance
- Green
- Fixer Upper
- Horse
- Golf
- Fireplace
- Deck
- Garage
- Basement
- Pool

Property vs Single Family Average in T2N 3S8
Price
Year Built
In The Neighbourhood
Calgary
$ 1,049,900
- Type
- Single Family
- Size
- 1,689 SqFt
- Rooms
- 5 Beds + 3.5 Baths
RE/MAX House of Real Estate
Calgary
$ 2,895,000
- Type
- Single Family
- Size
- 3,244 SqFt
- Rooms
- 4 Beds + 4.5 Baths
RE/MAX House of Real Estate
Calgary
$ 649,900
- Type
- Single Family
- Size
- 685 SqFt
- Rooms
- 3 Beds + 2 Baths
Century 21 Bamber Realty LTD.
Calgary
$ 699,000
- Type
- Single Family
- Size
- 925 SqFt
- Rooms
- 2 Beds + 1 Baths
RE/MAX Realty Professionals
Calgary
$ 1,495,000
- Type
- Single Family
- Size
- 2,191 SqFt
- Rooms
- 4 Beds + 4.5 Baths
RE/MAX House of Real Estate
Calgary
$ 1,699,000
- Type
- Single Family
- Size
- 2,840 SqFt
- Rooms
- 4 Beds + 3.5 Baths
Royal LePage Benchmark
Open House
Calgary
$ 1,588,000
- Type
- Single Family
- Size
- 2,111 SqFt
- Rooms
- 4 Beds + 4.5 Baths
RE/MAX House of Real Estate
Open House
Calgary
$ 850,000
- Type
- Single Family
- Size
- 1,862 SqFt
- Rooms
- 4 Beds + 3.5 Baths
Century 21 Masters
