





Address
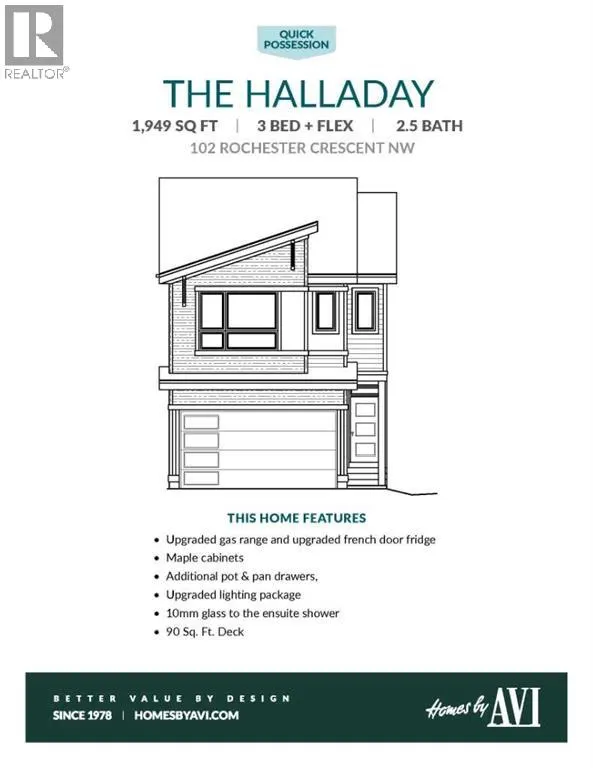
102 Rochester Crescent Nw, Calgary, AB
Price
$ 784,900
Property Attributes
- ID#A2323827
- TypeSingle Family
- Listing Status Active
- MunicipalityCalgary
- CityCalgary
- AreaHaskayne
- NeighbourhoodHaskayne
- Postal CodeT3L 0J6
- Style
- Year Built2026
- Price$ 784,900
- Bedrooms3
- Bathrooms2
- Half Bathrooms1
- Sqr Footage1949
Data Source:
Canadian Real Estate Association (CREA)
Property Description
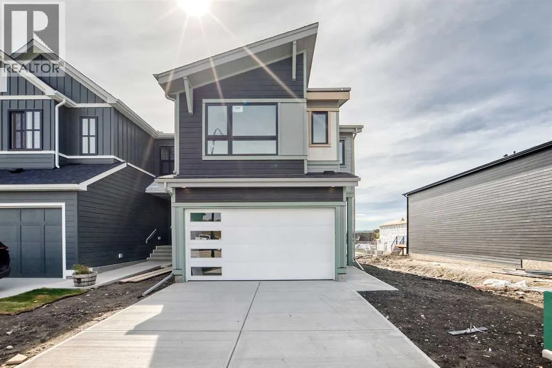
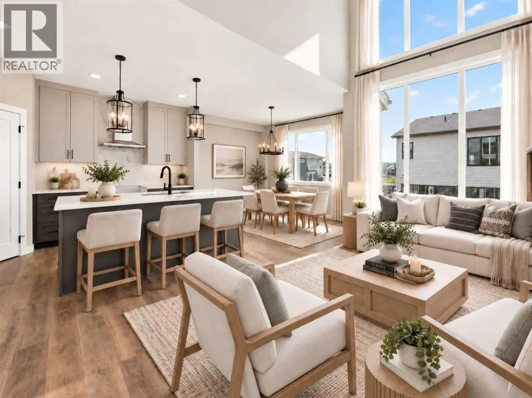
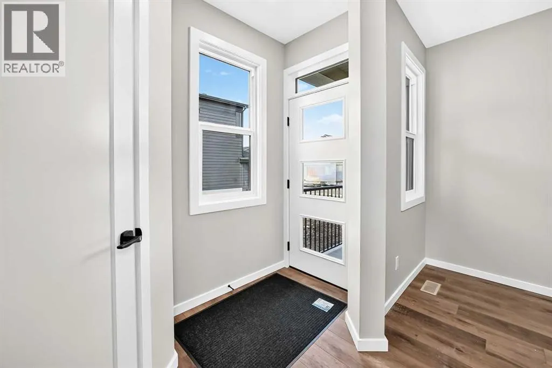
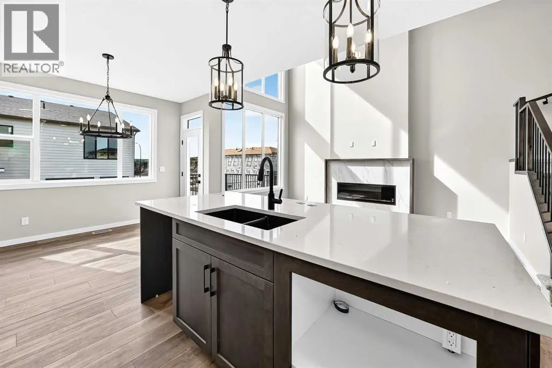
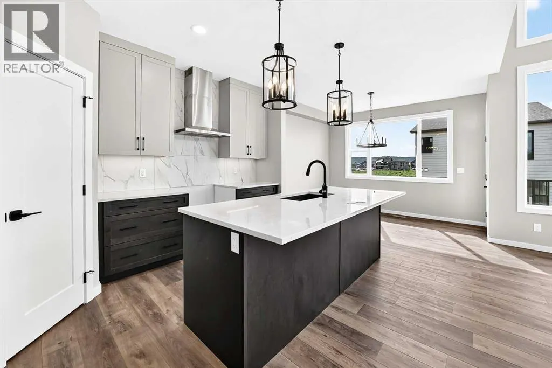
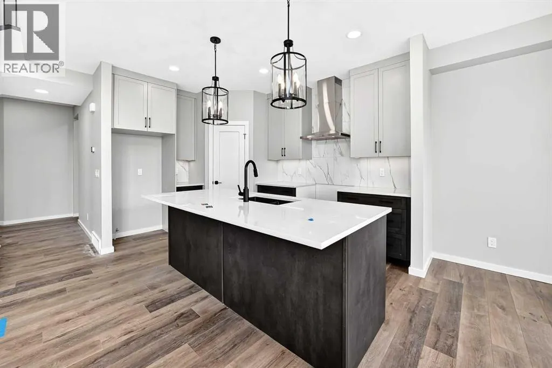
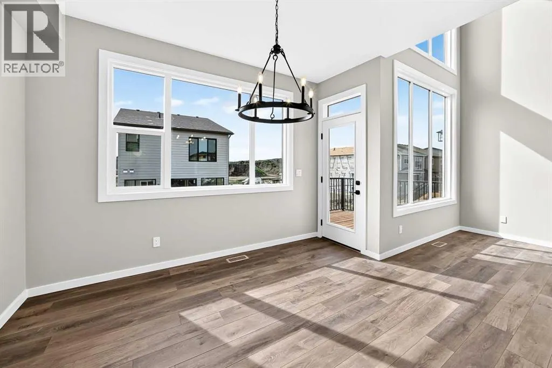
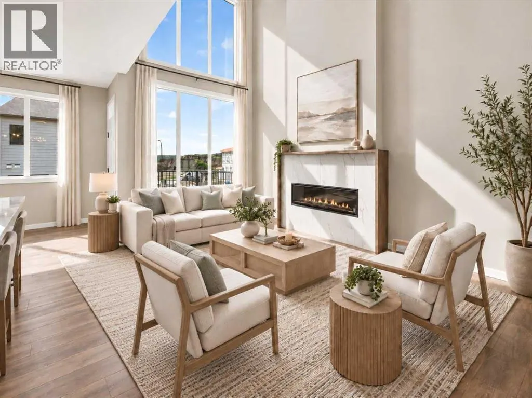
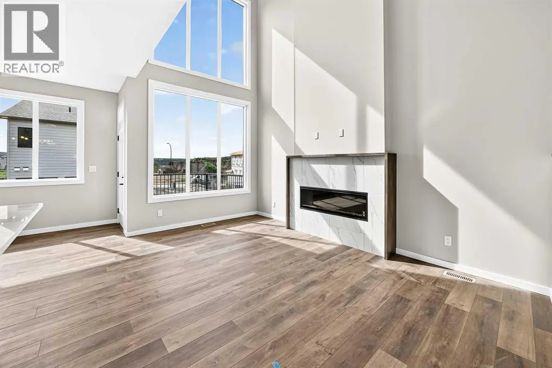
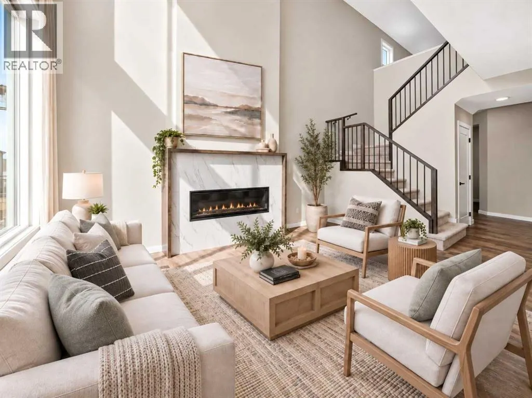
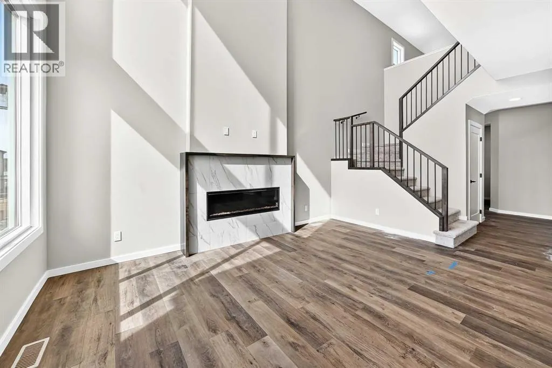
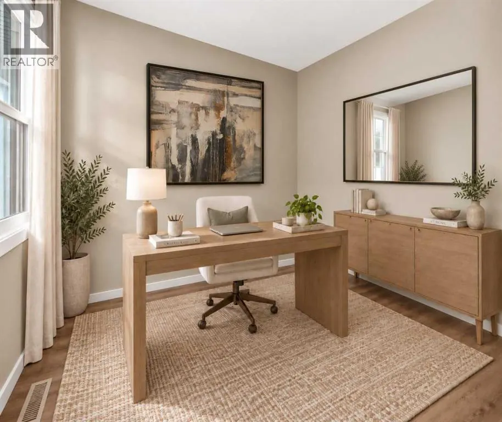
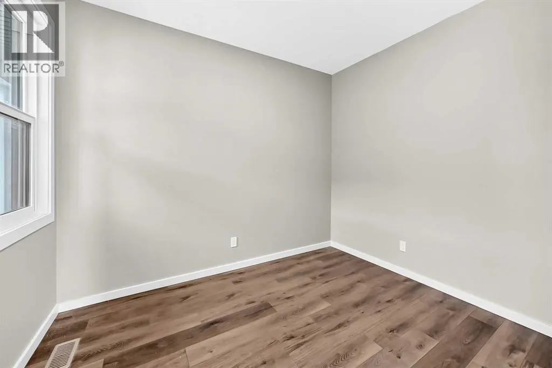
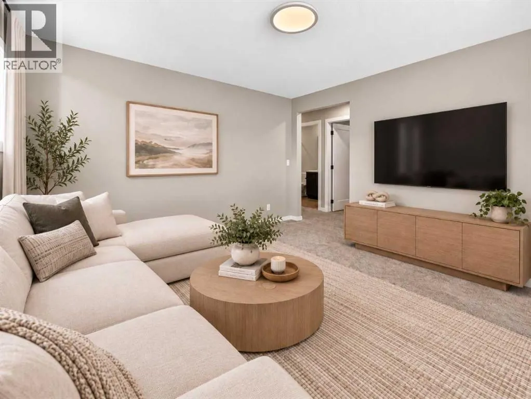
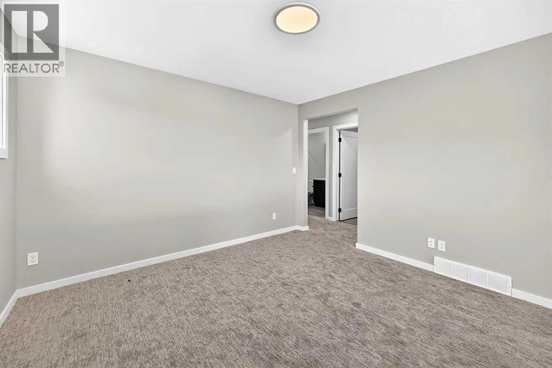
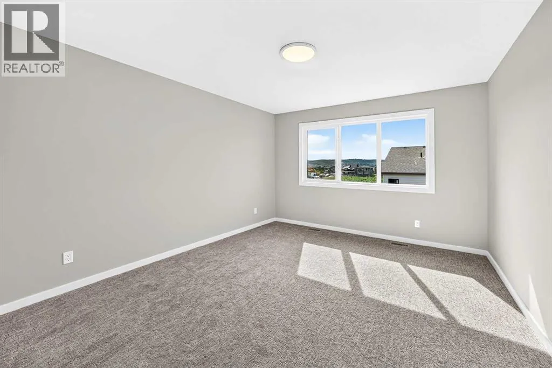
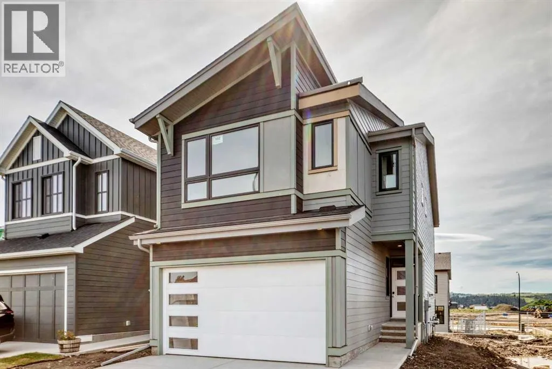
AMAZING FIND PRICED RIGHT IN ROCKLAND PARK - SOUTH FACING YARD - CONTEMPORARY VIBES - QUICK POSSESSION - For a couple or smaller family that wants STYLE, SPACE AND FLEXIBILITY without paying for rooms they’ll never use, the Halladay hits a very sweet spot. Its biggest architectural moment is immediate: a soaring TWO-STOREY GREAT ROOM with a full-height rear window wall that floods the main living area with natural light and gives the home a bright, modern feel from the moment you walk in.The kitchen holds its own at the centre of it all with QUARTZ COUNTERS, tall maple cabinetry, extra pot-and-pan drawers, a GAS RANGE and upgraded French-door refrigerator. The dining area connects easily to the living space and opens onto the finished 9’ x 10’ DECK overlooking the SOUTH-FACING YARD — a major bonus for buyers who want more sunshine through the back of the home and an outdoor space that feels naturally connected to everyday life. A MAIN-FLOOR FLEX ROOM adds useful separation for a home office, playroom or quieter sitting area.Upstairs, the BONUS ROOM gives the family another place to spread out, while the bedroom sizes are refreshingly generous. Both secondary bedrooms offer excellent space plus their own WALK-IN CLOSETS, making them feel far more substantial than typical “kids’ rooms.” The primary bedroom adds another walk-in closet and a FIVE-PIECE ENSUITE with dual sinks, soaker tub and separate glass shower. A dedicated laundry room completes the upper level.Downstairs, the unfinished lower level has already been thoughtfully planned with 9’ FOUNDATION WALLS, a SEPARATE SIDE ENTRANCE, enlarged window, bathroom plumbing, laundry rough-in and separate sink rough-in. There’s also 200-amp service, EV-charger rough-in and solar-panel rough-in for added future flexibility.And then there’s ROCKLAND PARK — pathways, parks and playgrounds throughout the community, plus The Lodge with an OUTDOOR POOL, HOT TUB, SKATING RINK AND PICKLEBALL COURTS. It’s a home with arc hitectural presence, a smart amount of space and a layout that gives a smaller family room to grow without feeling oversized.Contact your agent to book a showing, or reach out for further details. • PLEASE NOTE: Photos are of a SHOWHOME of a similar model – fit and finish may differ. Interior selections and floorplans shown in photos. (id:7434)
General Features
| Features | Gas BBQ Hookup, Parking |
|---|---|
| Property Type | Single Family |
| Zoning Description | R-G |
| CommunityName | Haskayne |
| Amenities | Park, Playground, Shopping |
| Building Amenities | Clubhouse, Recreation Centre |
| Building Appliances | Refrigerator, Range - Gas, Dishwasher, Microwave, Hood Fan, Garage door opener, Water Heater - Tankless |
| Building Basement Features | Separate entrance |
| Building Cooling Type | None |
| Parking Space Total | 4 |
| Foundation Type | Poured Concrete |
| Building Type | House |
| Ownership Type | Freehold |
| Building.StoriesTotal | 2 |
Interior Features
| Building Fireplace Present | True |
|---|---|
| Building Fireplace Total | 1 |
| Building Heating Type | Forced air, Other |
| Building Heating Fuel | Natural gas |
| Basement Development | Unfinished |
| Basement Type | Full (Unfinished) |
| Construction Material | Wood frame |
| Construction Style Attachment | Detached |
| Flooring Type | Carpeted, Vinyl Plank |
| Living Area Range | 1949 |
| Bedrooms | 3 |
Exterior Features
| Structure | Deck |
|---|---|
| Land Amenities | Park, Playground, Shopping |
| Fence Type | Not fenced |
Room Details
| Room | Dimensions | Level | Flooring | Details |
|---|---|---|---|---|
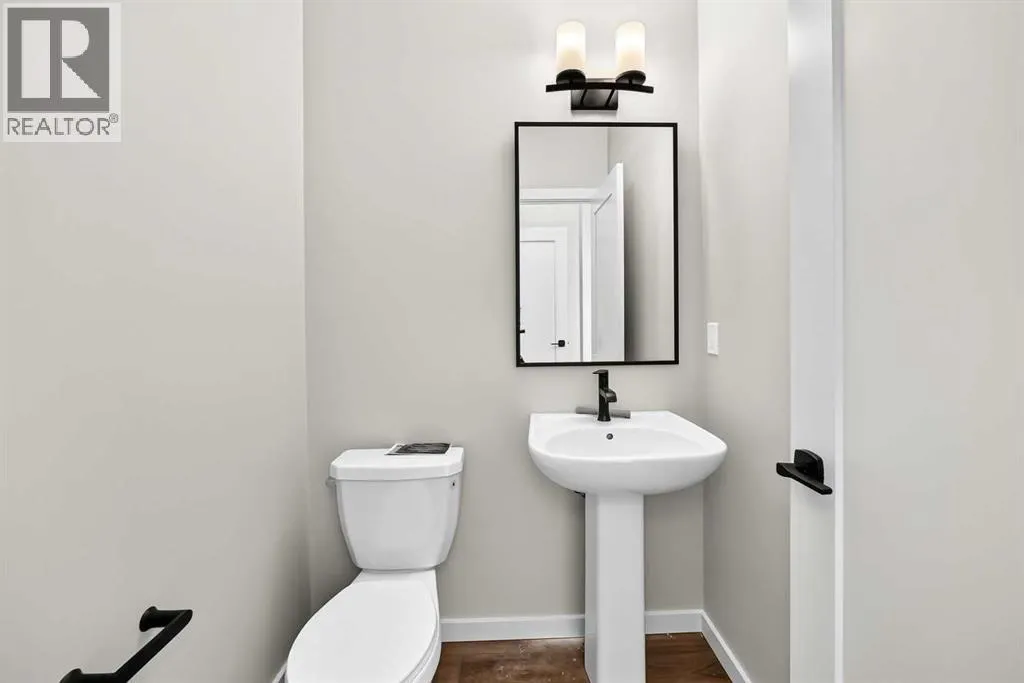
| 2pc Bathroom | Measurements not available | Main level | ||
| 4pc Bathroom | Measurements not available | Upper Level | ||
| 5pc Bathroom | Measurements not available | Upper Level | ||
| Bedroom | 10.00 Ft x 12.17 Ft | Upper Level | ||
| Bonus Room | 12.17 Ft x 12.17 Ft | Upper Level | ||
| Great room | 15.50 Ft x 9.00 Ft | Main level | ||
| Kitchen | 13.50 Ft x 9.83 Ft | Main level | ||
| Laundry room | Measurements not available | Upper Level | ||
| Other | Measurements not available | Upper Level | ||
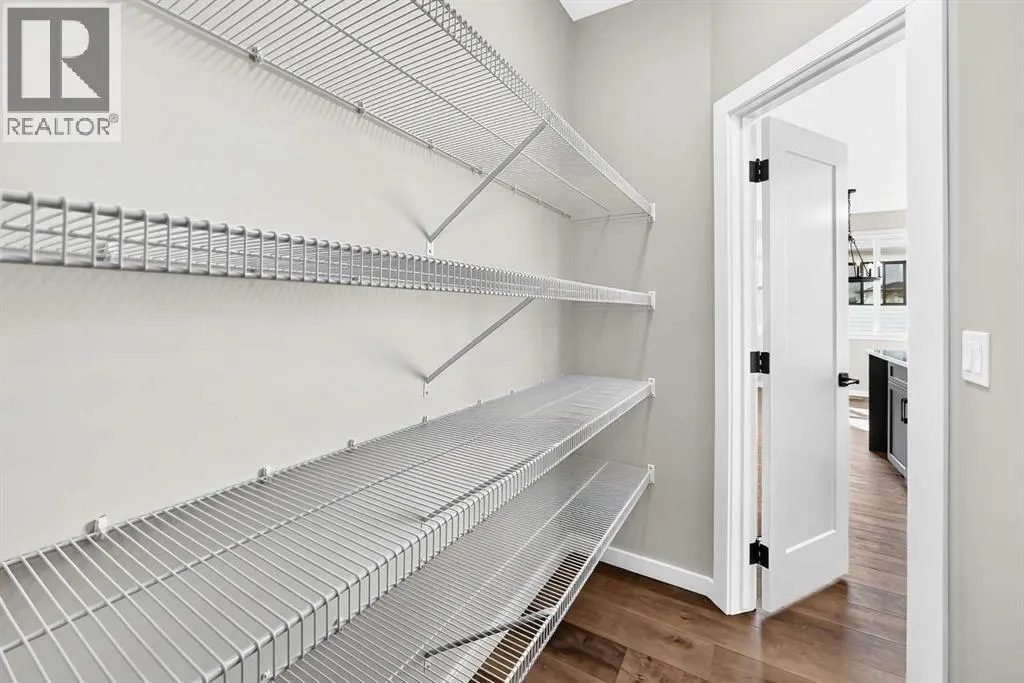
| Pantry | Measurements not available | Main level | ||
| Primary Bedroom | 14.00 Ft x 12.00 Ft | Upper Level |
Amenities
- Views
- New Construction
- Adult 55+
- Lease To Own
- No Strata Fees
- Furnished
- Primary On Main
- Air Conditioning
- Seller Finance
- Green
- Fixer Upper
- Horse
- Golf
- Fireplace
- Deck
- Garage
- Basement
- Pool

Property vs Single Family Average in T3L 0J6
Price
Year Built
In The Neighbourhood
Just Listed
Calgary
$ 1,100,000
- Type
- Single Family
- Size
- 2,545 SqFt
- Rooms
- 4 Beds + 3 Baths
Homecare Realty Ltd.
