














Address
161 West Creek Pond, Chestermere, AB
Price
$ 899,999
Property Attributes
- ID#A2324616
- TypeSingle Family
- Listing Status Active
- MunicipalityChestermere
- CityChestermere
- AreaWest Creek
- NeighbourhoodWest Creek
- Postal CodeT1X 1H4
- StyleBungalow
- Year Built2000
- Price$ 899,999
- Bedrooms2+1
- Bathrooms3
- Half Bathrooms0
- Sqr Footage1568
Data Source:
Canadian Real Estate Association (CREA)
Property Description
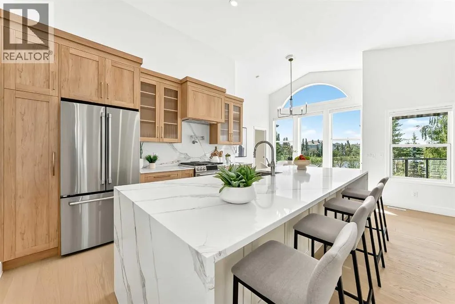
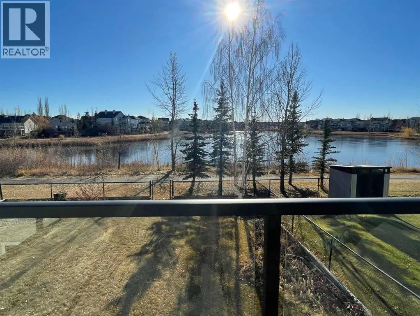
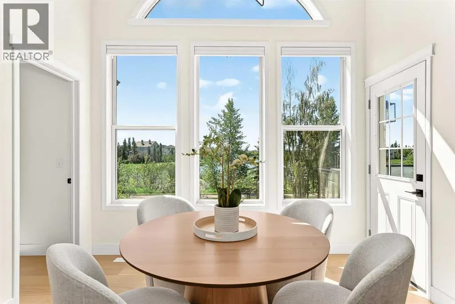
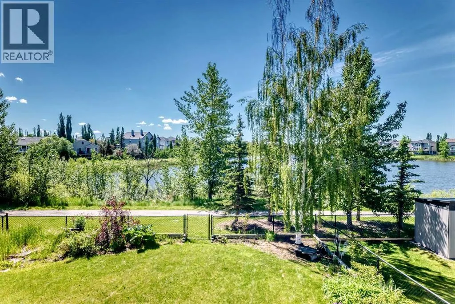
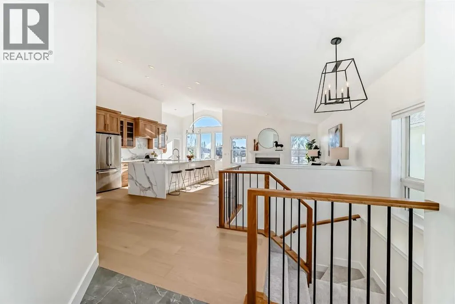
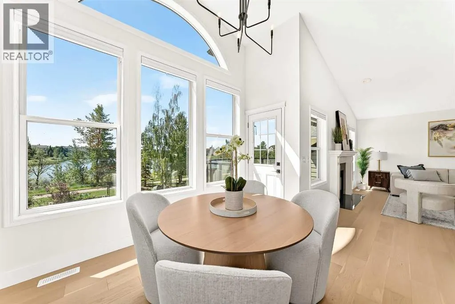
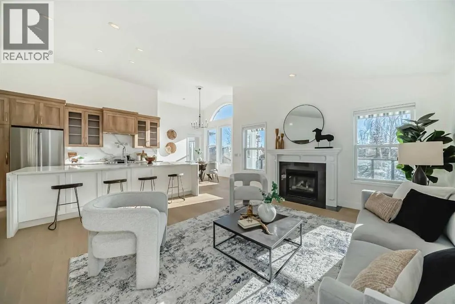
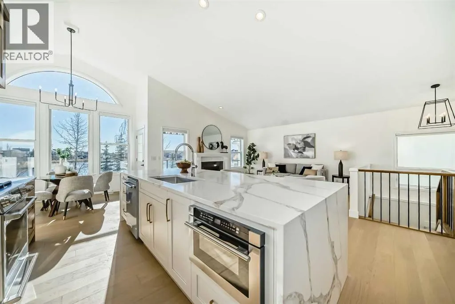
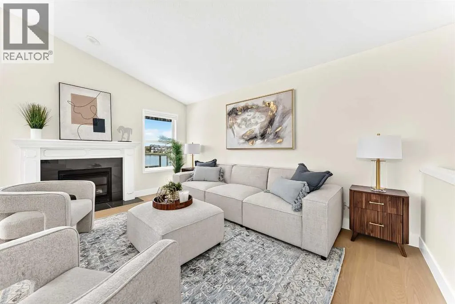
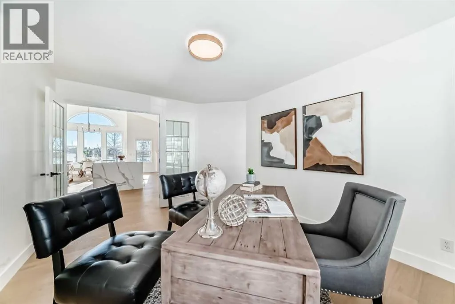
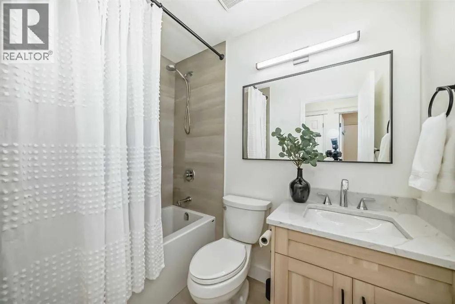
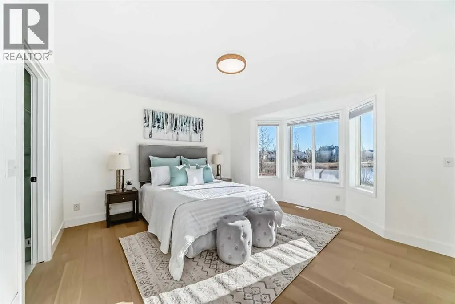
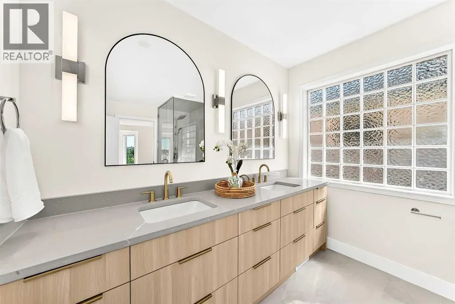
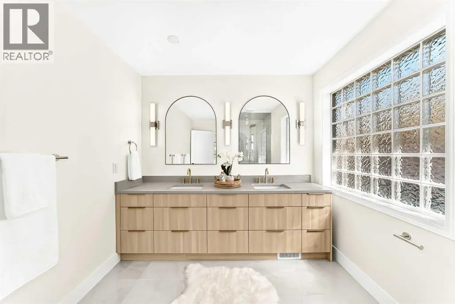
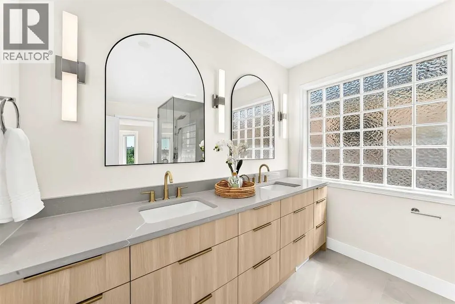
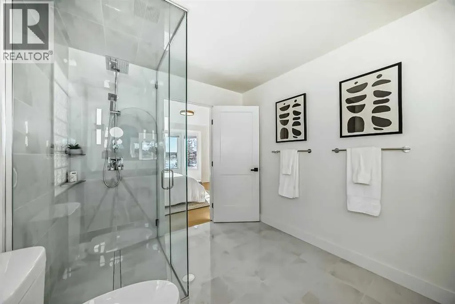
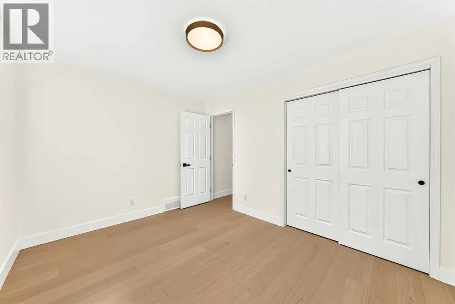
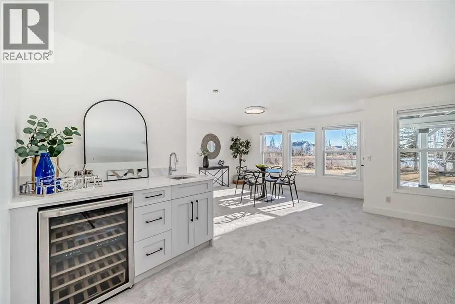
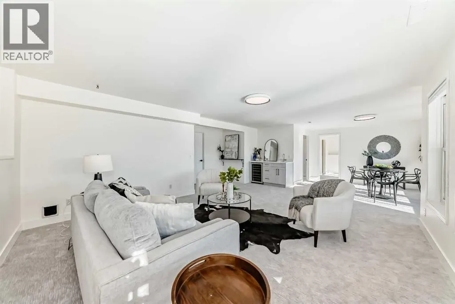
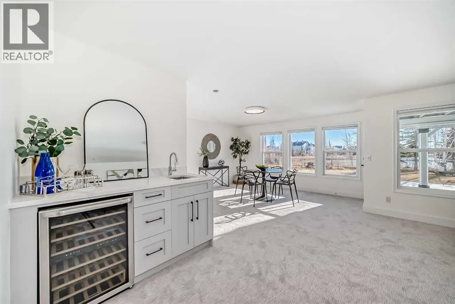
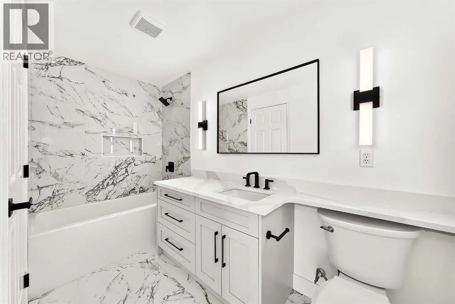
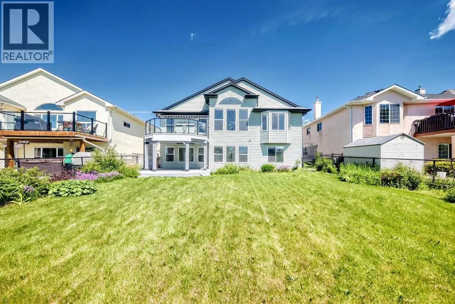
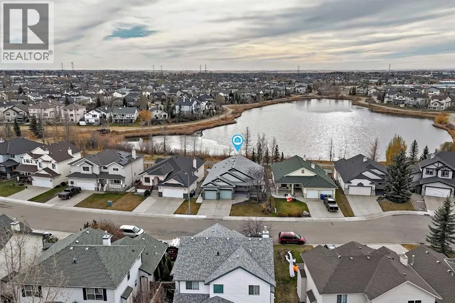
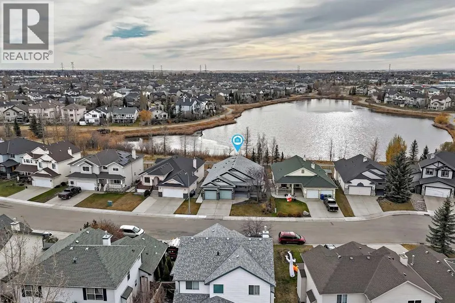
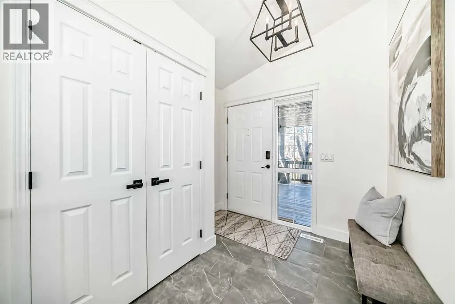
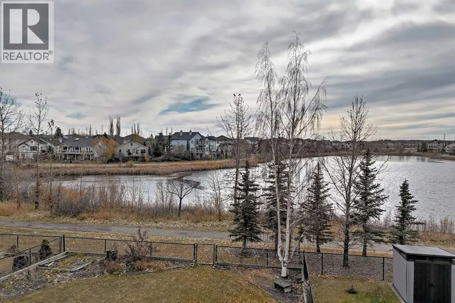
LUXURY LIVING ON THE POND! Experience exceptional pondside living in this stunning, renovated walkout bungalow backing directly onto West Creek Pond. Perfectly positioned on a large south-facing lot, this home offers breathtaking water views, unforgettable sunrises and sunsets, and direct access to scenic walking pathways right from your backyard. The bright, open-concept main floor is designed to maximize the incredible views, featuring 13-foot-high vaulted ceilings, expansive windows, and abundant natural light. The beautifully renovated kitchen is a chef's dream, showcasing custom cabinetry, brand new stainless steel appliances, Forno chef drawer microwave, oversized island with waterfall-edge quartz countertops with a full-height quartz backsplash, and a custom pot filler. Gorgeous engineered white oak hardwood flooring, designer tile and carpet, quartz countertops throughout, top/down honeycomb blinds with motorized function in main living area, natural gas fireplace and custom finishes elevate every room. Offering three spacious bedrooms, three beautifully appointed bathrooms, and a dedicated main-floor office/den, this home provides flexible living for families and professionals alike. The luxurious primary ensuite features a curbless tiled walk-in shower with custom glass, creating a spa-inspired retreat. The fully developed walkout basement is equally impressive, with ample storage, complete with a stylish custom wet bar, generous living space, and seamless access to the backyard, pond, and pathways beyond. Additional features include main-floor laundry, a professionally landscaped yard and garden with an irrigation system, and a VacuFlo system. Roof shingles replaced in the last six years. Ideally located just minutes from Chestermere’s Golf course, beach, lake, schools, shopping, restaurants, playgrounds, and major commuter routes, this remarkable home offers the perfect combination of natural beauty and everyday convenience. This is a rare opportunity t o own one of West Creek's premier walkout bungalow properties. 3D Virtual Tour Available. Book your private showing today. (id:7434)
General Features
| Features | See remarks, No neighbours behind, French door, Gas BBQ Hookup |
|---|---|
| Community Features | Golf Course Development, Lake Privileges, Fishing |
| Property Type | Single Family |
| Zoning Description | R1 |
| CommunityName | West Creek |
| Amenities | Golf Course, Playground, Schools, Shopping, Water Nearby |
| Building Appliances | Refrigerator, Range - Gas, Dishwasher, Microwave, Hood Fan, Washer/Dryer Stack-Up |
| Building Architectural Style | Bungalow |
| Building Basement Features | Separate entrance, Walk out |
| Building Cooling Type | None |
| Parking Space Total | 2 |
| Foundation Type | Poured Concrete |
| Building Type | House |
| Ownership Type | Freehold |
| Building.StoriesTotal | 1 |
Interior Features
| Building Fireplace Present | True |
|---|---|
| Building Fireplace Total | 1 |
| Building Heating Type | Forced air |
| Basement Development | Finished |
| Basement Type | Full (Finished) |
| Construction Material | Wood frame |
| Construction Style Attachment | Detached |
| Flooring Type | Carpeted, Hardwood, Tile |
| Living Area Range | 1568 |
| Bedrooms | 2+1 |
Exterior Features
| Structure | Deck |
|---|---|
| ViewType | View |
| Land Amenities | Golf Course, Playground, Schools, Shopping, Water Nearby |
| Landscape Features | Garden Area, Lawn |
| Sewer | Municipal sewage system |
| Exterior Finish | See Remarks, Vinyl siding |
| Fence Type | Fence |
Room Details
| Room | Dimensions | Level | Flooring | Details |
|---|---|---|---|---|
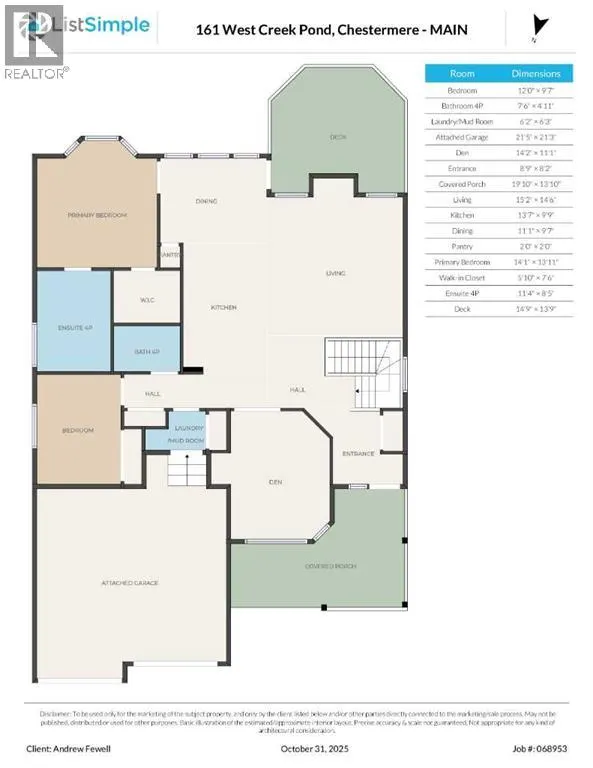
| 4pc Bathroom | 11.33 Ft x 8.42 Ft | Main level | ||
| Bedroom | 12.00 Ft x 9.58 Ft | Main level | ||
| Dining room | 11.08 Ft x 9.58 Ft | Main level | ||
| Furnace | 40.00 Ft x 12.17 Ft | Basement | ||
| Kitchen | 13.58 Ft x 9.75 Ft | Main level | ||
| Laundry room | 6.17 Ft x 6.25 Ft | Main level | ||
| Living room | 15.17 Ft x 14.50 Ft | Main level | ||
| Office | 14.17 Ft x 11.08 Ft | Main level | ||
| Other | 14.75 Ft x 13.75 Ft | Main level | ||
| Pantry | 2.00 Ft x 2.00 Ft | Main level | ||
| Primary Bedroom | 14.08 Ft x 13.92 Ft | Main level | ||
| Recreational, Games room | 28.83 Ft x 15.00 Ft | Basement |
Amenities
- Views
- New Construction
- Adult 55+
- Lease To Own
- No Strata Fees
- Furnished
- Primary On Main
- Air Conditioning
- Seller Finance
- Green
- Fixer Upper
- Horse
- Golf
- Fireplace
- Deck
- Garage
- Basement
- Pool

Property vs Single Family Average in T1X 1H4
Price
Year Built
