








Address
48012 195 Range, Rural Camrose County, AB
Price
$ 589,000
Property Attributes
- ID#A2325014
- TypeSingle Family
- Listing Status Active
- MunicipalityRural Camrose County
- CityRural Camrose County
- AreaRural Camrose County
- Postal CodeT4V 2N1
- StyleBungalow
- Year Built1983
- Price$ 589,000
- Bedrooms3+2
- Bathrooms2
- Half Bathrooms0
- Sqr Footage1264
- Lot Size7.54 Acres
Data Source:
Canadian Real Estate Association (CREA)
Property Description
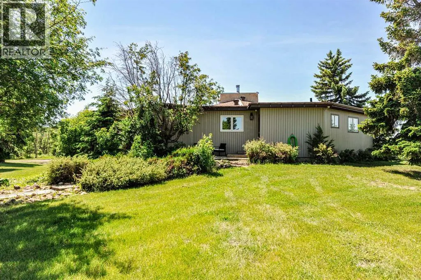
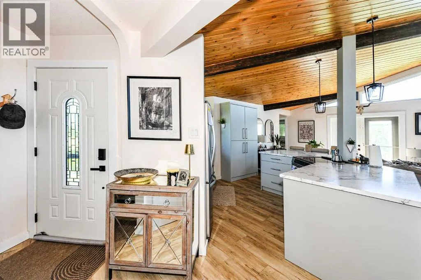
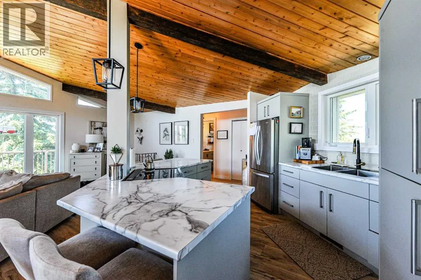
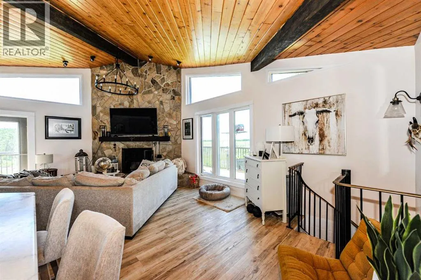
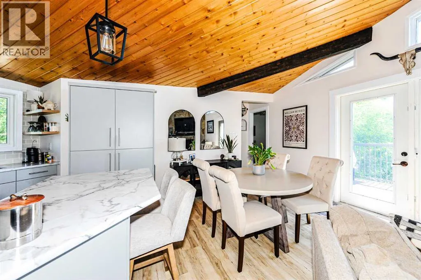
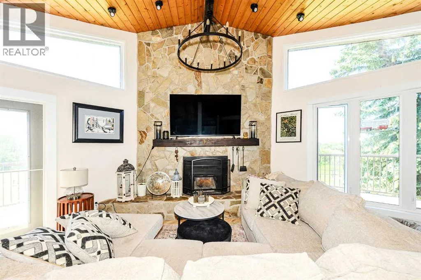
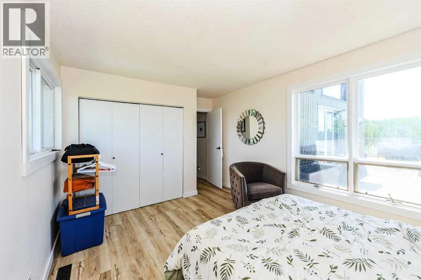
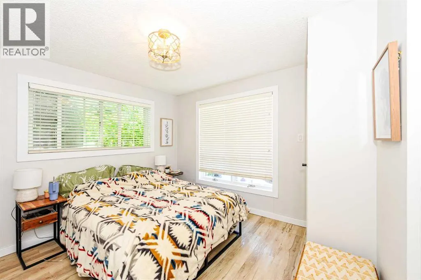
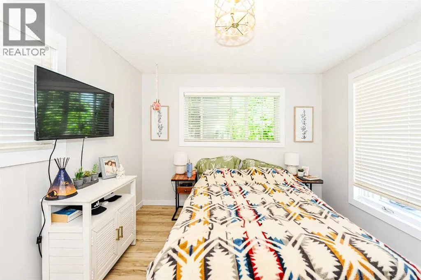
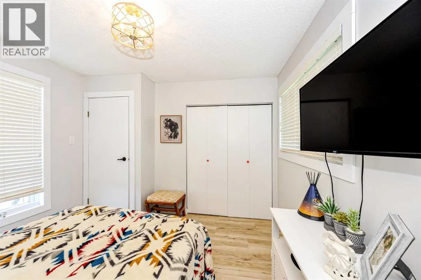
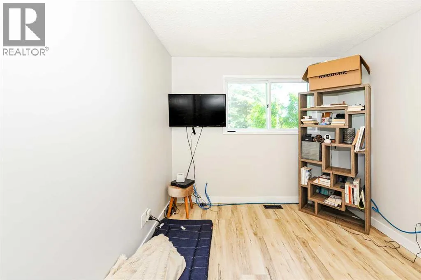
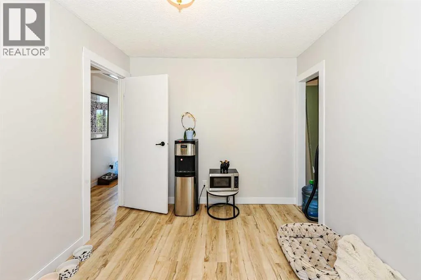
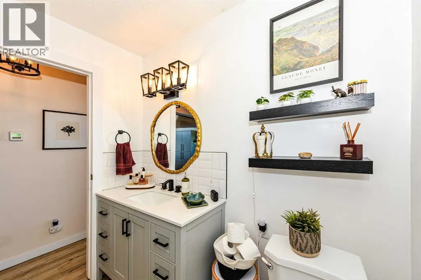
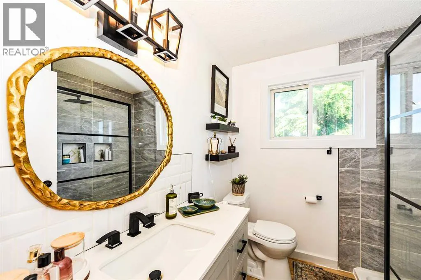
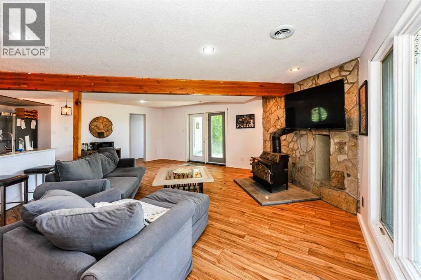
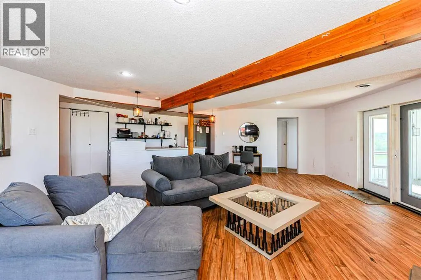
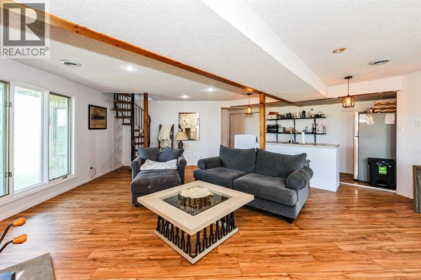
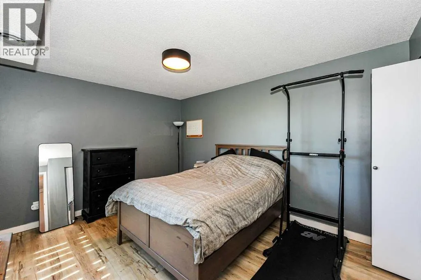
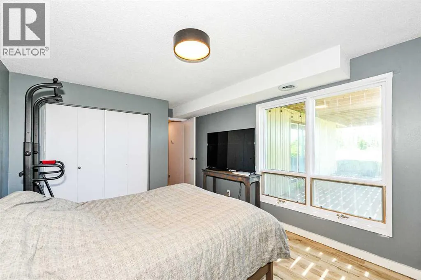
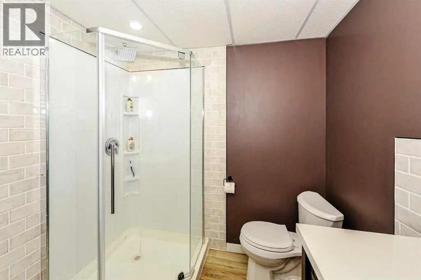
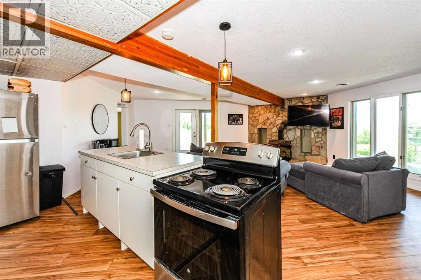
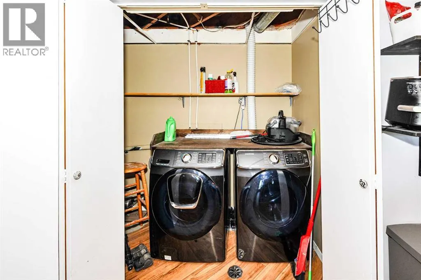
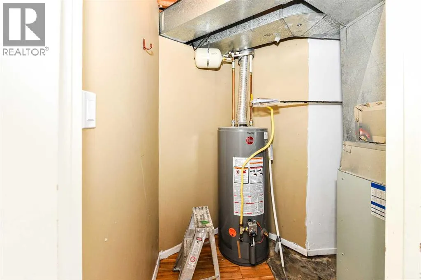
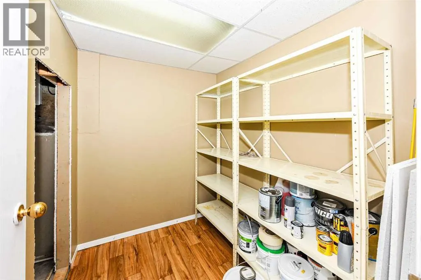
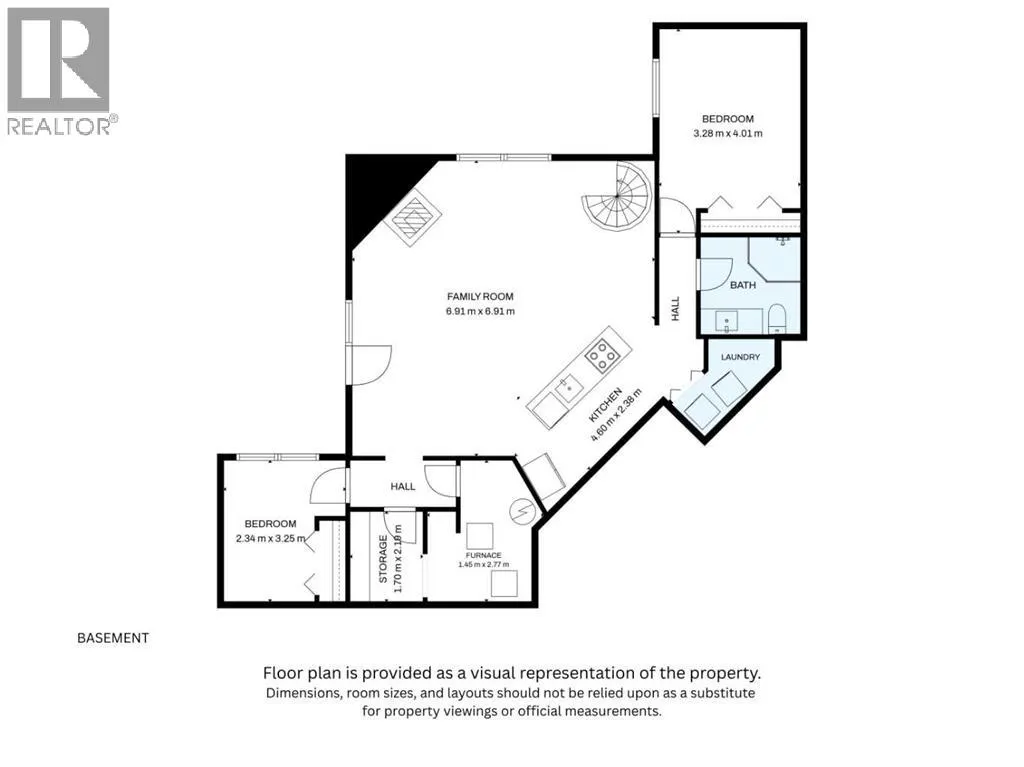
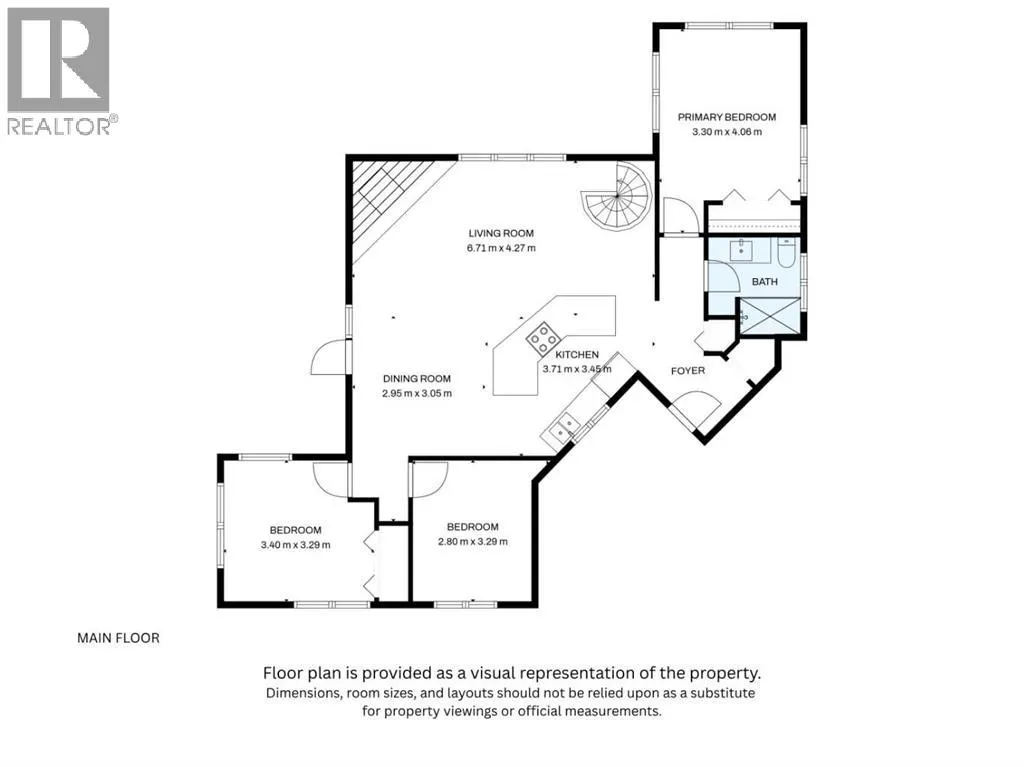
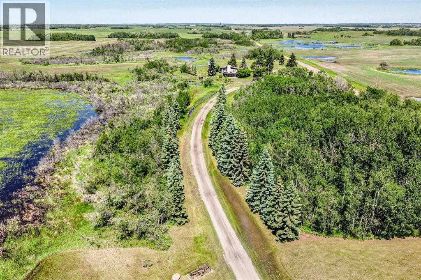
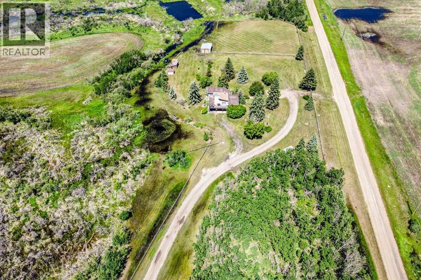
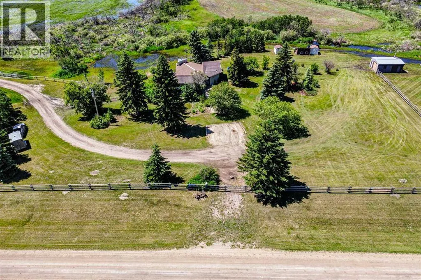
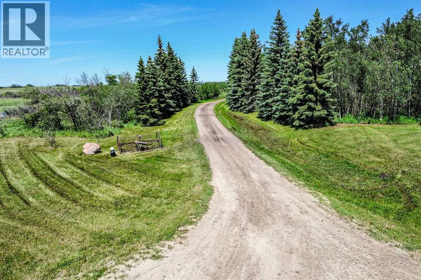
Welcome to home to this tidy and spacious 5 bedroom, two bath home located just a short drive north of Camrose. This unique home features 3 bedrooms on the main level with a sprawling open concept with vaulted ceilings, fireplace and a large deck that looks out onto the west for awe-inspiring sunset views. In the basement you'll find a large family area with a wet bar and fireplace along with two bedrooms, a three piece bath, laundry and a great amount of storage. This home boasts a walkout basement, unique spiral staircase, two fireplaces and a rarely seen floor plan. The meandering driveway provides privacy to you and your guests while the yard is ready for you and the family with a small shop (with a wood burning stove), pasture area and lots of room to play. You will love the peace and tranquility this home provides along with the ease of access to Camrose. (id:7434)
General Features
| Features | PVC window, No Smoking Home |
|---|---|
| Property Type | Single Family |
| Zoning Description | AG |
| Building Appliances | Refrigerator, Gas stove(s), Microwave, Window Coverings, Washer & Dryer |
| Building Architectural Style | Bungalow |
| Building Basement Features | Walk out |
| Building Cooling Type | None |
| Foundation Type | Poured Concrete |
| Building Type | House |
| Ownership Type | Freehold |
| Building.StoriesTotal | 1 |
Interior Features
| Building Fireplace Present | True |
|---|---|
| Building Fireplace Total | 2 |
| Building Heating Type | Other, Forced air |
| Basement Development | Finished |
| Basement Type | Full (Finished) |
| Construction Material | Poured concrete, Wood frame |
| Construction Style Attachment | Detached |
| Flooring Type | Laminate, Linoleum, Vinyl Plank |
| Living Area Range | 1264 |
| Bedrooms | 3+2 |
Exterior Features
| Structure | See Remarks |
|---|---|
| Landscape Features | Lawn |
| Sewer | Holding Tank |
| Exterior Finish | Concrete |
| Fence Type | Partially fenced |
Room Details
| Room | Dimensions | Level | Flooring | Details |
|---|---|---|---|---|
| 3pc Bathroom | .00 Ft x .00 Ft | Main level | ||
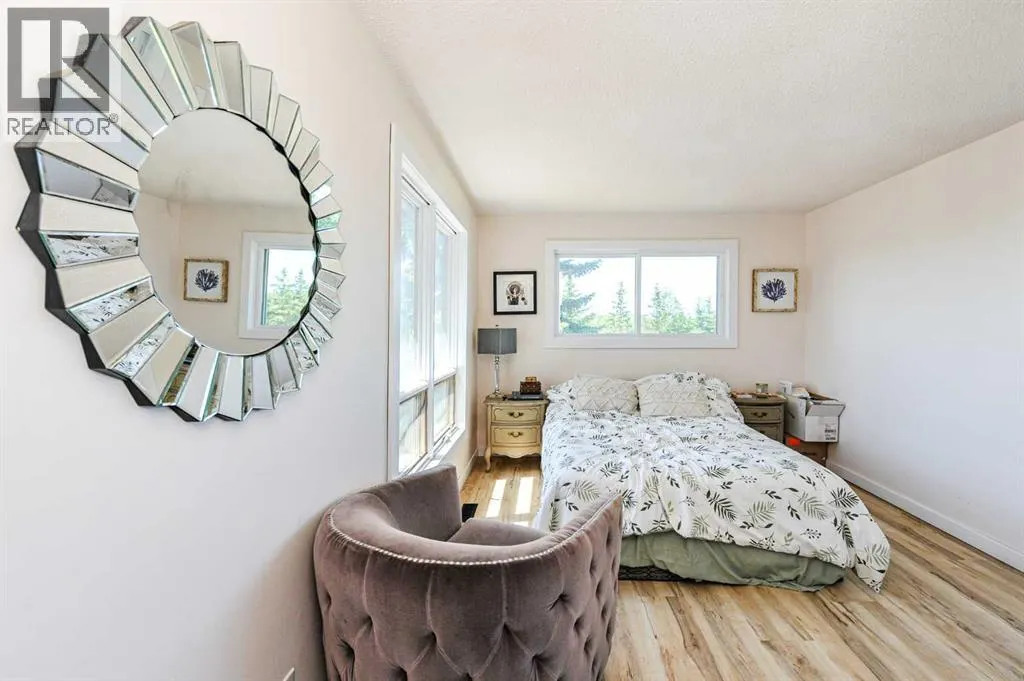
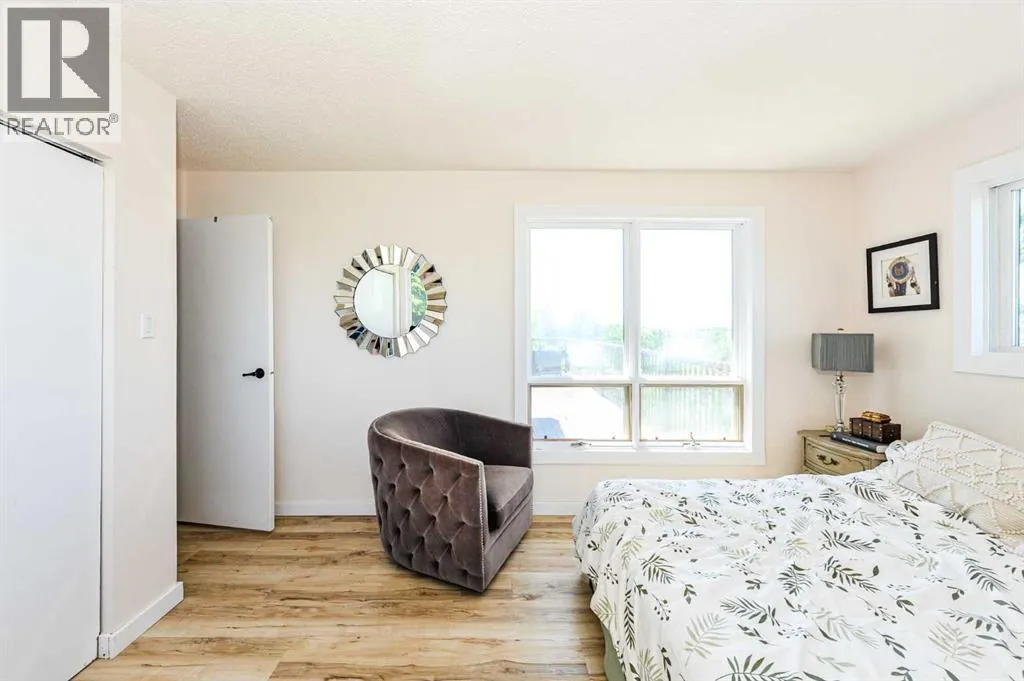
| Bedroom | 11.17 Ft x 10.75 Ft | Main level | ||
| Dining room | 8.50 Ft x 10.00 Ft | Main level | ||
| Family room | 22.67 Ft x 22.67 Ft | Basement | ||
| Furnace | 4.75 Ft x 9.08 Ft | Basement | ||
| Kitchen | 11.33 Ft x 12.17 Ft | Main level | ||
| Living room | 22.00 Ft x 14.00 Ft | Main level | ||
| Primary Bedroom | 13.33 Ft x 10.83 Ft | Main level | ||
| Storage | 7.17 Ft x 5.58 Ft | Basement |
Amenities
- Views
- New Construction
- Adult 55+
- Lease To Own
- No Strata Fees
- Furnished
- Primary On Main
- Air Conditioning
- Seller Finance
- Green
- Fixer Upper
- Horse
- Golf
- Fireplace
- Deck
- Garage
- Basement
- Pool

Property vs Single Family Average in T4V 2N1
Price
Year Built
