

Address
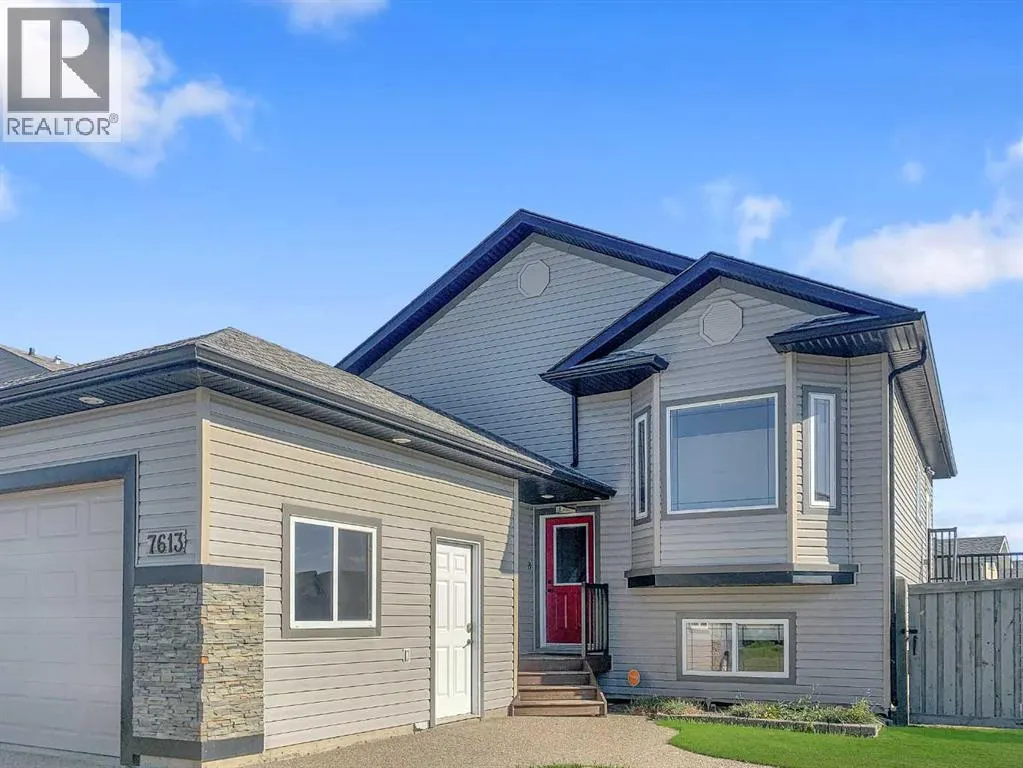
7613 114 Street, Grande Prairie, AB
Price
$ 490,000
Property Attributes
- ID#A2325489
- TypeSingle Family
- Listing Status Active
- MunicipalityGrande Prairie
- CityGrande Prairie
- AreaWestpointe
- NeighbourhoodWestpointe
- Postal CodeT8W 0G3
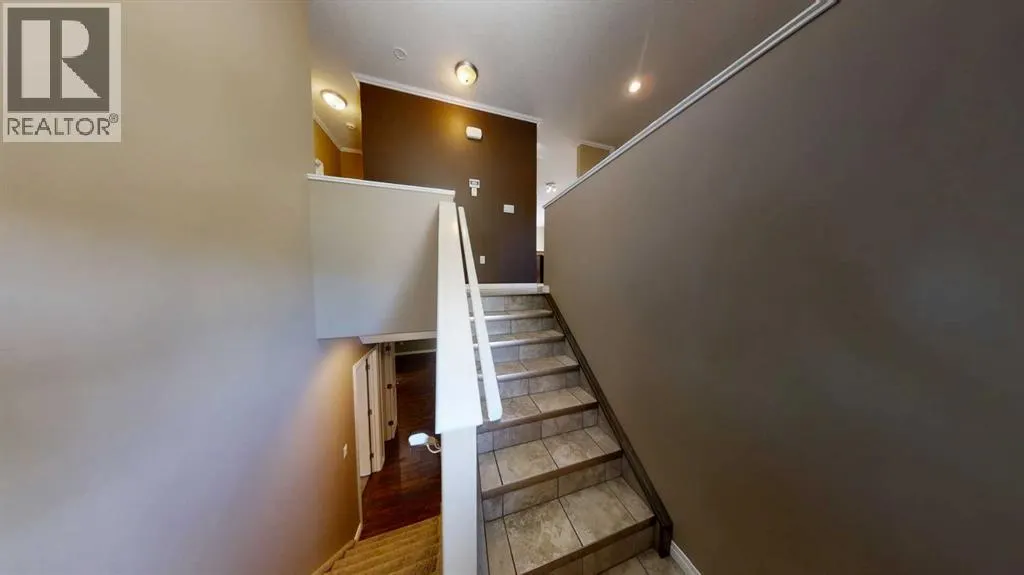
- StyleBi-level
- Year Built2008
- Price$ 490,000
- Bedrooms3+2
- Bathrooms3
- Half Bathrooms0
- Sqr Footage1172
Data Source:
Canadian Real Estate Association (CREA)
Property Description
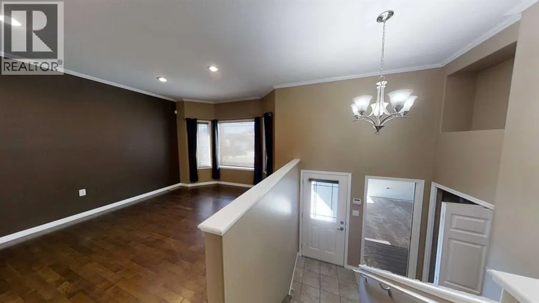
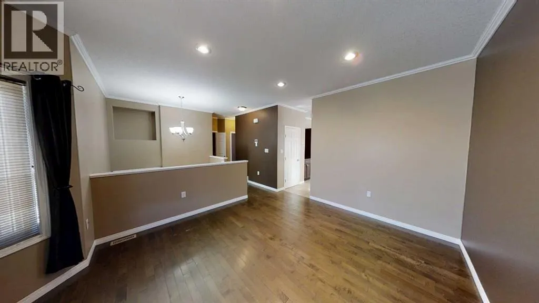
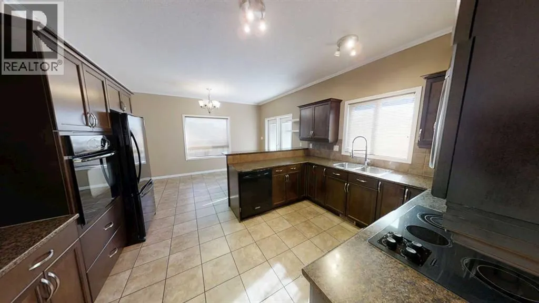
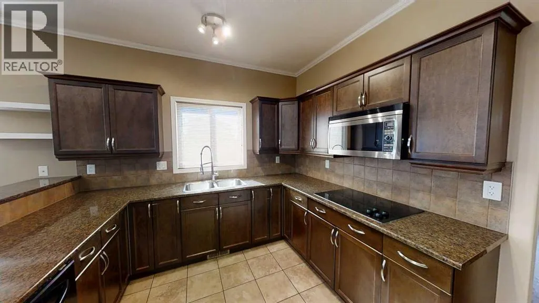
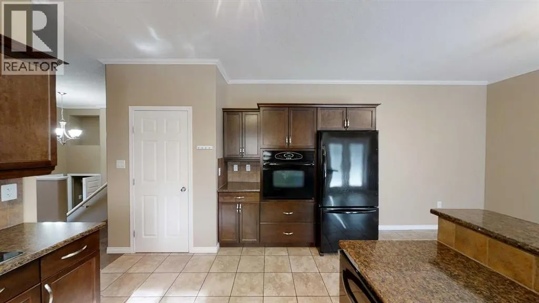
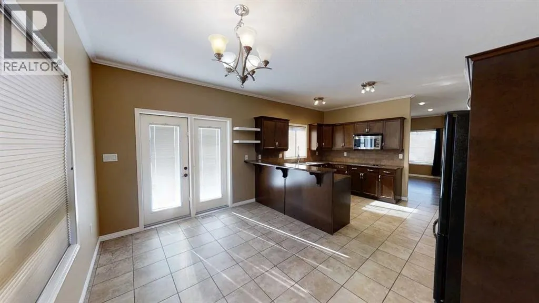
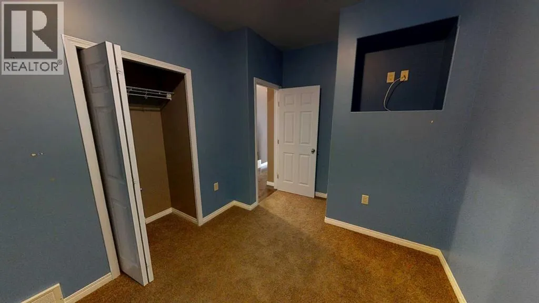
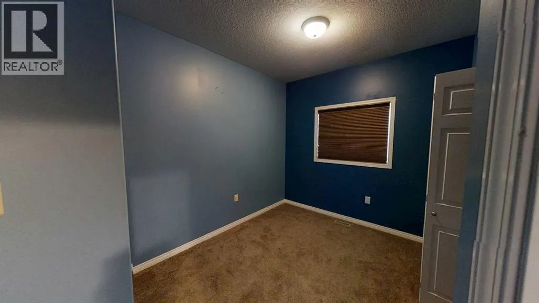
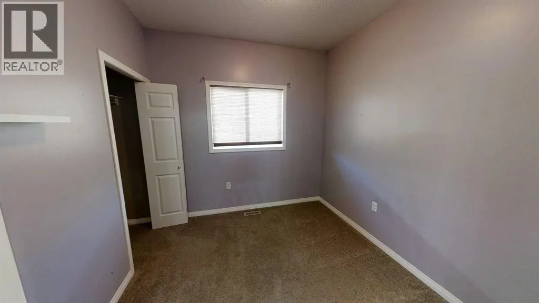
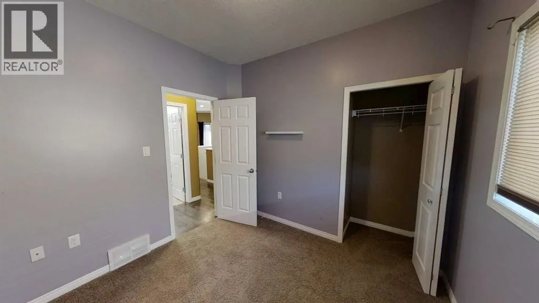
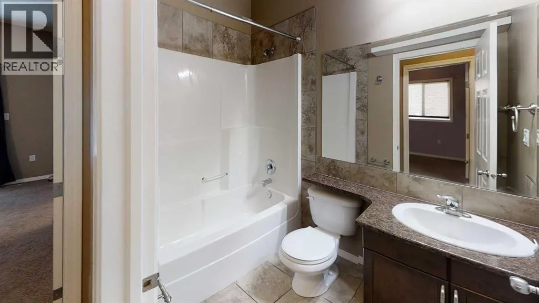
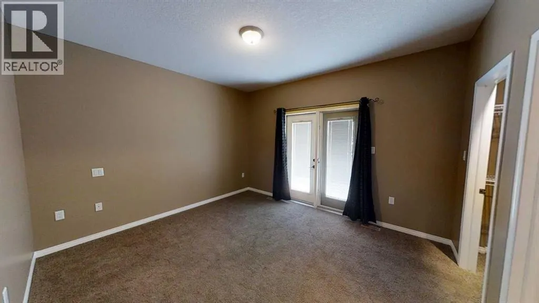
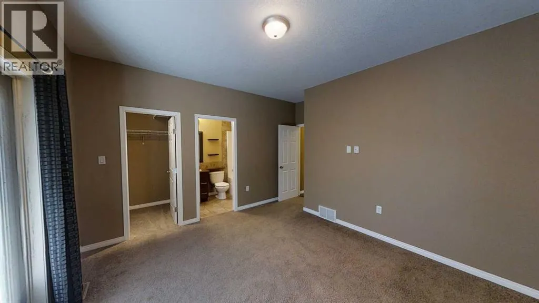
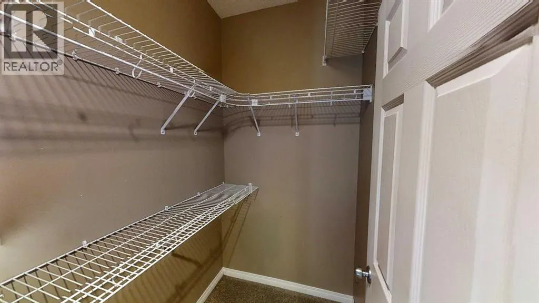
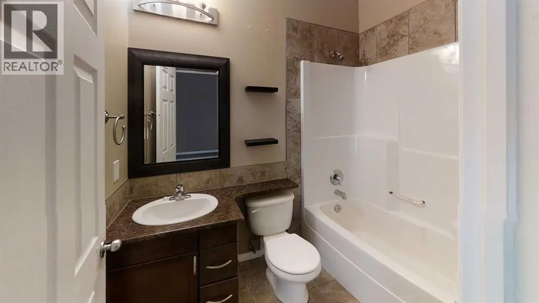

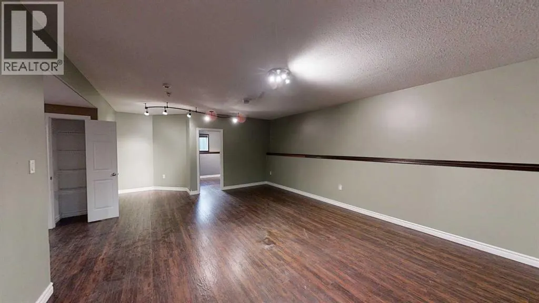
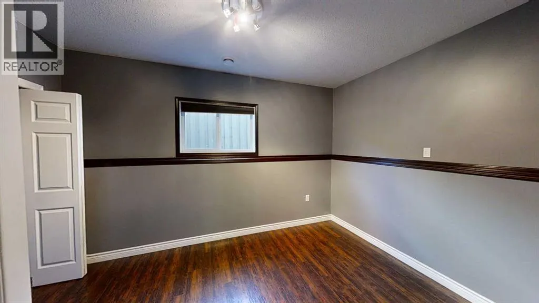
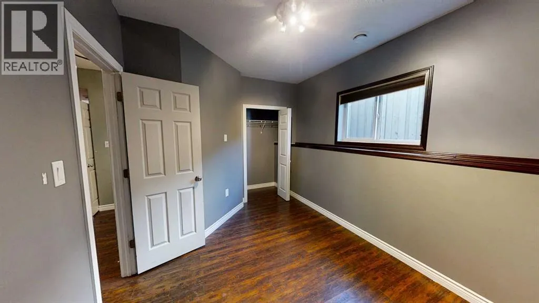
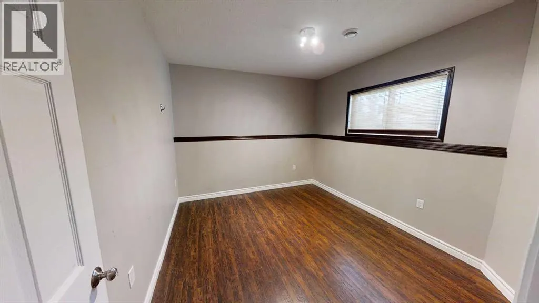
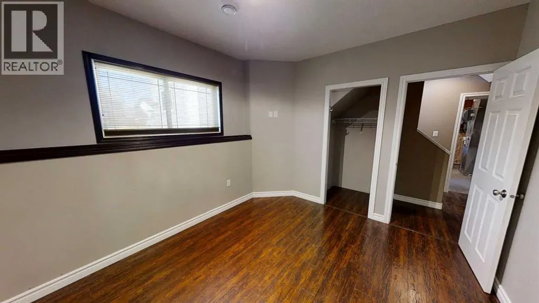
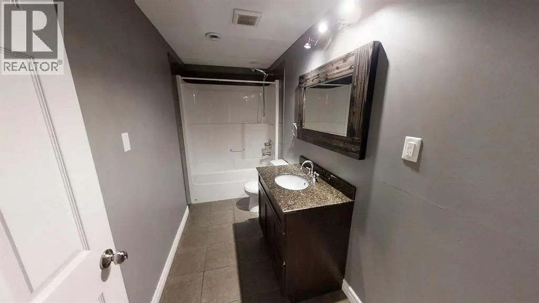
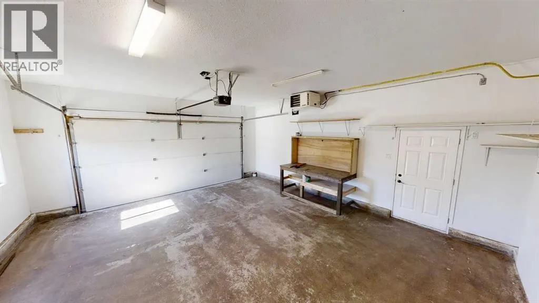
5 bed 3 bath full house in Westpointe! Fresh paint on main level. Large living room with hardwood floors. Kitchen features separate cooktop and wall oven, built in microwave and pantry. Separate dining area leads to MASSIVE deck and fully fenced back yard. 3 bedrooms upstairs including primary with full ensuite and walk in closet. Primary bedroom has access to rear deck as well. Downstairs has 2 bedrooms, full bathroom, and large living area. HEATED double garage. Fully fenced yard. Deck doubles as covered storage with 2 fully enclosed, powered 'sheds' on concrete slabs. Home has spray foam exterior wall insulation. Furnace and duct cleaning done in Jan 2026, water heater June 2025, vinyl plank and baseboards in basement Jan 2025, new dishwasher Nov 2025, new washer Feb 2026, new furnace Nov 2022. (id:7434)
General Features
| Features | Other, No Smoking Home |
|---|---|
| Property Type | Single Family |
| Zoning Description | RS |
| CommunityName | Westpointe |
| Building Appliances | Refrigerator, Cooktop - Electric, Dishwasher, Microwave Range Hood Combo, Oven - Built-In, Washer & Dryer |
| Building Architectural Style | Bi-level |
| Building Cooling Type | None |
| Parking Space Total | 5 |
| Foundation Type | Poured Concrete |
| Building Type | House |
| Ownership Type | Freehold |
Interior Features
| Building Fireplace Present | False |
|---|---|
| Building Heating Type | Forced air |
| Basement Development | Finished |
| Basement Type | Full (Finished) |
| Construction Material | Wood frame |
| Construction Style Attachment | Detached |
| Flooring Type | Carpeted, Hardwood, Tile, Vinyl |
| Living Area Range | 1172 |
| Bedrooms | 3+2 |
Exterior Features
| Structure | Deck |
|---|---|
| Landscape Features | Landscaped, Lawn |
| Exterior Finish | Vinyl siding |
| Fence Type | Fence |
Room Details
| Room | Dimensions | Level | Flooring | Details |
|---|---|---|---|---|
| 4pc Bathroom | 5.00 Ft x 7.58 Ft | Main level | ||
| Bedroom | 9.00 Ft x 12.67 Ft | Main level | ||
| Dining room | 8.42 Ft x 14.00 Ft | Main level | ||
| Kitchen | 11.00 Ft x 13.75 Ft | Main level | ||
| Laundry room | 12.67 Ft x 16.33 Ft | Basement | ||
| Living room | 12.25 Ft x 15.00 Ft | Main level | ||
| Primary Bedroom | 13.25 Ft x 14.33 Ft | Main level |
Amenities
- Views
- New Construction
- Adult 55+
- Lease To Own
- No Strata Fees
- Furnished
- Primary On Main
- Air Conditioning
- Seller Finance
- Green
- Fixer Upper
- Horse
- Golf
- Fireplace
- Deck
- Garage
- Basement
- Pool

Property vs Single Family Average in T8W 0G3
Price
Year Built
In The Neighbourhood
Grande Prairie
$ 454,900
- Type
- Single Family
- Size
- 1,504 SqFt
- Rooms
- 4 Beds + 3.5 Baths
Grassroots Realty Group Ltd.
Grande Prairie
$ 538,900
- Type
- Single Family
- Size
- 1,653 SqFt
- Rooms
- 4 Beds + 3.5 Baths
RE/MAX Grande Prairie
Grande Prairie
$ 464,900
- Type
- Single Family
- Size
- 1,566 SqFt
- Rooms
- 3 Beds + 2 Baths
RE/MAX Grande Prairie
Grande Prairie
$ 2,300
- Type
- Single Family
- Size
- 1,295 SqFt
- Rooms
- 3 Beds + 3.5 Baths
Grassroots Realty Group Ltd.
Grande Prairie
$ 324,900
- Type
- Single Family
- Size
- 1,022 SqFt
- Rooms
- 2 Beds + 2 Baths
RE/MAX Grande Prairie
Grande Prairie
$ 549,900
- Type
- Single Family
- Size
- 1,676 SqFt
- Rooms
- 4 Beds + 3.5 Baths
Grassroots Realty Group Ltd.
