













Address
833 10 Avenue Ne, Three Hills, AB
Price
$ 725,000
Property Attributes
- ID#A2325689
- TypeSingle Family
- Listing Status Active
- MunicipalityThree Hills
- CityThree Hills
- AreaThree Hills
- Postal CodeT0M 2A0
- Style
- Year Built2002
- Price$ 725,000
- Bedrooms2+2
- Bathrooms3
- Half Bathrooms0
- Sqr Footage2443
Data Source:
Canadian Real Estate Association (CREA)
Property Description
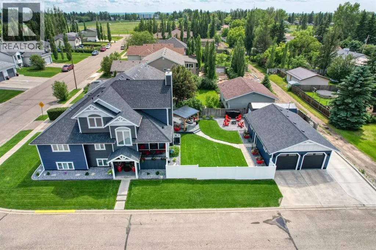
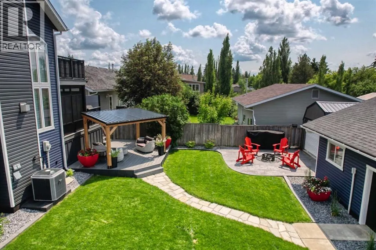
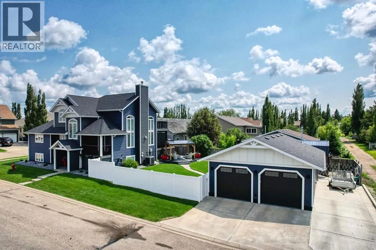
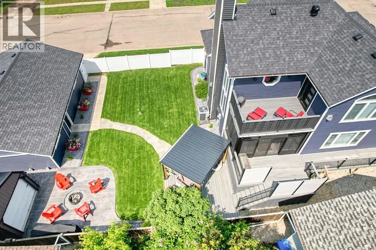
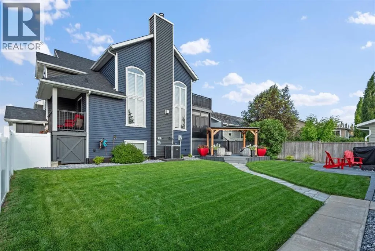
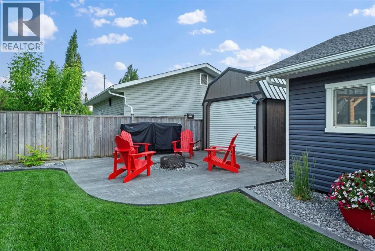
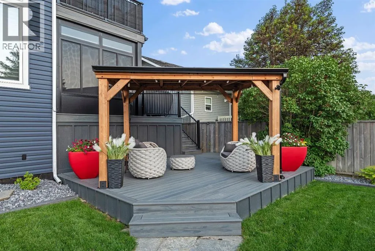
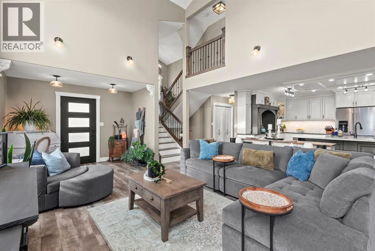
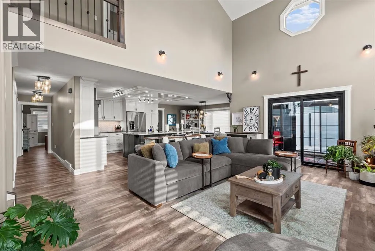
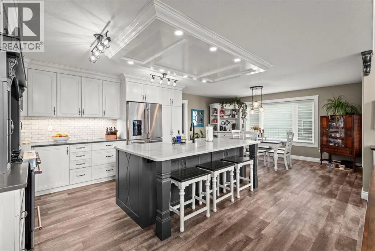
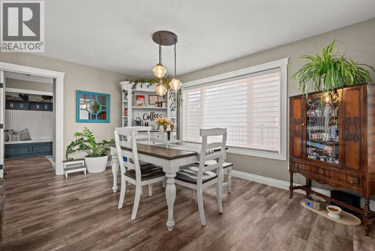
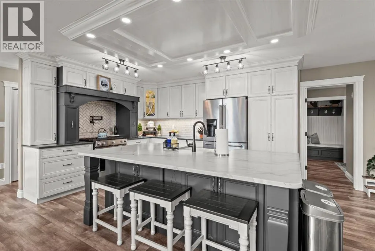
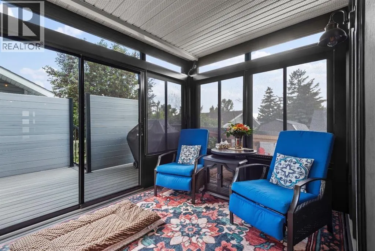
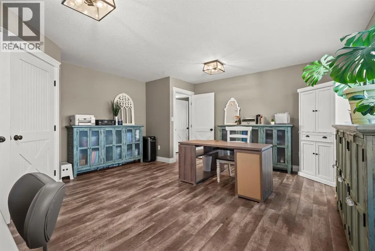
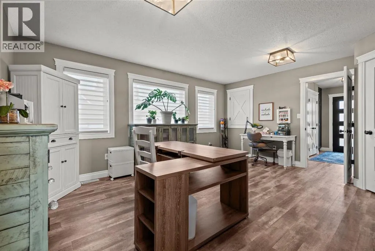
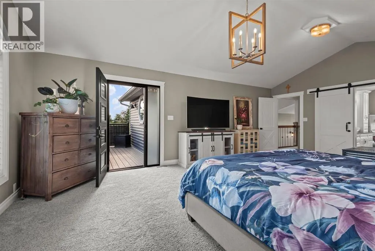
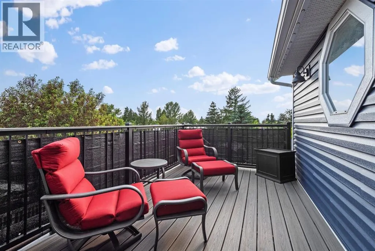
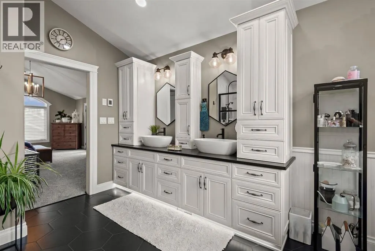
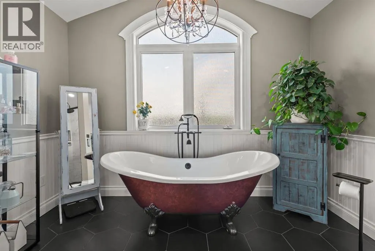
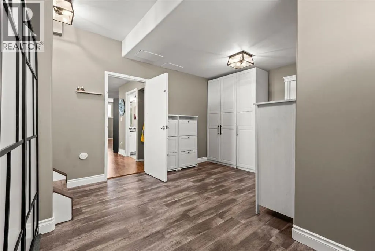
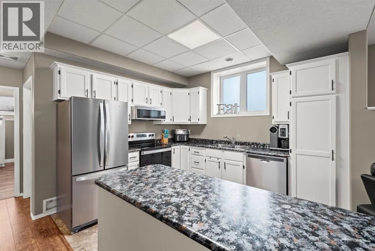
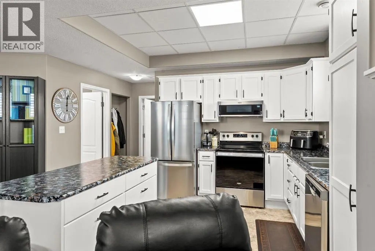
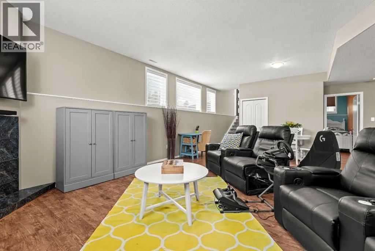
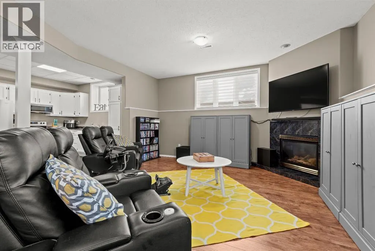
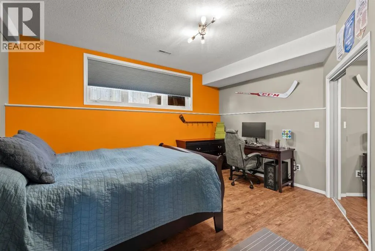
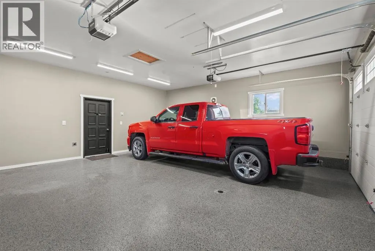
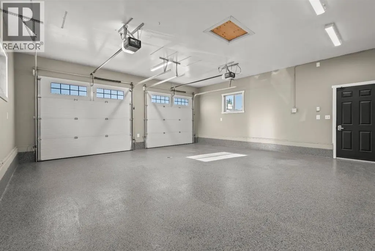
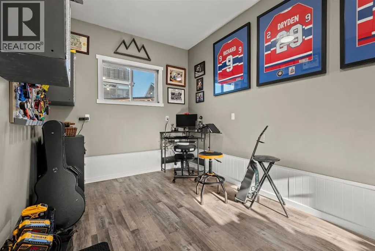
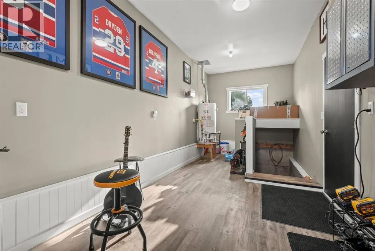
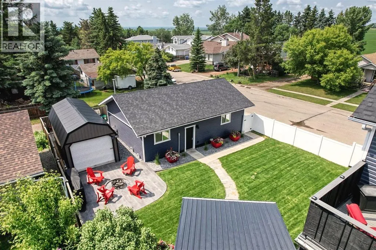
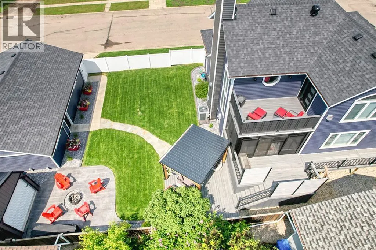
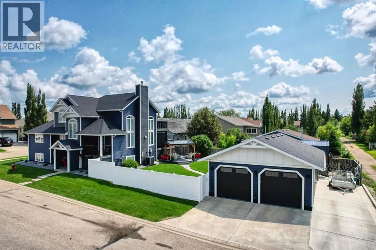
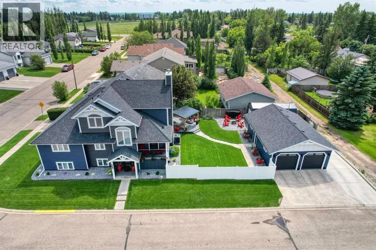
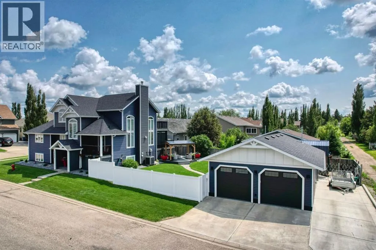
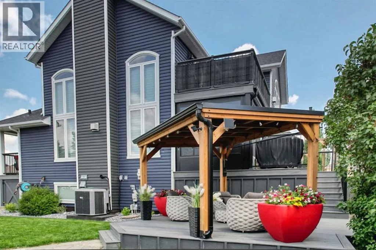
Pride of ownership is evident throughout this beautifully maintained home, where quality, craftsmanship and thoughtful design shine from top to bottom. The functional main floor offers an open-concept layout with the living room, dining area, and kitchen flowing seamlessly together. Just off the main living space is a bright three-season sunroom that leads to a private outdoor sitting area - perfect for relaxing. The main level also includes a spacious bathroom, a comfortable bedroom, and a large, naturally lit office that could easily serve as another bedroom. An additional separate entrance lands in a generous mudroom complete with laundry and ample closet space, with direct access to the office. This layout provides an excellent opportunity for a home-based business or private client entrance. Upstairs, you'll find an impressive primary retreat featuring a spacious walk-in closet and a luxurious five-piece ensuite, creating the perfect place to unwind after a long day. Plus the private balcony off the primary provides brilliant views of the prairie sunsets. The fully developed basement with its own entrance adds even more exceptional living space. It includes a large recreation room complete with a convenient kitchen area, two additional bedrooms, a four-piece bathroom, plus supplementary space that could serve as a den or office. A second laundry area and abundant storage complete the lower level. Outside, the beautifully landscaped yard is private, meticulously maintained, and designed to be enjoyed. Vehicle storage is well covered with an oversized double detached garage, complete with a finished man cave or office space at one end. A 10' x 24' storage shed provides plenty of room for larger equipment and seasonal items, while dedicated RV parking adds even more convenience. This is a home that truly combines quality, functionality, and exceptional pride of ownership. (id:7434)
General Features
| Features | Back lane, No Smoking Home |
|---|---|
| Property Type | Single Family |
| Zoning Description | R3 |
| Amenities | Park |
| Building Appliances | Washer, Refrigerator, Water softener, Range - Electric, Dishwasher, Stove, Dryer, Microwave Range Hood Combo, Garage door opener |
| Building Basement Features | Separate entrance, Suite |
| Building Cooling Type | Central air conditioning |
| Parking Space Total | 3 |
| Foundation Type | Poured Concrete |
| Building Type | House |
| Ownership Type | Freehold |
| Building.StoriesTotal | 2 |
Interior Features
| Building Fireplace Present | True |
|---|---|
| Building Fireplace Total | 1 |
| Building Heating Type | Forced air, In Floor Heating |
| Building Heating Fuel | Natural gas |
| Basement Development | Finished |
| Basement Type | Full (Finished) |
| Construction Material | Wood frame |
| Construction Style Attachment | Detached |
| Flooring Type | Carpeted, Linoleum, Vinyl Plank |
| Living Area Range | 2443 |
| Bedrooms | 2+2 |
Exterior Features
| Structure | Shed, Deck, Porch |
|---|---|
| Land Amenities | Park |
| Landscape Features | Landscaped |
| Exterior Finish | Vinyl siding |
| Fence Type | Fence |
Room Details
| Room | Dimensions | Level | Flooring | Details |
|---|---|---|---|---|
| 4pc Bathroom | 8.00 Ft x 11.25 Ft | Main level | ||
| 5pc Bathroom | 13.83 Ft x 11.00 Ft | Upper Level | ||
| Bedroom | 10.00 Ft x 16.08 Ft | Main level | ||
| Den | 13.67 Ft x 14.25 Ft | Basement | ||
| Dining room | 11.42 Ft x 15.75 Ft | Main level | ||
| Furnace | 7.50 Ft x 6.25 Ft | Basement | ||
| Kitchen | 13.50 Ft x 14.83 Ft | Main level | ||
| Laundry room | 7.83 Ft x 4.67 Ft | Main level | ||
| Living room | 25.08 Ft x 14.92 Ft | Main level | ||
| Office | 16.92 Ft x 16.08 Ft | Main level | ||
| Other | 7.92 Ft x 6.42 Ft | Main level | ||
| Primary Bedroom | 23.00 Ft x 15.50 Ft | Upper Level | ||
| Recreational, Games room | 26.33 Ft x 22.17 Ft | Basement | ||
| Storage | 4.75 Ft x 4.83 Ft | Main level | ||
| Sunroom | 8.50 Ft x 14.42 Ft | Main level |
Amenities
- Views
- New Construction
- Adult 55+
- Lease To Own
- No Strata Fees
- Furnished
- Primary On Main
- Air Conditioning
- Seller Finance
- Green
- Fixer Upper
- Horse
- Golf
- Fireplace
- Deck
- Garage
- Basement
- Pool

Property vs Single Family Average in T0M 2A0
Price
Year Built
