

Address
2049 Waterbury Road, Chestermere, AB
Price
$ 879,900
Property Attributes
- ID#A2326301
- TypeSingle Family
- Listing Status Active
- MunicipalityChestermere
- CityChestermere
- AreaWaterford Estates
- NeighbourhoodWaterford Estates
- Postal CodeT1X 3A9
- Style
- Year Built2026
- Price$ 879,900
- Bedrooms5
- Bathrooms4
- Half Bathrooms1
- Sqr Footage2687
Data Source:
Canadian Real Estate Association (CREA)
Property Description
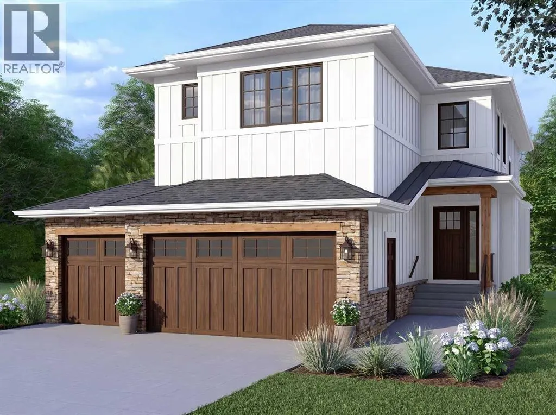
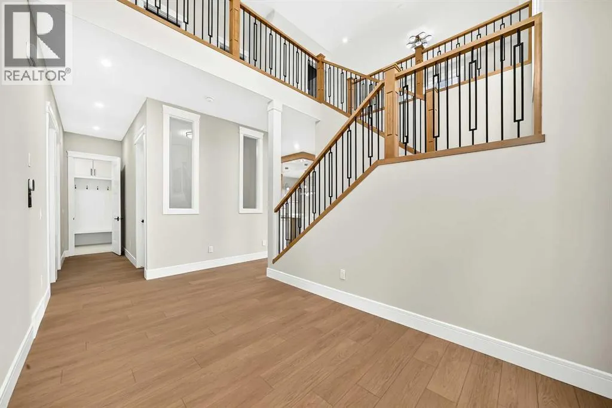
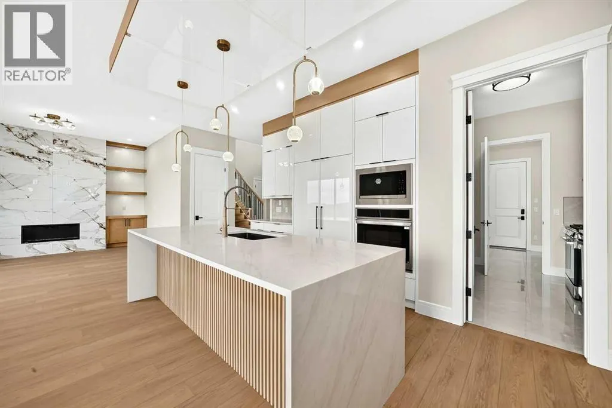
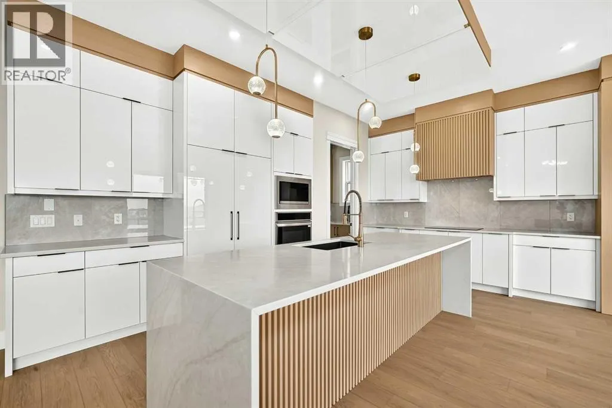
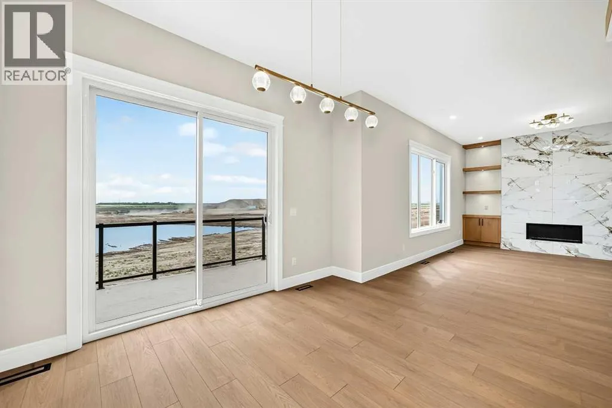
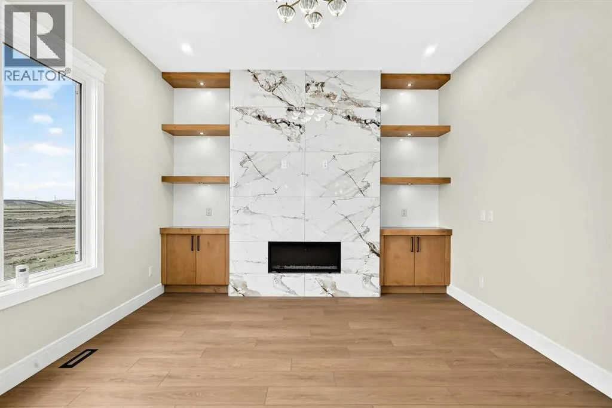
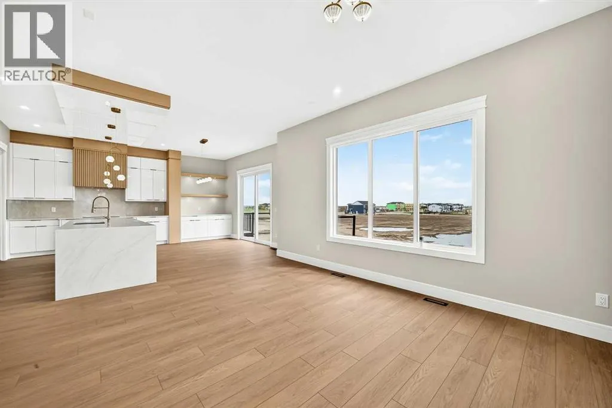
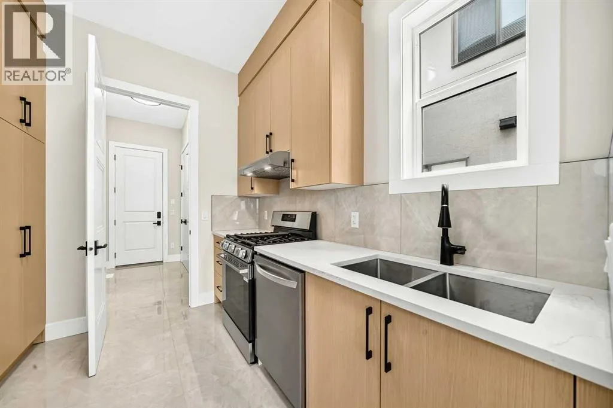
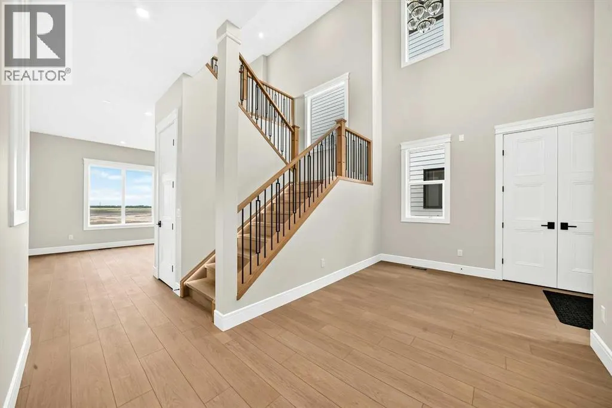
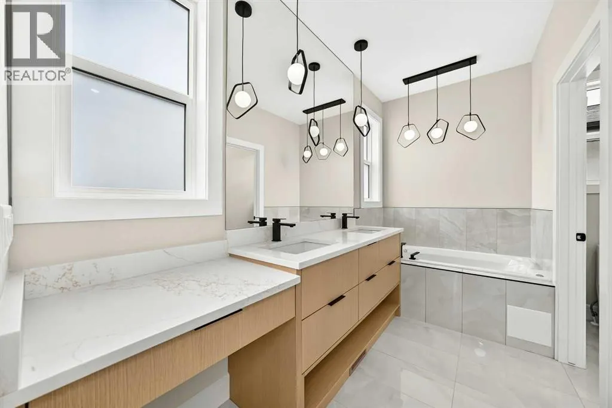
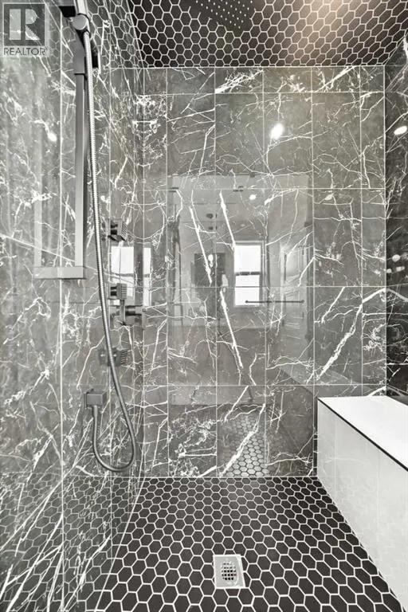
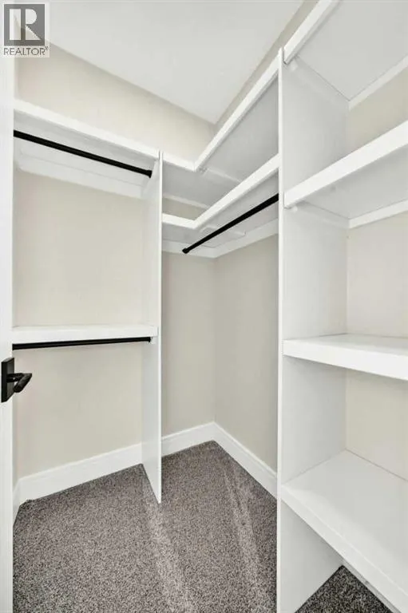

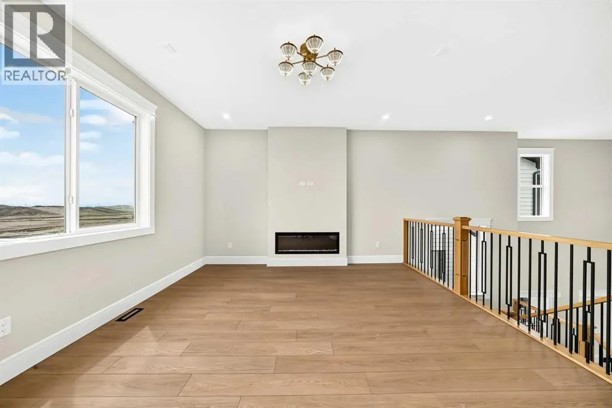
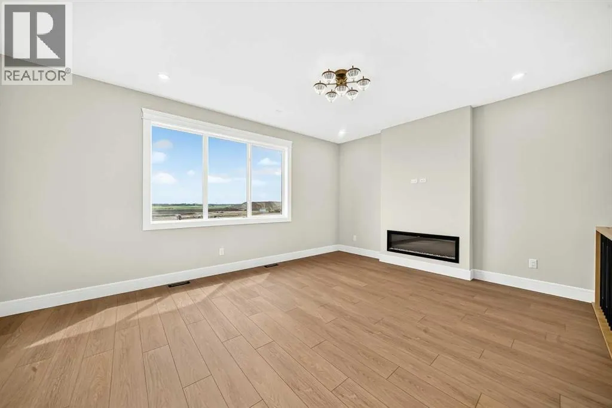
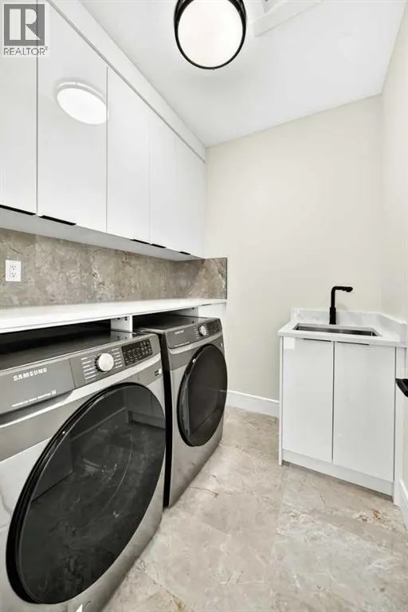
TRIPLE CAR GARAGE ESTATE LOT | MAIN FLOOR BED + BATH AND | 2 PRIMARY BEDROOMS | OVERSIZED SPICE KITCHEN. Welcome to 2049 Waterbury Road in the growing community of Waterford Estates, Chestermere. Built by Twenty First Century Homes, this two-story residence offers 2,687 sq ft of well-designed living space above grade on a 45’ x 113’ lot, plus an undeveloped 9ft basement with bathroom rough-in for future development. The main floor features a functional layout with a living room with fireplace, family room, dining area, and a main floor bedroom with access to a full bathroom—ideal for guests or extended family. The kitchen includes a dedicated oversized spice kitchen with its own refrigerator and convenient access to the mudroom and triple attached garage . The upper level offers four bedrooms, including two primary bedrooms with private ensuites. A central loft area, upper-floor laundry, and spacious secondary bedrooms provide practical family living. The exterior elevation incorporates smart board detailing with stone accents, along with a rear deck for outdoor use. Located close to parks, schools, shopping, and key amenities, this home offers space, flexibility, and quality craftsmanship in a well-connected Chestermere community. (id:7434)
General Features
| Features | Gas BBQ Hookup |
|---|---|
| Property Type | Single Family |
| Zoning Description | R1 |
| CommunityName | Waterford Estates |
| Amenities | Park, Playground, Schools |
| Building Appliances | Refrigerator, Cooktop - Electric, Range - Gas, Dishwasher, Microwave, Oven - Built-In, Garage door opener |
| Building Basement Features | Separate entrance |
| Building Cooling Type | None |
| Parking Space Total | 3 |
| Foundation Type | Poured Concrete |
| Building Type | House |
| Ownership Type | Freehold |
| Building.StoriesTotal | 2 |
Interior Features
| Building Fireplace Present | True |
|---|---|
| Building Fireplace Total | 2 |
| Building Heating Type | Forced air |
| Basement Type | None |
| Construction Material | Poured concrete, Wood frame |
| Construction Style Attachment | Detached |
| Flooring Type | Carpeted, Tile, Vinyl Plank |
| Living Area Range | 2687 |
| Bedrooms | 5 |
Exterior Features
| Structure | Deck |
|---|---|
| Land Amenities | Park, Playground, Schools |
| Exterior Finish | Concrete, Vinyl siding |
| Fence Type | Not fenced |
Room Details
| Room | Dimensions | Level | Flooring | Details |
|---|---|---|---|---|
| 2pc Bathroom | 3.83 Ft x 8.00 Ft | Main level | ||
| 3pc Bathroom | 5.00 Ft x 8.25 Ft | Upper Level | ||
| 5pc Bathroom | 12.08 Ft x 8.67 Ft | Upper Level | ||
| Bedroom | 12.17 Ft x 9.25 Ft | Upper Level | ||
| Bonus Room | 14.75 Ft x 14.17 Ft | Upper Level | ||
| Foyer | 6.17 Ft x 10.58 Ft | Main level | ||
| Kitchen | 14.50 Ft x 11.50 Ft | Main level | ||
| Laundry room | 9.17 Ft x 5.83 Ft | Upper Level | ||
| Living room | 16.58 Ft x 13.75 Ft | Main level | ||
| Office | 8.50 Ft x 8.08 Ft | Main level | ||
| Other | 12.08 Ft x 6.50 Ft | Upper Level | ||
| Primary Bedroom | 13.25 Ft x 13.92 Ft | Upper Level |
Amenities
- Views
- New Construction
- Adult 55+
- Lease To Own
- No Strata Fees
- Furnished
- Primary On Main
- Air Conditioning
- Seller Finance
- Green
- Fixer Upper
- Horse
- Golf
- Fireplace
- Deck
- Garage
- Basement
- Pool

Property vs Single Family Average in T1X 3A9
Price
Year Built
