

Open House Sun, Sep 27th 12:00 PM - 03:00 PM






Address
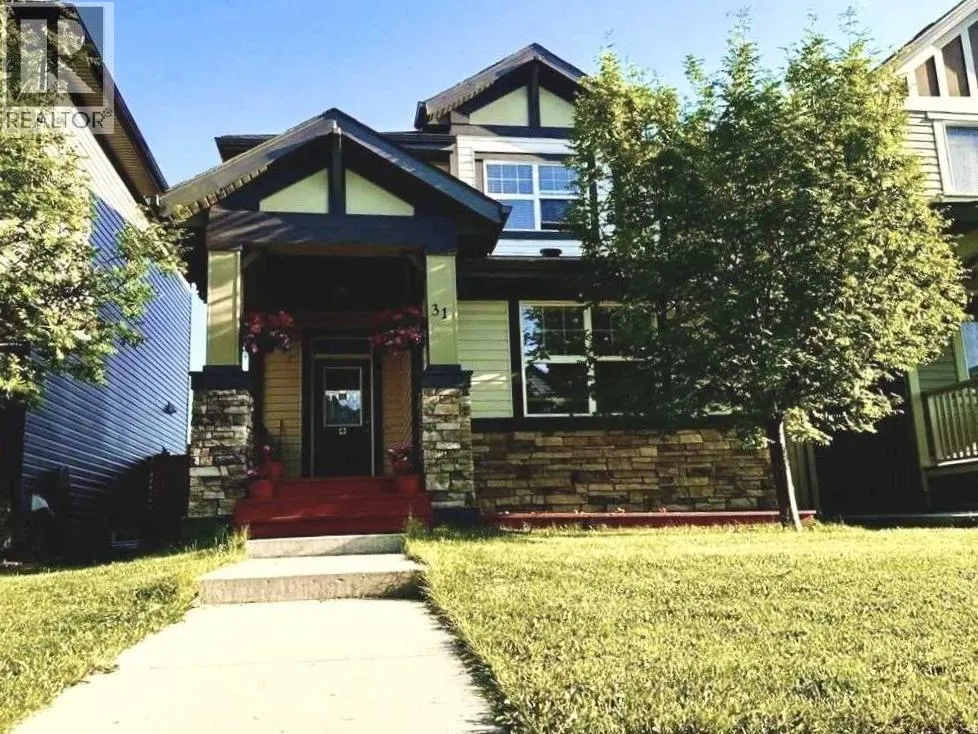
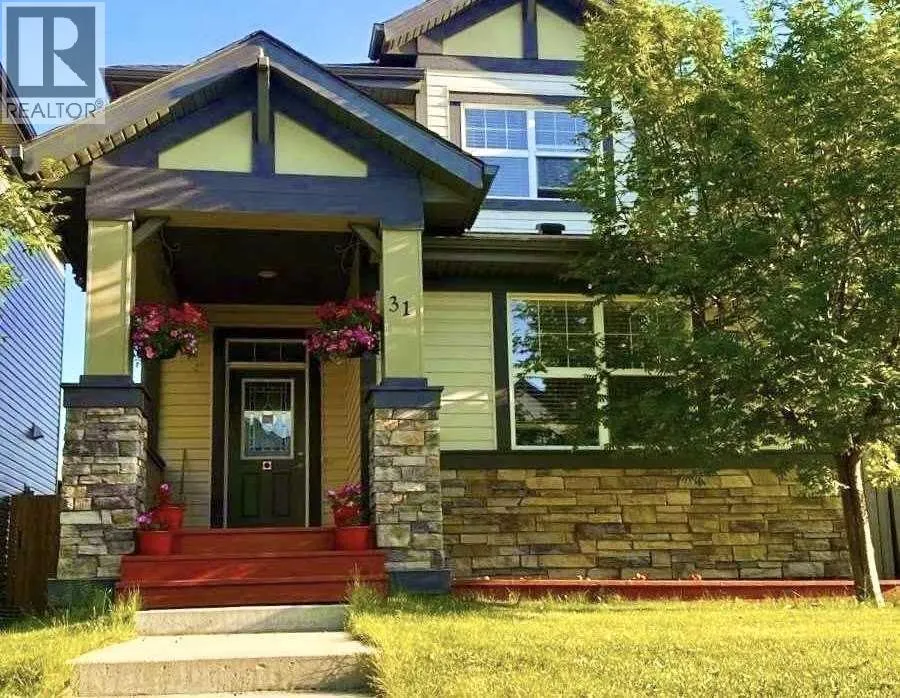
31 Skyview Springs Rise Ne, Calgary, AB
Price
$ 629,900
Open House Sun, Sep 27th 12:00 PM - 03:00 PM
Property Attributes
- ID#A2327653
- TypeSingle Family
- Listing Status Active
- MunicipalityCalgary
- CityCalgary
- AreaSkyview Ranch
- NeighbourhoodSkyview Ranch
- Postal CodeT3N 0B2
- Style
- Year Built2010
- Price$ 629,900
- Bedrooms4+2
- Bathrooms3
- Half Bathrooms1
- Sqr Footage1750
Data Source:
Canadian Real Estate Association (CREA)
Property Description
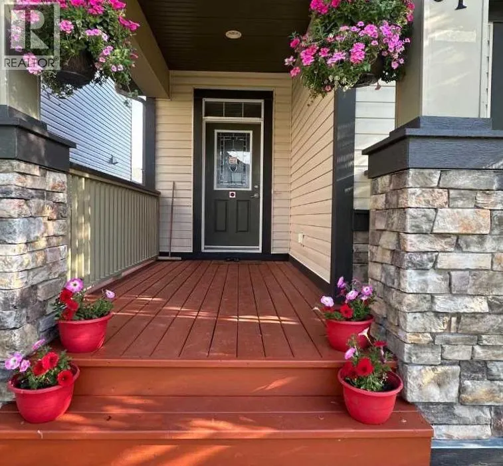
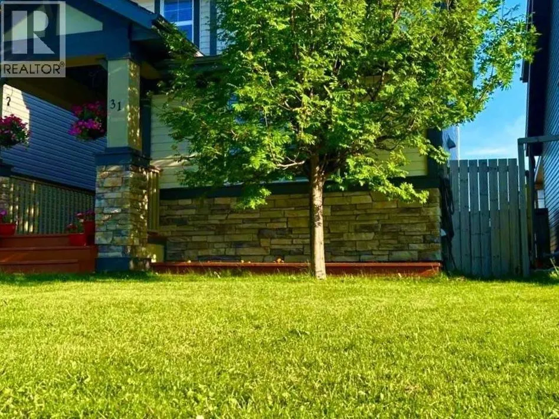
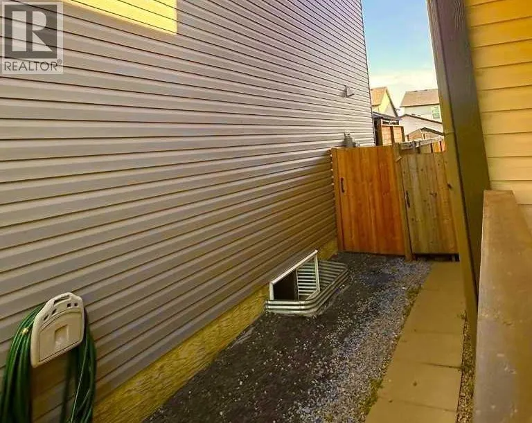
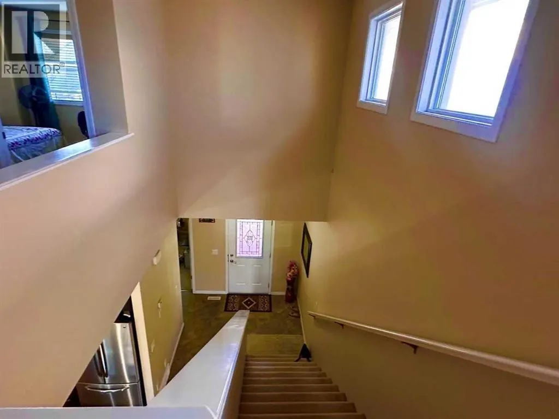
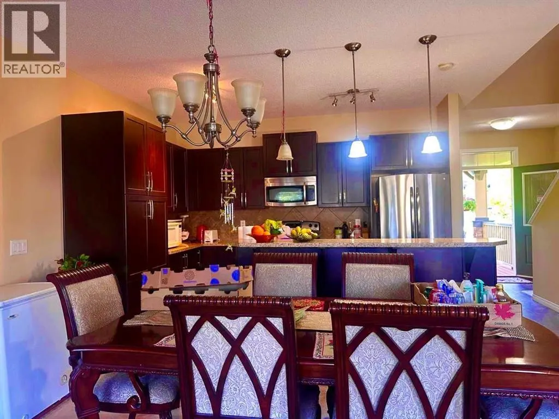
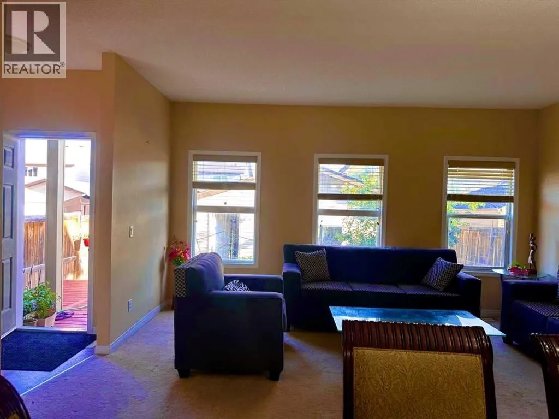
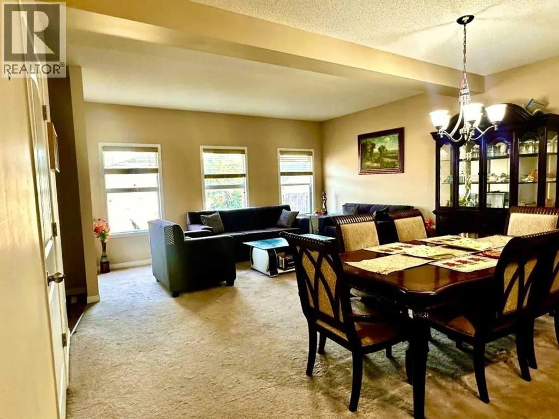
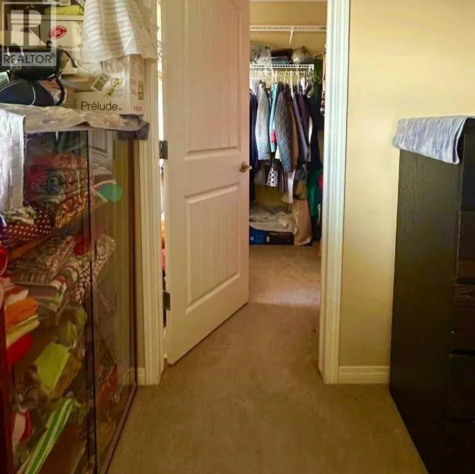
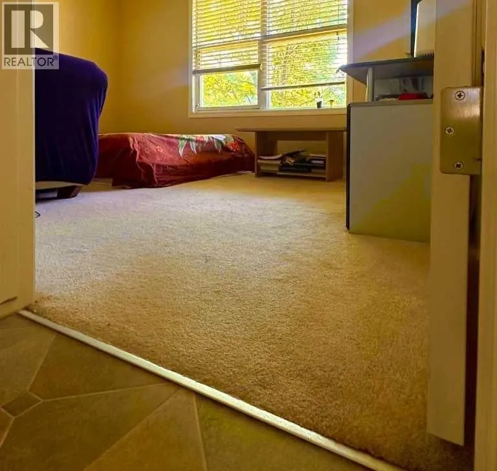
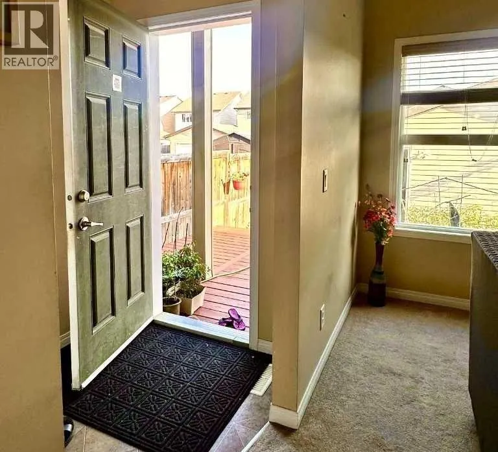
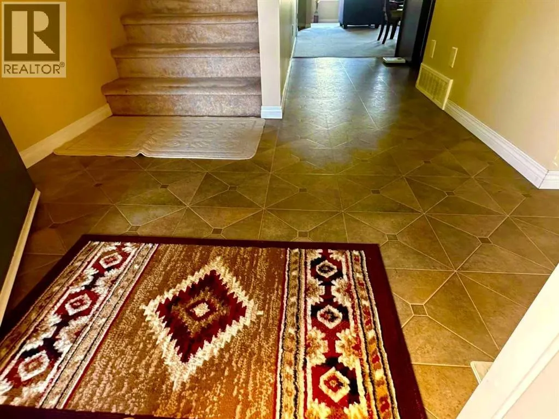
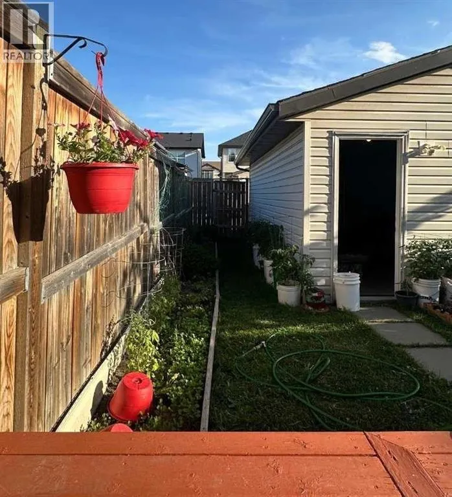
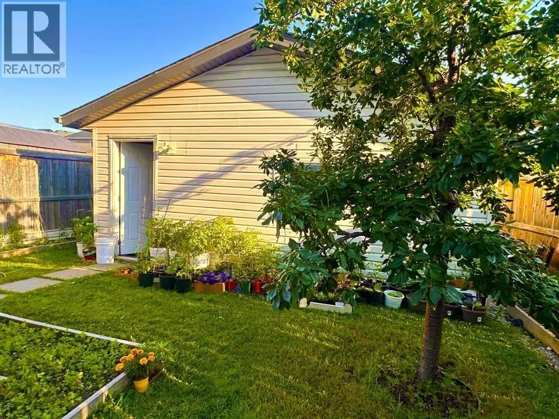
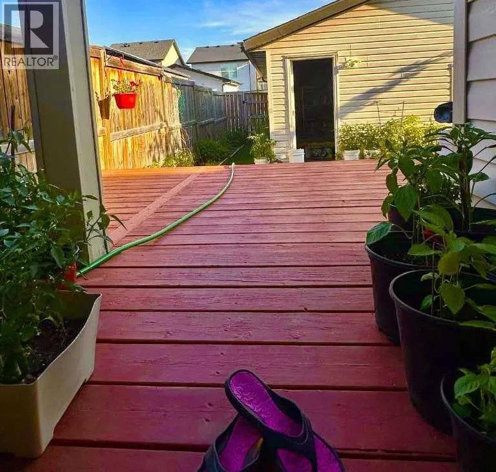
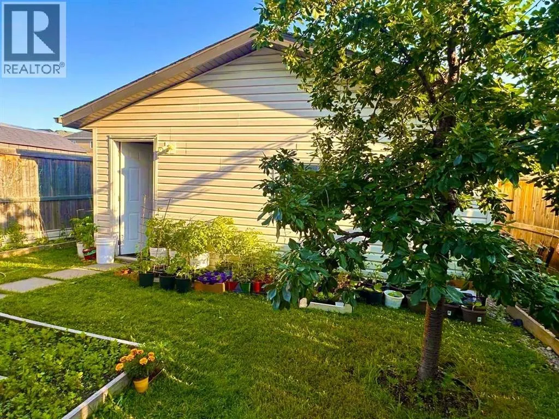
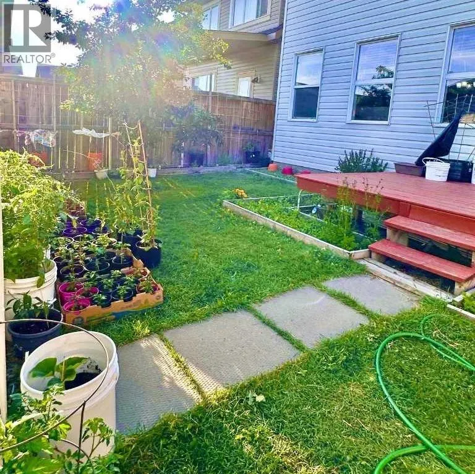
Legal basement suite. Welcome to this beautiful home in the highly sought-after Skyview Ranch community! Surrounded by stunning landscaping, nearby parks, and family-friendly playgrounds, this home offers the perfect blend of comfort and convenience.This spacious property features 4 bedrooms, including a main-floor bedroom that's ideal for guests, seniors, or a home office. With 3.5 bathrooms, there's plenty of space for the whole family.The home also includes a fully legal 2-bedroom basement suite, providing an excellent opportunity for rental income or multi-generational living.Located in a vibrant neighborhood with easy access to parks, playgrounds, schools, shopping, and major roadways, this home is an exceptional choice for families and investors alike. Open house on Sunday, 27 September, between 12:00 and 3:00 pm (id:7434)
General Features
| Features | No Animal Home, No Smoking Home |
|---|---|
| Property Type | Single Family |
| Zoning Description | R-G |
| CommunityName | Skyview Ranch |
| Amenities | Park, Schools, Shopping |
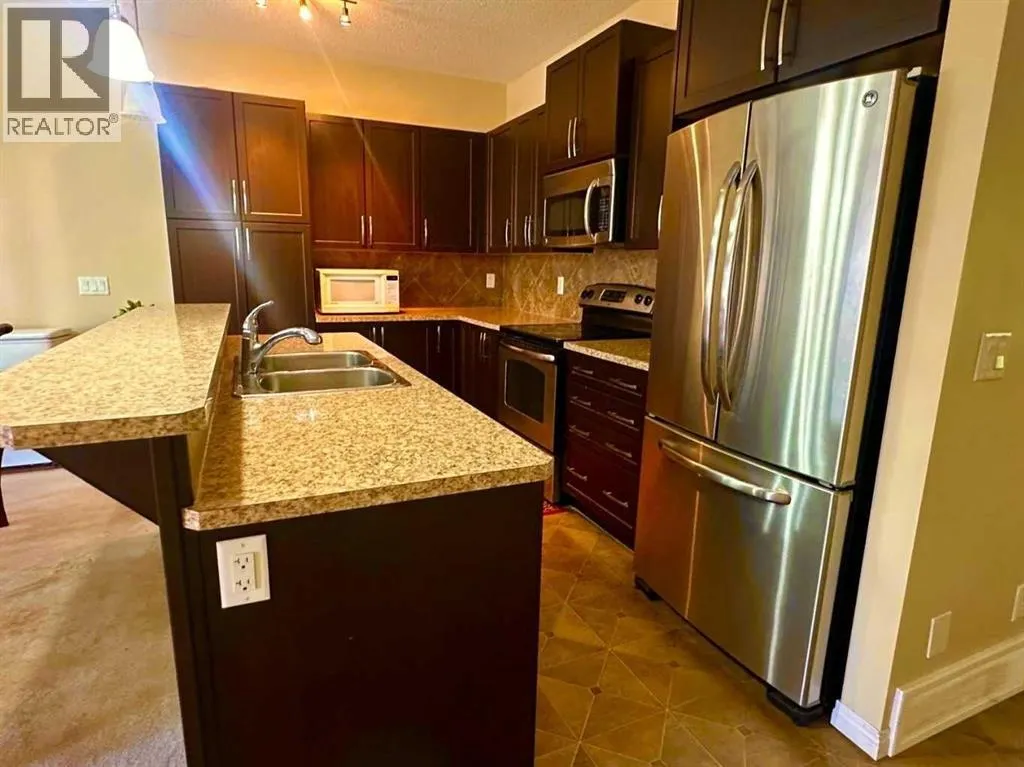
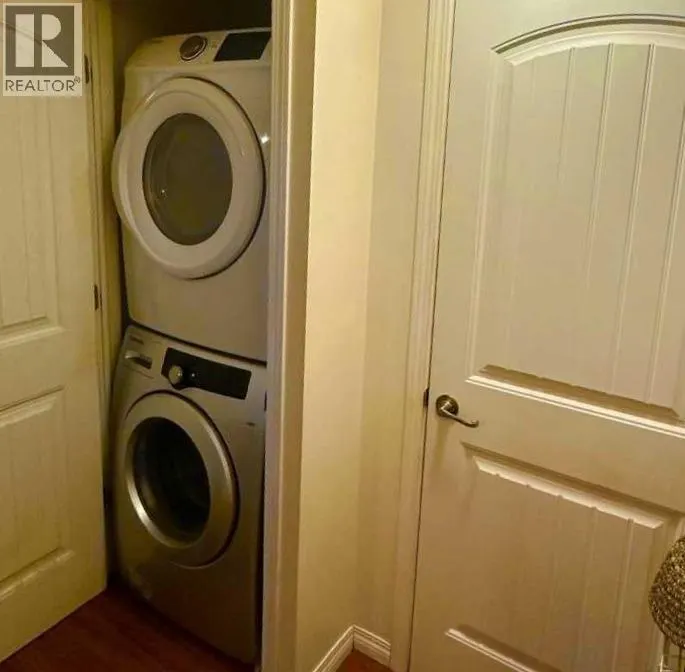
| Building Appliances | Washer, Refrigerator, Stove, Dryer, Microwave Range Hood Combo |
| Building Basement Features | Separate entrance, Suite |
| Building Cooling Type | None |
| Parking Space Total | 2 |
| Foundation Type | Poured Concrete |
| Building Type | House |
| Ownership Type | Freehold |
| Building.StoriesTotal | 2 |
Interior Features
| Building Fireplace Present | False |
|---|---|
| Building Heating Type | Forced air |
| Basement Development | Finished |
| Basement Type | Full (Finished) |
| Construction Material | Wood frame |
| Construction Style Attachment | Detached |
| Flooring Type | Carpeted, Linoleum |
| Living Area Range | 1750 |
| Bedrooms | 4+2 |
Exterior Features
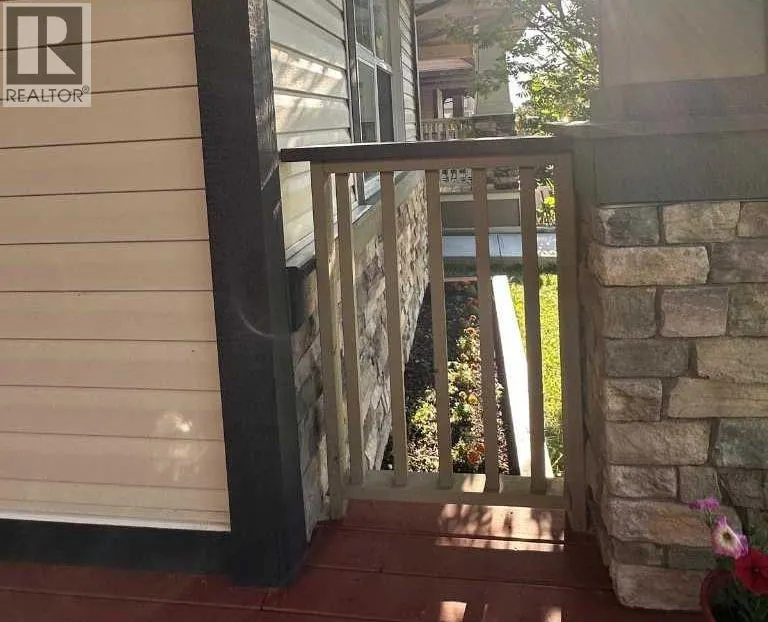
| Structure | Deck |
|---|---|
| Land Amenities | Park, Schools, Shopping |
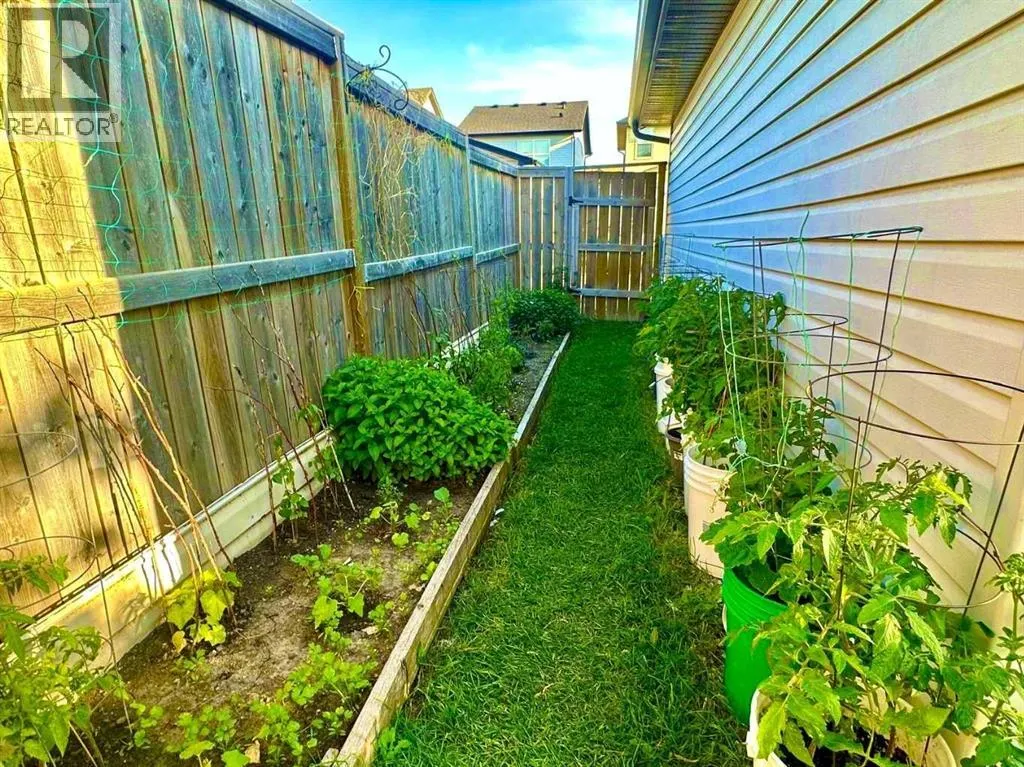
| Fence Type | Fence |
Room Details
| Room | Dimensions | Level | Flooring | Details |
|---|---|---|---|---|
| 2pc Bathroom | 5.67 Ft x 4.67 Ft | Main level | ||
| 4pc Bathroom | 7.75 Ft x 5.50 Ft | Main level | ||
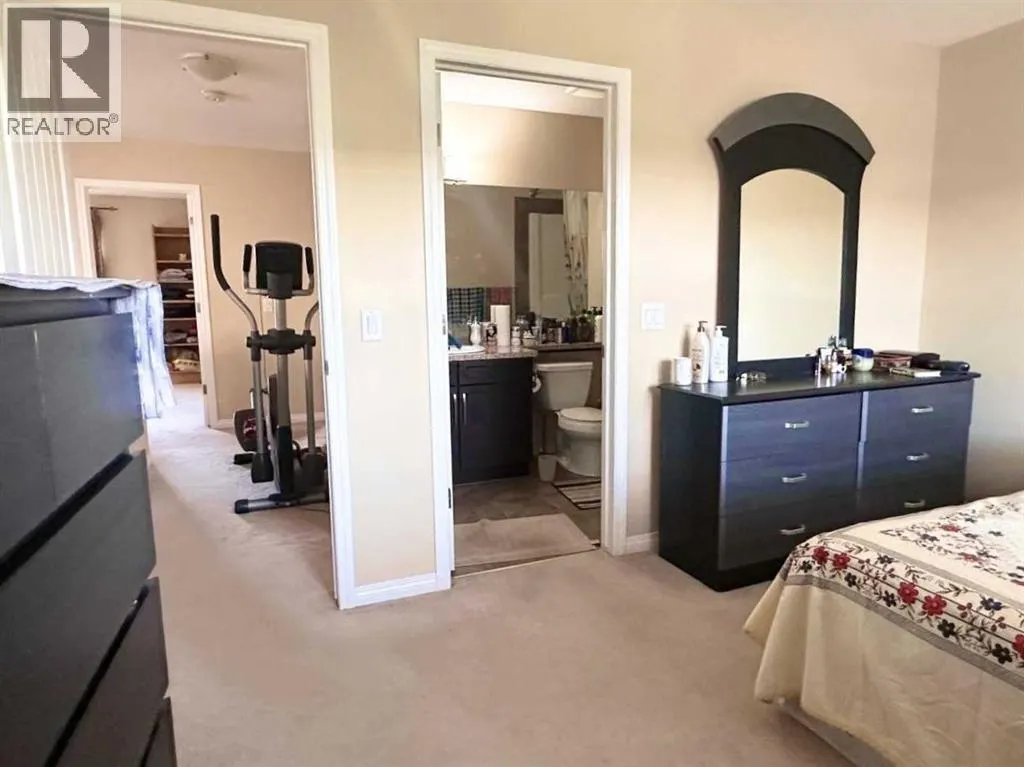
| 5pc Bathroom | 9.08 Ft x 5.50 Ft | Upper Level | ||
| Bedroom | 10.00 Ft x 9.25 Ft | Upper Level | ||
| Dining room | 13.25 Ft x 8.17 Ft | Main level | ||
| Furnace | 8.17 Ft x 6.58 Ft | Basement | ||
| Kitchen | 13.67 Ft x 9.17 Ft | Main level | ||
| Living room | 15.75 Ft x 14.00 Ft | Main level | ||
| Other | 14.00 Ft x 13.00 Ft | Main level | ||
| Primary Bedroom | 13.00 Ft x 11.58 Ft | Upper Level |
Amenities
- Views
- New Construction
- Adult 55+
- Lease To Own
- No Strata Fees
- Furnished
- Primary On Main
- Air Conditioning
- Seller Finance
- Green
- Fixer Upper
- Horse
- Golf
- Fireplace
- Deck
- Garage
- Basement
- Pool

Property vs Single Family Average in T3N 0B2
Price
Year Built
In The Neighbourhood
Calgary
$ 799,900
- Type
- Single Family
- Size
- 2,262 SqFt
- Rooms
- 5 Beds + 3.5 Baths
Century 21 Bravo Realty
Calgary
$ 709,000
- Type
- Single Family
- Size
- 1,952 SqFt
- Rooms
- 4 Beds + 3.5 Baths
DreamHouse Realty Ltd.
Calgary
$ 589,800
- Type
- Single Family
- Size
- 1,582 SqFt
- Rooms
- 4 Beds + 3.5 Baths
RE/MAX House of Real Estate
Calgary
$ 539,900
- Type
- Single Family
- Size
- 1,405 SqFt
- Rooms
- 4 Beds + 3.5 Baths
Royal LePage Mission Real Estate
