

Open House Sat, Sep 26th 12:00 PM - 01:30 PM







Address
11 Taylor Crescent Se, Medicine Hat, AB
Price
$ 599,900
Open House Sat, Sep 26th 12:00 PM - 01:30 PM
Property Attributes
- ID#A2327848
- TypeSingle Family
- Listing Status Active
- MunicipalityMedicine Hat
- CityMedicine Hat
- AreaRoss Glen
- NeighbourhoodRoss Glen
- Postal CodeT1B 3X5
- Style
- Year Built1986
- Price$ 599,900
- Bedrooms3+1
- Bathrooms3
- Half Bathrooms1
- Sqr Footage2024
Data Source:
Canadian Real Estate Association (CREA)
Property Description
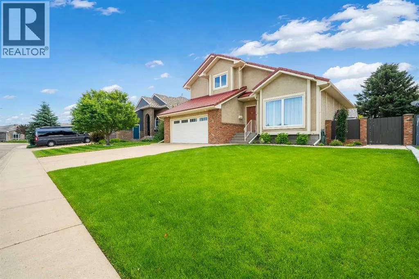
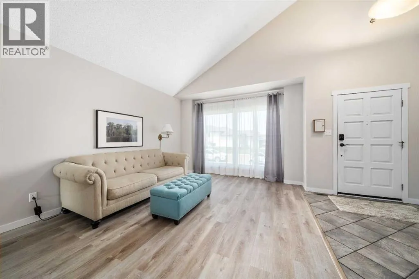
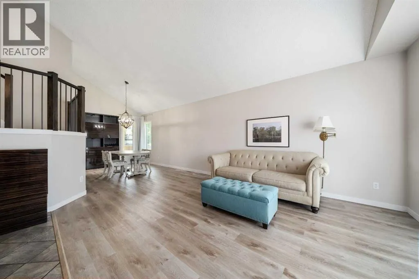
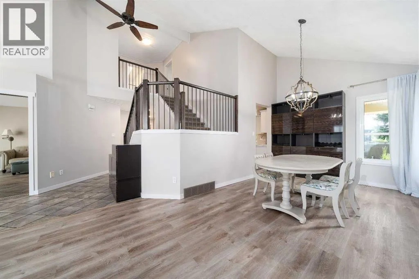
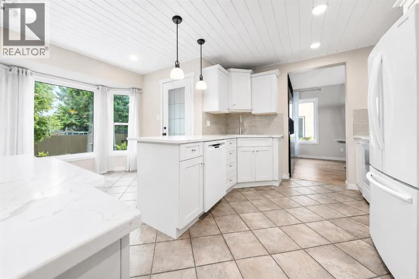
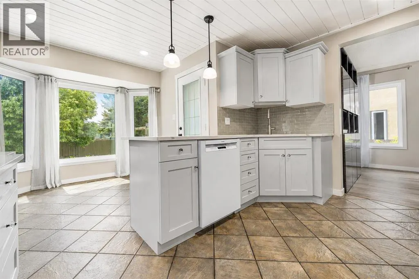
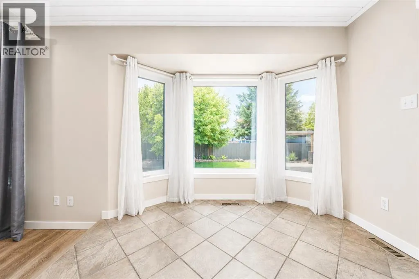
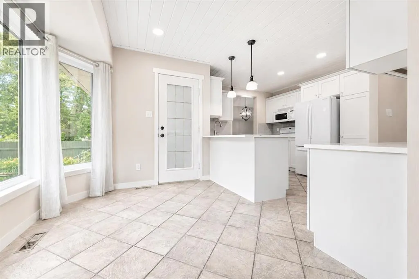
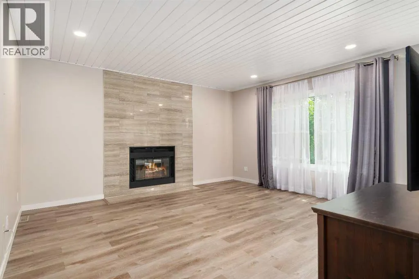
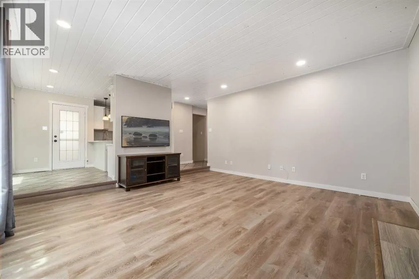
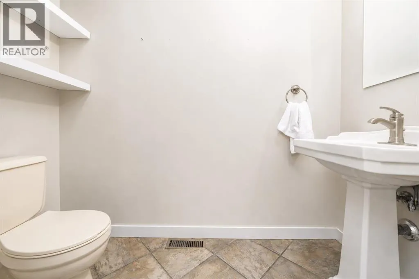
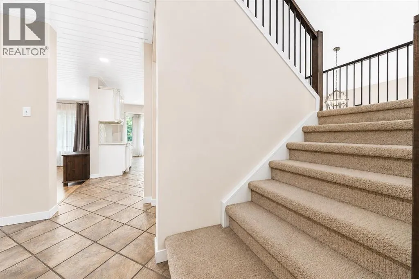
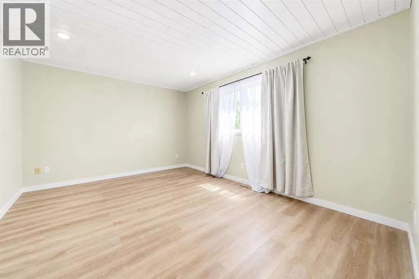
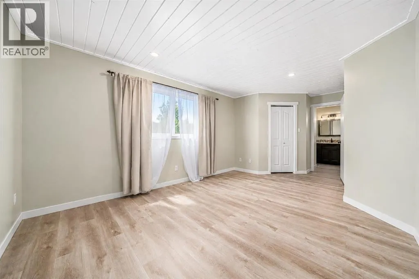
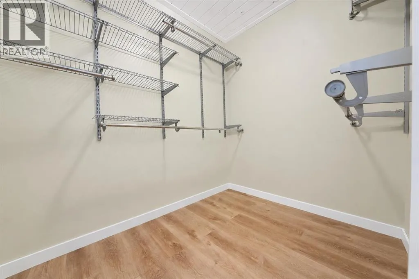
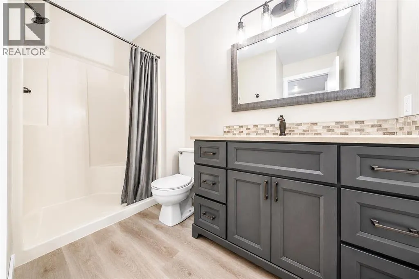
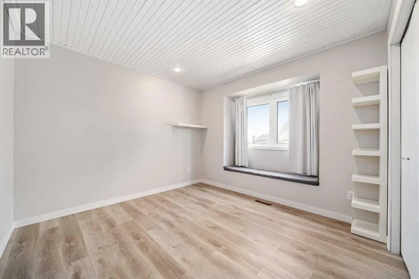
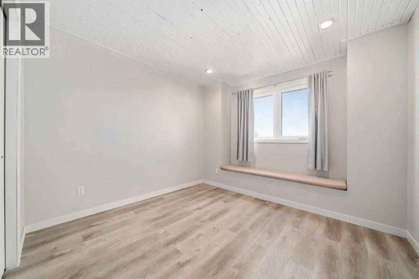
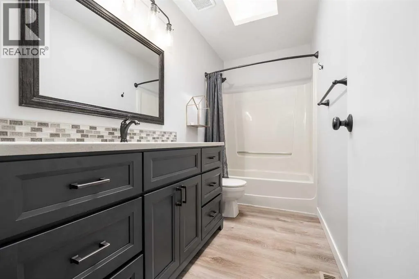
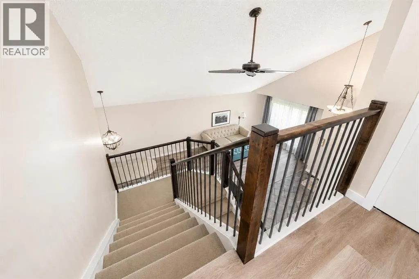
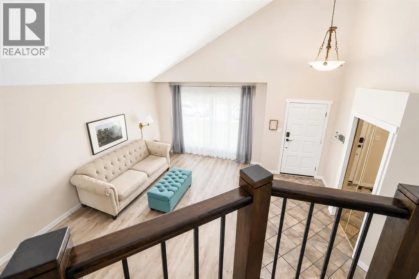
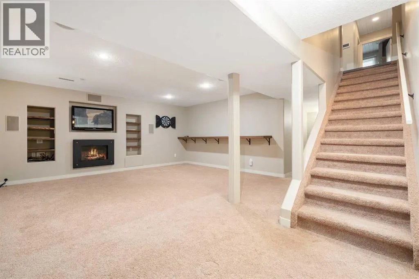
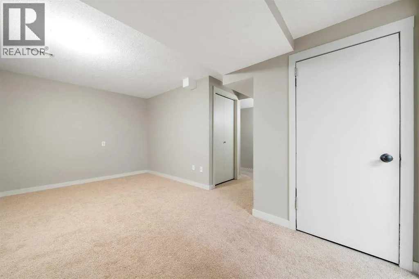
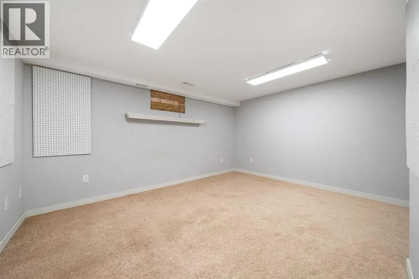
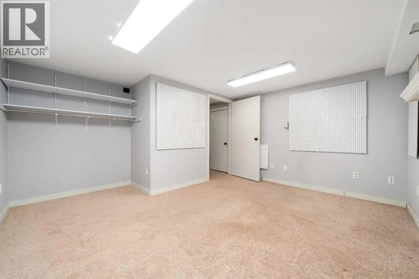
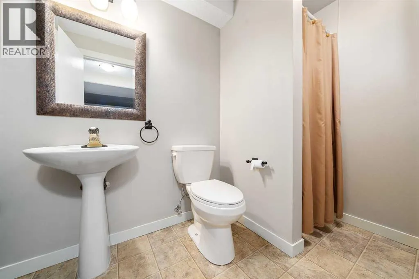
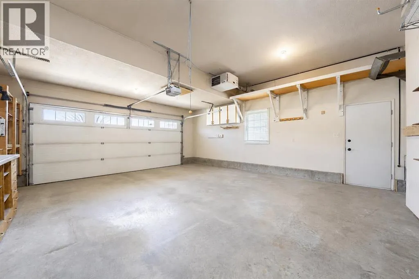
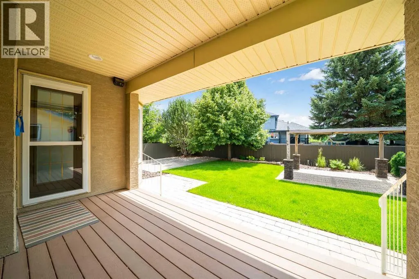
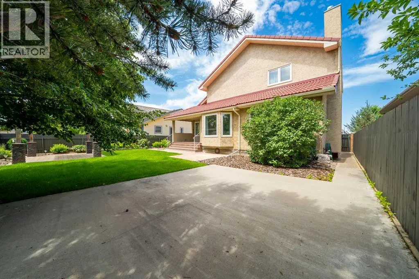
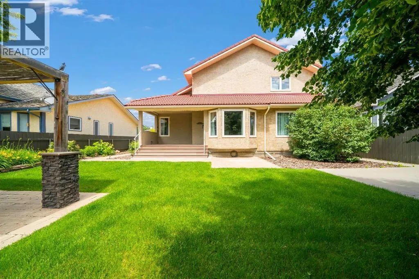
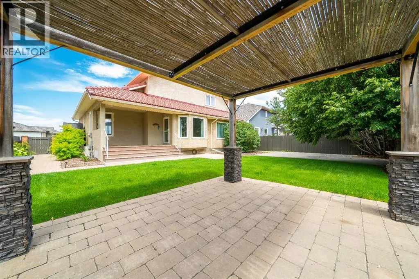
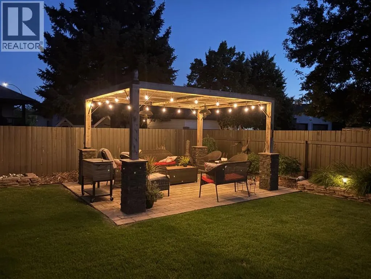
Pride of ownership is evident throughout this beautifully maintained 1.5 storey, fully developed home offering 4 bedrooms and 4 bathrooms. Thoughtfully updated over the years, this property features triple-pane windows on the top two levels, main floor laundry, and exceptional living space ideal for both everyday comfort and entertaining.The main floor welcomes you with a bright kitchen, spacious dining area, inviting living room with a wood-burning fireplace, cozy family room, convenient 2-piece bathroom, and laundry. Upstairs, you’ll find a generous primary bedroom complete with a walk-in closet and 3-piece ensuite, along with two additional bedrooms and a full 4-piece bathroom.The fully developed basement adds even more living space with a family room featuring a gas fireplace, an additional bedroom, and a versatile office or flex area. Outside, the backyard is truly a retreat—complete with a gazebo, covered deck, and plenty of room to relax, entertain, and make lasting memories.Ideally located in an amazing area close to schools, shopping, and walking paths, this home also features a double attached heated garage. A wonderful opportunity to own a well-cared-for home with space, comfort, and charm—this one is a must-see. (id:7434)
General Features
| Features | Back lane, PVC window |
|---|---|
| Property Type | Single Family |
| Zoning Description | R-LD |
| CommunityName | Ross Glen |
| Amenities | Playground, Schools, Shopping |
| Building Appliances | Refrigerator, Dishwasher, Stove, Microwave, Window Coverings, Garage door opener, Washer & Dryer |
| Building Cooling Type | Central air conditioning |
| Parking Space Total | 4 |
| Foundation Type | Poured Concrete |
| Building Type | House |
| Ownership Type | Freehold |
| Building.StoriesTotal | 1.5 |
Interior Features
| Building Fireplace Present | True |
|---|---|
| Building Fireplace Total | 2 |
| Building Heating Type | Forced air |
| Basement Development | Finished |
| Basement Type | Full (Finished) |
| Construction Material | Wood frame |
| Construction Style Attachment | Detached |
| Flooring Type | Carpeted, Tile, Vinyl |
| Living Area Range | 2024 |
| Bedrooms | 3+1 |
Exterior Features
| Structure | Deck |
|---|---|
| Land Amenities | Playground, Schools, Shopping |
| Landscape Features | Landscaped, Underground sprinkler |
| Fence Type | Fence |
Room Details
| Room | Dimensions | Level | Flooring | Details |
|---|---|---|---|---|
| 2pc Bathroom | 7.08 Ft x 3.67 Ft | Main level | ||
| 3pc Bathroom | 10.25 Ft x 4.92 Ft | Basement | ||
| 4pc Bathroom | 10.42 Ft x 4.92 Ft | Second level | ||
| Bedroom | 10.67 Ft x 13.92 Ft | Basement | ||
| Breakfast | 9.50 Ft x 7.33 Ft | Main level | ||
| Dining room | 10.25 Ft x 12.67 Ft | Main level | ||
| Family room | 15.42 Ft x 15.67 Ft | Main level | ||
| Kitchen | 13.67 Ft x 10.67 Ft | Main level | ||
| Laundry room | 6.75 Ft x 7.17 Ft | Main level | ||
| Living room | 12.25 Ft x 16.58 Ft | Main level | ||
| Other | 8.67 Ft x 9.42 Ft | Basement | ||
| Primary Bedroom | 15.33 Ft x 11.92 Ft | Second level | ||
| Storage | 9.42 Ft x 5.42 Ft | Basement |
Amenities
- Views
- New Construction
- Adult 55+
- Lease To Own
- No Strata Fees
- Furnished
- Primary On Main
- Air Conditioning
- Seller Finance
- Green
- Fixer Upper
- Horse
- Golf
- Fireplace
- Deck
- Garage
- Basement
- Pool

Property vs Single Family Average in T1B 3X5
Price
Year Built
In The Neighbourhood
Open House
Medicine Hat
$ 459,900
- Type
- Single Family
- Size
- 1,039 SqFt
- Rooms
- 3 Beds + 2 Baths
RIVER STREET REAL ESTATE
Medicine Hat
$ 568,500
- Type
- Single Family
- Size
- 1,537 SqFt
- Rooms
- 4 Beds + 3 Baths
ROYAL LEPAGE COMMUNITY REALTY
Medicine Hat
$ 599,900
- Type
- Single Family
- Size
- 2,070 SqFt
- Rooms
- 6 Beds + 3.5 Baths
RE/MAX MEDALTA REAL ESTATE
Medicine Hat
$ 374,900
- Type
- Single Family
- Size
- 990 SqFt
- Rooms
- 4 Beds + 2 Baths
SOURCE 1 REALTY CORP.
Medicine Hat
$ 439,900
- Type
- Single Family
- Size
- 1,126 SqFt
- Rooms
- 4 Beds + 2.5 Baths
RE/MAX MEDALTA REAL ESTATE
Medicine Hat
$ 459,900
- Type
- Single Family
- Size
- 1,324 SqFt
- Rooms
- 4 Beds + 3 Baths
ROYAL LEPAGE COMMUNITY REALTY
Medicine Hat
$ 499,500
- Type
- Single Family
- Size
- 1,447 SqFt
- Rooms
- 4 Beds + 2.5 Baths
ROYAL LEPAGE COMMUNITY REALTY
Medicine Hat
$ 492,500
- Type
- Single Family
- Size
- 1,149 SqFt
- Rooms
- 3 Beds + 3 Baths
ROYAL LEPAGE COMMUNITY REALTY
Medicine Hat
$ 504,900
- Type
- Single Family
- Size
- 1,273 SqFt
- Rooms
- 4 Beds + 3 Baths
ROYAL LEPAGE COMMUNITY REALTY
