






Address
127 Hampstead Circle Nw, Calgary, AB
Price
$ 709,000
Property Attributes
- ID#A2328201
- TypeSingle Family
- Listing Status Active
- MunicipalityCalgary
- CityCalgary
- AreaHamptons
- NeighbourhoodHamptons
- Postal CodeT3A 5P3
- Style
- Year Built1997
- Price$ 709,000
- Bedrooms3
- Bathrooms2
- Half Bathrooms1
- Sqr Footage2062
Data Source:
Canadian Real Estate Association (CREA)
Property Description
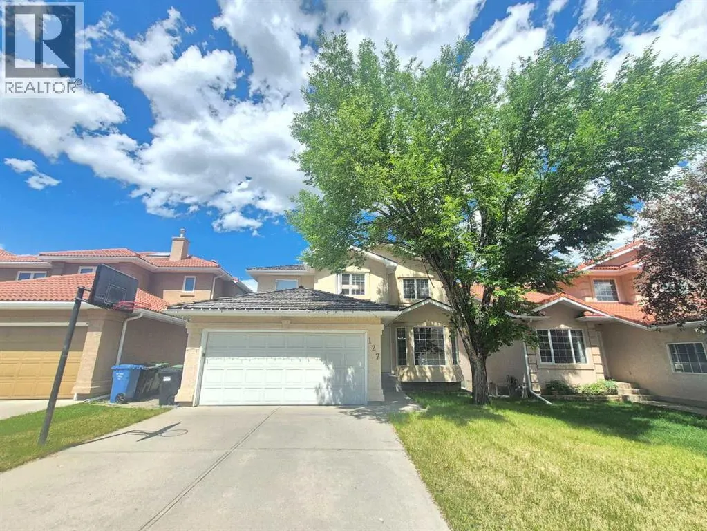
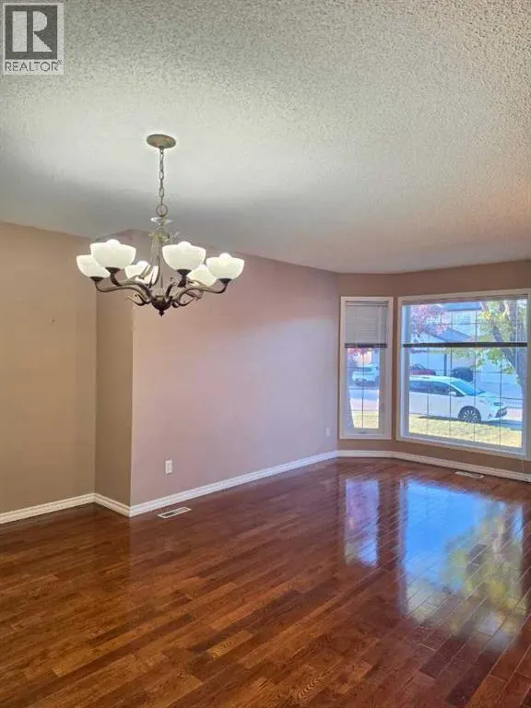
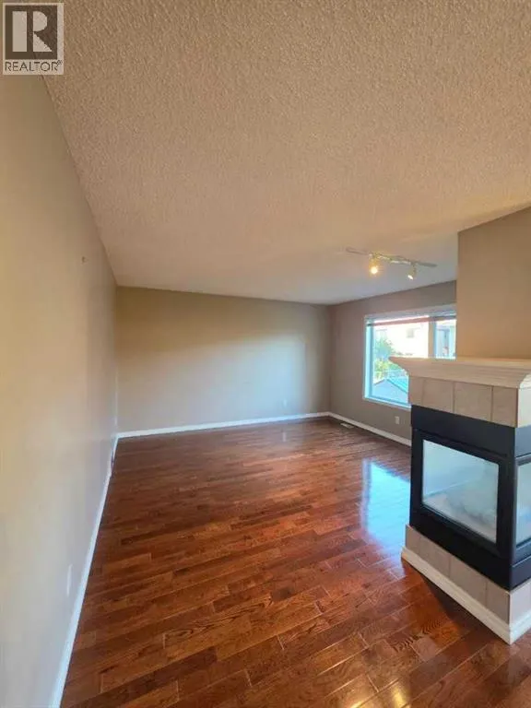
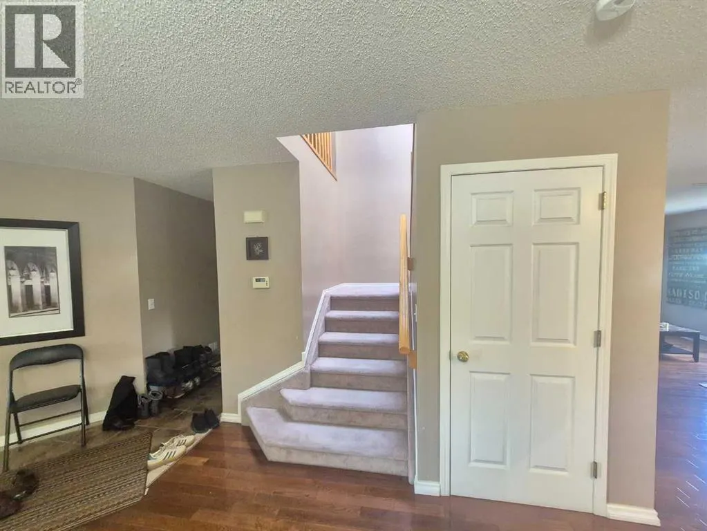
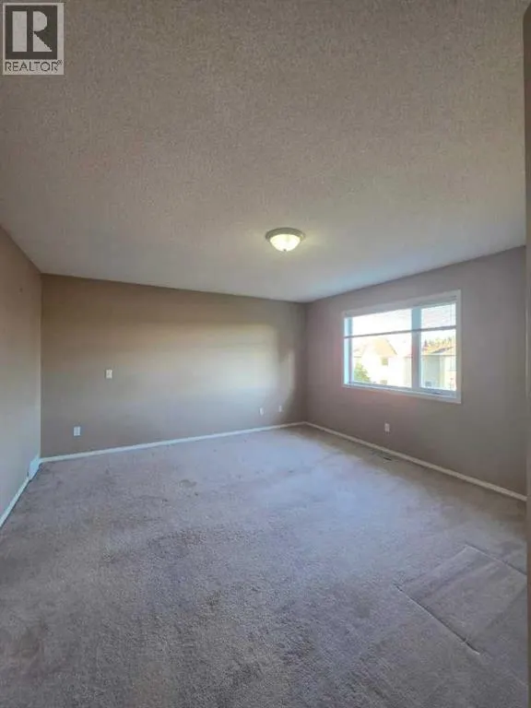
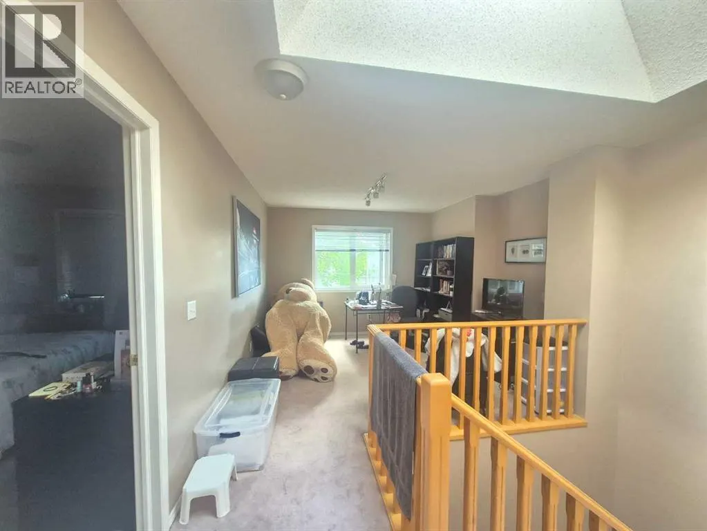
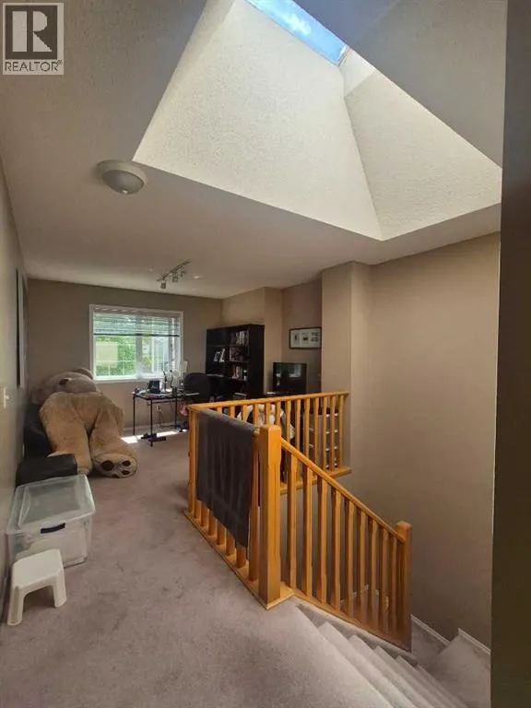
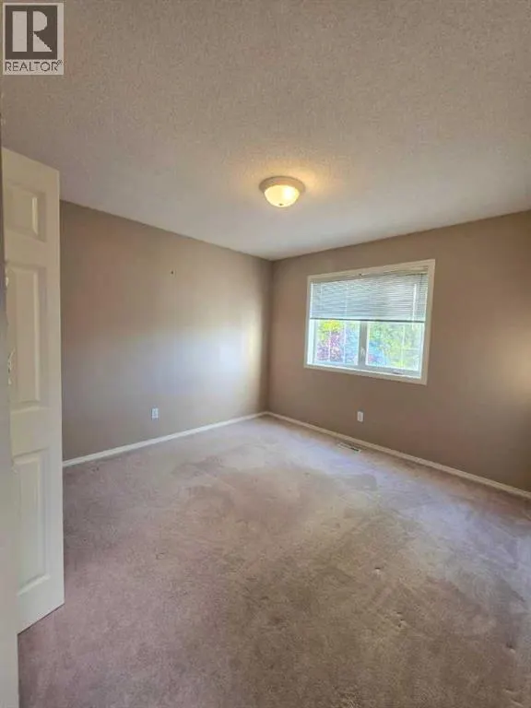
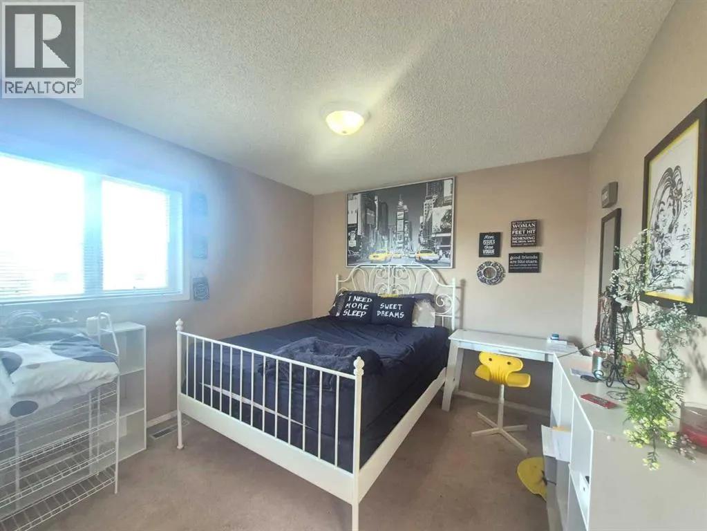
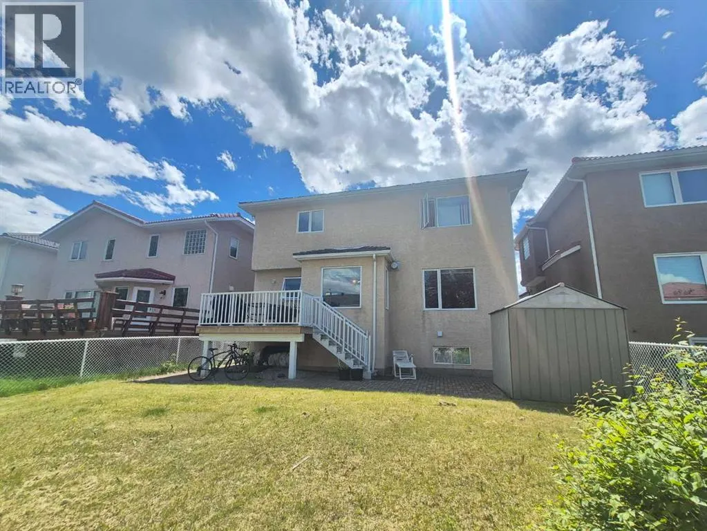
Beautifully well maintained home in the desirable Hamptons community. Over 2000 square feet of comfortable living space. The functional open kitchen features center island, abundant cabinet and counter space, corner pantry and large bright windows providing plenty of natural warm sunlight. Breakfast area and family room with a beautiful 3-sided fireplace. The upstairs includes bonus room with bright massive skylight. Ensuited master bedroom and two other good sized bedrooms. Unfinished basement with nice lay out for development. The property is close to school , shopping . Priced to sale and don’t miss out. (id:7434)
General Features
| Features | See remarks |
|---|---|
| Community Features | Golf Course Development |
| Property Type | Single Family |
| Zoning Description | R-CG |
| CommunityName | Hamptons |
| Amenities | Golf Course |
| Building Appliances | Washer, Refrigerator, Dishwasher, Stove, Dryer |
| Building Cooling Type | None |
| Parking Space Total | 4 |
| Foundation Type | Poured Concrete |
| Building Type | House |
| Ownership Type | Freehold |
| Building.StoriesTotal | 2 |
Interior Features
| Building Fireplace Present | True |
|---|---|
| Building Fireplace Total | 1 |
| Building Heating Type | Forced air |
| Basement Development | Unfinished |
| Basement Type | Full (Unfinished) |
| Construction Material | Wood frame |
| Construction Style Attachment | Detached |
| Flooring Type | Carpeted, Ceramic Tile, Hardwood |
| Living Area Range | 2062 |
| Bedrooms | 3 |
Exterior Features
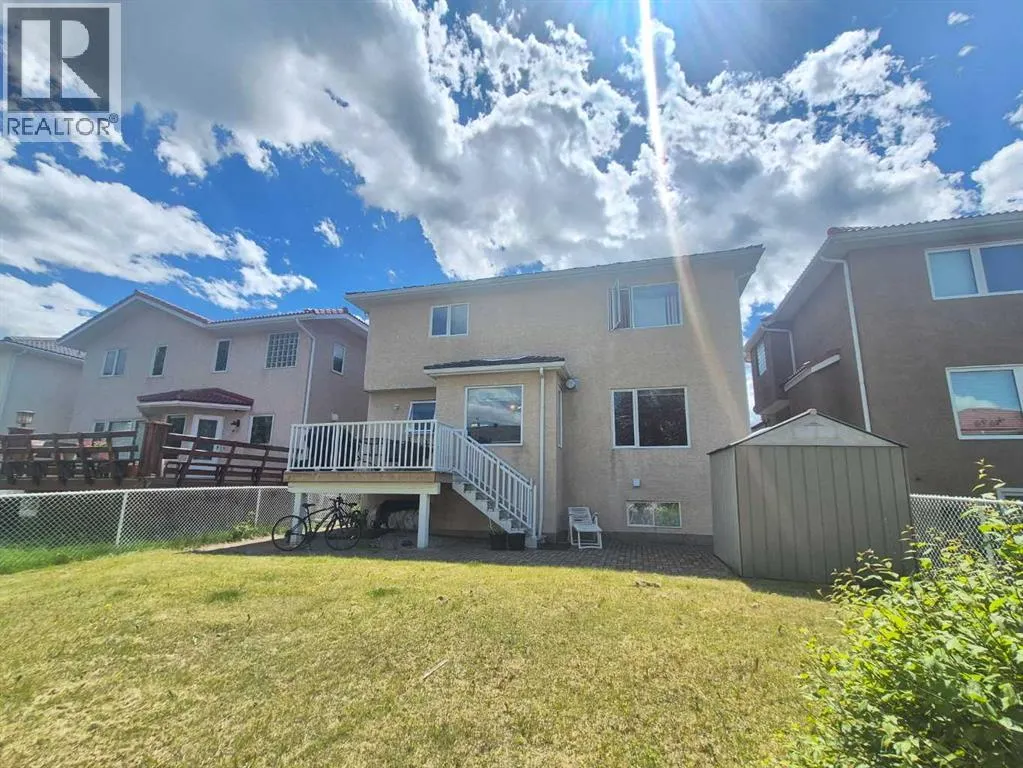
| Structure | Deck |
|---|---|
| Land Amenities | Golf Course |
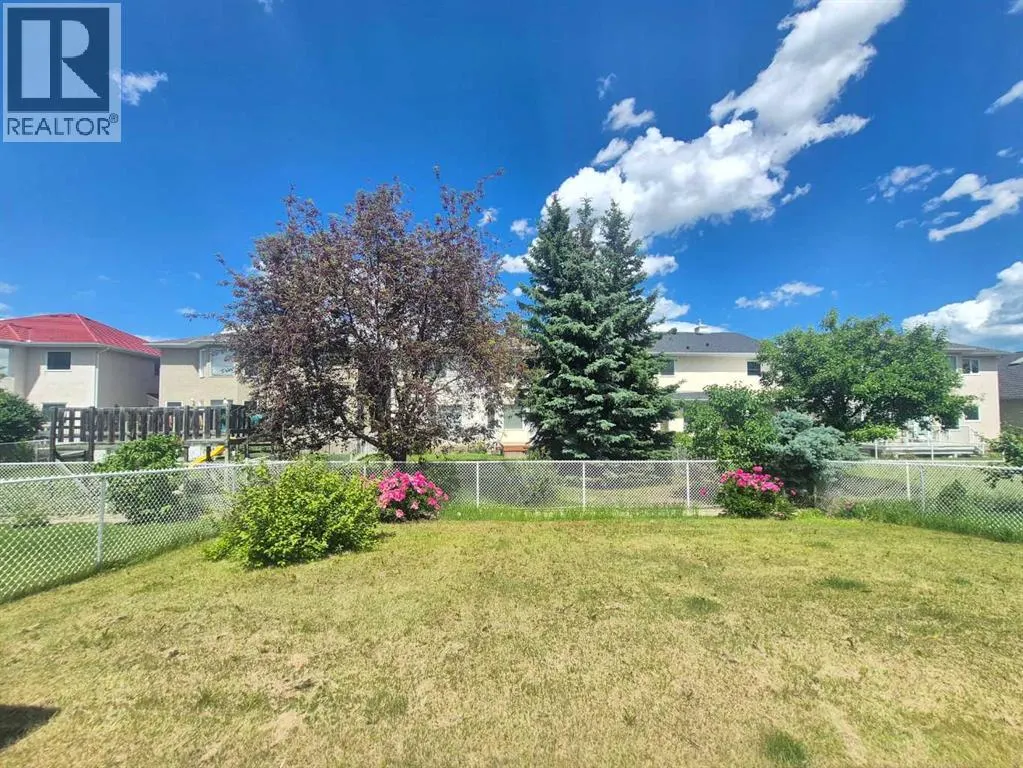
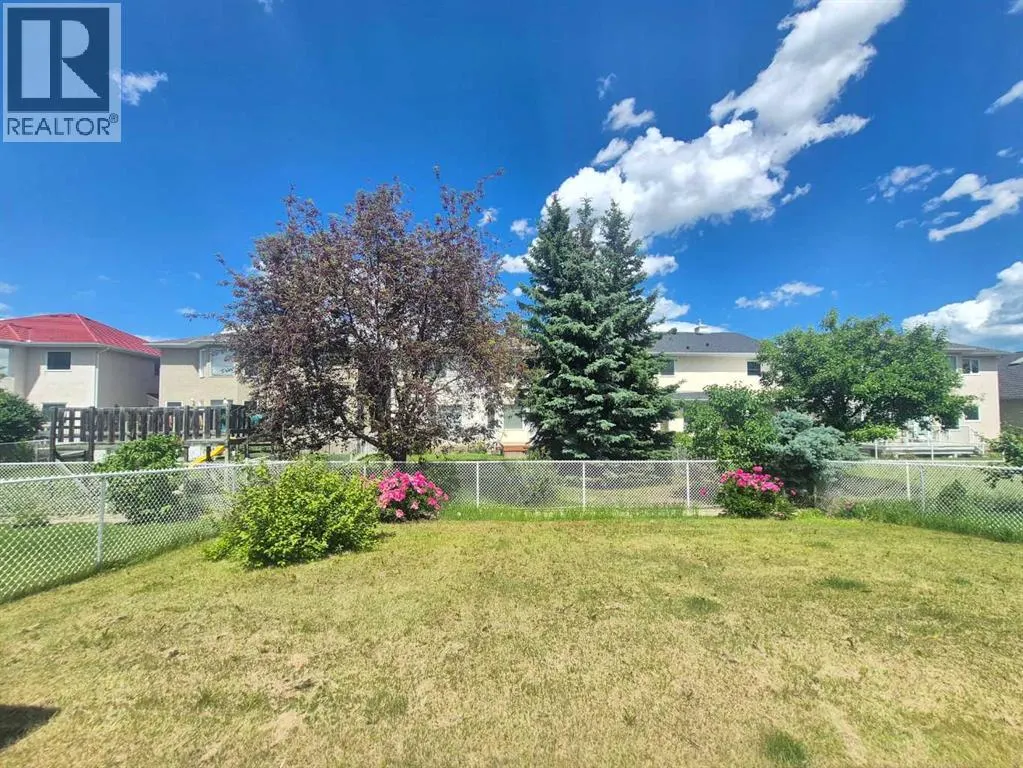
| Landscape Features | Lawn |
| Exterior Finish | Stucco |
| Fence Type | Fence |
Room Details
| Room | Dimensions | Level | Flooring | Details |
|---|---|---|---|---|
| 2pc Bathroom | 1.63 M x 1.52 M | Main level | ||
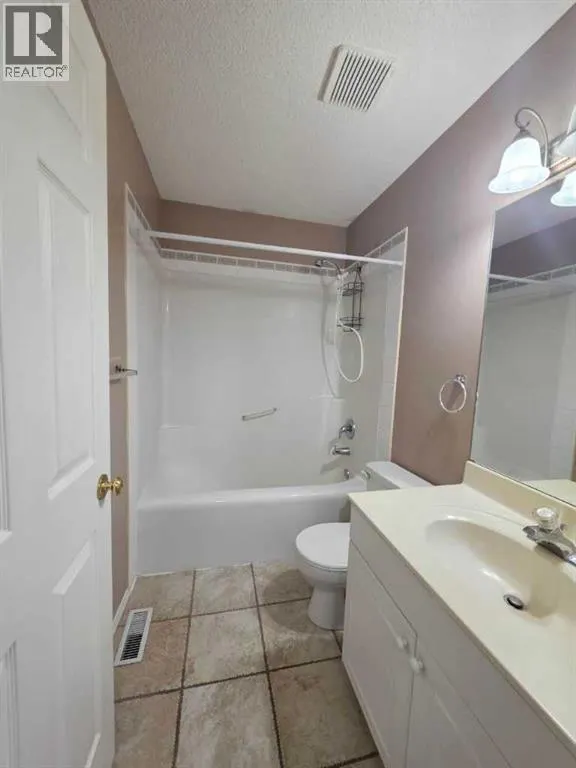
| 4pc Bathroom | 2.42 M x 1.50 M | Second level | ||
| Bedroom | 3.24 M x 3.18 M | Second level | ||
| Bonus Room | 3.54 M x 3.24 M | Second level | ||
| Breakfast | 5.03 M x 2.72 M | Main level | ||
| Dining room | 5.13 M x 2.42 M | Main level | ||
| Family room | 4.12 M x 3.66 M | Main level | ||
| Kitchen | 3.81 M x 2.73 M | Main level | ||
| Laundry room | 2.73 M x 2.11 M | Main level | ||
| Living room | 3.09 M x 2.82 M | Main level | ||
| Primary Bedroom | 4.25 M x 4.22 M | Second level |
Amenities
- Views
- New Construction
- Adult 55+
- Lease To Own
- No Strata Fees
- Furnished
- Primary On Main
- Air Conditioning
- Seller Finance
- Green
- Fixer Upper
- Horse
- Golf
- Fireplace
- Deck
- Garage
- Basement
- Pool

Property vs Single Family Average in T3A 5P3
Price
Year Built
In The Neighbourhood
Just Listed
Calgary
$ 1,239,900
- Type
- Single Family
- Size
- 2,825 SqFt
- Rooms
- 5 Beds + 3.5 Baths
TREC The Real Estate Company
Calgary
$ 999,870
- Type
- Single Family
- Size
- 2,202 SqFt
- Rooms
- 4 Beds + 3.5 Baths
Century 21 Bravo Realty
Calgary
$ 888,000
- Type
- Single Family
- Size
- 2,417 SqFt
- Rooms
- 4 Beds + 2.5 Baths
Coldwell Banker Mountain Central
Calgary
$ 950,000
- Type
- Single Family
- Size
- 2,280 SqFt
- Rooms
- 4 Beds + 4 Baths
The Real Estate District
