













Address
8801 101 Avenue, Peace River, AB
Price
$ 499,900
Property Attributes
- ID#A2329395
- TypeSingle Family
- Listing Status Active
- MunicipalityPeace River
- CityPeace River
- AreaThe Pines
- NeighbourhoodThe Pines
- Postal CodeT8S 1N8
- Style
- Year Built1979
- Price$ 499,900
- Bedrooms3+1
- Bathrooms2
- Half Bathrooms1
- Sqr Footage2124
- Lot Size19100 Acres
Data Source:
Canadian Real Estate Association (CREA)
Property Description
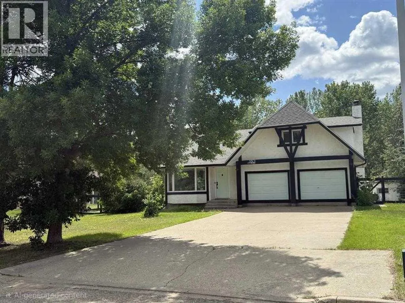
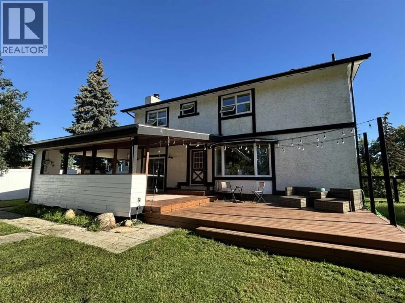
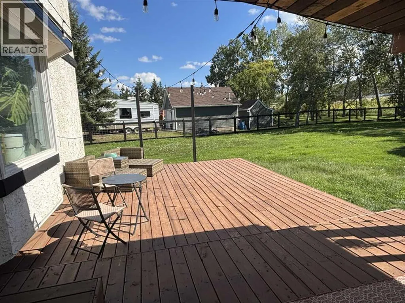
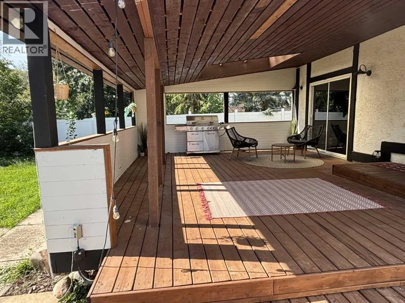
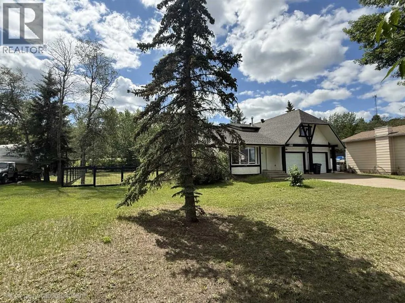
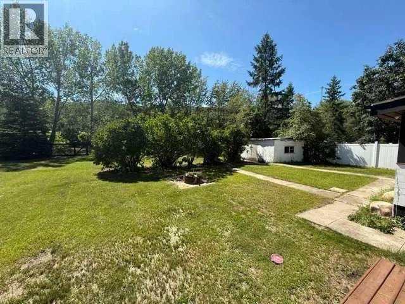
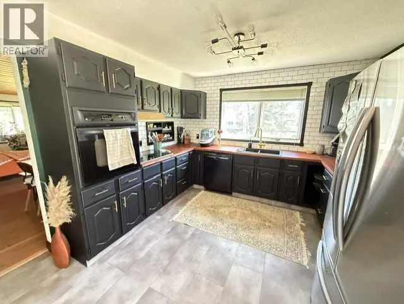
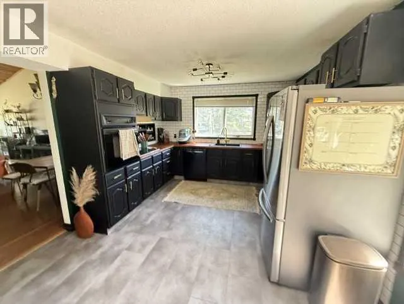
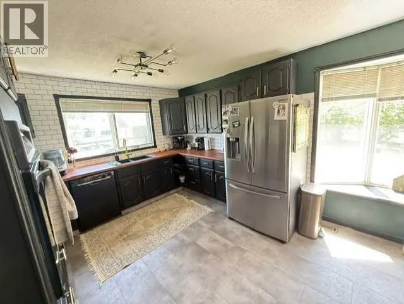
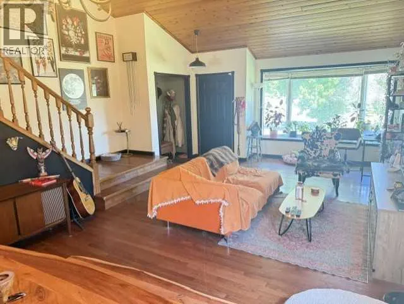
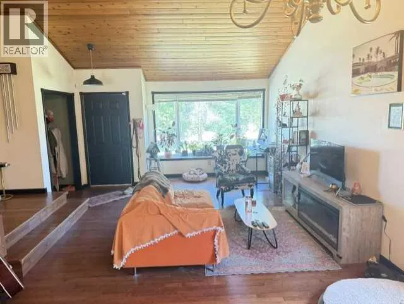
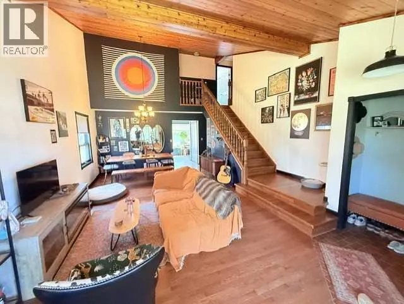
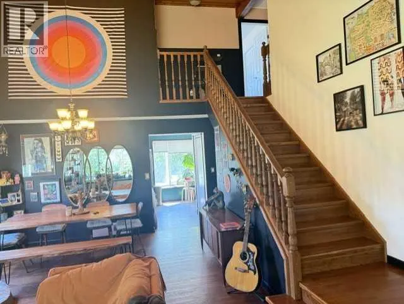
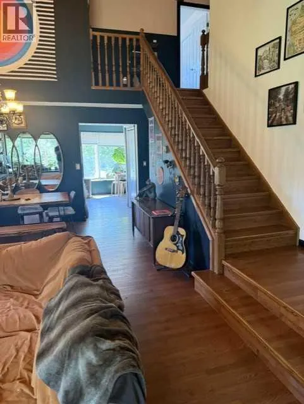
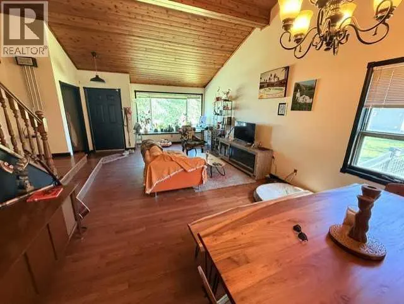
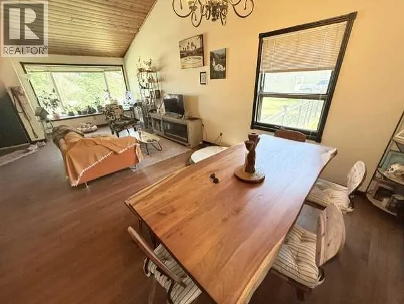
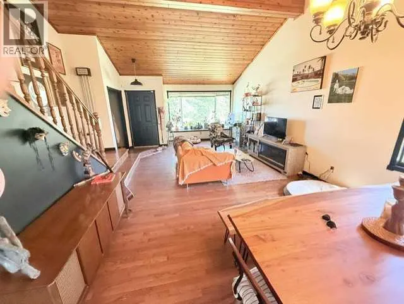
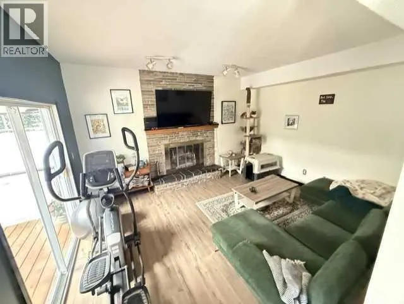
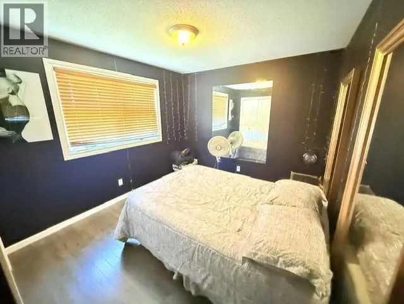
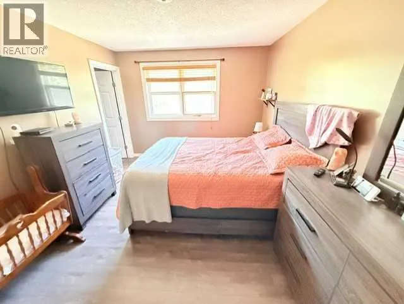
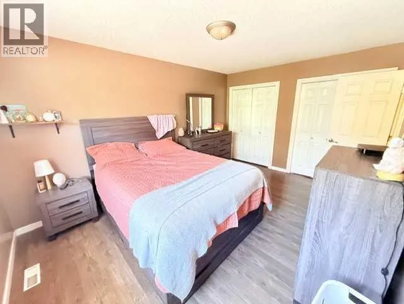
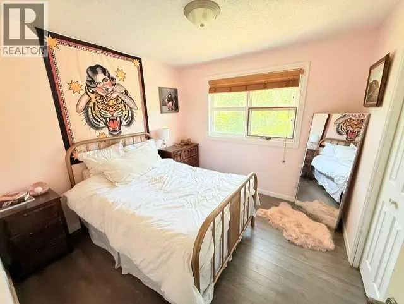
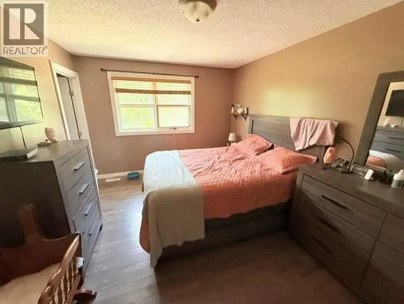
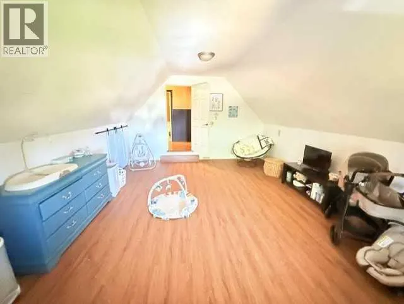
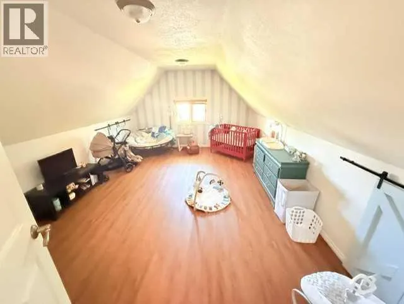
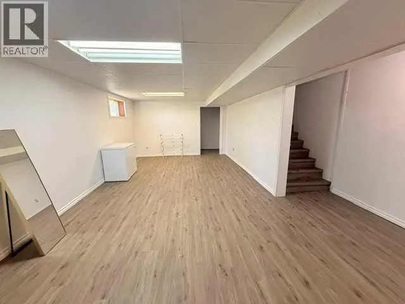
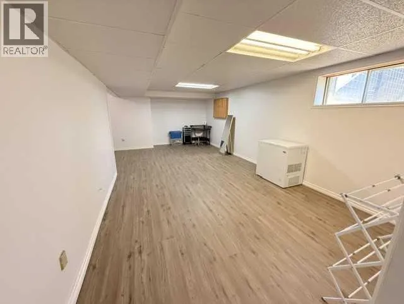
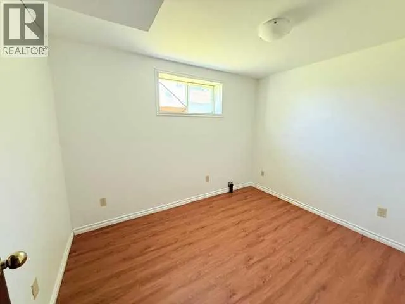
ACREAGE FEEL WITHOUT THE ACREAGE - PRIVACY AND SECLUSION YET THE COMFORT OF NEIGHBORS! Discover this incredible property tucked away in the highly sought-after subdivision locally known in Peace River as The Pines. Situated on almost half an acre of fully fenced, private, park-like land, this impressive one-and-a-half-storey home offers over 2,100 sq. ft. of space, four bedrooms, three bathrooms and multiple living room areas —plenty of room for the entire family!Step inside to hardwood flooring, a refreshed kitchen with updated appliances, breakfast nook with spacious living and dining areas designed for everyday living and entertaining. Step outside onto the expansive decks - one a comfort sharing veranda style with overhead covering the other open to the sunshine and views plus you can take in the huge, private backyard—your own peaceful retreat with room to relax, entertain and enjoy the outdoors.The fully finished basement adds even more usable living space, while the attached double-car garage provides convenience and storage. BEST OF ALL—THE BIG-TICKET ITEMS ARE DONE! Brand-new high-efficiency furnace, new hot water tank and newer shingles mean you can move in and enjoy!Space, privacy, a park-like yard and an exceptional location—this is as close to acreage living as you can get without leaving the subdivision. Properties like this in The Pines don’t come along often—don’t miss your opportunity - the sign is up call today!! (id:7434)
General Features
| Features | No neighbours behind |
|---|---|
| Property Type | Single Family |
| Zoning Description | R |
| CommunityName | The Pines |
| Amenities | Schools, Shopping |
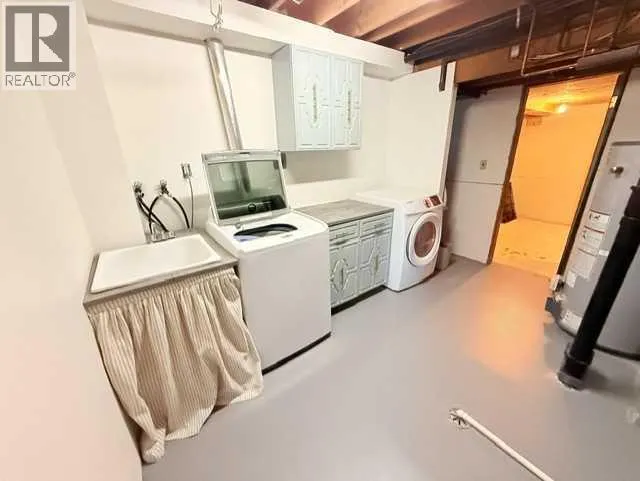
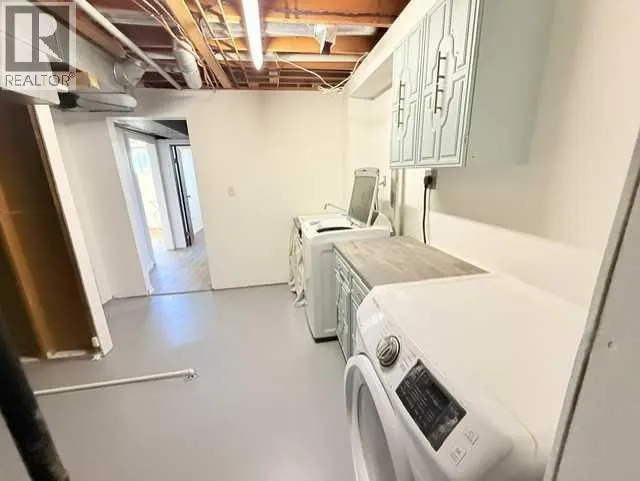
| Building Appliances | Washer, Refrigerator, Cooktop - Electric, Dishwasher, Range, Dryer |
| Building Cooling Type | Central air conditioning |
| Parking Space Total | 6 |
| Foundation Type | Poured Concrete |
| Building Type | House |
| Ownership Type | Freehold |
| Building.StoriesTotal | 1.5 |
Interior Features
| Building Fireplace Present | True |
|---|---|
| Building Fireplace Total | 1 |
| Building Heating Type | Forced air |
| Building Heating Fuel | Natural gas |
| Basement Development | Finished |
| Basement Type | Full (Finished) |
| Construction Material | Wood frame |
| Construction Style Attachment | Detached |
| Flooring Type | Hardwood, Laminate, Vinyl Plank |
| Living Area Range | 2124 |
| Bedrooms | 3+1 |
Exterior Features
| Structure | Deck |
|---|---|
| Land Amenities | Schools, Shopping |
| Landscape Features | Lawn |
| Fence Type | Fence |
Room Details
| Room | Dimensions | Level | Flooring | Details |
|---|---|---|---|---|
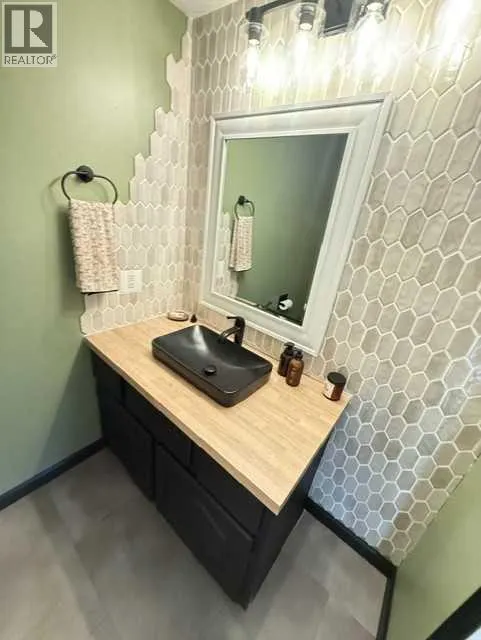
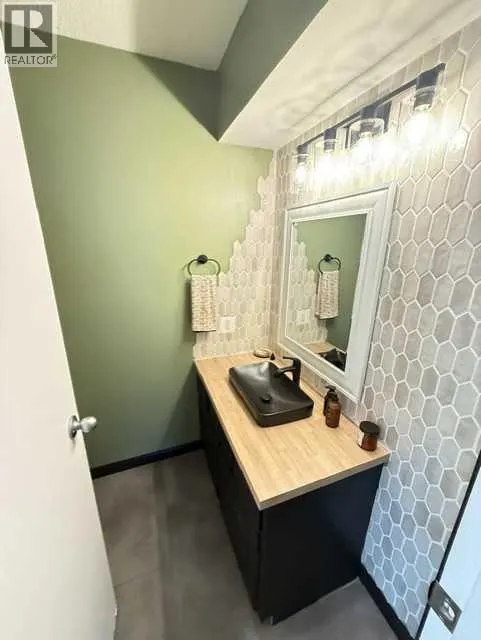
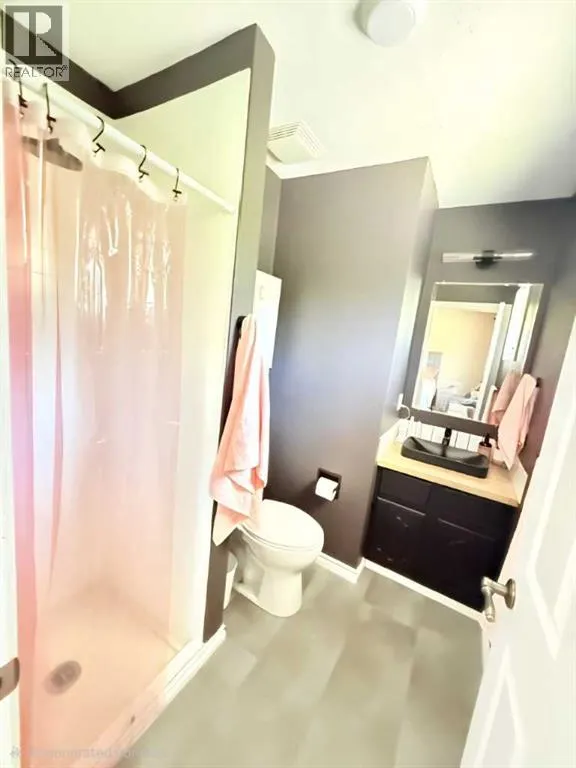
| 2pc Bathroom | 7.00 Ft x 5.00 Ft | Main level | ||
| 3pc Bathroom | 7.00 Ft x 5.00 Ft | Upper Level | ||
| 4pc Bathroom | 8.00 Ft x 6.00 Ft | Upper Level | ||
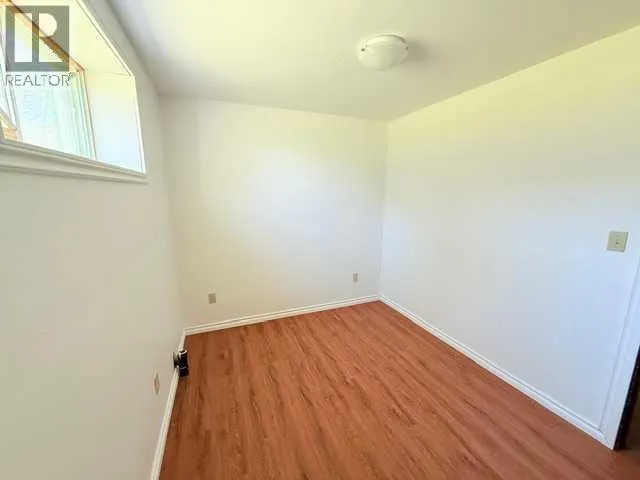
| Bedroom | 10.00 Ft x 13.00 Ft | Upper Level | ||
| Bonus Room | 20.00 Ft x 13.00 Ft | Upper Level | ||
| Breakfast | 8.00 Ft x 6.00 Ft | Main level | ||
| Dining room | 10.00 Ft x 10.00 Ft | Main level | ||
| Kitchen | 13.00 Ft x 11.00 Ft | Main level | ||
| Living room | 15.00 Ft x 13.00 Ft | Main level | ||
| Recreational, Games room | 25.00 Ft x 16.00 Ft | Lower level | ||
| Roughed-In Bathroom | 7.00 Ft x 6.00 Ft | Lower level | ||
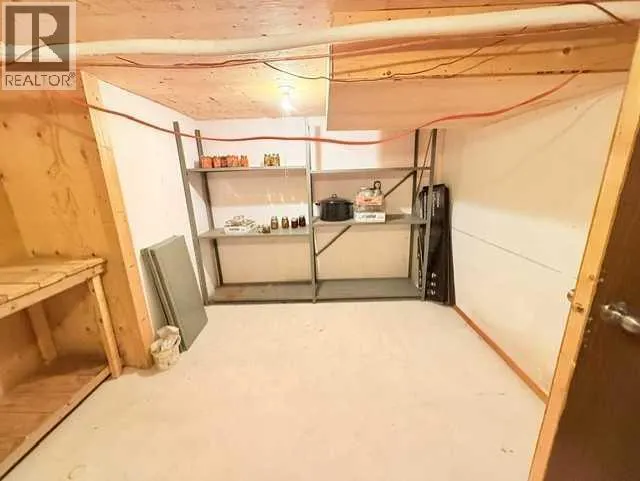
| Storage | 13.00 Ft x 9.00 Ft | Lower level |
Amenities
- Views
- New Construction
- Adult 55+
- Lease To Own
- No Strata Fees
- Furnished
- Primary On Main
- Air Conditioning
- Seller Finance
- Green
- Fixer Upper
- Horse
- Golf
- Fireplace
- Deck
- Garage
- Basement
- Pool

Property vs Single Family Average in T8S 1N8
Price
Year Built
