

















Address
28 Chinook Place Sw, Medicine Hat, AB
Price
$ 849,900
Property Attributes
- ID#A2329841
- TypeSingle Family
- Listing Status Active
- MunicipalityMedicine Hat
- CityMedicine Hat
- AreaSW Hill
- NeighbourhoodSW Hill
- Postal CodeT1A 8S1
- StyleBungalow
- Year Built1998
- Price$ 849,900
- Bedrooms1+2
- Bathrooms2
- Half Bathrooms1
- Sqr Footage1847
Data Source:
Canadian Real Estate Association (CREA)
Property Description
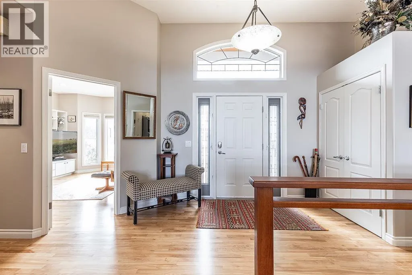
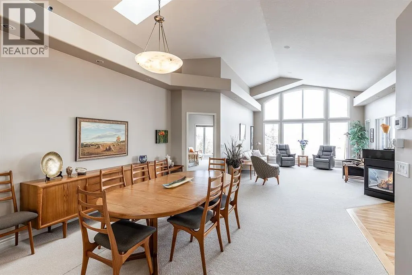
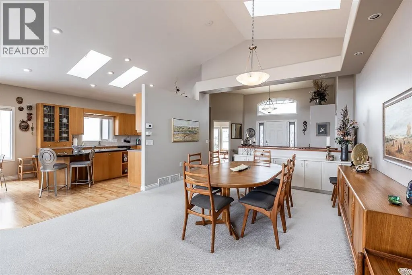
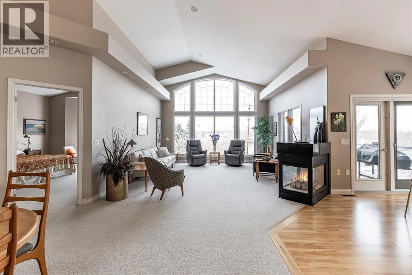
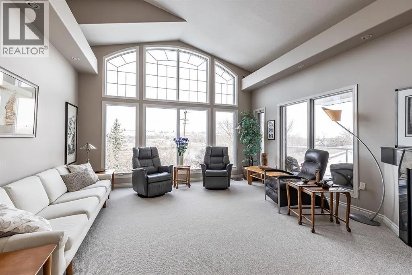
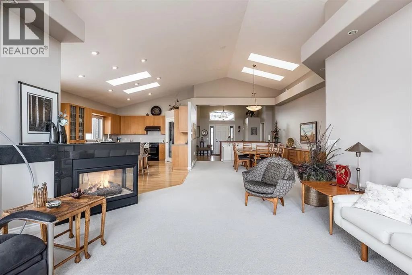
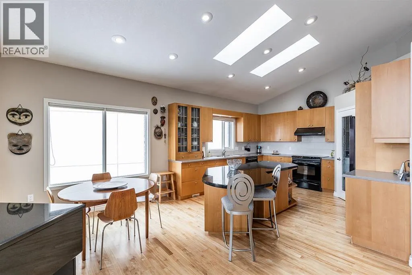
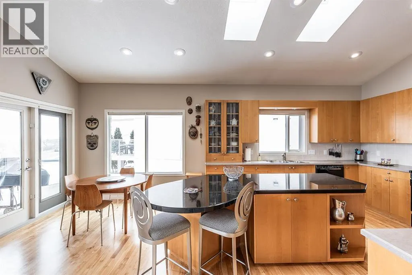
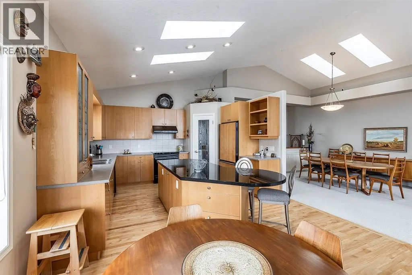
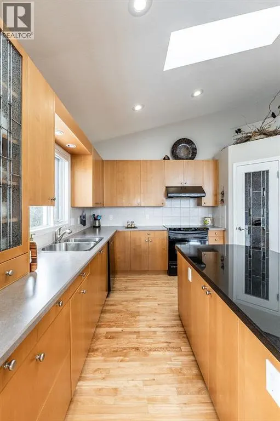
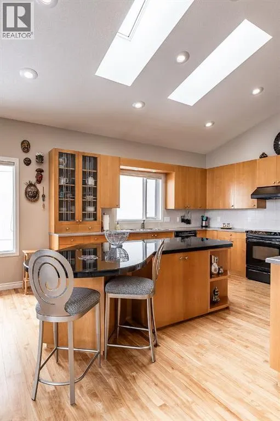
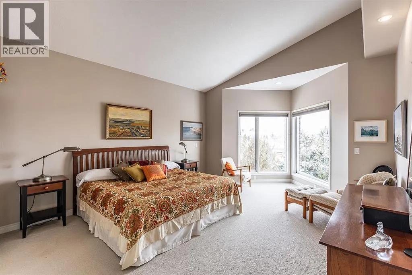
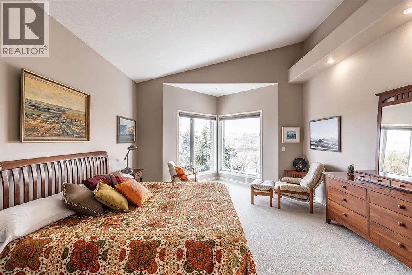
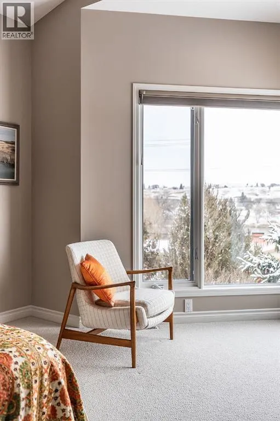
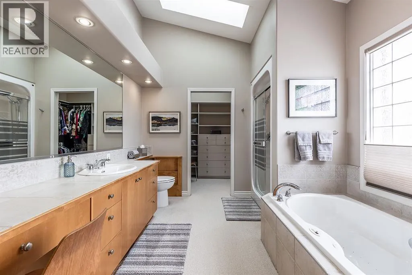
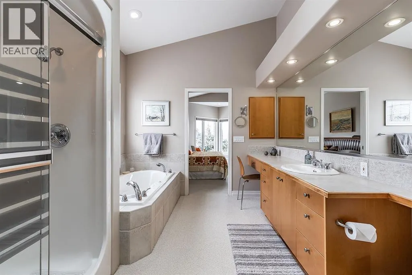
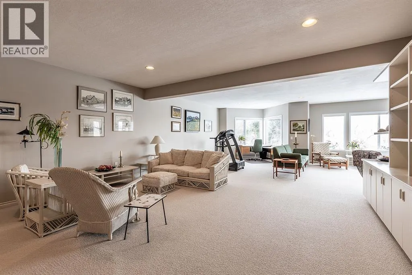
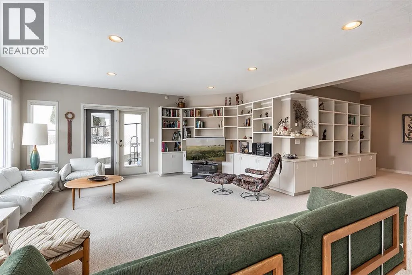
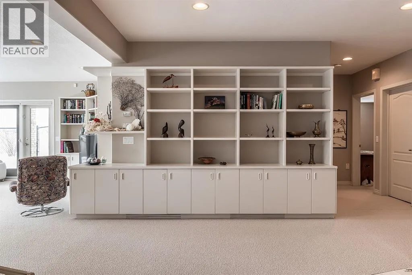
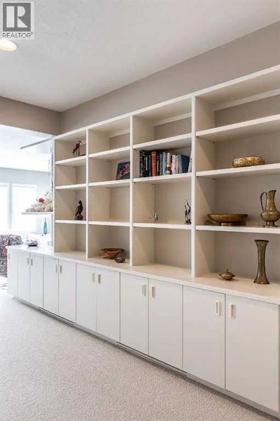
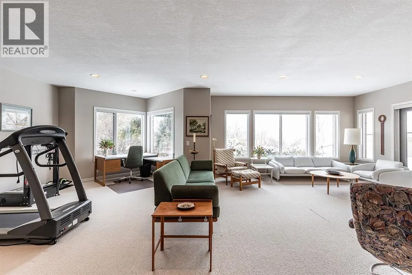
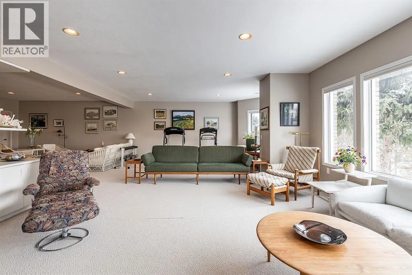
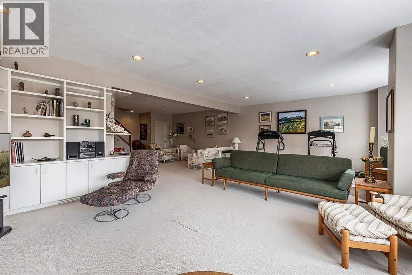
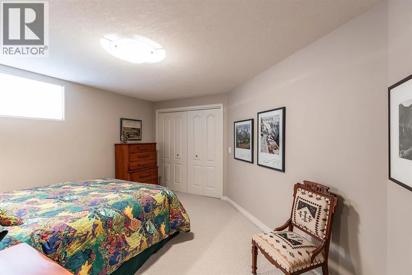
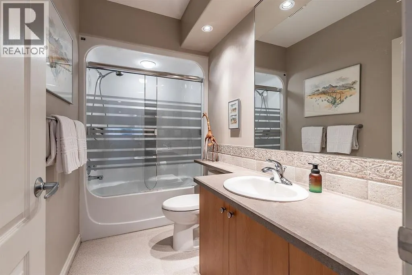
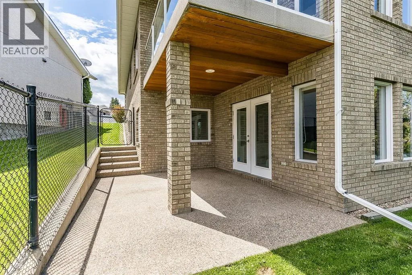
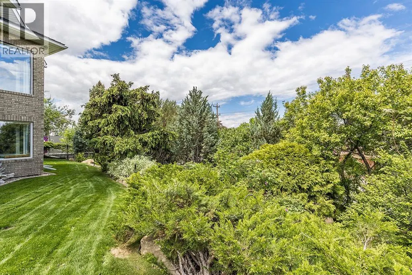
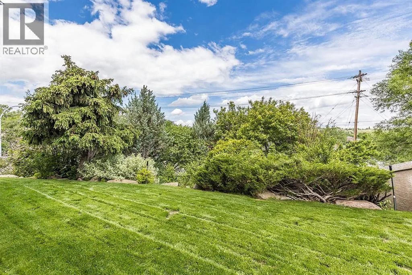
Perched in a coveted cul-de-sac location, this exceptional 1,800+ sq. ft. walkout bungalow offers breathtaking panoramic river views over the tree-lined First Street corridor. Surrounded by stunning mature landscaping, lush lawns, and attractive masonry fencing, this one-of-a-kind property combines timeless craftsmanship with an unbeatable setting.The all-brick exterior creates impressive curb appeal, while floor-to-ceiling windows and skylights flood the home with natural light and showcase the spectacular views from nearly every angle. Inside, high-end cabinetry and granite countertops complement the thoughtfully designed open-concept layout. A striking three-sided fireplace elegantly separates the kitchen and living room, creating warmth and ambiance throughout the main living space.The main floor also features a spacious office with custom built-ins and convenient laundry. The luxurious primary retreat offers stunning river views, a walk-in closet, and a spa-inspired ensuite complete with a soaker tub, and a walk-in shower.The walkout lower level is designed for both relaxation and entertaining, offering two generous bedrooms, a full 4-piece bathroom, abundant storage including a cold room, and a sprawling family and recreation area highlighted by wraparound bookshelves.Car enthusiasts and pet owners alike will appreciate the oversized double attached garage with extra length on one side and a dedicated dog wash station. Centrally located near the hospital, downtown, shopping, restaurants, the Trans-Canada Highway, and an extensive trail system, this remarkable home delivers luxury, comfort, and an unparalleled riverfront lifestyle. (id:7434)
General Features
| Features | Cul-de-sac, No Smoking Home, Environmental reserve |
|---|---|
| Property Type | Single Family |
| Zoning Description | R-LD |
| CommunityName | SW Hill |
| Amenities | Park, Playground, Schools, Shopping |
| Building Appliances | Refrigerator, Range - Electric, Dishwasher, Hood Fan, Window Coverings, Washer & Dryer |
| Building Architectural Style | Bungalow |
| Building Basement Features | Walk out |
| Building Cooling Type | Central air conditioning |
| Parking Space Total | 4 |
| Foundation Type | Poured Concrete |
| Building Type | House |
| Ownership Type | Freehold |
| Building.StoriesTotal | 1 |
Interior Features
| Building Fireplace Present | True |
|---|---|
| Building Fireplace Total | 1 |
| Building Heating Type | Other, Forced air |
| Basement Development | Finished |
| Basement Type | Full (Finished) |
| Construction Material | Poured concrete, Wood frame |
| Construction Style Attachment | Detached |
| Flooring Type | Carpeted, Hardwood |
| Living Area Range | 1847 |
| Bedrooms | 1+2 |
Exterior Features
| Structure | Deck |
|---|---|
| ViewType | View |
| Land Amenities | Park, Playground, Schools, Shopping |
| Landscape Features | Landscaped, Lawn, Underground sprinkler |
| Exterior Finish | Brick, Concrete |
| Fence Type | Fence |
Room Details
| Room | Dimensions | Level | Flooring | Details |
|---|---|---|---|---|
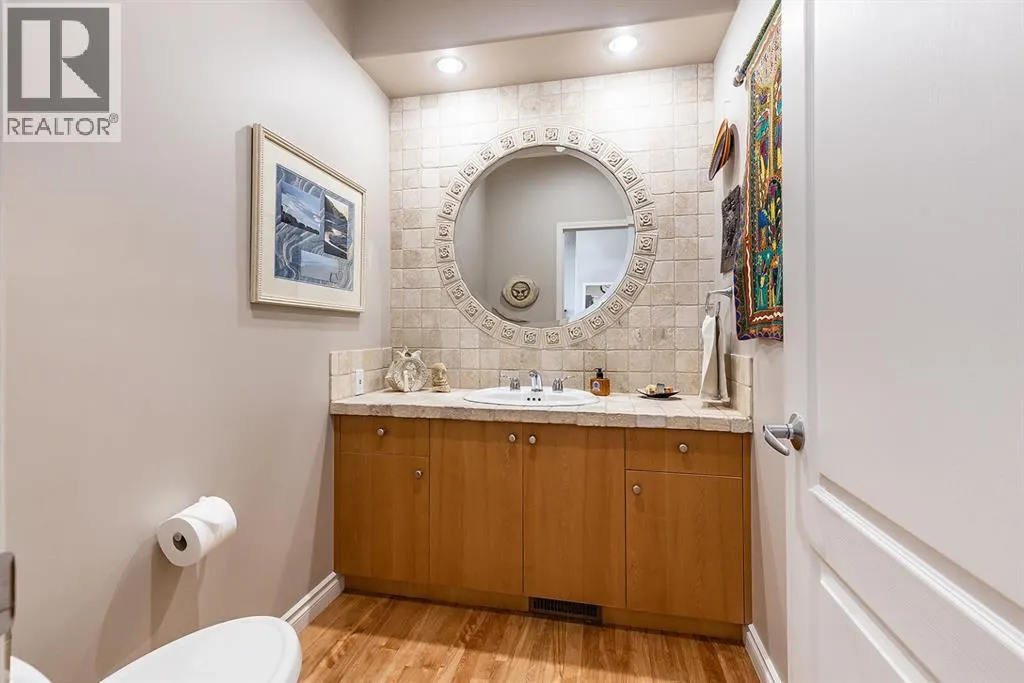
| 2pc Bathroom | .00 Ft x .00 Ft | Main level | ||
| 4pc Bathroom | .00 Ft x .00 Ft | Main level | ||
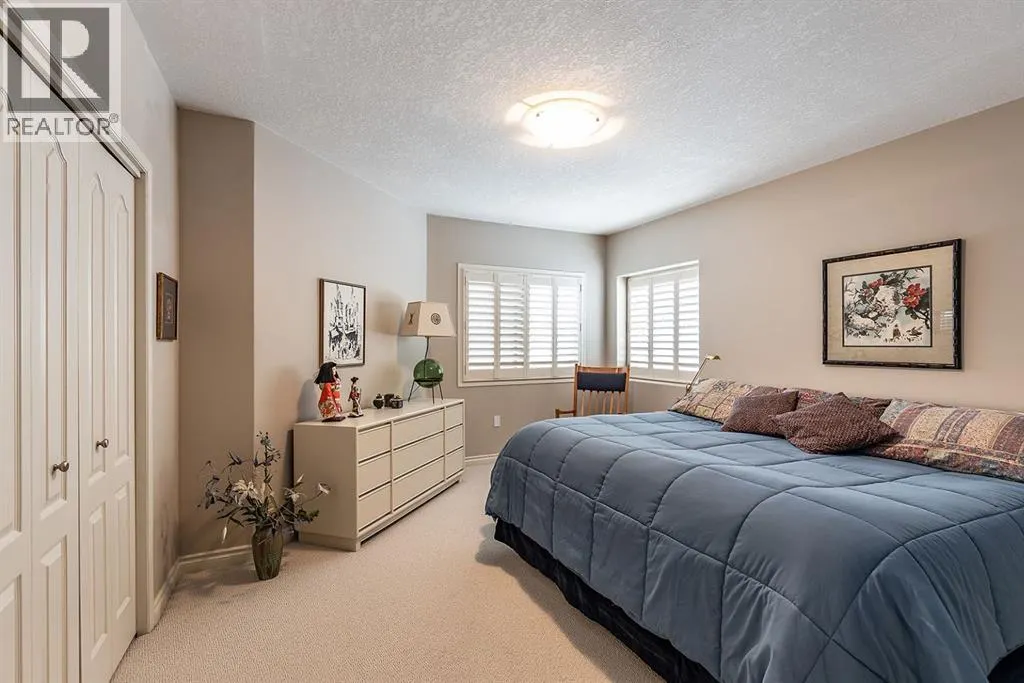
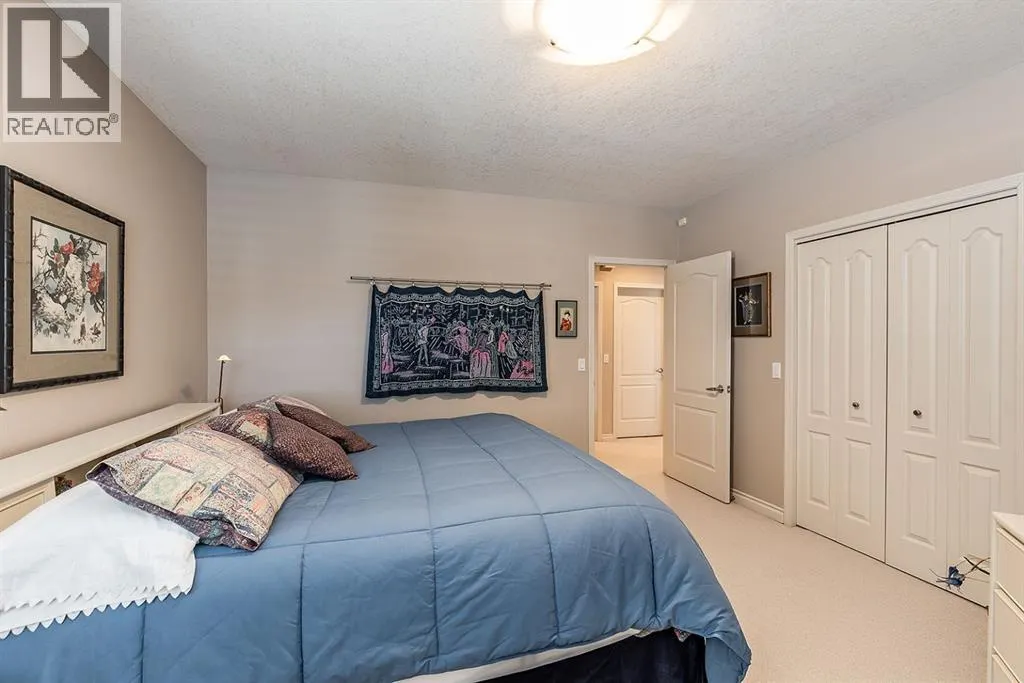
| Bedroom | 13.42 Ft x 14.83 Ft | Basement | ||
| Breakfast | 12.58 Ft x 8.25 Ft | Main level | ||
| Dining room | 13.83 Ft x 18.25 Ft | Main level | ||
| Furnace | .00 Ft x .00 Ft | Basement | ||
| Kitchen | 13.42 Ft x 14.17 Ft | Main level | ||
| Laundry room | .00 Ft x .00 Ft | Main level | ||
| Living room | 15.50 Ft x 16.17 Ft | Main level | ||
| Office | 13.58 Ft x 14.83 Ft | Main level | ||
| Primary Bedroom | 13.83 Ft x 20.17 Ft | Main level | ||
| Recreational, Games room | 29.17 Ft x 32.17 Ft | Basement | ||
| Storage | .00 Ft x .00 Ft | Basement |
Amenities
- Views
- New Construction
- Adult 55+
- Lease To Own
- No Strata Fees
- Furnished
- Primary On Main
- Air Conditioning
- Seller Finance
- Green
- Fixer Upper
- Horse
- Golf
- Fireplace
- Deck
- Garage
- Basement
- Pool

Property vs Single Family Average in T1A 8S1
Price
Year Built
In The Neighbourhood
Medicine Hat
$ 349,000
- Type
- Single Family
- Size
- 990 SqFt
- Rooms
- 4 Beds + 2 Baths
RE/MAX MEDALTA REAL ESTATE
Medicine Hat
$ 368,900
- Type
- Single Family
- Size
- 1,175 SqFt
- Rooms
- 3 Beds + 2.5 Baths
ROYAL LEPAGE COMMUNITY REALTY
Medicine Hat
$ 149,900
- Type
- Single Family
- Size
- 906 SqFt
- Rooms
- 2 Beds + 1 Baths
ROYAL LEPAGE COMMUNITY REALTY
Medicine Hat
$ 389,900
- Type
- Single Family
- Size
- 914 SqFt
- Rooms
- 4 Beds + 2 Baths
RE/MAX MEDALTA REAL ESTATE
Medicine Hat
$ 387,000
- Type
- Single Family
- Size
- 1,222 SqFt
- Rooms
- 5 Beds + 2 Baths
RE/MAX MEDALTA REAL ESTATE
Medicine Hat
$ 2,100,000
- Type
- Single Family
- Size
- 3,170 SqFt
- Rooms
- 4 Beds + 3.5 Baths
RIVER STREET REAL ESTATE
