








Address
11 Vincent Gate, Sylvan Lake, AB
Price
$ 599,900
Property Attributes
- ID#A2330437
- TypeSingle Family
- Listing Status Active
- MunicipalitySylvan Lake
- CitySylvan Lake
- AreaVista
- NeighbourhoodVista
- Postal CodeT4S 0V7
- StyleBungalow
- Year Built2026
- Price$ 599,900
- Bedrooms2
- Bathrooms2
- Half Bathrooms0
- Sqr Footage1265
Data Source:
Canadian Real Estate Association (CREA)
Property Description
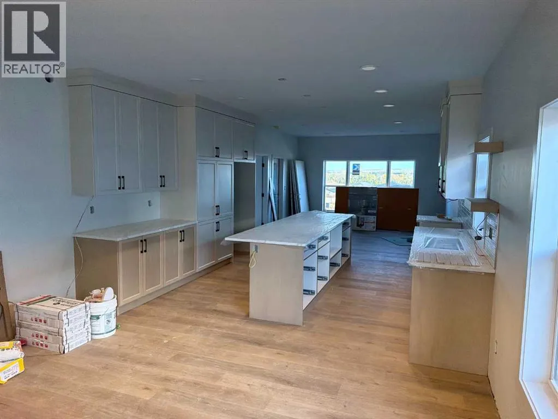
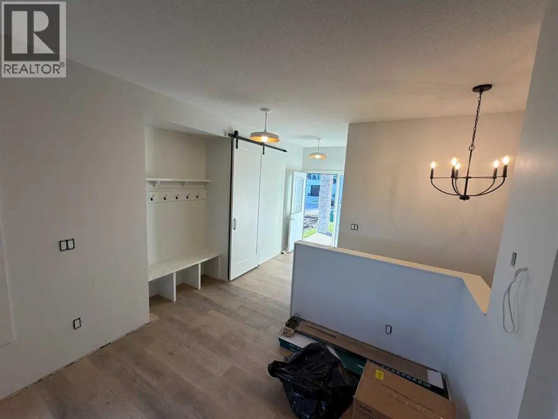
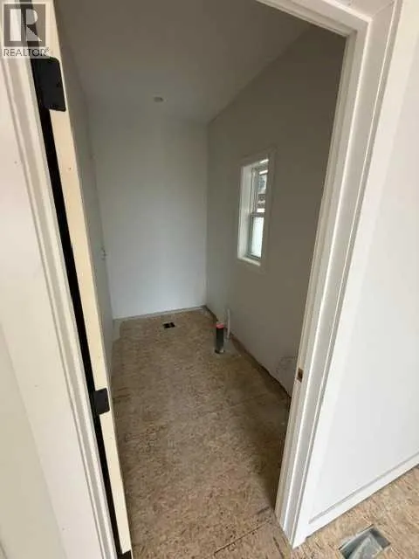
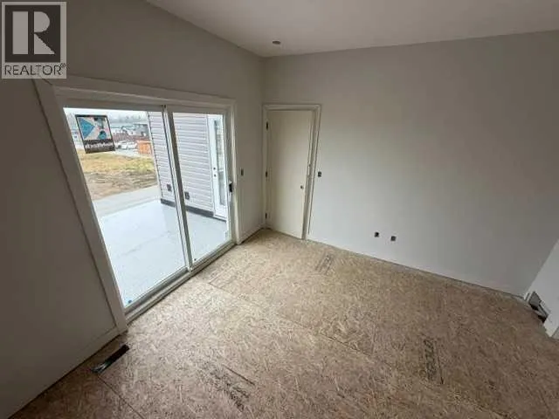
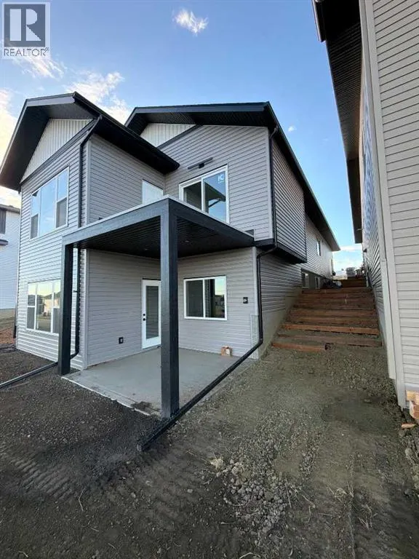
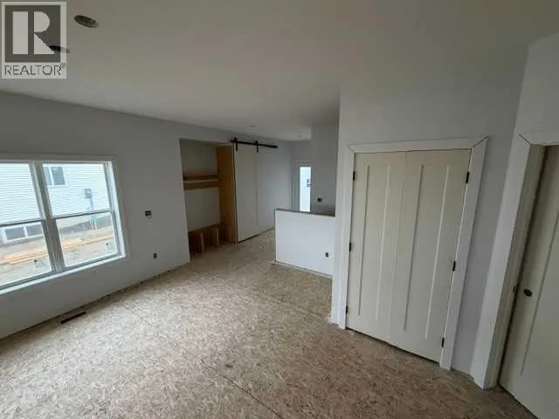
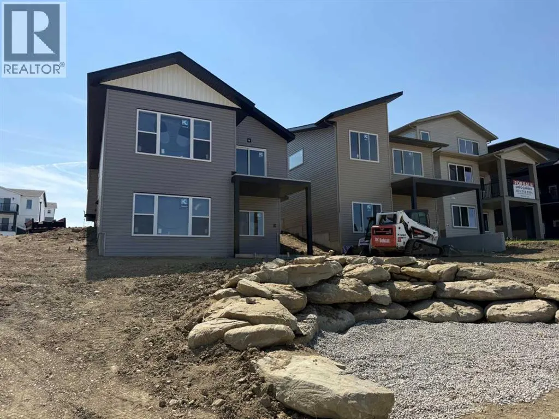
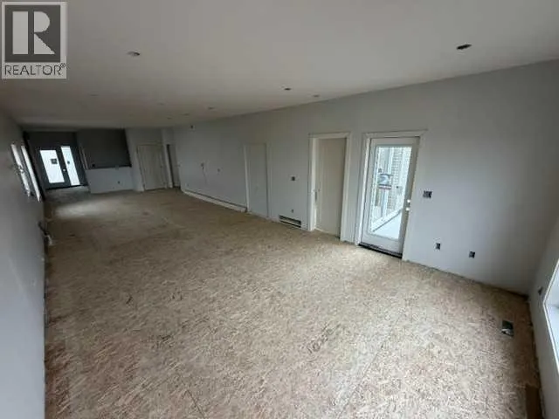
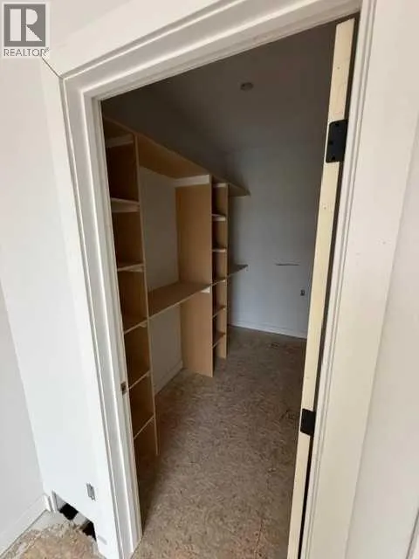
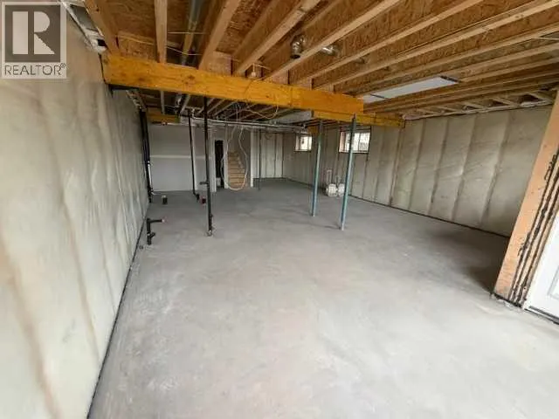
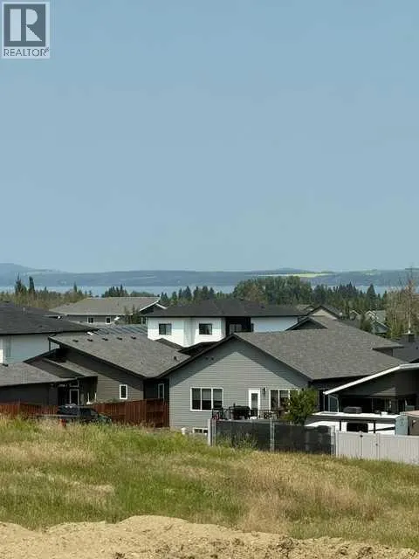
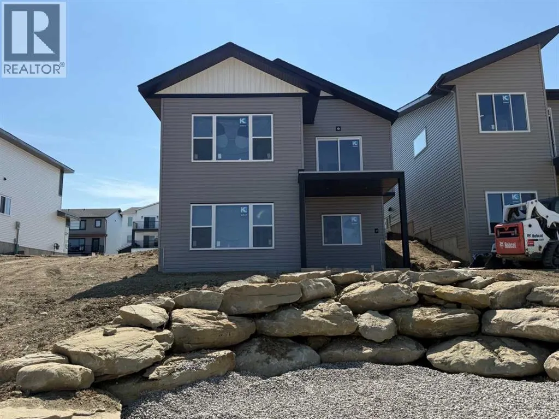
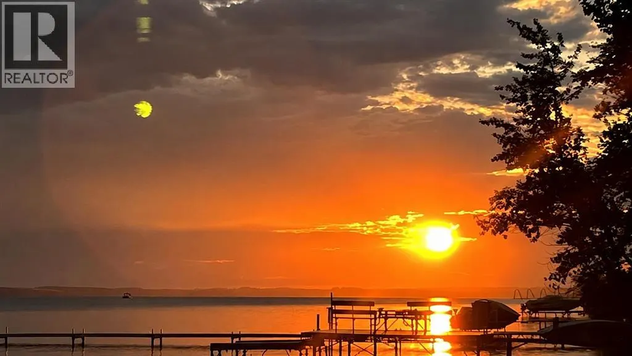
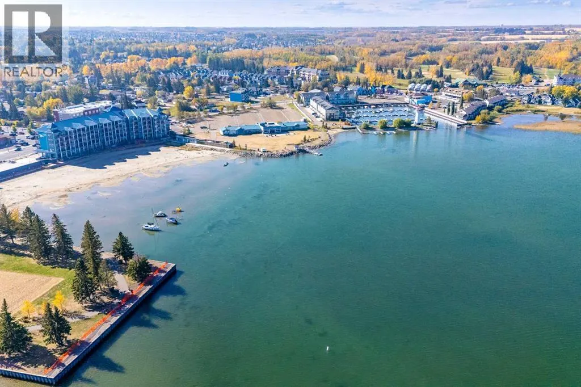
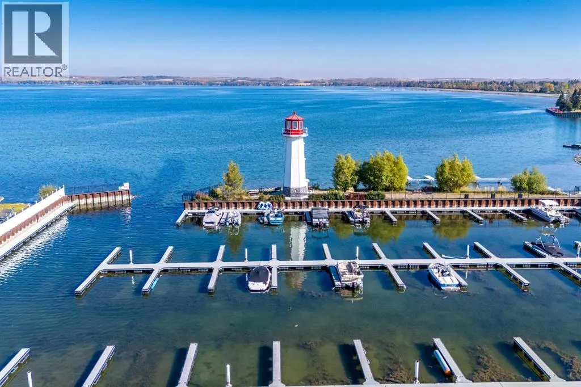
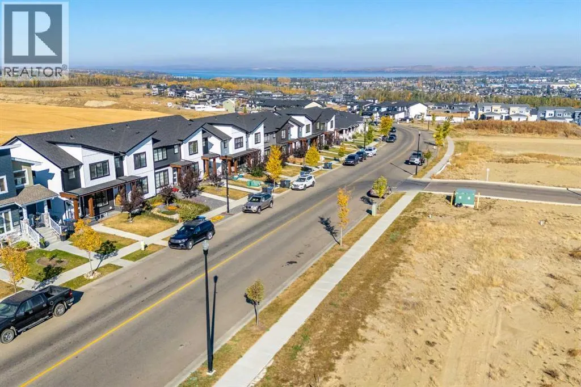
Discover exceptional lakeview living in this stunning walkout bungalow by Edge Homes, thoughtfully designed with quality finishes and an unbeatable location. A welcoming covered front porch with composite steps leads into a bright, spacious foyer where you'll immediately appreciate the open-concept layout, 9' ceilings, luxury vinyl plank flooring, and abundance of natural light. The heart of the home is the beautifully appointed kitchen, featuring quartz countertops, a massive 10-foot island, stainless steel appliances, under-cabinet lighting, a window over the sink, built-in pantry cabinetry, and a convenient coffee bar. The adjoining dining area offers plenty of space for entertaining, while the living room showcases breathtaking lake views and access to a 10' x 10' low-maintenance Dura Deck with a gas line for your BBQ. The primary retreat is designed for comfort, complete with a walk-in closet featuring an all-in-one laundry unit, a 3-piece ensuite with a walk-in shower, and private patio doors leading to the deck—the perfect spot to enjoy your morning coffee overlooking the lake. 2nd bedroom or office space plus a 4pce main bathroom. The walkout basement is unfinished and ready for your vision, with space for a large family room, wet bar, three additional bedrooms, a 5-piece bathroom with dual sinks, a separate laundry room for family or guests, and a spacious mechanical room offering excellent storage. Outside, the attached double garage is complemented by a south-facing driveway to help minimize winter maintenance. The sloped backyard features a custom rock retaining wall, a dedicated fire pit area, and backs onto a paved alley. Located in The Vista, this exceptional home offers convenient access to schools, parks, playgrounds, shopping, downtown amenities, the highway, and, of course, the lake. A perfect blend of luxury, functionality, and incredible views. 1-2-5-10 year new home warranty for peace of mind. This home is under construction with a fall posse ssion. Taxes to be assessed. GST included in purchase price with rebate to builder. (id:7434)
General Features
| Features | Back lane, PVC window, Closet Organizers, No Animal Home, No Smoking Home |
|---|---|
| Community Features | Golf Course Development, Lake Privileges, Fishing |
| Property Type | Single Family |
| Zoning Description | R5 |
| CommunityName | Vista |
| Amenities | Golf Course, Park, Playground, Recreation Nearby, Schools, Shopping, Water Nearby |
| Building Appliances | Refrigerator, Dishwasher, Stove |
| Building Architectural Style | Bungalow |
| Building Basement Features | Walk out |
| Building Cooling Type | None |
| Parking Space Total | 4 |
| Foundation Type | Poured Concrete |
| Building Type | House |
| Ownership Type | Freehold |
| Building.StoriesTotal | 1 |
Interior Features
| Building Fireplace Present | False |
|---|---|
| Building Heating Type | Forced air |
| Basement Development | Unfinished |
| Basement Type | Full (Unfinished) |
| Construction Material | Wood frame |
| Construction Style Attachment | Detached |
| Flooring Type | Carpeted, Vinyl Plank |
| Living Area Range | 1265 |
| Bedrooms | 2 |
Exterior Features
| Structure | Deck |
|---|---|
| Land Amenities | Golf Course, Park, Playground, Recreation Nearby, Schools, Shopping, Water Nearby |
| Exterior Finish | Vinyl siding |
| Fence Type | Not fenced |
Room Details
| Room | Dimensions | Level | Flooring | Details |
|---|---|---|---|---|
| 3pc Bathroom | 4.92 Ft x 9.08 Ft | Main level | ||
| 4pc Bathroom | 10.08 Ft x 4.92 Ft | Main level | ||
| Bedroom | 10.58 Ft x 9.50 Ft | Main level | ||
| Dining room | 14.50 Ft x 11.17 Ft | Main level | ||
| Foyer | 5.67 Ft x 14.25 Ft | Main level | ||
| Kitchen | 14.50 Ft x 12.50 Ft | Main level | ||
| Living room | 14.50 Ft x 16.00 Ft | Main level | ||
| Other | 4.83 Ft x 9.25 Ft | Main level | ||
| Primary Bedroom | 11.58 Ft x 12.33 Ft | Main level |
Amenities
- Views
- New Construction
- Adult 55+
- Lease To Own
- No Strata Fees
- Furnished
- Primary On Main
- Air Conditioning
- Seller Finance
- Green
- Fixer Upper
- Horse
- Golf
- Fireplace
- Deck
- Garage
- Basement
- Pool

Property vs Single Family Average in T4S 0V7
Price
Year Built
In The Neighbourhood
Sylvan Lake
$ 550,000
- Type
- Single Family
- Size
- 1,188 SqFt
- Rooms
- 5 Beds + 3 Baths
RE/MAX real estate central alberta
Sylvan Lake
$ 635,000
- Type
- Single Family
- Size
- 1,616 SqFt
- Rooms
- 4 Beds + 3.5 Baths
Century 21 Maximum
