

Address
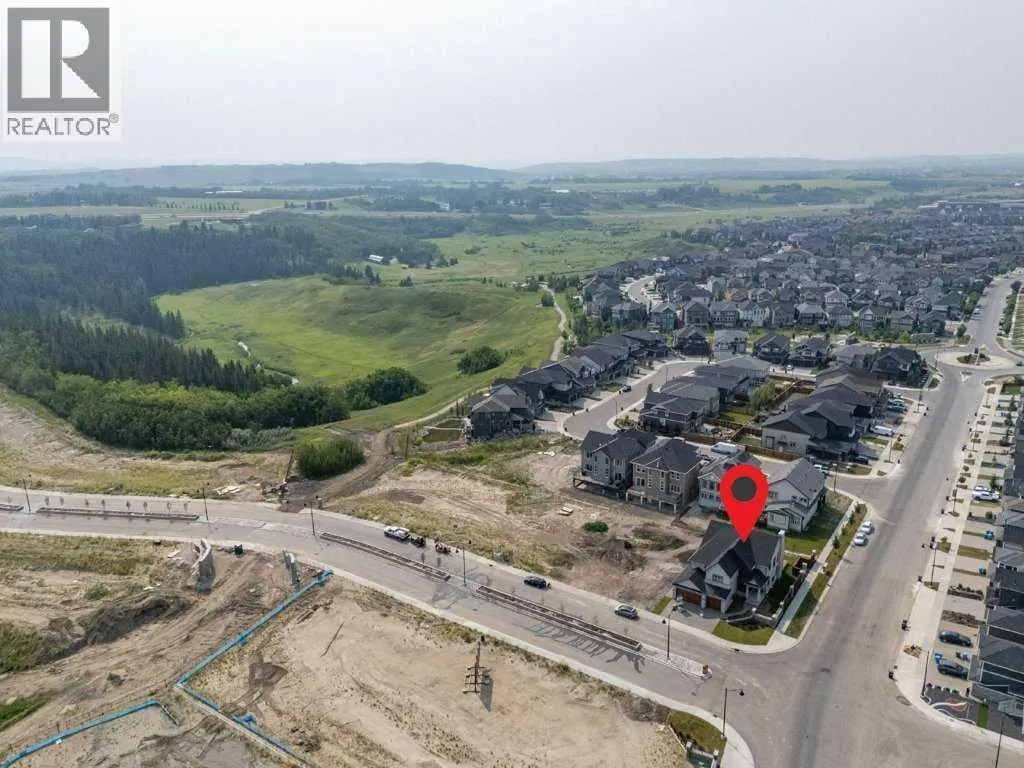
9 Legacy Vista Rise Se, Calgary, AB
Price
$ 1,859,000
Property Attributes
- ID#A2330886
- TypeSingle Family
- Listing Status Active
- MunicipalityCalgary
- CityCalgary
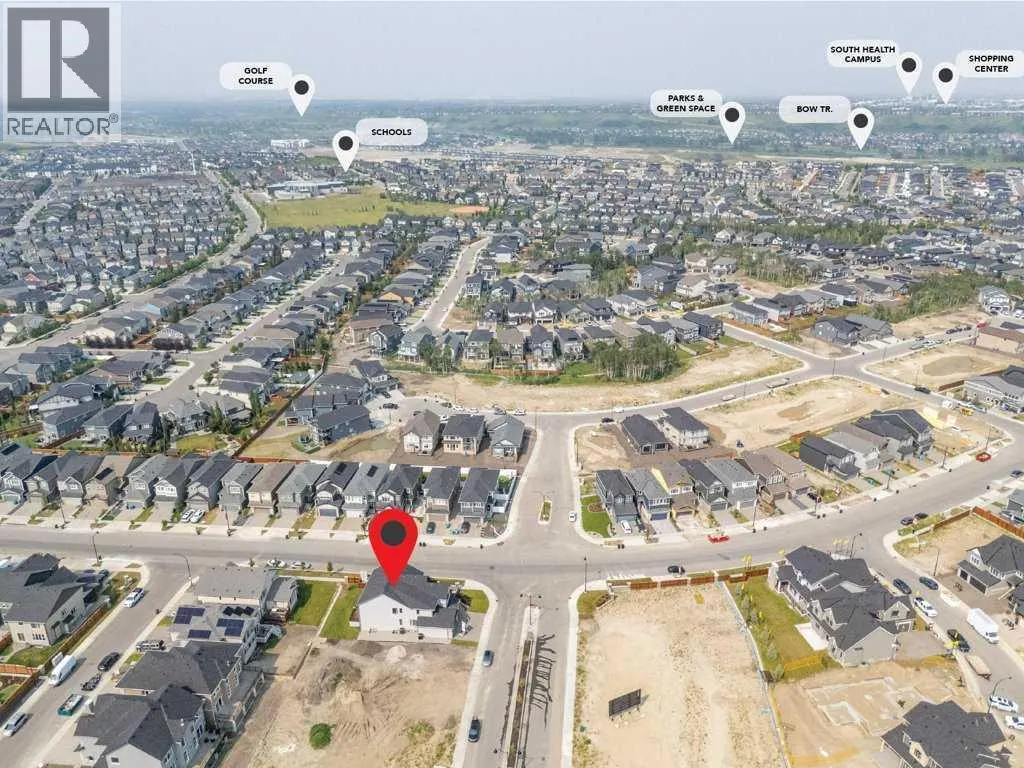
- AreaLegacy
- NeighbourhoodLegacy
- Postal CodeT2X 6G3
- Style
- Year Built2025
- Price$ 1,859,000
- Bedrooms5+1
- Bathrooms5
- Half Bathrooms1
- Sqr Footage3701
Data Source:
Canadian Real Estate Association (CREA)
Property Description
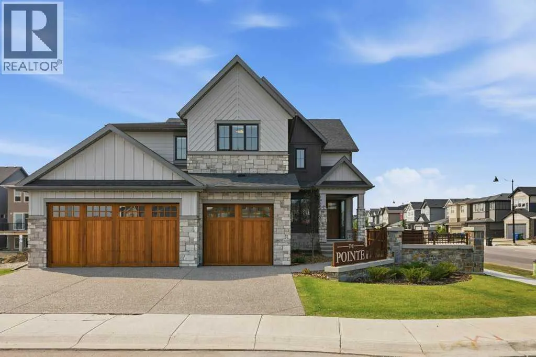
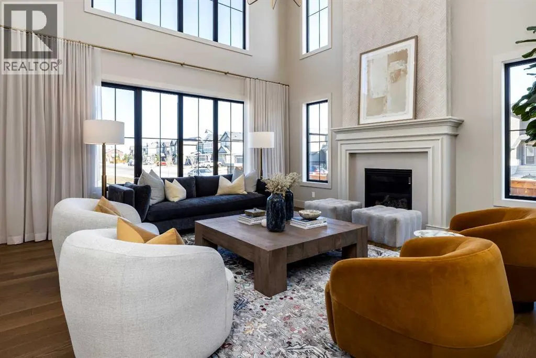
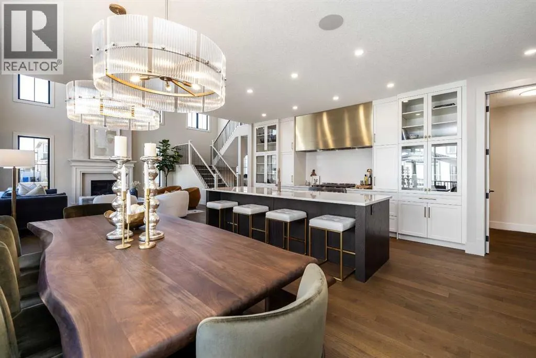
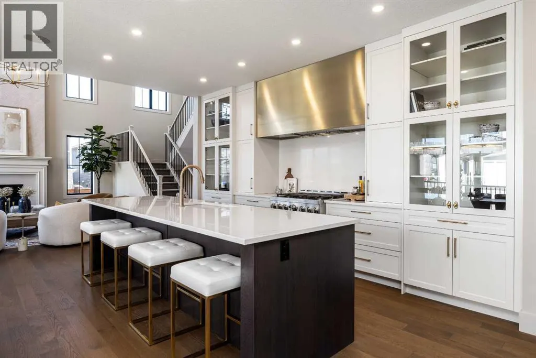
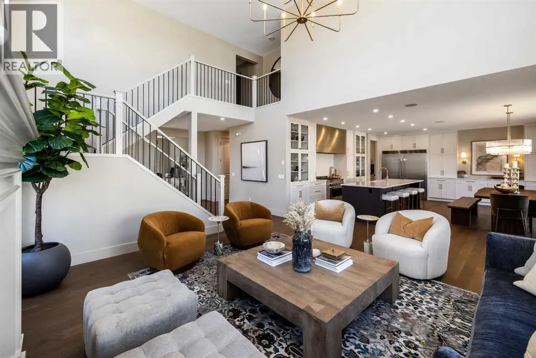
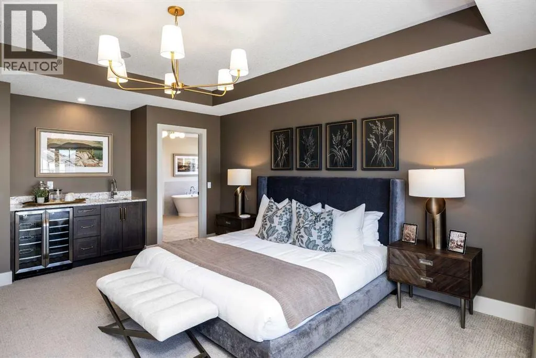
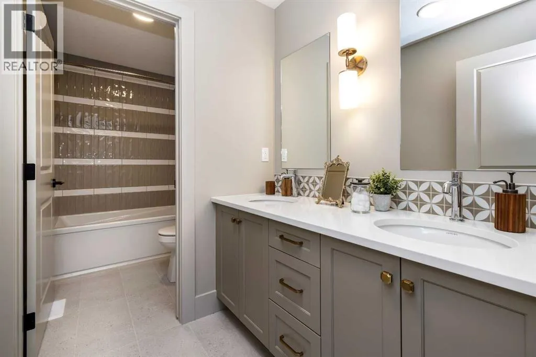
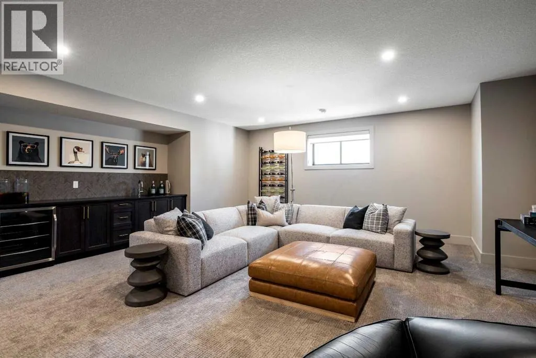
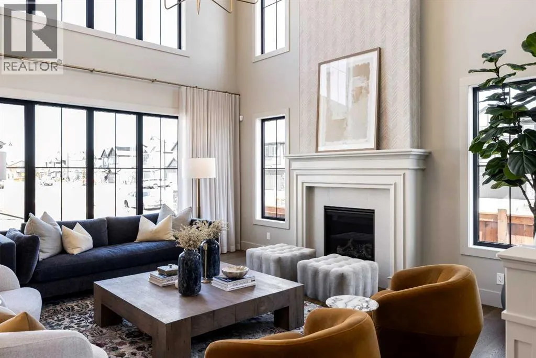
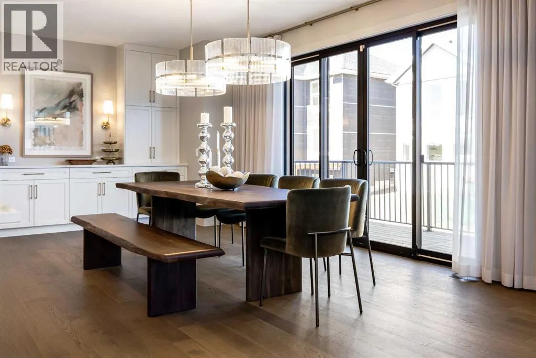
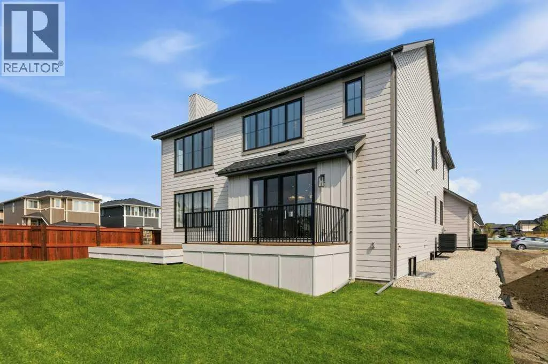
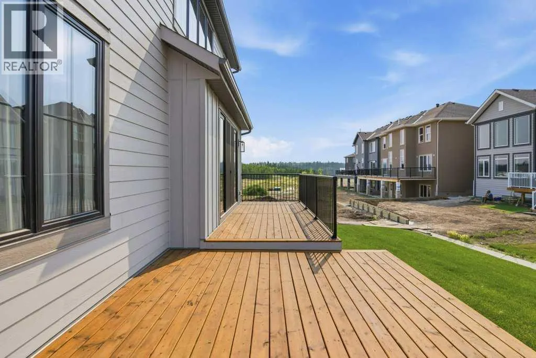
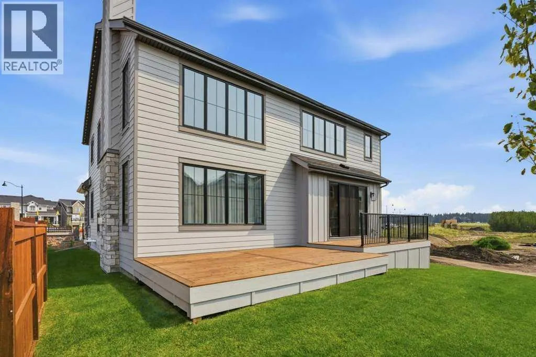
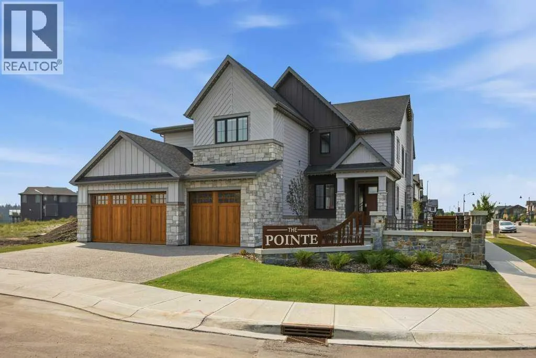
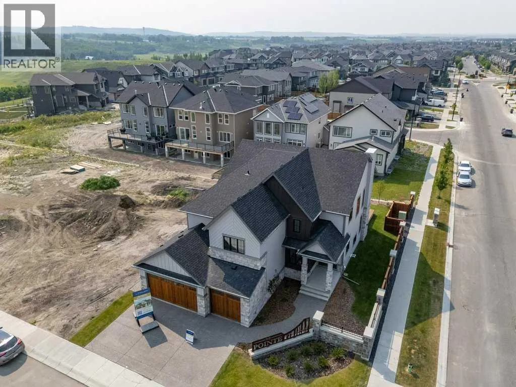
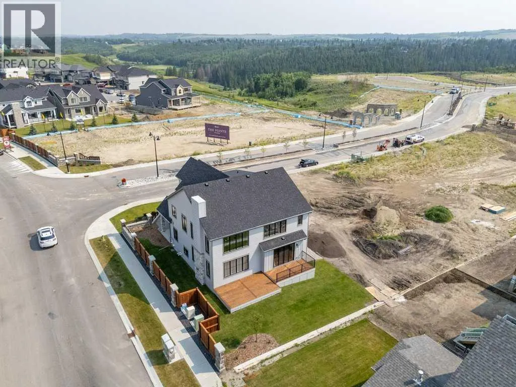
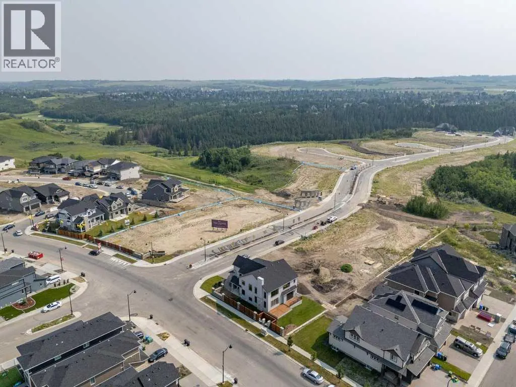
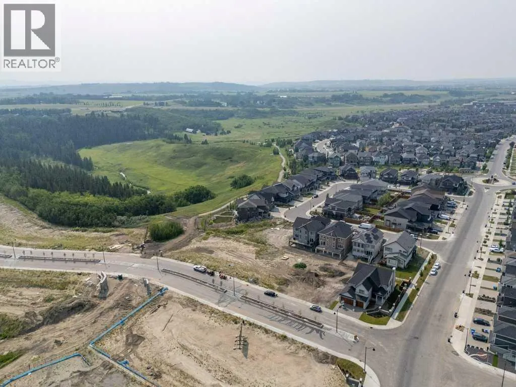
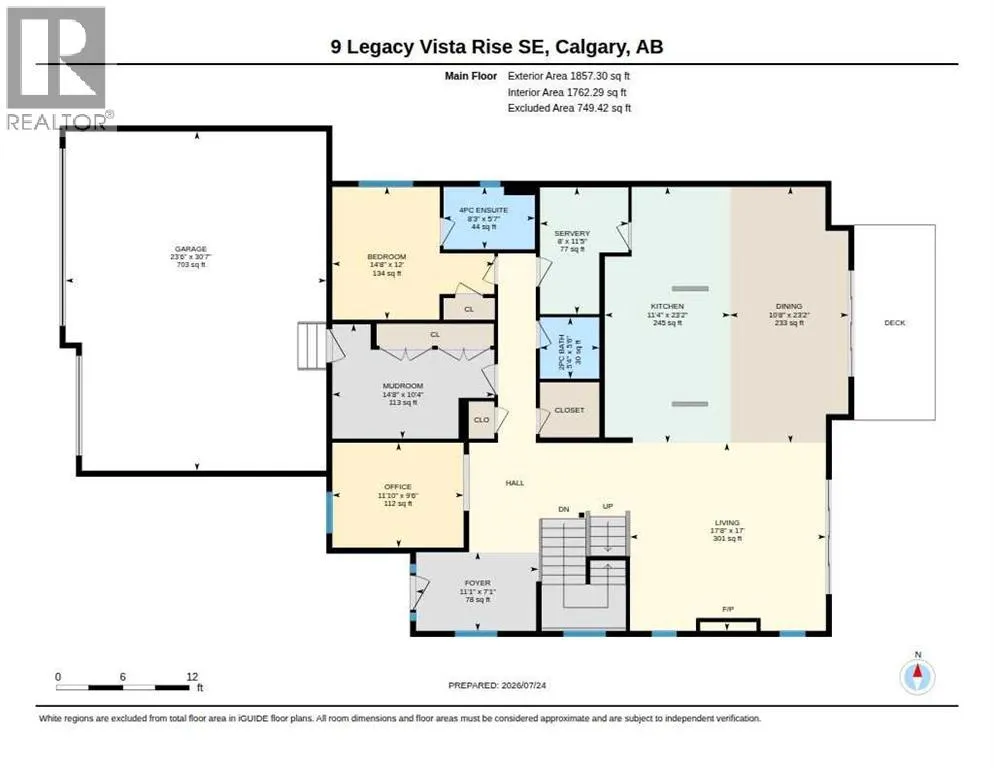
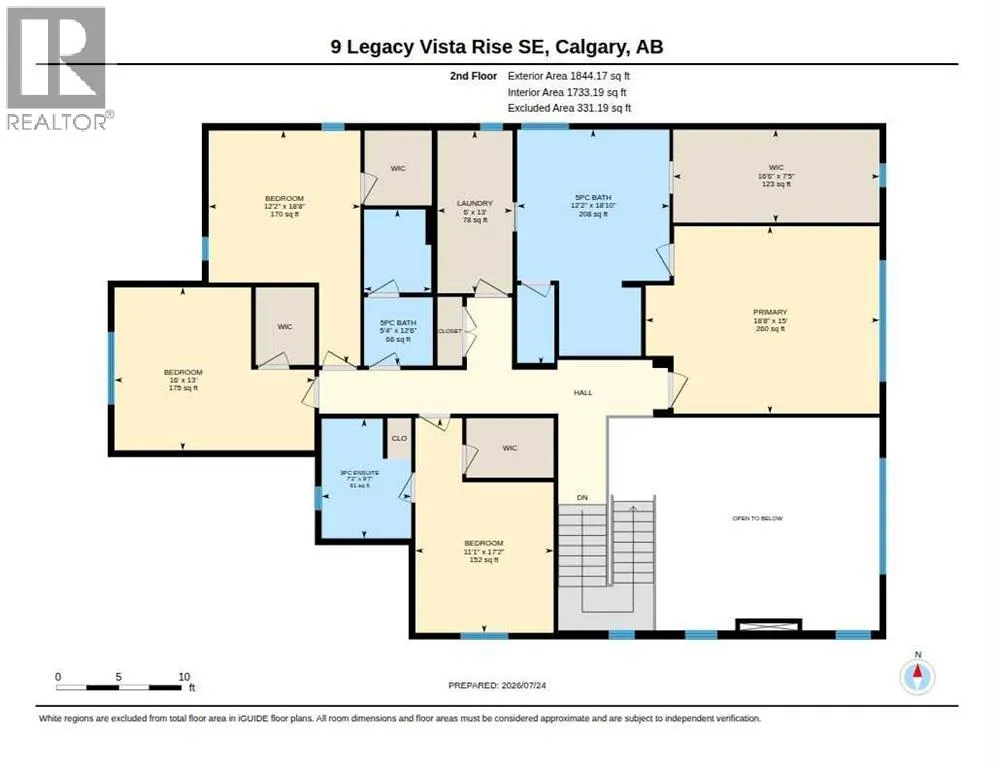
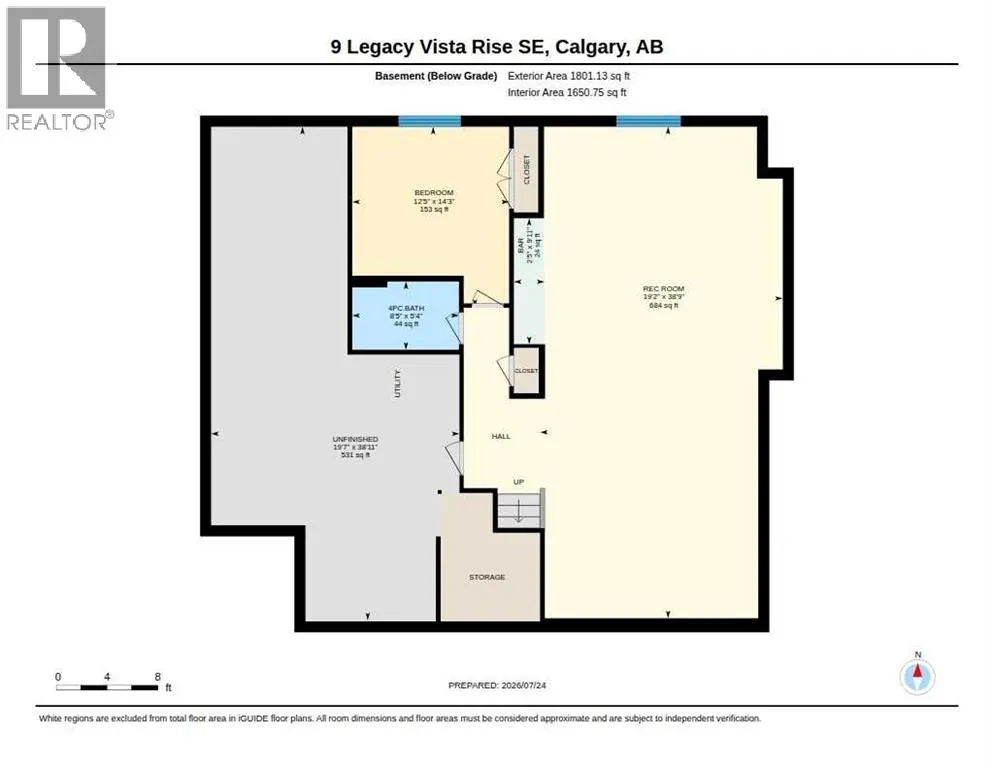
A rare chance to own a fully developed Crystal Creek Homes showhome while earning rental income through a professionally managed leaseback. With approximately 3,495 sq. ft. above grade, six bedrooms, five-and-a-half bathrooms and a triple attached garage, this home offers an impressive amount of space across three finished levels. The main floor is centred around an open-to-above great room with soaring windows and a classic fireplace, opening to a striking kitchen with an oversized quartz island, extensive cabinetry, statement hood fan and adjoining dining area. A private office, large mudroom and main-floor bedroom with its own ensuite add flexibility for guests or multi-generational living. Upstairs, the generous primary retreat includes a beverage bar, large walk-in closet and spacious five-piece ensuite, while three additional bedrooms provide excellent privacy with walk-in closets and direct bathroom access. The finished basement adds another bedroom, full bath and an expansive recreation room with a built-in wet bar, while leaving plenty of unfinished storage. Designer lighting, custom millwork, hardwood floors and carefully selected finishes give the home the polished look expected from a showhome. Set in The Pointe at Legacy, close to the community’s parks, pathways and everyday amenities, this leaseback opportunity combines a beautifully finished home with immediate income and no need to move in right away. Book your private showing today. (id:7434)
General Features
| Features | Other, PVC window, Closet Organizers, No Animal Home, No Smoking Home, Gas BBQ Hookup |
|---|---|
| Property Type | Single Family |
| Zoning Description | R-G |
| CommunityName | Legacy |
| Amenities | Park, Playground, Schools, Shopping |
| Building Amenities | Other |
| Building Appliances | Washer, Refrigerator, Range - Gas, Dishwasher, Dryer, Microwave, Hood Fan, Window Coverings |
| Building Cooling Type | Central air conditioning |
| Parking Space Total | 6 |
| Foundation Type | Poured Concrete |
| Building Type | House |
| Ownership Type | Freehold |
| Building.StoriesTotal | 2 |
Interior Features
| Building Fireplace Present | True |
|---|---|
| Building Fireplace Total | 1 |
| Building Heating Type | Forced air |
| Basement Development | Finished |
| Basement Type | Full (Finished) |
| Construction Material | Wood frame |
| Construction Style Attachment | Detached |
| Flooring Type | Carpeted, Hardwood, Tile |
| Living Area Range | 3701 |
| Bedrooms | 5+1 |
Exterior Features
| Structure | Deck |
|---|---|
| Land Amenities | Park, Playground, Schools, Shopping |
| Exterior Finish | Stone |
| Fence Type | Fence |
Room Details
| Room | Dimensions | Level | Flooring | Details |
|---|---|---|---|---|
| 2pc Bathroom | 5.50 Ft x 5.33 Ft | Main level | ||
| 3pc Bathroom | 9.58 Ft x 7.17 Ft | Upper Level | ||
| 4pc Bathroom | 5.58 Ft x 8.25 Ft | Main level | ||
| 5pc Bathroom | 12.50 Ft x 5.33 Ft | Upper Level | ||
| Bedroom | 18.67 Ft x 12.17 Ft | Upper Level | ||
| Dining room | 23.17 Ft x 10.67 Ft | Main level | ||
| Foyer | 7.08 Ft x 11.08 Ft | Main level | ||
| Kitchen | 23.17 Ft x 11.33 Ft | Main level | ||
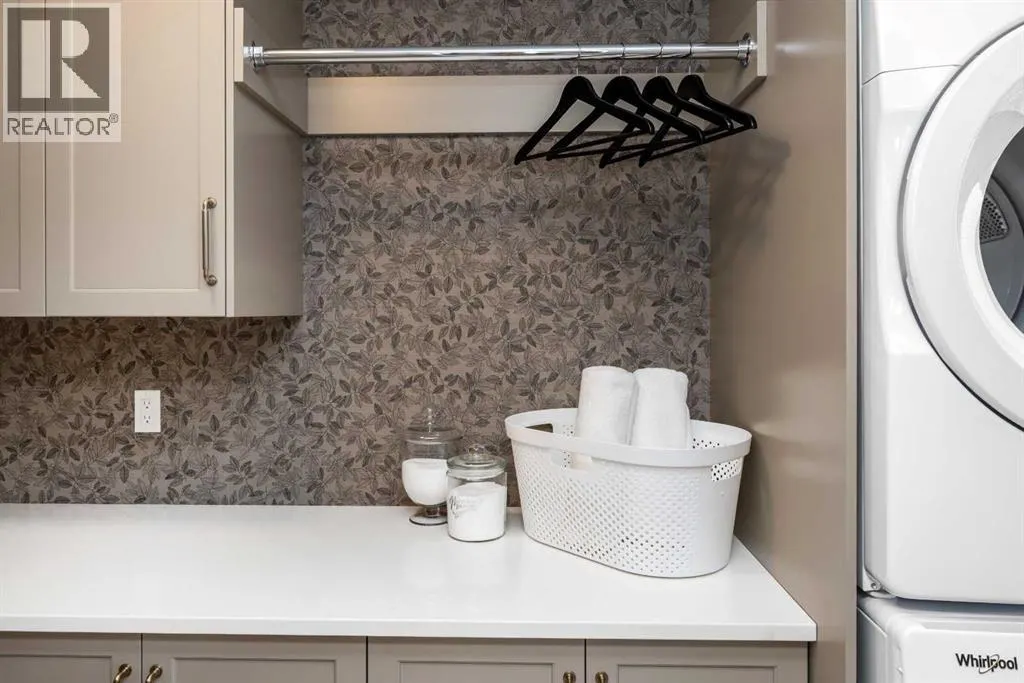
| Laundry room | 13.00 Ft x 6.00 Ft | Upper Level | ||
| Living room | 17.00 Ft x 17.67 Ft | Main level | ||
| Office | 9.50 Ft x 11.83 Ft | Main level | ||
| Other | 7.42 Ft x 16.50 Ft | Upper Level | ||
| Pantry | 11.42 Ft x 8.00 Ft | Main level | ||
| Primary Bedroom | 15.00 Ft x 18.67 Ft | Upper Level | ||
| Recreational, Games room | 38.75 Ft x 19.17 Ft | Basement |
Amenities
- Views
- New Construction
- Adult 55+
- Lease To Own
- No Strata Fees
- Furnished
- Primary On Main
- Air Conditioning
- Seller Finance
- Green
- Fixer Upper
- Horse
- Golf
- Fireplace
- Deck
- Garage
- Basement
- Pool

Property vs Single Family Average in T2X 6G3
Price
Year Built
In The Neighbourhood
Open House
Calgary
$ 639,900
- Type
- Single Family
- Size
- 1,338 SqFt
- Rooms
- 4 Beds + 3.5 Baths
Royal LePage Benchmark
Just Listed
Markham (Legacy)
$ 1,525,000
- Type
- Single Family
- Rooms
- 4 Beds + 3.5 Baths
RE/MAX REALTY SERVICES INC.
Open House
Calgary
$ 599,900
- Type
- Single Family
- Size
- 1,790 SqFt
- Rooms
- 3 Beds + 2.5 Baths
RE/MAX Realty Professionals
Markham (Legacy)
$ 1,968,000
- Type
- Single Family
- Rooms
- 4 Beds + 2.5 Baths
REMAX YOUR COMMUNITY REALTY
Open House
Calgary
$ 1,075,000
- Type
- Single Family
- Size
- 2,626 SqFt
- Rooms
- 4 Beds + 3.5 Baths
eXp Realty
