

Open House Sat, Sep 26th 02:00 PM - 04:00 PM














Address
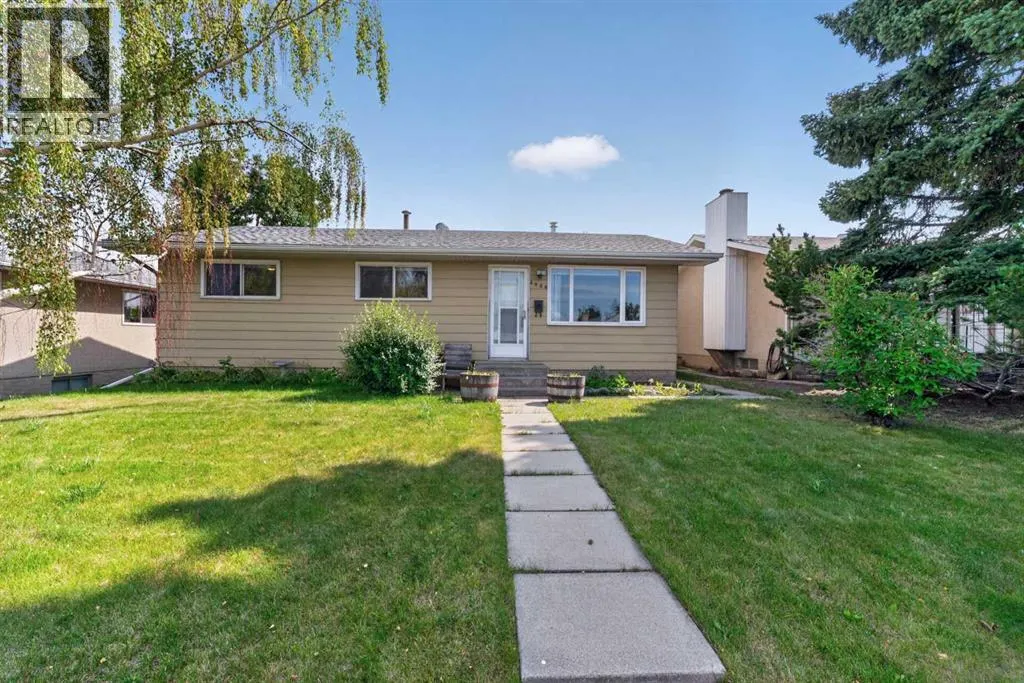
4639 Marbank Drive, Calgary, AB
Price
$ 524,900
Open House Sat, Sep 26th 02:00 PM - 04:00 PM
Property Attributes
- ID#A2331169
- TypeSingle Family
- Listing Status Active
- MunicipalityCalgary
- CityCalgary
- AreaMarlborough
- NeighbourhoodMarlborough
- Postal CodeT2A 3H9
- StyleBungalow
- Year Built1971
- Price$ 524,900
- Bedrooms2
- Bathrooms2
- Half Bathrooms1
- Sqr Footage970
Data Source:
Canadian Real Estate Association (CREA)
Property Description
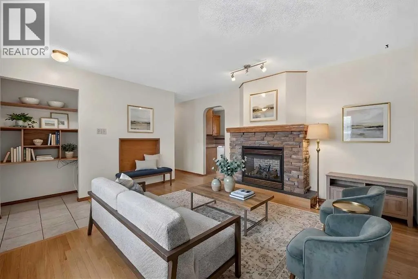
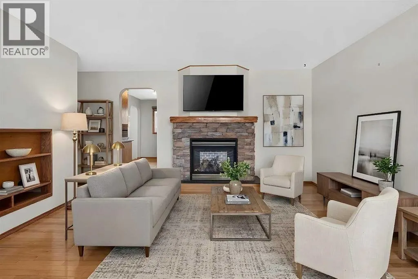
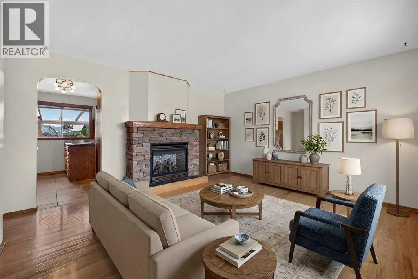
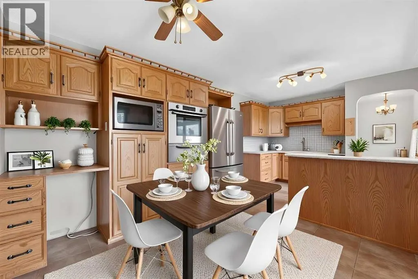
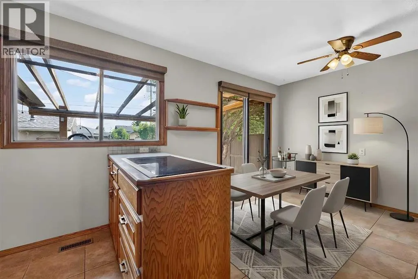
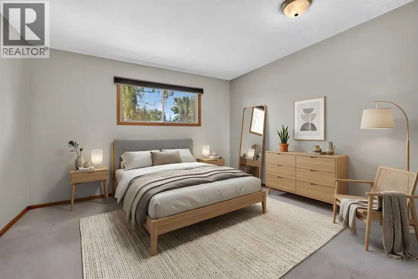
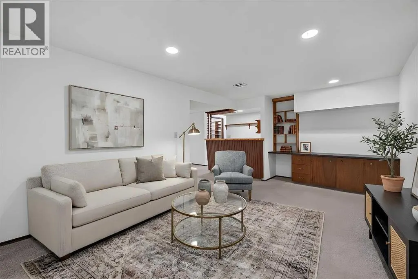
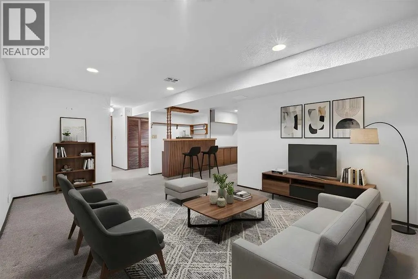
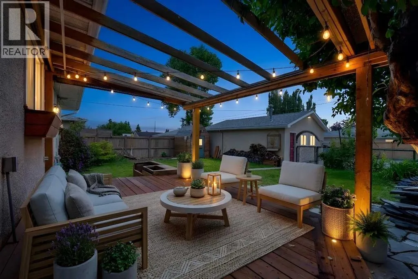
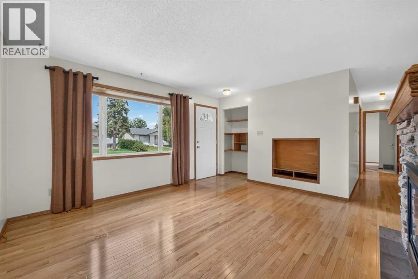
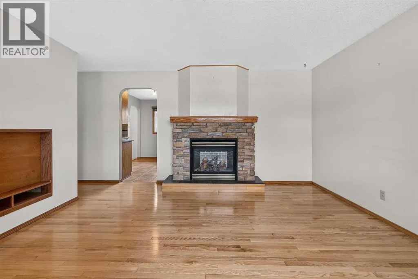
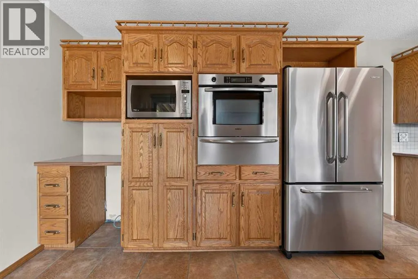
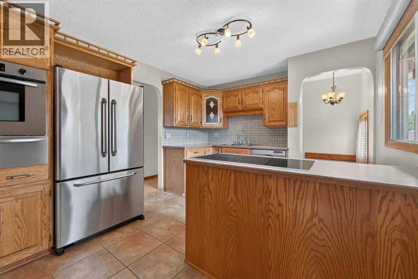
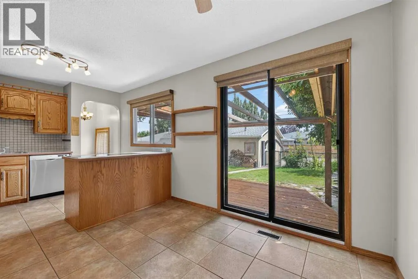
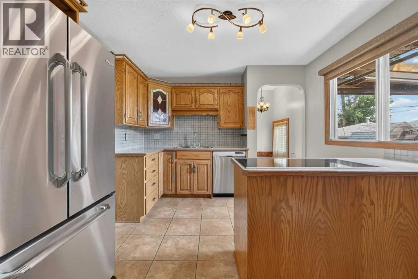
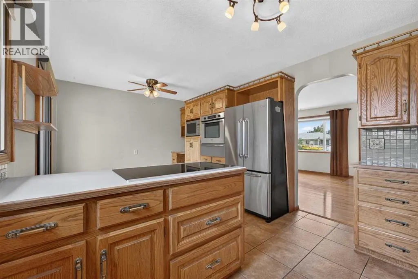
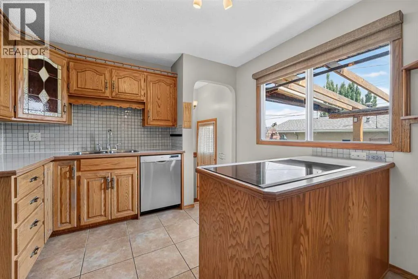
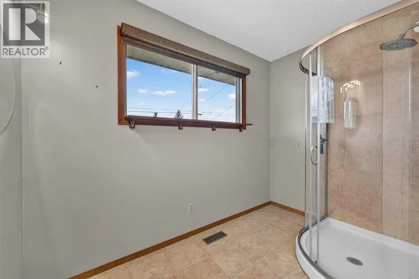
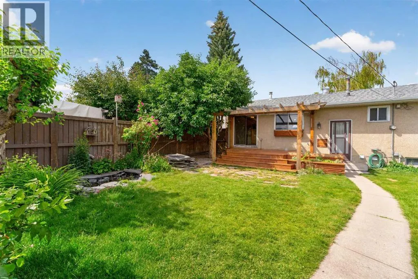
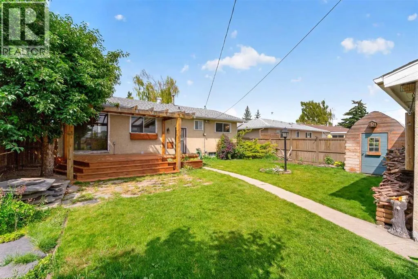
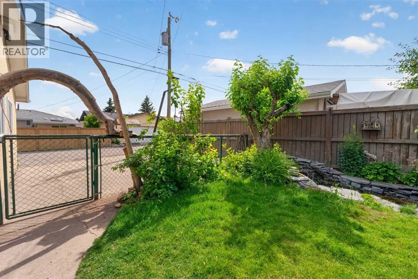
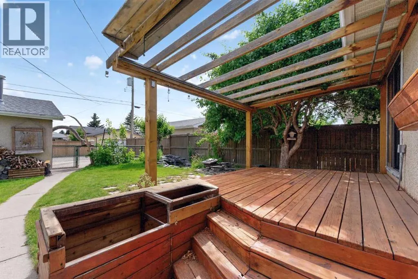
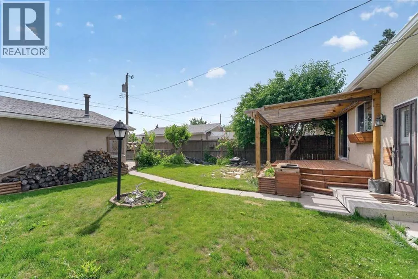
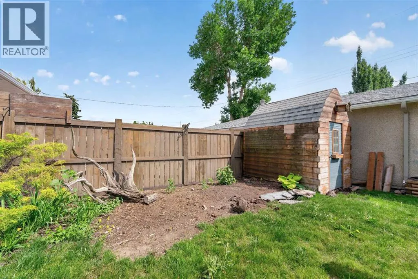
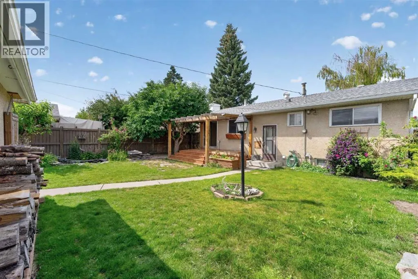
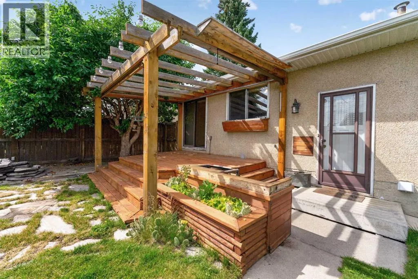
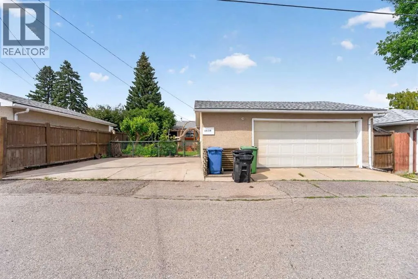
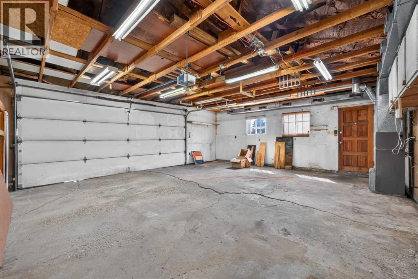
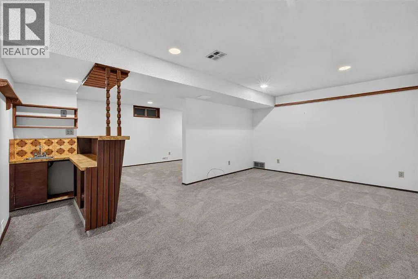
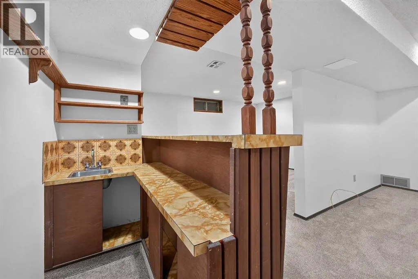
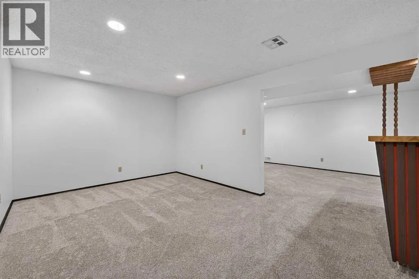
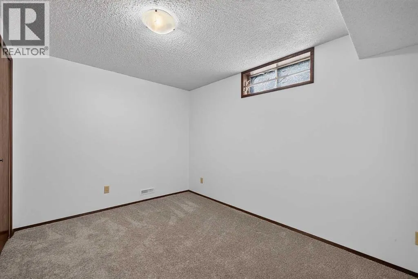
Welcome to this lovingly maintained bungalow where timeless character meets exceptional functionality. Featuring beautiful hardwood floors, classic trim details, and a cozy gas fireplace, this home has been meticulously cared for and thoughtfully updated over the years.The bright and spacious kitchen is designed for both everyday living and entertaining, offering an abundance of cabinetry and counter space, premium Bosch stainless steel appliances, a five-burner cooktop, warming drawer, refrigerator with water and ice dispenser, and a versatile niche perfect for a wine fridge, beverage centre, or home office workspace.The main level offers two generous bedrooms, including a spacious primary with a walk-in closet and a former ensuite that has been converted into a dedicated shower room. The plumbing remains in place, providing an easy opportunity to convert it back into a full ensuite bathroom if desired.The fully developed lower level expands your living space with a large recreation area, an additional full bathroom, flex room that offers excellent potential to serve as a third bedroom with the installation of egress-compliant window, dedicated storage room, cold room, laundry area with soaker sink, and convenient direct rear entrance, creating excellent potential for future legal secondary suite development (subject to City approval).Step outside into your own private south-facing backyard oasis. Enjoy summer evenings on the expansive deck beneath the beautiful pergola with privacy blinds, relax beside the tranquil pond (negotiable), or entertain with the convenience of a natural gas BBQ hookup. Mature crabapple trees, a storage shed, and beautifully landscaped outdoor spaces complete this peaceful retreat.For hobbyists, mechanics, or those needing exceptional storage, the 26’ x 22’ oversized heated garage/shop is a standout feature. In addition, the expansive 21’ x 22’ RV parking pad easily accommodates recreational vehicles, trailers, or additional veh icles.Additional features and updates include custom honeycomb blinds, speaker wiring throughout, front entry speaker connections, and a newer 40-gallon hot water tank, approximately two years old.This is a rare opportunity to own an immaculately maintained home that combines enduring quality, outstanding functionality, incredible garage and RV parking, and future development potential, all in one exceptional package. (id:7434)
General Features
| Features | See remarks, Back lane, Gas BBQ Hookup |
|---|---|
| Property Type | Single Family |
| Zoning Description | R-CG |
| CommunityName | Marlborough |
| Amenities | Schools |
| Building Appliances | Washer, Refrigerator, Dishwasher, Stove, Oven, Dryer, Microwave, Hood Fan, Window Coverings |
| Building Architectural Style | Bungalow |
| Building Cooling Type | None |
| Parking Space Total | 4 |
| Foundation Type | Poured Concrete |
| Building Type | House |
| Ownership Type | Freehold |
| Building.StoriesTotal | 1 |
Interior Features
| Building Fireplace Present | True |
|---|---|
| Building Fireplace Total | 1 |
| Building Heating Type | Forced air |
| Building Heating Fuel | Natural gas |
| Basement Development | Finished |
| Basement Type | Full (Finished) |
| Construction Style Attachment | Detached |
| Flooring Type | Carpeted, Hardwood |
| Living Area Range | 970 |
| Bedrooms | 2 |
Exterior Features
| Structure | Deck |
|---|---|
| Land Amenities | Schools |
| Exterior Finish | Stucco |
| Fence Type | Fence |
Room Details
| Room | Dimensions | Level | Flooring | Details |
|---|---|---|---|---|
| 1pc Bathroom | 5.42 Ft x 9.42 Ft | Main level | ||
| 3pc Bathroom | 5.92 Ft x 6.92 Ft | Basement | ||
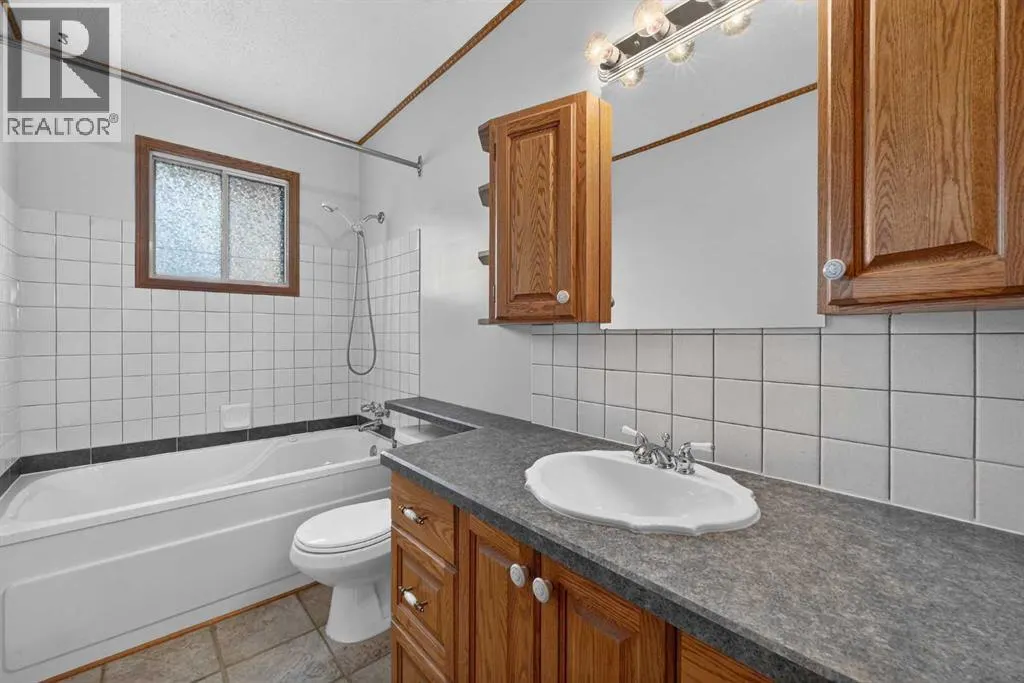
| 4pc Bathroom | 10.50 Ft x 5.00 Ft | Main level | ||
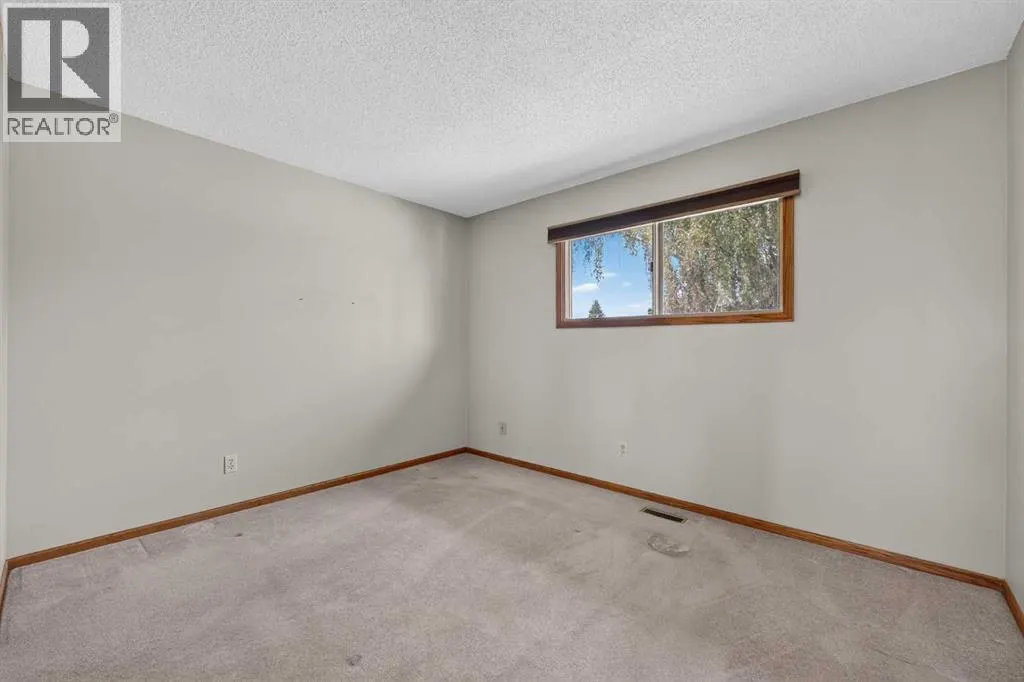
| Bedroom | 9.92 Ft x 8.33 Ft | Main level | ||
| Kitchen | 10.50 Ft x 18.42 Ft | Main level | ||
| Laundry room | 6.75 Ft x 14.42 Ft | Basement | ||
| Living room | 13.42 Ft x 14.08 Ft | Main level | ||
| Other | 6.58 Ft x 6.33 Ft | Main level | ||
| Primary Bedroom | 18.83 Ft x 11.83 Ft | Main level | ||
| Recreational, Games room | 23.00 Ft x 17.67 Ft | Basement | ||
| Storage | 5.25 Ft x 6.58 Ft | Basement |
Amenities
- Views
- New Construction
- Adult 55+
- Lease To Own
- No Strata Fees
- Furnished
- Primary On Main
- Air Conditioning
- Seller Finance
- Green
- Fixer Upper
- Horse
- Golf
- Fireplace
- Deck
- Garage
- Basement
- Pool

Property vs Single Family Average in T2A 3H9
Price
Year Built
