

Address
82 Valour Circle Sw, Calgary, AB
Price
$ 2,690,000
Property Attributes
- ID#A2331953
- TypeSingle Family
- Listing Status Active
- MunicipalityCalgary
- CityCalgary
- AreaCurrie Barracks
- NeighbourhoodCurrie Barracks
- Postal CodeT3E 7B6
- Style
- Year Built2021
- Price$ 2,690,000
- Bedrooms2+1
- Bathrooms3
- Half Bathrooms1
- Sqr Footage2606
Data Source:
Canadian Real Estate Association (CREA)
Property Description
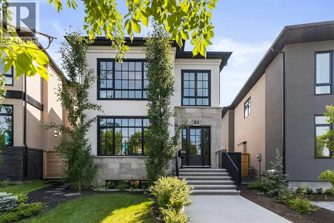
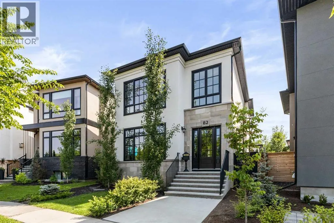
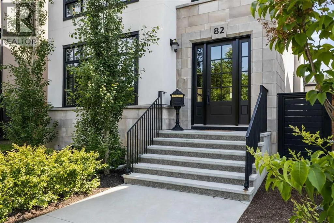
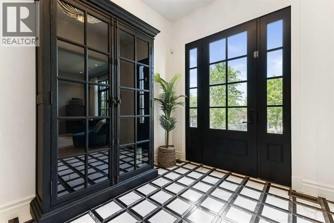
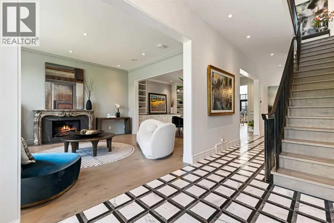
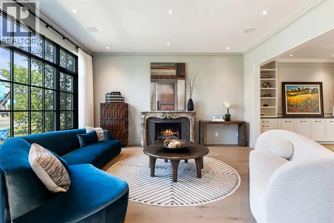
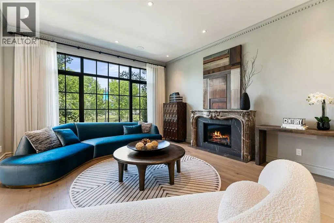
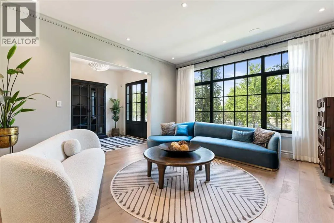
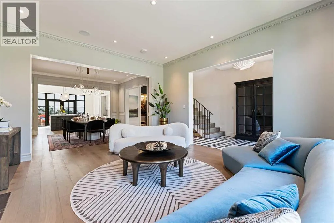
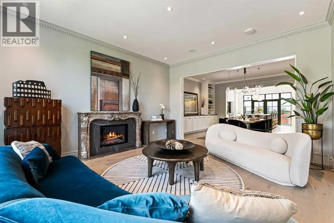
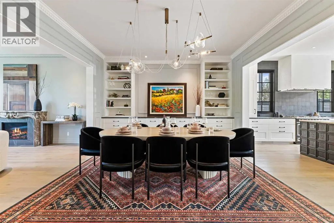
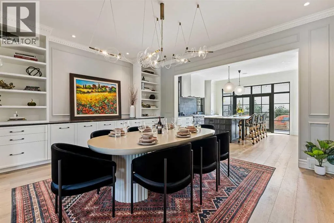
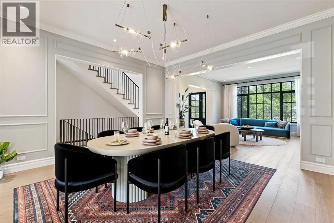
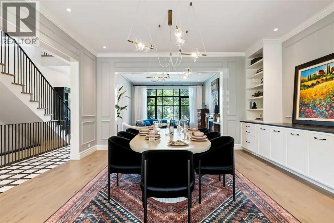
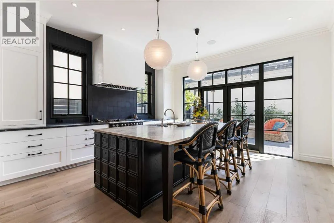
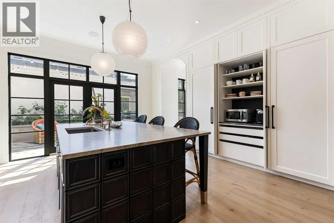
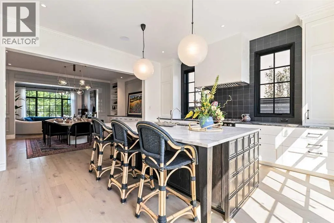
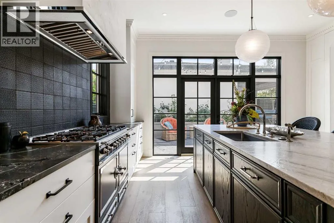
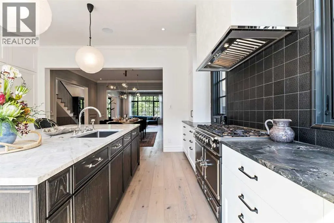
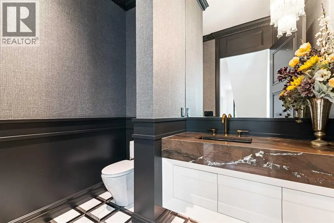
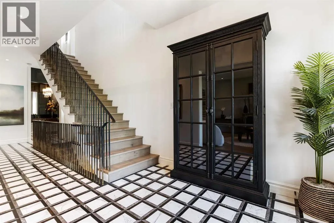
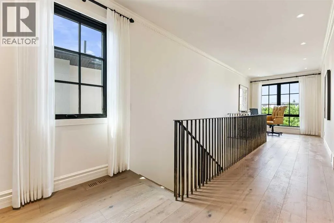
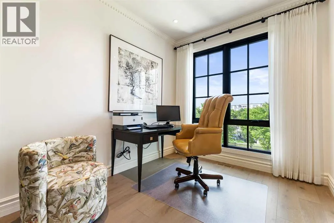
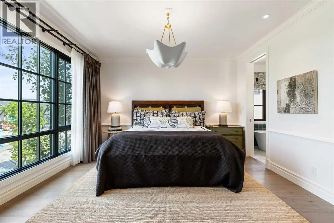
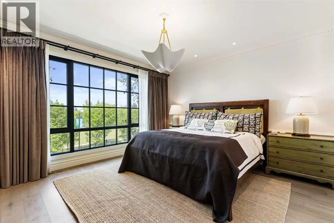
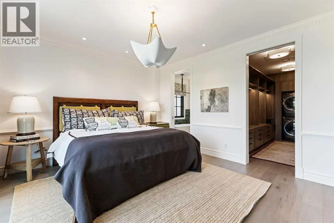
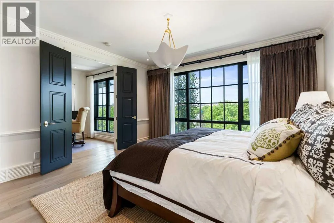
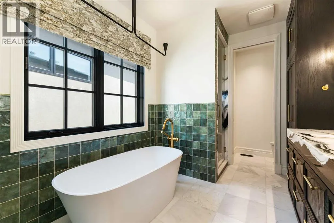
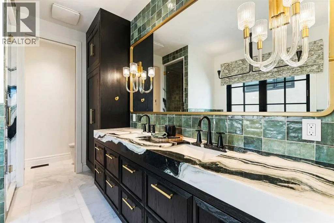
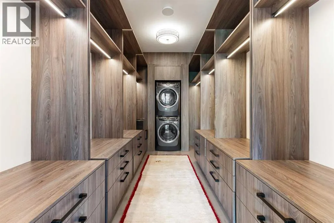
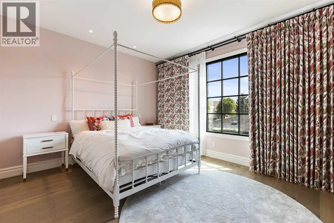
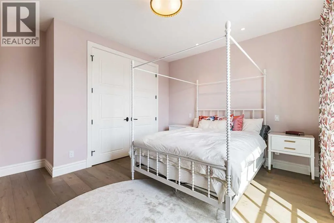
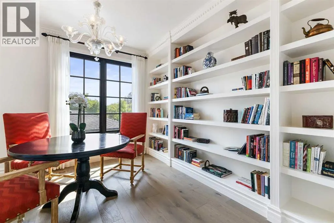
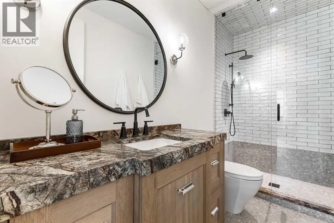
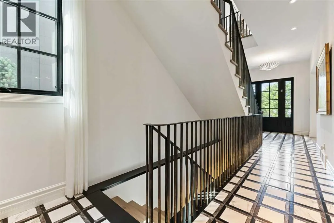
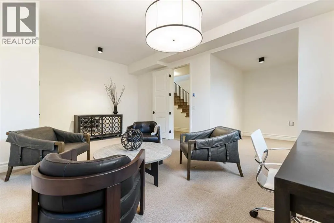
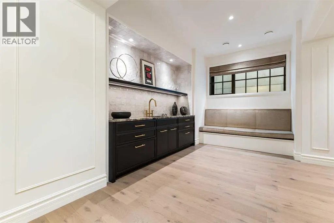
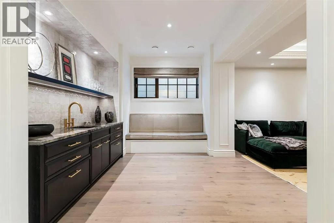
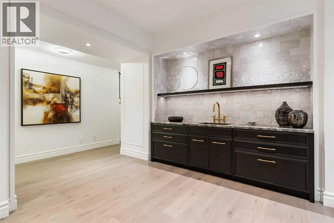
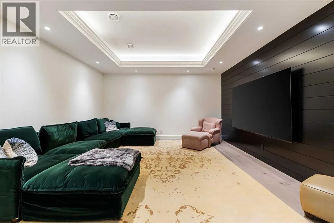
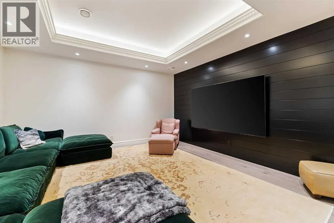
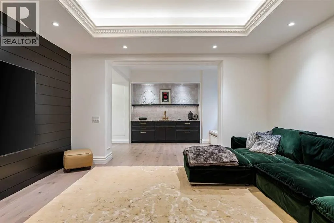
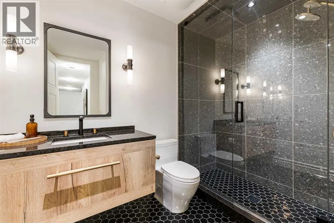
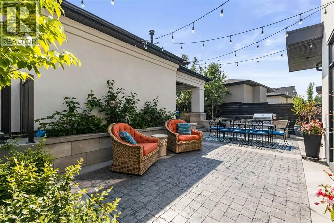
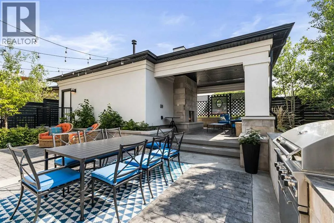
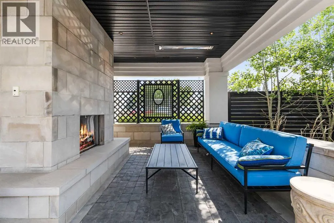
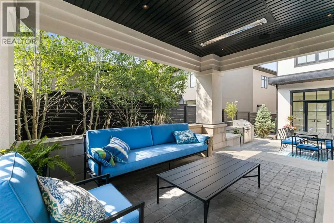
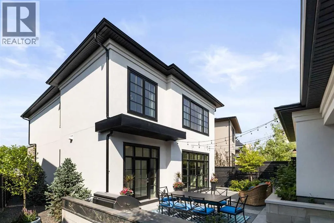
Experience luxury living in Currie, a vibrant inner-city community where historic charm meets modern elegance. Nestled on Currie's prestigious Valour Park, 82 Valour Circle SW is a masterpiece by Empire Custom Homes. This thoughtfully designed residence combines contemporary interior style with superior craftsmanship.As you step inside, you’re greeted by marble mosaic flooring, custom railing and soaring 10-foot ceilings on the main level. The gourmet kitchen, crafted by Empire Kitchen & Bath, is a culinary haven featuring a Cornufe range and Sub-Zero refrigerator and freezer, and a generously sized island perfect for entertaining. The cozy living room has a feature fireplace with vintage french marble surround.The thoughtful design continues upstairs in the park facing primary retreat, with 9-foot ceilings and a spacious walk-in closet with sink, washer and dryer to ensure comfort and convenience. The 5 piece ensuite bathroom offers a spa-like experience with a dual vanity, a standalone tub, shower with tiled bench, abundant cabinetry for linen storage and heated floors for ultimate relaxation.The fully finished basement provides additional living space, complete with a bedroom, media/family room and wet bar, catering to various lifestyle needs. The backyard has an outdoor living space with a large fireplace and two ceiling infrared heaters for ultimate comfort. Additionally, there is an oversized double detached garage that offers plenty of room for storage and parking.This home is built with your well-being in mind, featuring healthy living enhancements such as wool carpet and formaldehyde-free insulation. Triple-pane windows and a high-efficiency furnace with a 3-zone system ensure energy efficiency and comfort year-round.Where contemporary inner-city living meets vibrant amenities, all in a historical setting that feels like home. Schedule your private tour today to experience the exceptional lifestyle awaiting you in Currie. (id:7434)
General Features
| Features | Treed, Back lane, Wet bar, Closet Organizers, Gas BBQ Hookup |
|---|---|
| Property Type | Single Family |
| Zoning Description | DC |
| CommunityName | Currie Barracks |
| Amenities | Park, Playground, Schools, Shopping |
| Building Appliances | Refrigerator, Range - Gas, Dishwasher, Freezer, Hood Fan, Washer & Dryer |
| Building Cooling Type | Central air conditioning |
| Parking Space Total | 2 |
| Foundation Type | Poured Concrete |
| Building Type | House |
| Ownership Type | Freehold |
| Building.StoriesTotal | 2 |
Interior Features
| Building Fireplace Present | True |
|---|---|
| Building Fireplace Total | 2 |
| Building Heating Type | Forced air |
| Building Heating Fuel | Natural gas |
| Basement Development | Finished |
| Basement Type | Full (Finished) |
| Construction Style Attachment | Detached |
| Flooring Type | Carpeted, Hardwood, Tile |
| Living Area Range | 2606 |
| Bedrooms | 2+1 |
Exterior Features
| Land Amenities | Park, Playground, Schools, Shopping |
|---|---|
| Landscape Features | Landscaped |
| Exterior Finish | Stone, Stucco |
| Fence Type | Fence |
Room Details
| Room | Dimensions | Level | Flooring | Details |
|---|---|---|---|---|
| 2pc Bathroom | 8.58 M x 5.83 M | Main level | ||
| 3pc Bathroom | 10.58 M x 4.92 M | Upper Level | ||
| 5pc Bathroom | 14.25 M x 8.58 M | Upper Level | ||
| Bedroom | 14.67 M x 12.17 M | Upper Level | ||
| Dining room | 16.92 M x 14.92 M | Main level | ||
| Foyer | 9.50 M x 8.33 M | Main level | ||
| Furnace | 19.50 M x 5.17 M | Lower level | ||
| Kitchen | 15.75 M x 15.58 M | Main level | ||
| Living room | 16.83 M x 14.92 M | Main level | ||
| Media | 15.08 M x 14.92 M | Lower level | ||
| Other | 13.50 M x 11.92 M | Upper Level | ||
| Primary Bedroom | 14.92 M x 13.92 M | Upper Level | ||
| Recreational, Games room | 15.83 M x 11.42 M | Lower level |
Amenities
- Views
- New Construction
- Adult 55+
- Lease To Own
- No Strata Fees
- Furnished
- Primary On Main
- Air Conditioning
- Seller Finance
- Green
- Fixer Upper
- Horse
- Golf
- Fireplace
- Deck
- Garage
- Basement
- Pool

Property vs Single Family Average in T3E 7B6
Price
Year Built
