













Address
2 Varsplain Place Nw, Calgary, AB
Price
$ 969,900
Property Attributes
- ID#A2332072
- TypeSingle Family
- Listing Status Active
- MunicipalityCalgary
- CityCalgary
- AreaVarsity
- NeighbourhoodVarsity
- Postal CodeT3A 0C7
- Style
- Year Built1968
- Price$ 969,900
- Bedrooms4
- Bathrooms2
- Half Bathrooms1
- Sqr Footage2359
Data Source:
Canadian Real Estate Association (CREA)
Property Description
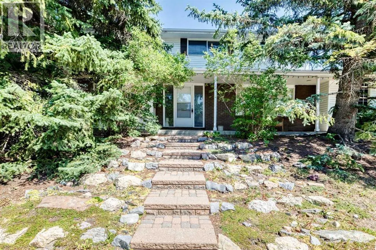
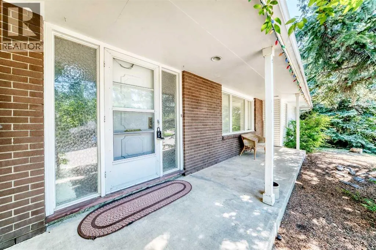
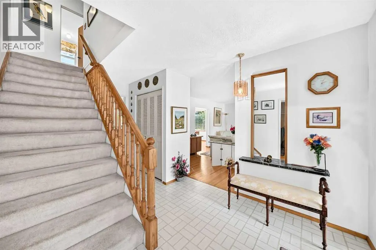
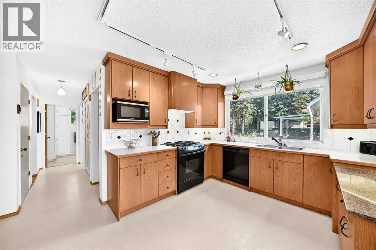
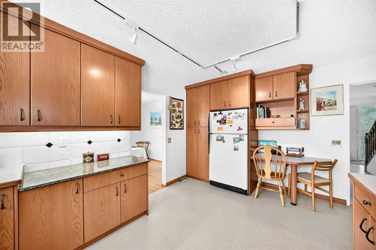
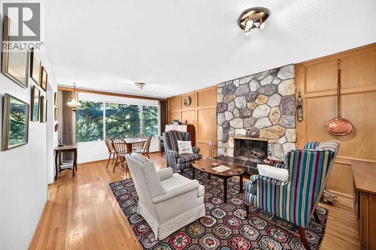
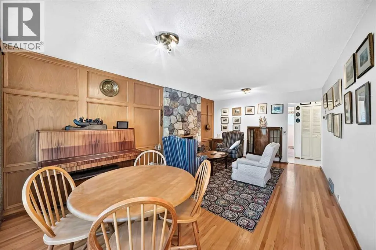
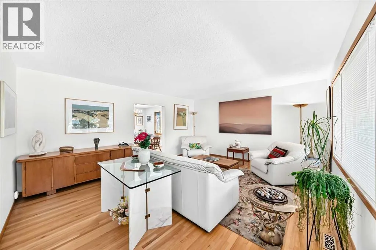
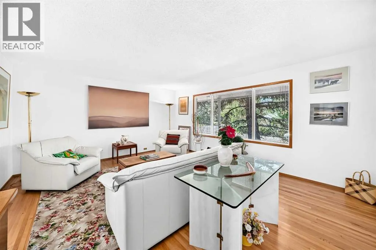
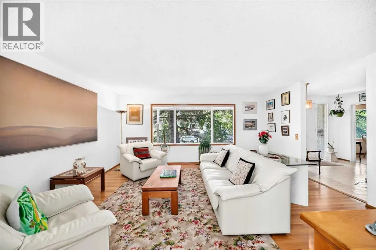
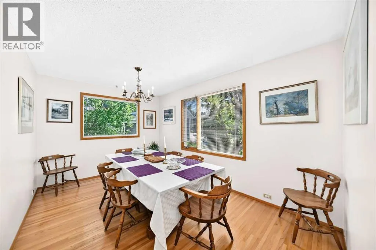
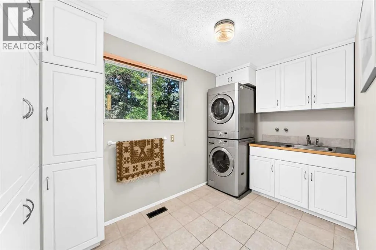
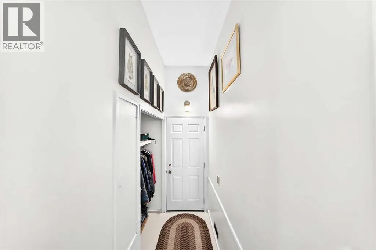
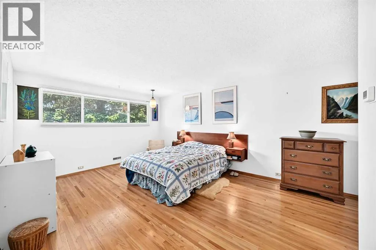
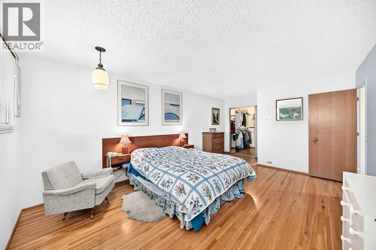
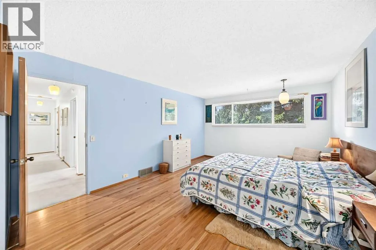
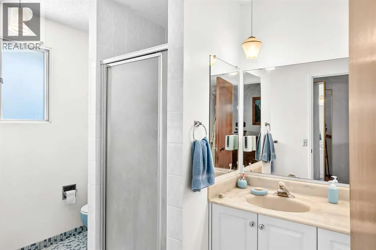
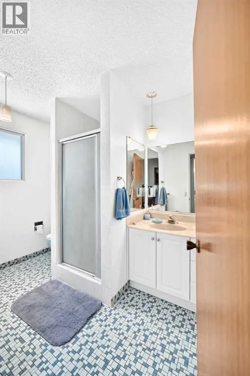
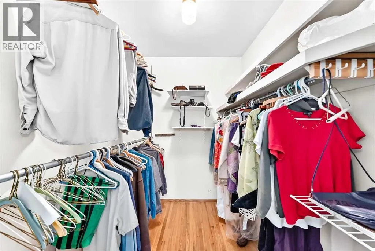
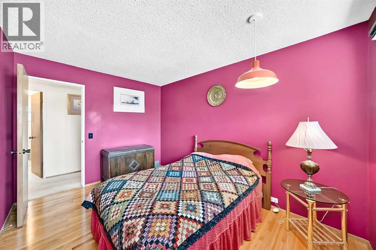
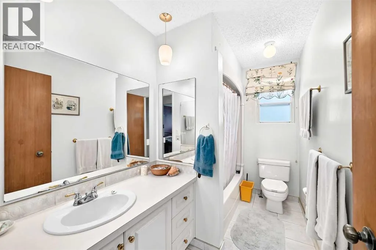
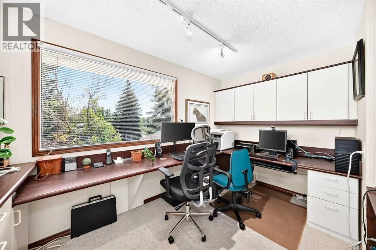
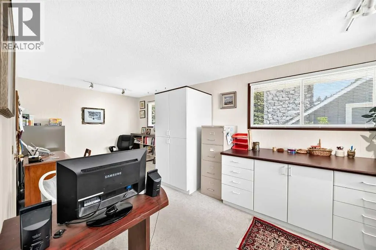
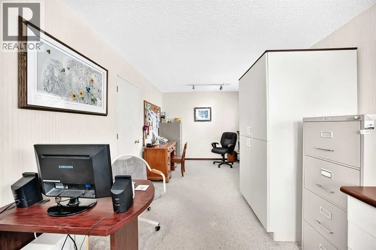
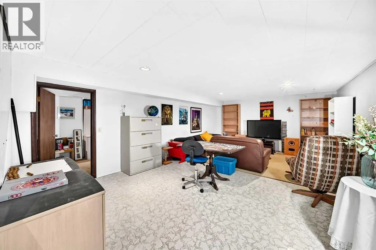
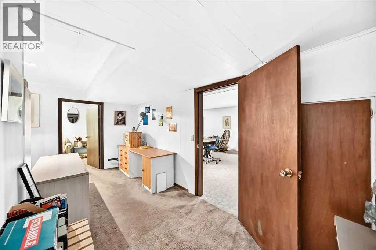
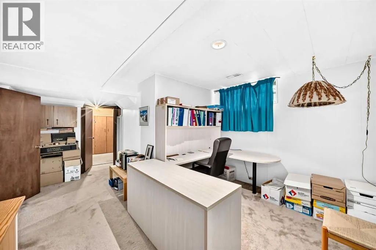
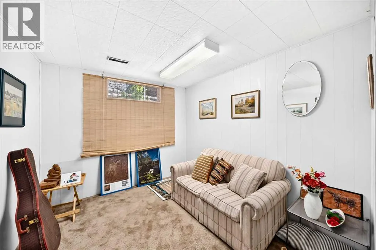
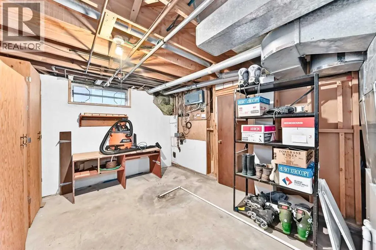
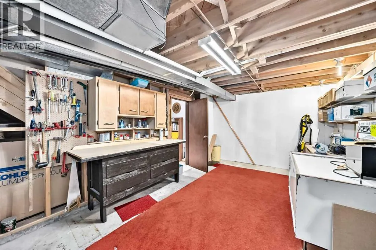
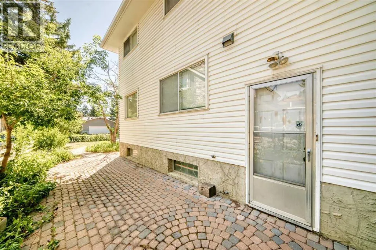
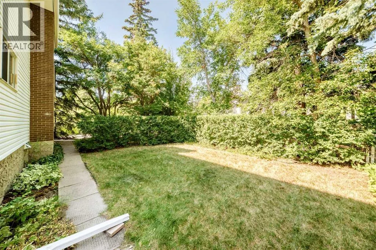
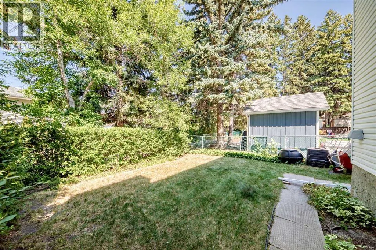
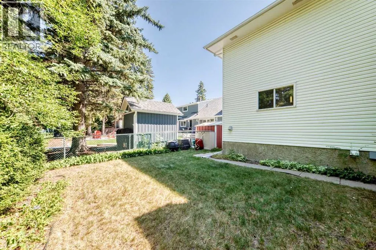
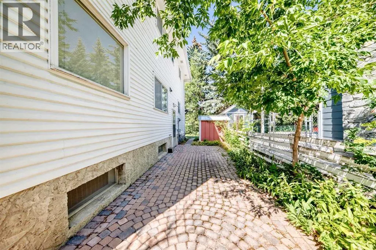
PRICE DROP SEPT 18. Welcome to a well maintained 2-storey in the heart of East Varsity Village. This superbly located home is on a corner lot and in a very quiet location. It's walking distance to 2 schools in the area and Market Mall. The main level has 2 spacious living rooms of which one has a wood burning fireplace. The kitchen was updated years ago to the highest quality and comes with a large dining room. There is an entrance to the side yard and back yard. The upper level has 4 bedrooms. Perfect for a growing family. The primary bedroom is quite large and has a walk in closet along with a 3 piece bathroom. There are 3 additional bedrooms with one being very large after a wall was removed. There is a 4 piece bathroom to support these. bedrooms. The basement is developed and has a large rec room. There is also ample storage along with potential to add a bathroom if one chooses. The backyard is very private with and has a sidewalk behind which is common for the Village. Home is quick access to Brentwood C-train station, University District, and Crowchild Trail. (id:7434)
General Features
| Features | Cul-de-sac, Treed, See remarks, No Smoking Home |
|---|---|
| Property Type | Single Family |
| Zoning Description | R-CG |
| CommunityName | Varsity |
| Amenities | Park, Playground, Recreation Nearby, Schools, Shopping |
| Building Appliances | Washer, Refrigerator, Range - Electric, Dishwasher, Dryer, Microwave, Freezer, Garburator, Window Coverings, Garage door opener |
| Building Cooling Type | None |
| Parking Space Total | 4 |
| Foundation Type | Poured Concrete |
| Building Type | House |
| Ownership Type | Freehold |
| Building.StoriesTotal | 2 |
Interior Features
| Building Fireplace Present | True |
|---|---|
| Building Fireplace Total | 1 |
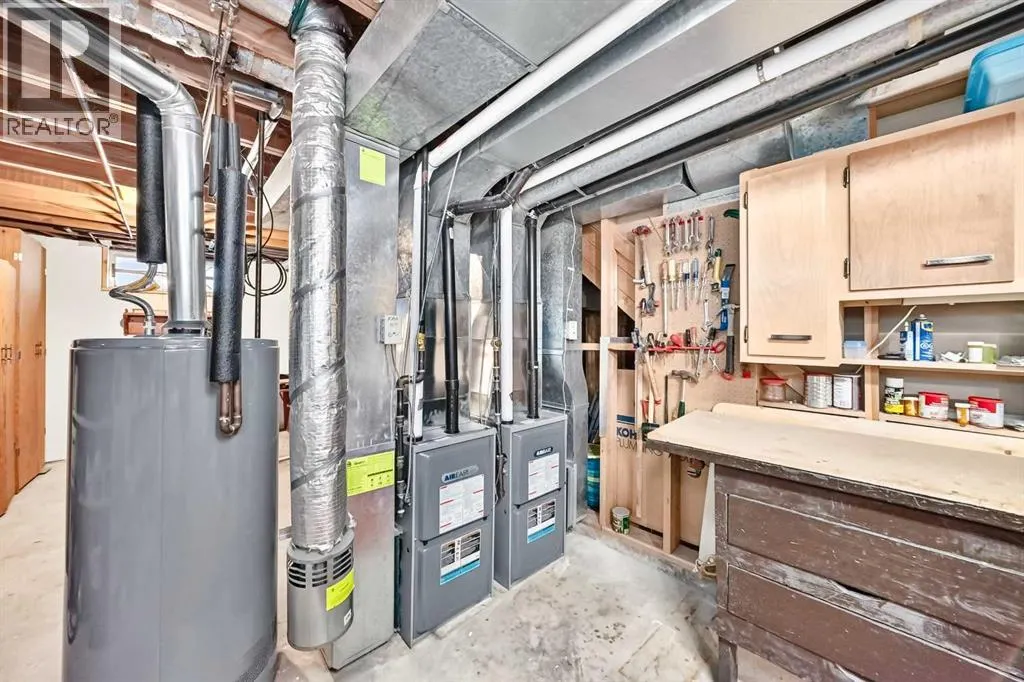
| Building Heating Type | Forced air |
| Basement Development | Finished |
| Basement Type | Full (Finished) |
| Construction Material | Wood frame |
| Construction Style Attachment | Detached |
| Flooring Type | Carpeted, Hardwood, Linoleum |
| Living Area Range | 2359 |
| Bedrooms | 4 |
Exterior Features
| Structure | See Remarks |
|---|---|
| Land Amenities | Park, Playground, Recreation Nearby, Schools, Shopping |
| Landscape Features | Garden Area, Landscaped |
| Exterior Finish | Vinyl siding |
| Fence Type | Partially fenced |
Room Details
| Room | Dimensions | Level | Flooring | Details |
|---|---|---|---|---|
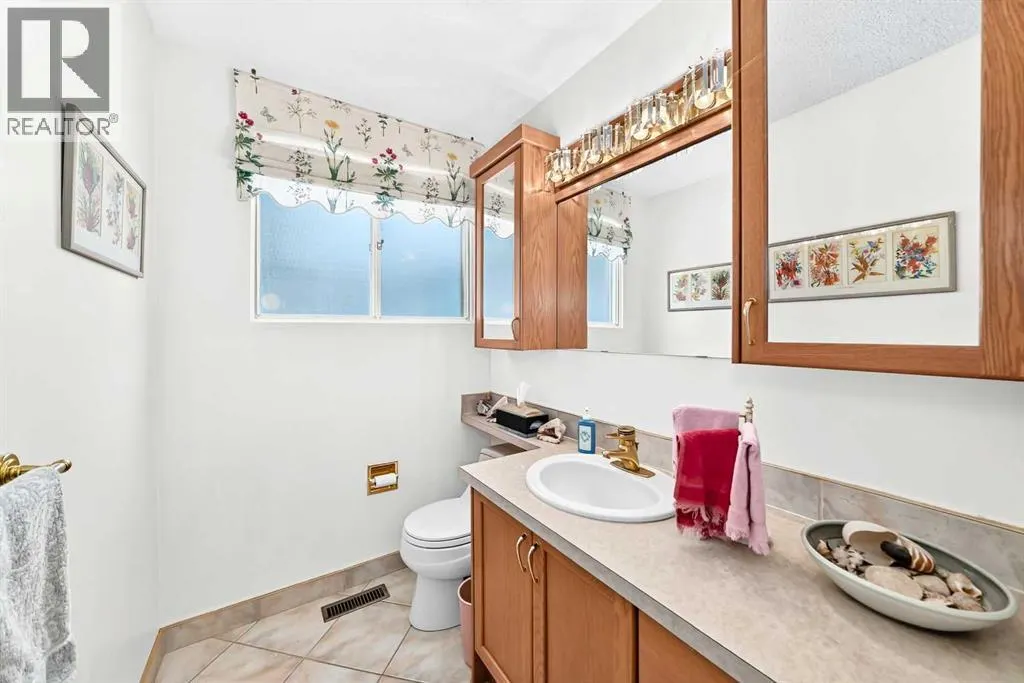
| 2pc Bathroom | 5.33 Ft x 6.42 Ft | Main level | ||
| 3pc Bathroom | 8.42 Ft x 7.58 Ft | Upper Level | ||
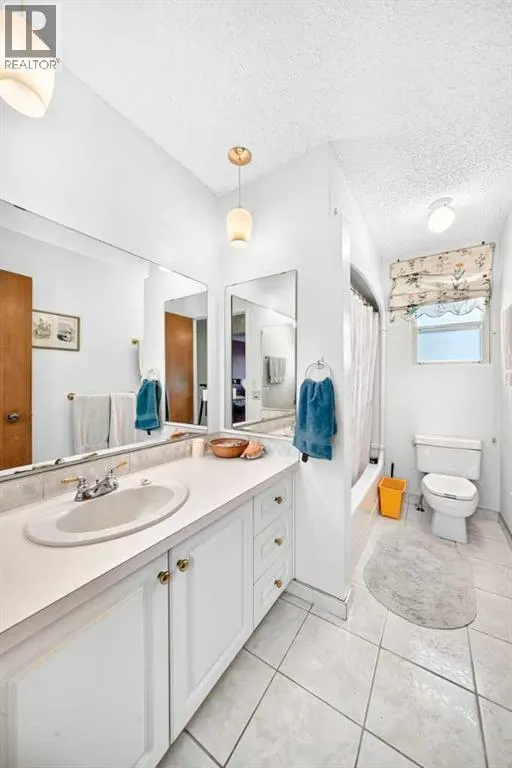
| 4pc Bathroom | 6.42 Ft x 7.58 Ft | Upper Level | ||
| Bedroom | 15.75 Ft x 13.83 Ft | Upper Level | ||
| Dining room | 10.42 Ft x 11.75 Ft | Main level | ||
| Family room | 12.83 Ft x 10.75 Ft | Main level | ||
| Furnace | 9.83 Ft x 13.75 Ft | Lower level | ||
| Kitchen | 12.75 Ft x 10.67 Ft | Main level | ||
| Living room | 13.33 Ft x 12.83 Ft | Main level | ||
| Other | 5.33 Ft x 7.58 Ft | Upper Level | ||
| Primary Bedroom | 13.75 Ft x 10.83 Ft | Upper Level | ||
| Recreational, Games room | 13.75 Ft x 15.83 Ft | Lower level | ||
| Storage | 11.75 Ft x 10.75 Ft | Lower level |
Amenities
- Views
- New Construction
- Adult 55+
- Lease To Own
- No Strata Fees
- Furnished
- Primary On Main
- Air Conditioning
- Seller Finance
- Green
- Fixer Upper
- Horse
- Golf
- Fireplace
- Deck
- Garage
- Basement
- Pool

Property vs Single Family Average in T3A 0C7
Price
Year Built
In The Neighbourhood
Just Listed
Calgary
$ 919,900
- Type
- Single Family
- Size
- 1,227 SqFt
- Rooms
- 5 Beds + 2.5 Baths
Royal LePage Mission Real Estate
Just Listed
Calgary
$ 1,199,900
- Type
- Single Family
- Size
- 1,421 SqFt
- Rooms
- 3 Beds + 2.5 Baths
Royal LePage Benchmark
Calgary
$ 715,000
- Type
- Single Family
- Size
- 1,793 SqFt
- Rooms
- 4 Beds + 2 Baths
RE/MAX Real Estate (Mountain View)
Calgary
$ 849,900
- Type
- Single Family
- Size
- 1,676 SqFt
- Rooms
- 5 Beds + 3.5 Baths
The Real Estate District
