











Address
206 Davison Drive, Red Deer, AB
Price
$ 485,000
Property Attributes
- ID#A2332540
- TypeSingle Family
- Listing Status Active
- MunicipalityRed Deer
- CityRed Deer
- AreaDeer Park Village
- NeighbourhoodDeer Park Village
- Postal CodeT4R 2E6
- StyleBungalow
- Year Built1986
- Price$ 485,000
- Bedrooms3+1
- Bathrooms3
- Half Bathrooms0
- Sqr Footage1689
Data Source:
Canadian Real Estate Association (CREA)
Property Description
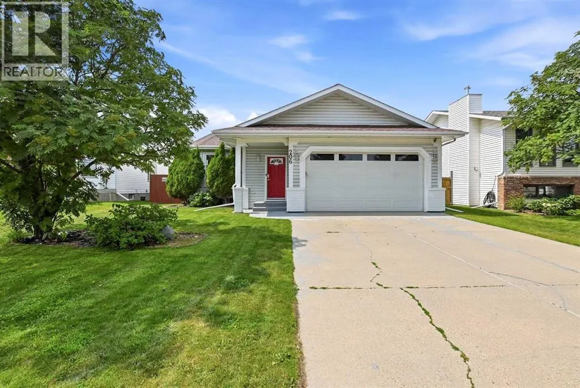
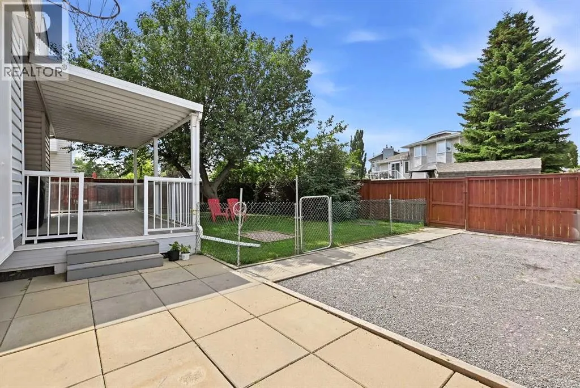
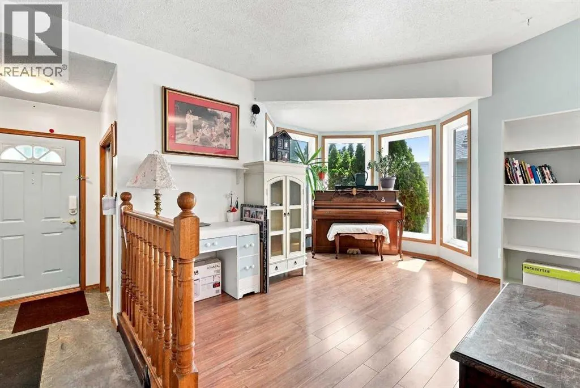
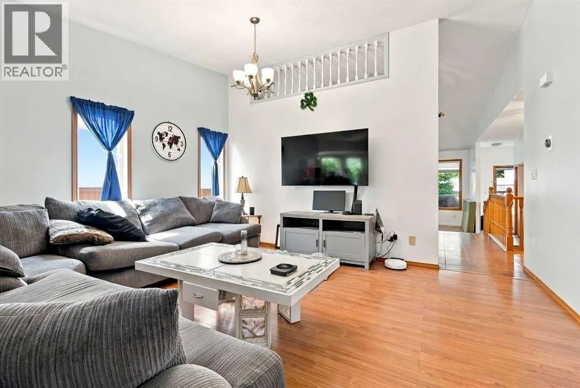
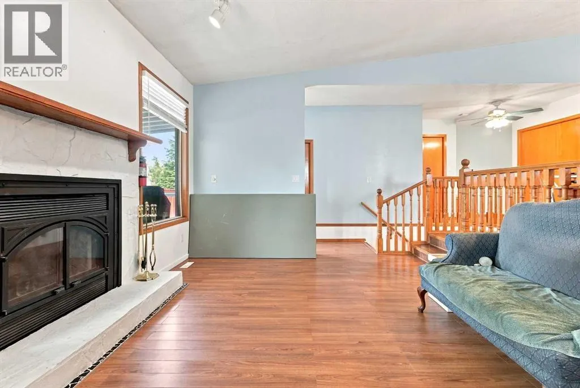
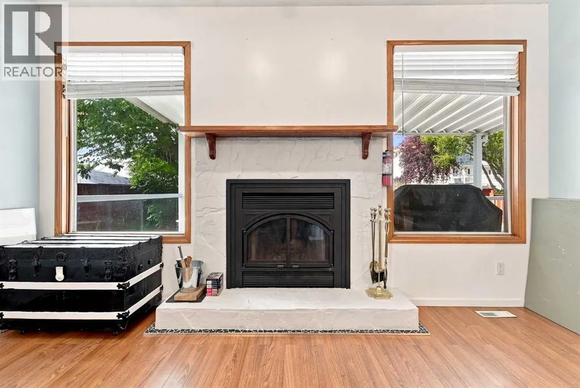
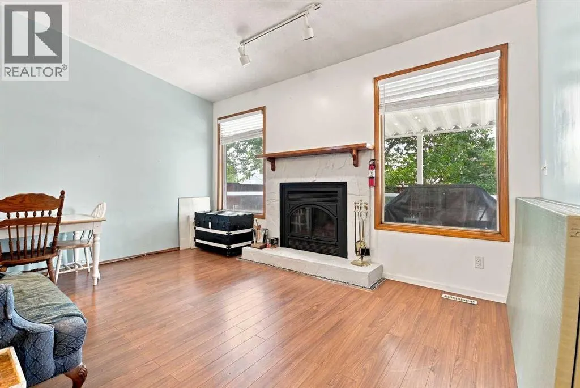
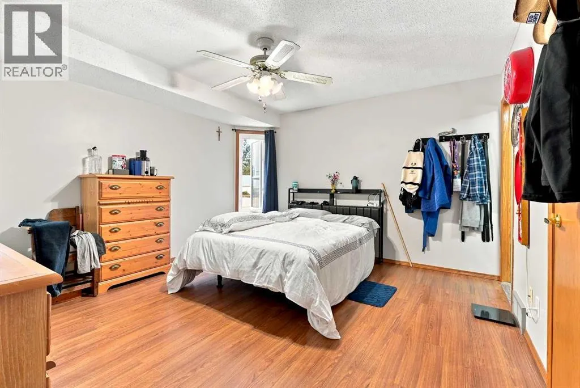
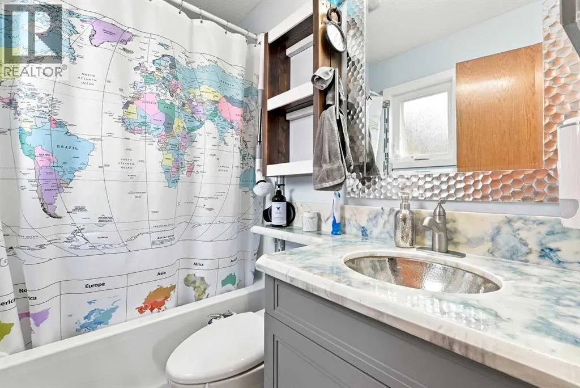
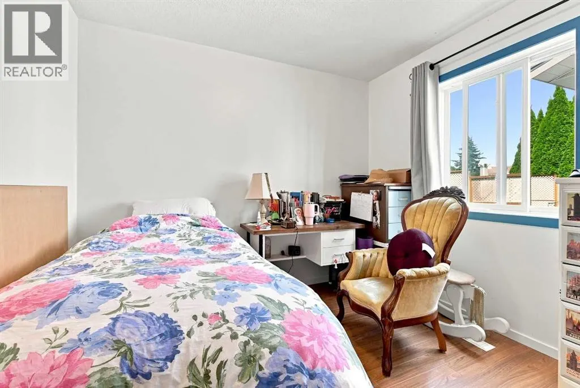
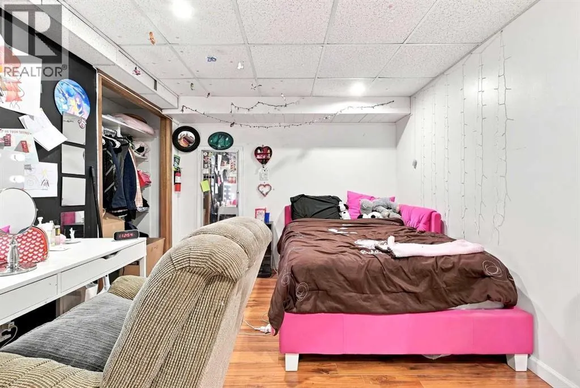
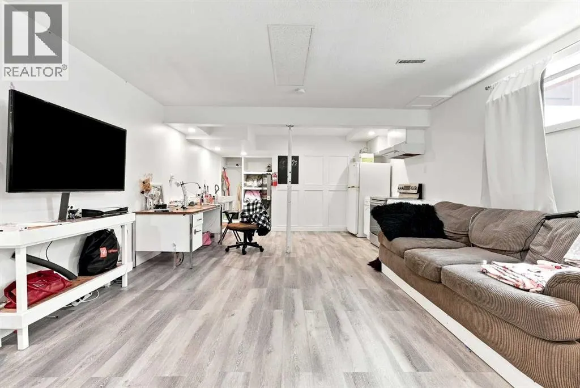
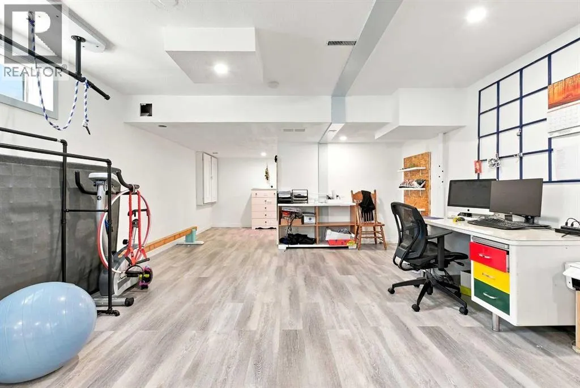
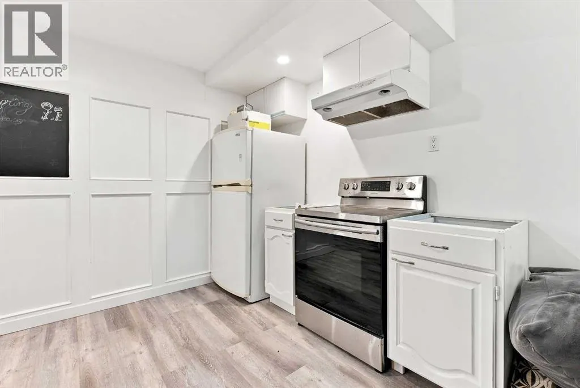
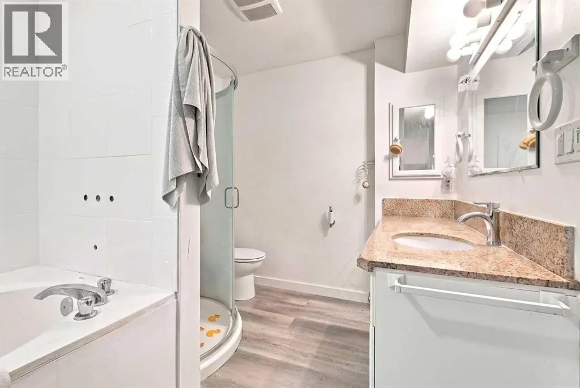
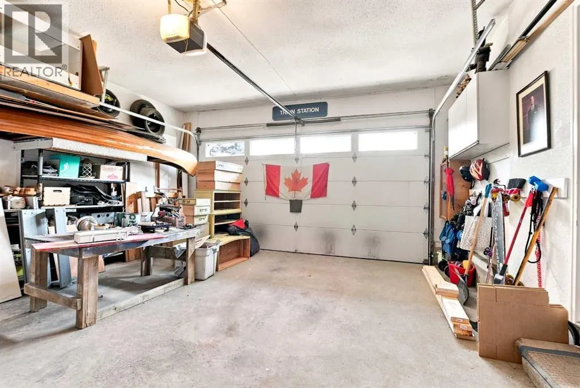
Don’t let the charming curb appeal fool you—step inside and discover a uniquely expansive layout! Perfectly designed for comfortable everyday living that families can grow into. This 4-bedroom bungalow offers incredible space, thoughtful updates, and flexible options around every corner. Open the door to a family sized living room, a welcoming space for everyone to be comfy! Off the kitchen is a cozy sitting area - complete with a wood burning fireplace making it an ideal spot for morning coffee or evening wind-downs. The Primary Suite offers a little more seclusion, featuring a private ensuite and a generous walk-in closet. The additional main-floor bedrooms are just down the hall; the third even boasts it's own walk in closet! Although laundry is currently downstairs, there is the opportunity to have it moved back up to the main level, making the home an easy space to age gracefully in. The finished lower level has great potential from the massive family area that also includes a small kitchenette, space for an incredible home gym, a reading nook, or play space as well as a secret kids hide-a-way, little ones will fall in love with - tucked neatly under the stairs! There is storage upon storage in the home too, including the versatile flex room. It’s ready to become your tranquil yoga sanctuary, a creative hobby room or a functional office. The possibilities really could be endless. Outside has you covered too, literally... Step out back to a covered deck, perfect for summer barbecues rain-or-shine. A specially reinforced gravel pad also offers possibilities—build a custom playhouse for the kids, set up an outdoor workshop space, or use it for secure, convenient RV parking! Whether you need room to grow, space to work from, or a gathering place that fit's the whole family, this home delivers far more than meets the eye. (id:7434)
General Features
| Features | See remarks, Other, PVC window, No Smoking Home |
|---|---|
| Property Type | Single Family |
| Zoning Description | R-L |
| CommunityName | Deer Park Village |
| Amenities | Playground, Schools, Shopping |
| Building Appliances | Refrigerator, Dishwasher, Stove, Microwave Range Hood Combo, Garage door opener, Washer & Dryer |
| Building Architectural Style | Bungalow |
| Building Cooling Type | None |
| Parking Space Total | 4 |
| Foundation Type | Poured Concrete |
| Building Type | House |
| Ownership Type | Freehold |
| Building.StoriesTotal | 1 |
Interior Features
| Building Fireplace Present | True |
|---|---|
| Building Fireplace Total | 1 |
| Building Heating Type | Forced air |
| Basement Development | Finished |
| Basement Type | Full (Finished) |
| Construction Style Attachment | Detached |
| Flooring Type | Other, Tile |
| Living Area Range | 1689 |
| Bedrooms | 3+1 |
Exterior Features
| Structure | Deck, See Remarks |
|---|---|
| Land Amenities | Playground, Schools, Shopping |
| Landscape Features | Landscaped, Lawn |
| Exterior Finish | Vinyl siding |
| Fence Type | Fence |
Room Details
| Room | Dimensions | Level | Flooring | Details |
|---|---|---|---|---|
| 3pc Bathroom | 5.42 Ft x 10.08 Ft | Main level | ||
| 4pc Bathroom | 4.92 Ft x 7.08 Ft | Main level | ||
| Bedroom | 13.67 Ft x 8.92 Ft | Main level | ||
| Other | 11.25 Ft x 9.08 Ft | Basement | ||
| Primary Bedroom | 15.67 Ft x 12.75 Ft | Main level |
Amenities
- Views
- New Construction
- Adult 55+
- Lease To Own
- No Strata Fees
- Furnished
- Primary On Main
- Air Conditioning
- Seller Finance
- Green
- Fixer Upper
- Horse
- Golf
- Fireplace
- Deck
- Garage
- Basement
- Pool

Property vs Single Family Average in T4R 2E6
Price
Year Built
In The Neighbourhood
Open House
Red Deer
$ 649,900
- Type
- Single Family
- Size
- 2,644 SqFt
- Rooms
- 4 Beds + 3.5 Baths
Century 21 Advantage
Red Deer
$ 539,900
- Type
- Single Family
- Size
- 1,332 SqFt
- Rooms
- 3 Beds + 3 Baths
RE/MAX real estate central alberta
Red Deer
$ 519,900
- Type
- Single Family
- Size
- 1,363 SqFt
- Rooms
- 4 Beds + 3 Baths
Royal LePage Network Realty Corp.
Red Deer
$ 485,000
- Type
- Single Family
- Size
- 1,850 SqFt
- Rooms
- 4 Beds + 3 Baths
RE/MAX real estate central alberta
