













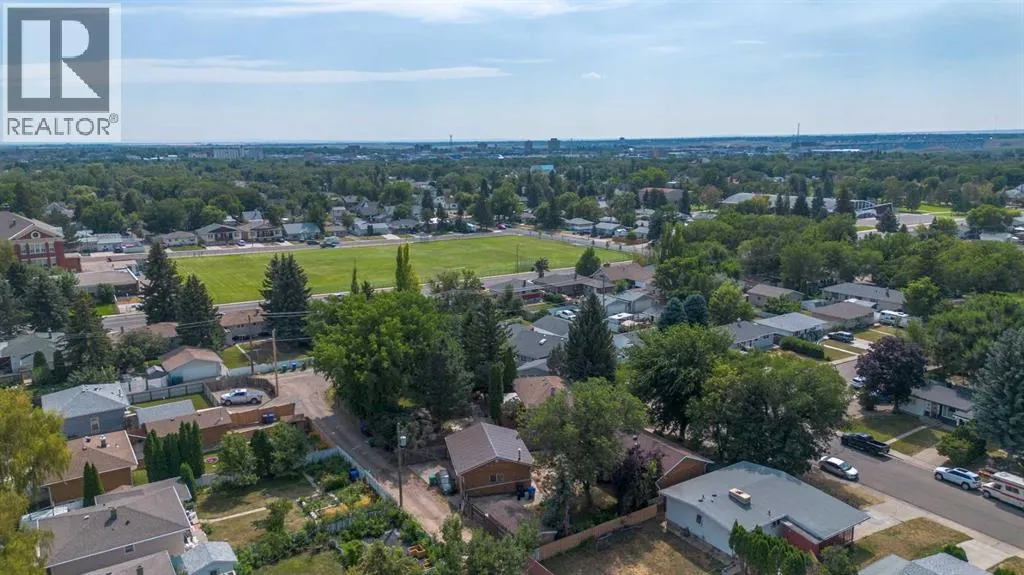

Address
1005 17 Street N, Lethbridge, AB
Price
$ 389,900
Property Attributes
- ID#A2332878
- TypeSingle Family
- Listing Status Active
- MunicipalityLethbridge
- CityLethbridge
- AreaWinston Churchill
- NeighbourhoodWinston Churchill
- Postal CodeT1H 3E3
- StyleBungalow
- Year Built1957
- Price$ 389,900
- Bedrooms3+2
- Bathrooms2
- Half Bathrooms0
- Sqr Footage990
Data Source:
Canadian Real Estate Association (CREA)
Property Description
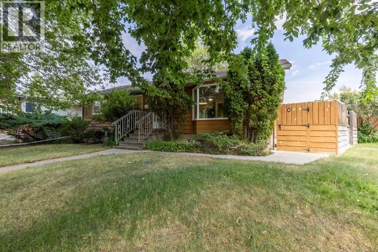
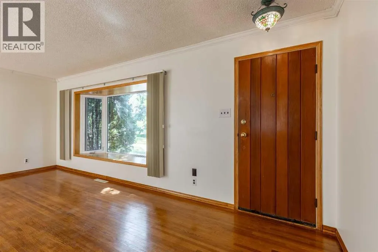
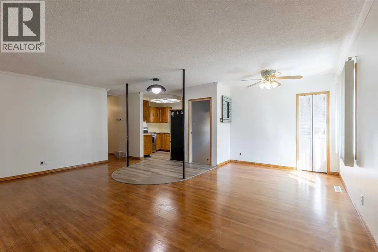
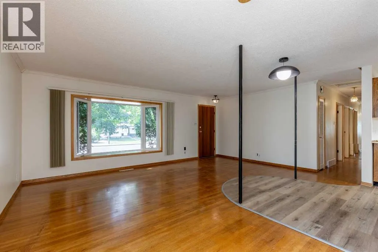
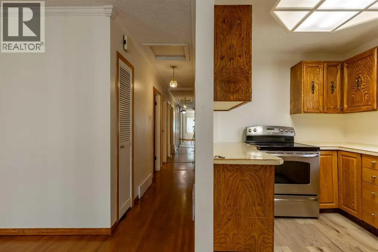
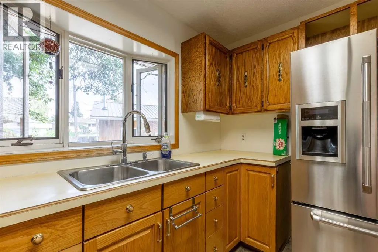
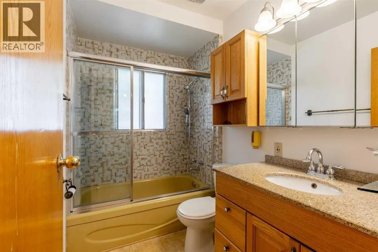
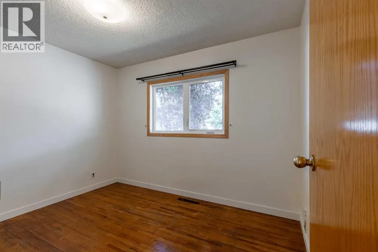
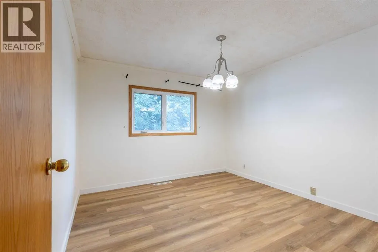
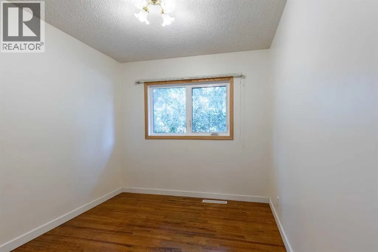
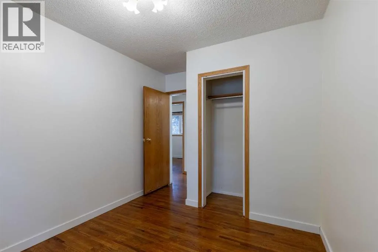
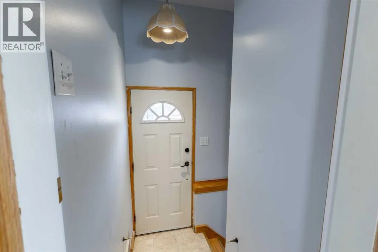
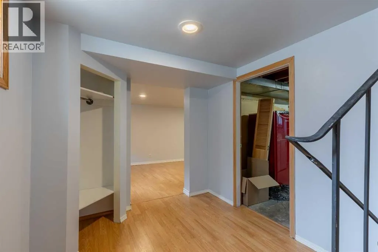
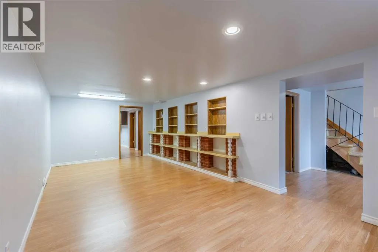
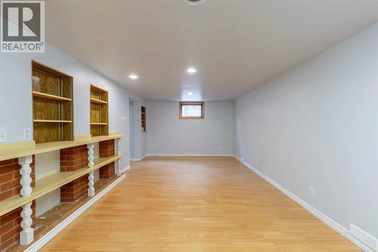
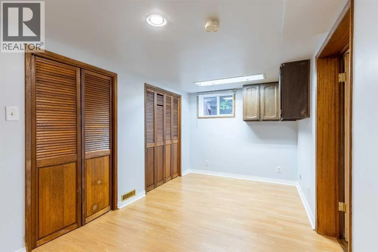
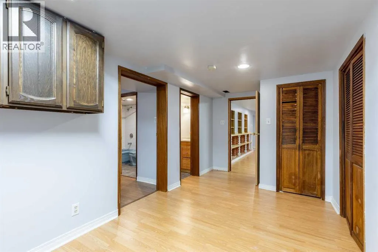
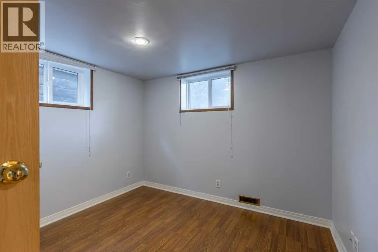
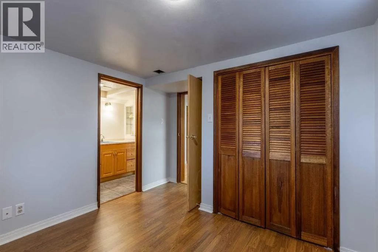
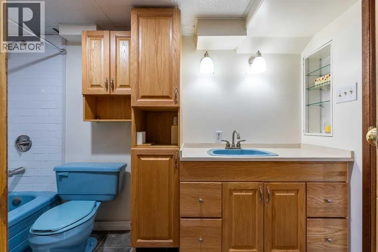
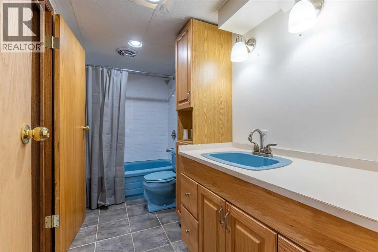
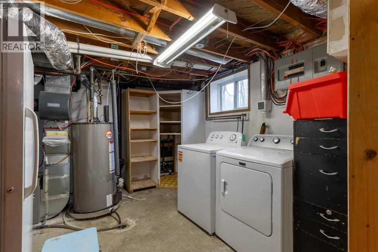
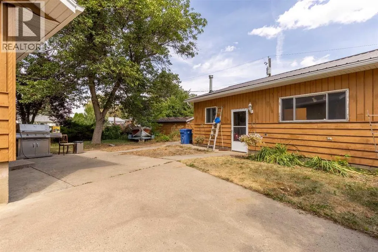
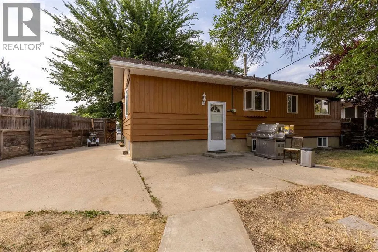
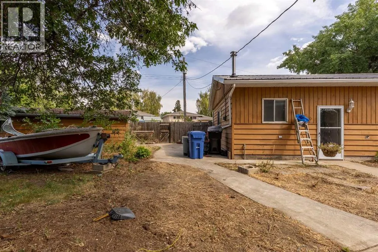
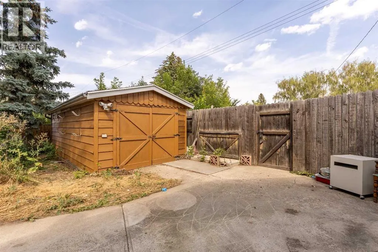
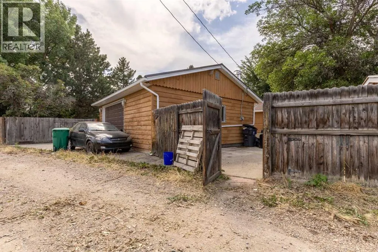
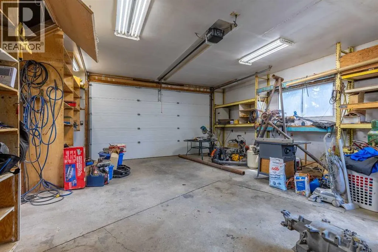
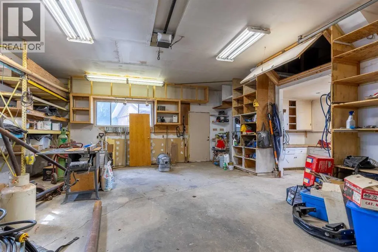
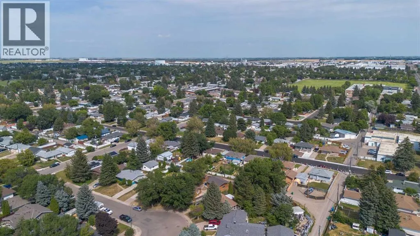
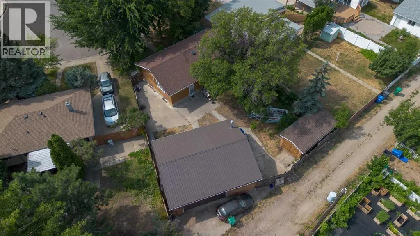
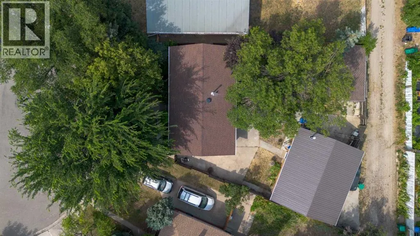
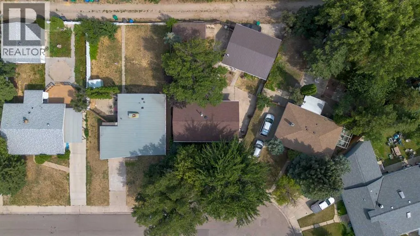
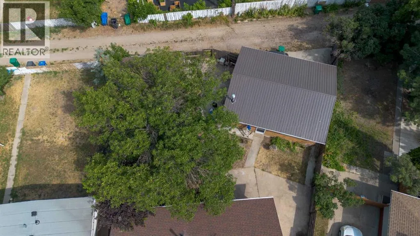
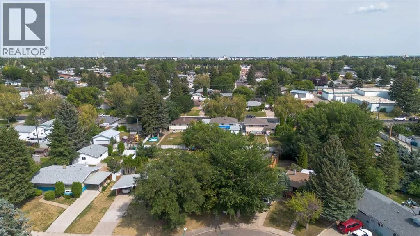
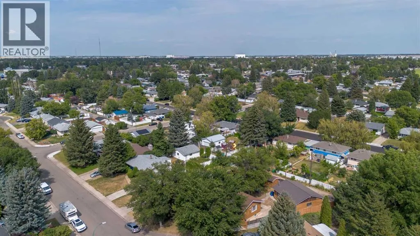
Recently renovated and tucked away on a quiet street, this bungalow offers a tremendous double detached garage with workspace, well sized yard and gorgeous original hardwood floors! With 4 bedrooms, 2 full bathrooms and an open concept main floor, you're certain to love how functional this home is. There's storage space in the basement, mature trees on the property and with AC and a big shed, the extras you're hoping for are already done! (id:7434)
General Features
| Features | Back lane |
|---|---|
| Property Type | Single Family |
| Zoning Description | R-L |
| CommunityName | Winston Churchill |
| Amenities | Park, Playground, Schools, Shopping |
| Building Appliances | Refrigerator, Stove, Freezer, Washer & Dryer |
| Building Architectural Style | Bungalow |
| Building Cooling Type | None |
| Parking Space Total | 2 |
| Foundation Type | Poured Concrete |
| Building Type | House |
| Ownership Type | Freehold |
| Building.StoriesTotal | 1 |
Interior Features
| Building Fireplace Present | False |
|---|---|
| Building Heating Type | Forced air |
| Basement Development | Finished |
| Basement Type | Full (Finished) |
| Construction Style Attachment | Detached |
| Flooring Type | Hardwood, Laminate |
| Living Area Range | 990 |
| Bedrooms | 3+2 |
Exterior Features
| Land Amenities | Park, Playground, Schools, Shopping |
|---|---|
| Landscape Features | Landscaped |
| Fence Type | Fence |
Room Details
| Room | Dimensions | Level | Flooring | Details |
|---|---|---|---|---|
| 4pc Bathroom | 7.83 Ft x 5.08 Ft | Main level | ||
| Bedroom | 11.33 Ft x 8.58 Ft | Main level | ||
| Dining room | 8.33 Ft x 8.83 Ft | Main level | ||
| Furnace | 10.58 Ft x 15.50 Ft | Basement | ||
| Kitchen | 7.83 Ft x 10.42 Ft | Main level | ||
| Living room | 16.17 Ft x 19.50 Ft | Main level | ||
| Primary Bedroom | 11.25 Ft x 10.92 Ft | Main level | ||
| Recreational, Games room | 10.58 Ft x 22.92 Ft | Basement |
Amenities
- Views
- New Construction
- Adult 55+
- Lease To Own
- No Strata Fees
- Furnished
- Primary On Main
- Air Conditioning
- Seller Finance
- Green
- Fixer Upper
- Horse
- Golf
- Fireplace
- Deck
- Garage
- Basement
- Pool

Property vs Single Family Average in T1H 3E3
Year Built
In The Neighbourhood
Lethbridge
$ 400,000
- Type
- Single Family
- Size
- 974 SqFt
- Rooms
- 4 Beds + 2 Baths
Grassroots Realty Group
Open House
Lethbridge
$ 427,999
- Type
- Single Family
- Size
- 1,436 SqFt
- Rooms
- 4 Beds + 3 Baths
Onyx Realty Ltd.
Lethbridge
$ 414,900
- Type
- Single Family
- Size
- 1,138 SqFt
- Rooms
- 4 Beds + 2 Baths
CUSTOM REAL ESTATE SOLUTIONS LTD
Lethbridge
$ 350,000
- Type
- Single Family
- Size
- 864 SqFt
- Rooms
- 3 Beds + 1 Baths
SUTTON GROUP - LETHBRIDGE
