









Address
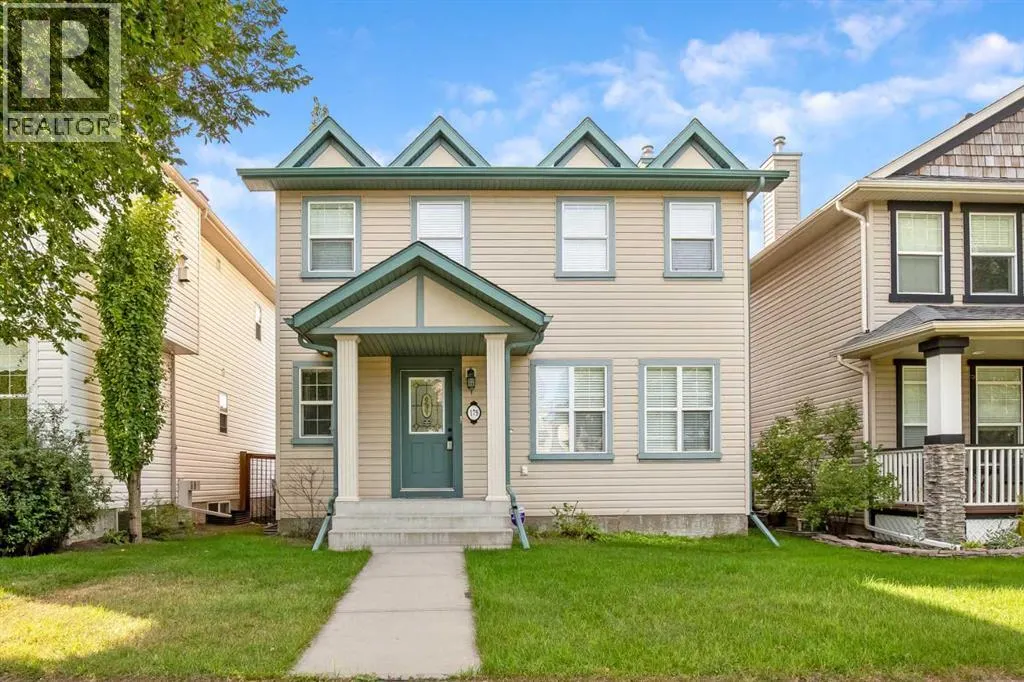
179 Prestwick Drive Se, Calgary, AB
Price
$ 545,000
Property Attributes
- ID#A2333540
- TypeSingle Family
- Listing Status Active
- MunicipalityCalgary
- CityCalgary
- AreaMcKenzie Towne
- NeighbourhoodMcKenzie Towne
- Postal CodeT2Z 4E2
- Style
- Year Built2003
- Price$ 545,000
- Bedrooms3
- Bathrooms2
- Half Bathrooms1
- Sqr Footage1508
Data Source:
Canadian Real Estate Association (CREA)
Property Description
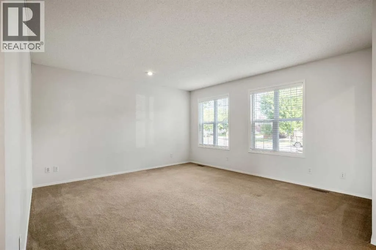
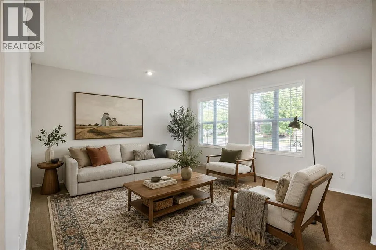
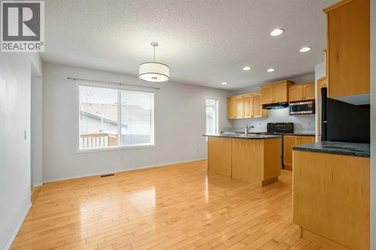
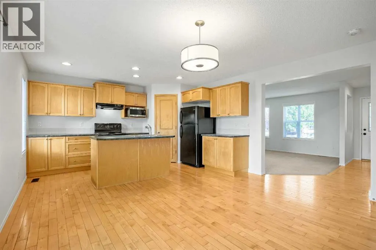
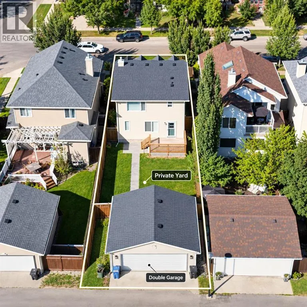
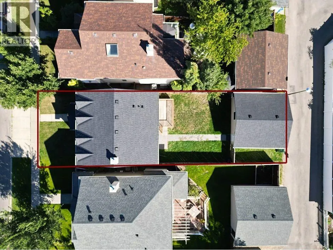
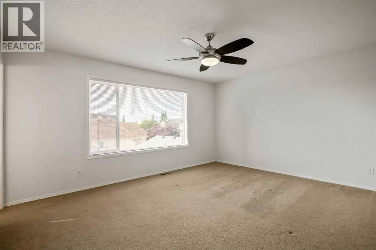
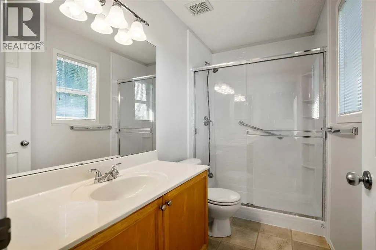
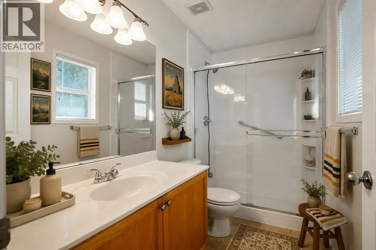
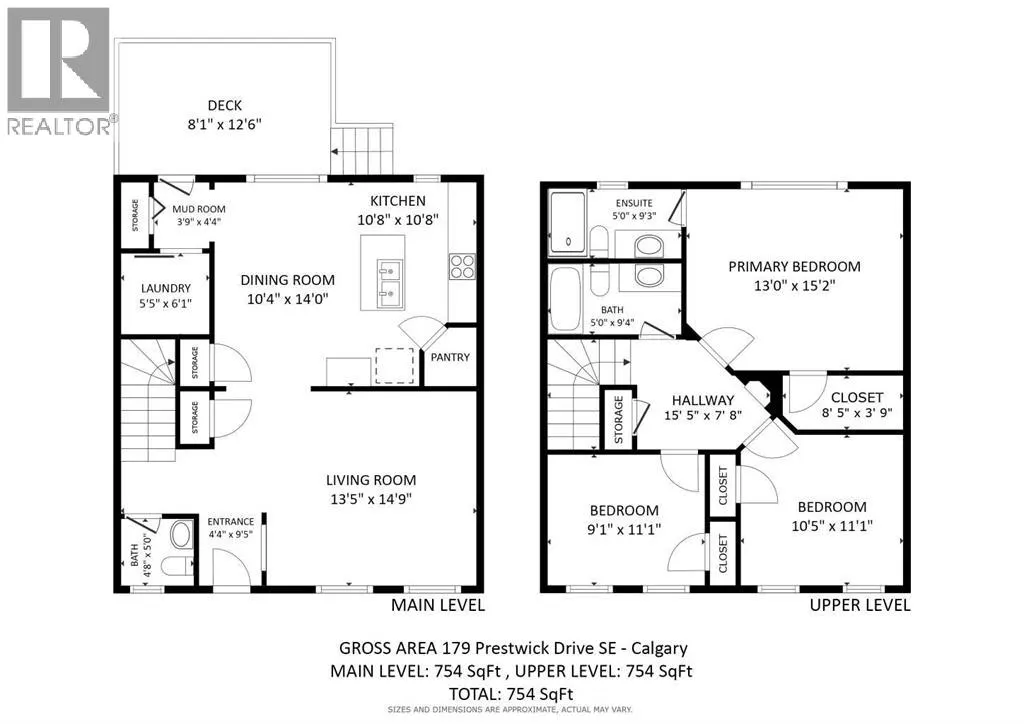
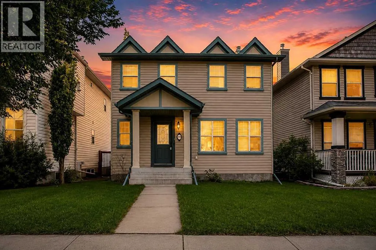
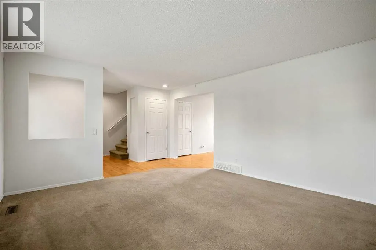
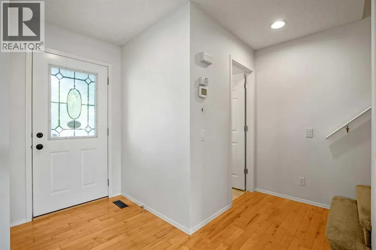
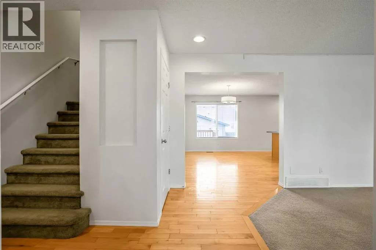
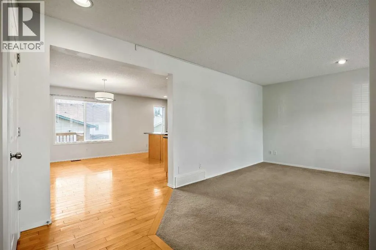
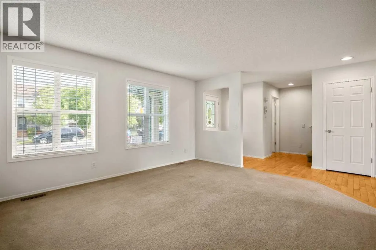
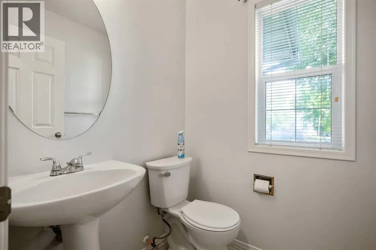
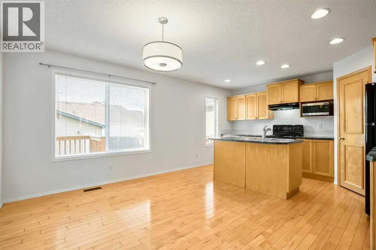
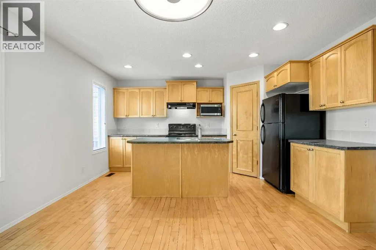
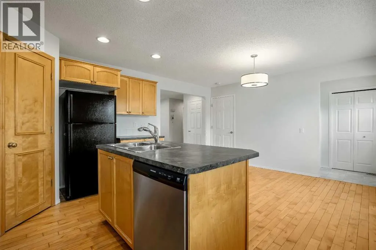
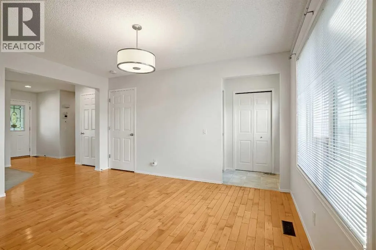
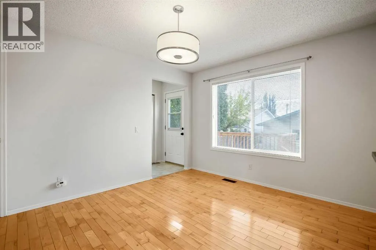
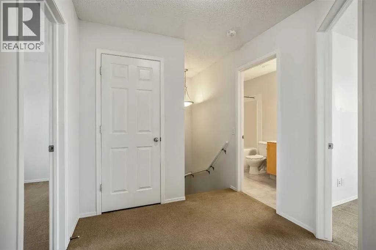
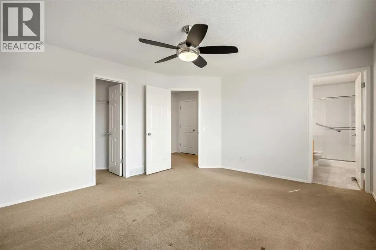
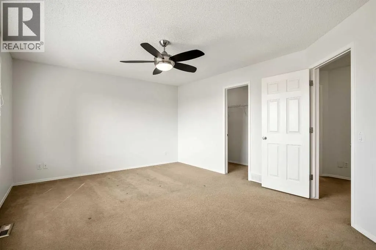
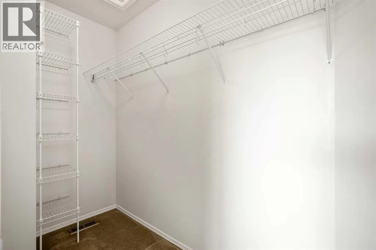
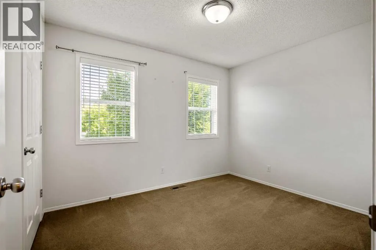
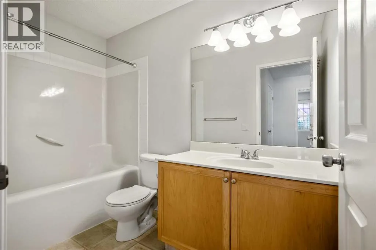
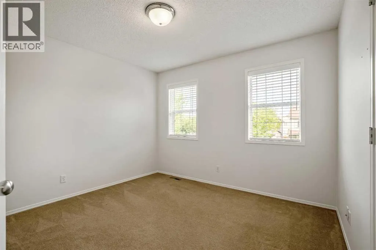
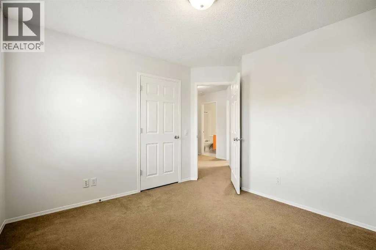
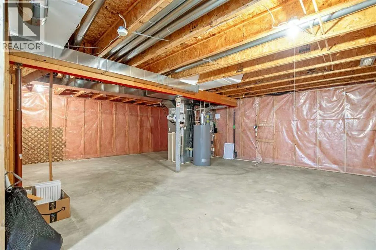
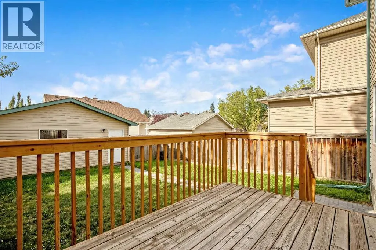
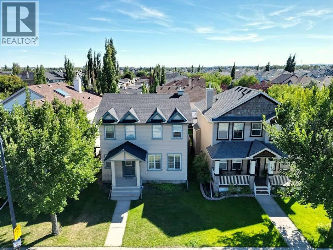
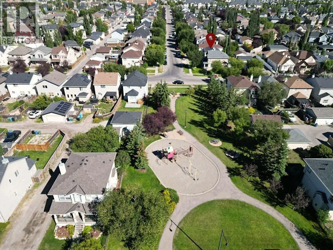
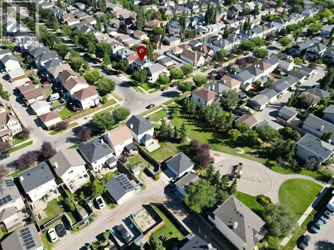
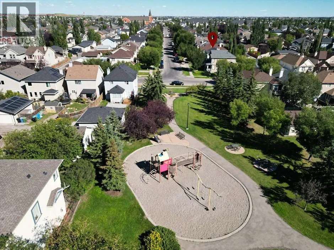
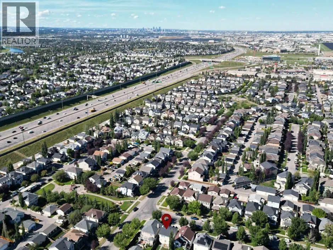
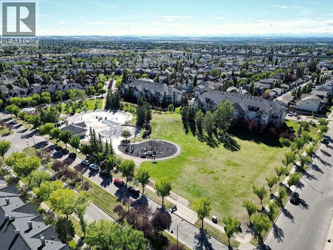
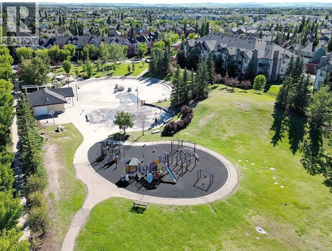
OPEN HOUSE - SUNDAY 20 SEPTEMBER FROM 1PM - 3 PM. Exceptional space and value in McKenzie Towne. Offering 1,508 sq. ft. above grade, this well-maintained 3-bedroom, 2.5-bath home combines generous room sizes, central air conditioning, a brand-new roof completed in 2026, an insulated double detached garage and a sunny south-facing backyard.The main floor features a spacious living room, a generous dining area and a functional kitchen with centre island, pantry, ample cabinetry and plenty of counter space. Convenient main-floor laundry and a 2-piece powder room complete the level.Upstairs are three comfortable bedrooms, including a large primary bedroom with its own 3-piece ensuite, plus a full 4-piece main bathroom. The home is move-in ready as it is, while still offering an excellent opportunity to update and personalize over time.The full unfinished basement provides approximately 754 sq. ft. of additional space and excellent potential for future development, whether you envision a recreation room, home gym, office, additional bedroom or extra storage.Outside, the fenced south-facing backyard offers plenty of room to relax or entertain, while the 22'4" × 22'3" insulated double garage provides secure parking and additional storage. A playground is just steps away, with Prestwick Fountain Park, schools, pathways, shopping, restaurants and transit all close at hand.With its combination of size, garage, air conditioning, new roof and strong price-per-square-foot value, this is a compelling opportunity to own a detached home in one of southeast Calgary’s most established and convenient communities. (id:7434)
General Features
| Features | Back lane, No Smoking Home |
|---|---|
| Property Type | Single Family |
| Zoning Description | R-G |
| CommunityName | McKenzie Towne |
| Amenities | Park, Playground, Schools, Shopping |
| Building Appliances | Washer, Refrigerator, Dishwasher, Stove, Dryer, Microwave, Hood Fan, Window Coverings, Garage door opener, Water Heater - Gas |
| Building Cooling Type | Central air conditioning |
| Parking Space Total | 2 |
| Foundation Type | Poured Concrete |
| Building Type | House |
| Ownership Type | Freehold |
| Building.StoriesTotal | 2 |
Interior Features
| Building Fireplace Present | False |
|---|---|
| Building Heating Type | Forced air |
| Basement Development | Unfinished |
| Basement Type | Full (Unfinished) |
| Construction Material | Poured concrete, Wood frame |
| Construction Style Attachment | Detached |
| Flooring Type | Carpeted, Hardwood |
| Living Area Range | 1508 |
| Bedrooms | 3 |
Exterior Features
| Structure | Deck |
|---|---|
| Land Amenities | Park, Playground, Schools, Shopping |
| Landscape Features | Landscaped |
| Exterior Finish | Concrete, Vinyl siding |
| Fence Type | Fence |
Room Details
| Room | Dimensions | Level | Flooring | Details |
|---|---|---|---|---|
| 2pc Bathroom | 4.67 Ft x 5.00 Ft | Main level | ||
| 3pc Bathroom | 5.00 Ft x 9.25 Ft | Second level | ||
| 4pc Bathroom | 5.00 Ft x 9.33 Ft | Second level | ||
| Bedroom | 10.42 Ft x 11.08 Ft | Second level | ||
| Dining room | 10.33 Ft x 14.00 Ft | Main level | ||
| Kitchen | 10.67 Ft x 10.67 Ft | Main level | ||
| Laundry room | 5.42 Ft x 6.08 Ft | Main level | ||
| Living room | 13.42 Ft x 14.75 Ft | Main level | ||
| Other | 4.33 Ft x 4.75 Ft | Main level | ||
| Primary Bedroom | 13.00 Ft x 15.17 Ft | Second level |
Amenities
- Views
- New Construction
- Adult 55+
- Lease To Own
- No Strata Fees
- Furnished
- Primary On Main
- Air Conditioning
- Seller Finance
- Green
- Fixer Upper
- Horse
- Golf
- Fireplace
- Deck
- Garage
- Basement
- Pool

Property vs Single Family Average in T2Z 4E2
Price
Year Built
In The Neighbourhood
Just Listed
Calgary
$ 699,900
- Type
- Single Family
- Size
- 1,838 SqFt
- Rooms
- 5 Beds + 3.5 Baths
RE/MAX Realty Professionals
Calgary
$ 639,900
- Type
- Single Family
- Size
- 2,058 SqFt
- Rooms
- 3 Beds + 2.5 Baths
RE/MAX Realty Professionals
Calgary
$ 635,000
- Type
- Single Family
- Size
- 2,080 SqFt
- Rooms
- 3 Beds + 2.5 Baths
RE/MAX Landan Real Estate
Calgary
$ 615,000
- Type
- Single Family
- Size
- 1,751 SqFt
- Rooms
- 3 Beds + 3 Baths
TREC The Real Estate Company
Calgary
$ 549,000
- Type
- Single Family
- Size
- 1,351 SqFt
- Rooms
- 4 Beds + 2.5 Baths
Coldwell Banker Mountain Central
Calgary
$ 679,900
- Type
- Single Family
- Size
- 1,609 SqFt
- Rooms
- 4 Beds + 3.5 Baths
RE/MAX Real Estate (Mountain View)
