








Address
110 Howard Street, Halkirk, AB
Price
$ 249,999
Property Attributes
- ID#A2333922
- TypeSingle Family
- Listing Status Active
- MunicipalityHalkirk
- CityHalkirk
- AreaHalkirk
- Postal CodeT0C 1M0
- StyleBi-level
- Year Built1968
- Price$ 249,999
- Bedrooms2+1
- Bathrooms2
- Half Bathrooms0
- Sqr Footage1176
- Lot Size11500 Acres
Data Source:
Canadian Real Estate Association (CREA)
Property Description
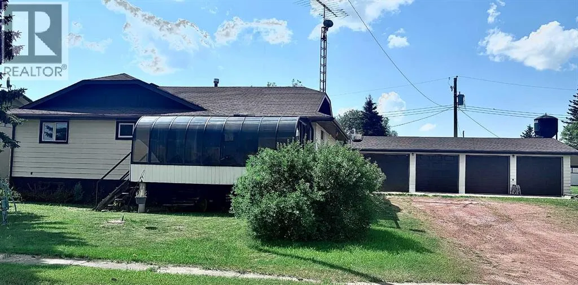
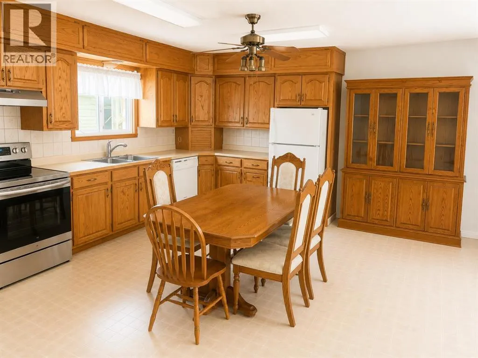
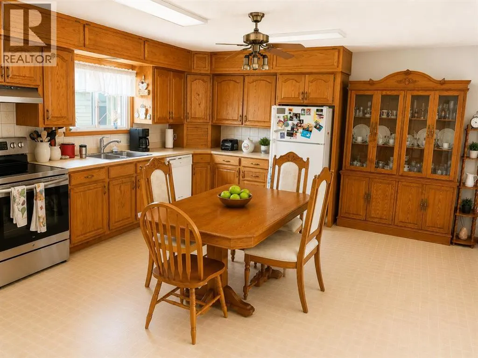
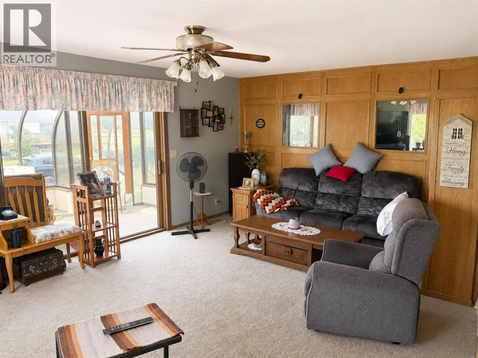
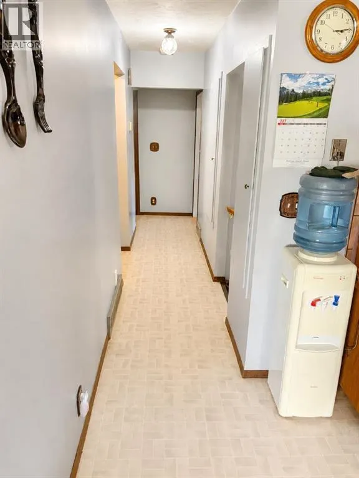
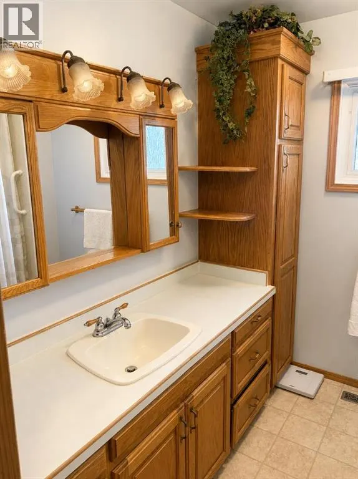
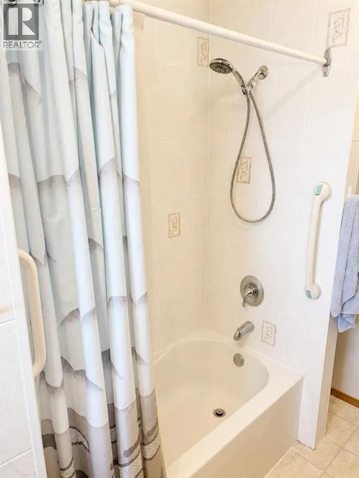
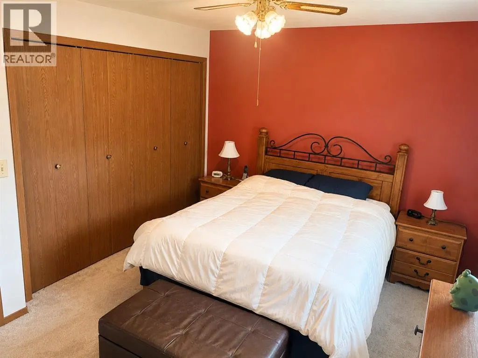
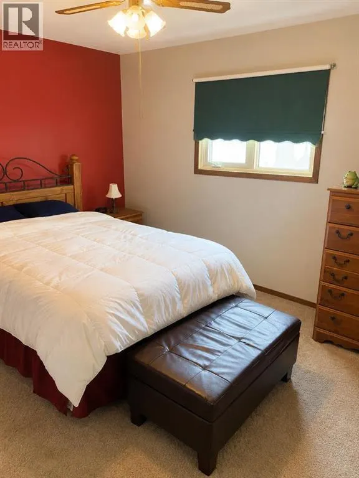
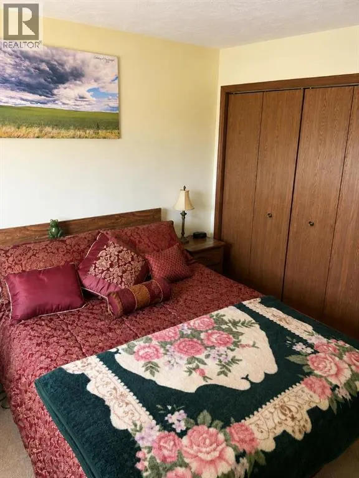
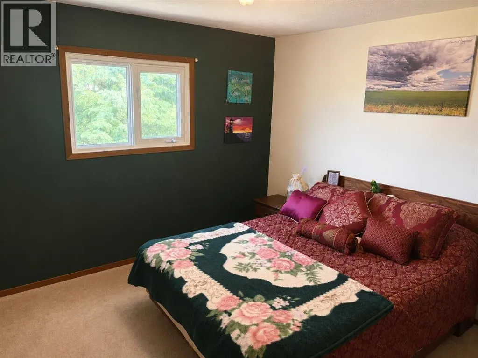
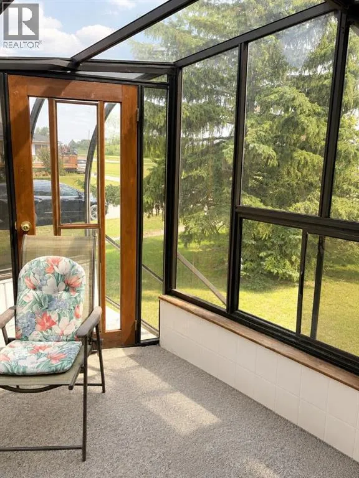
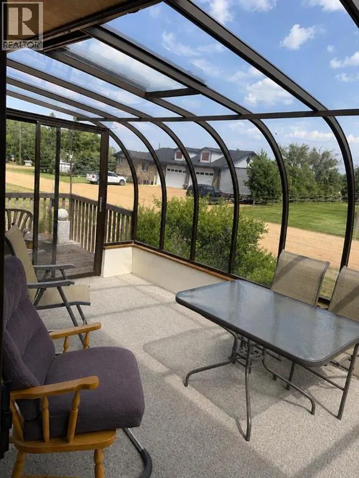
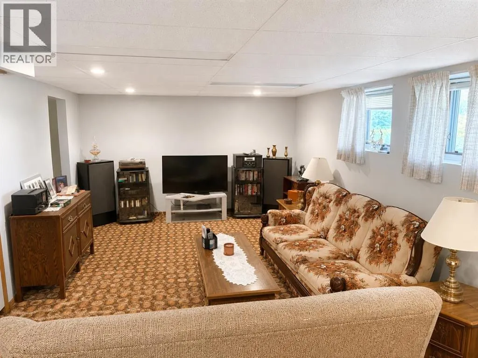
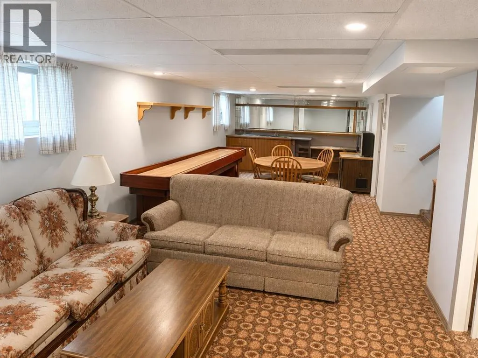
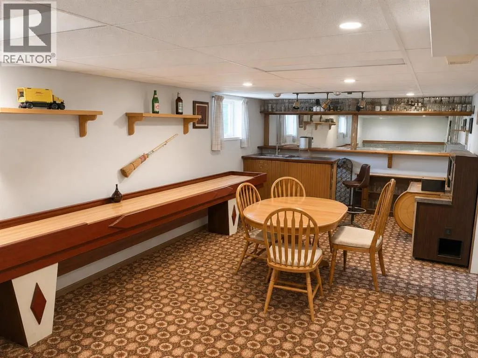
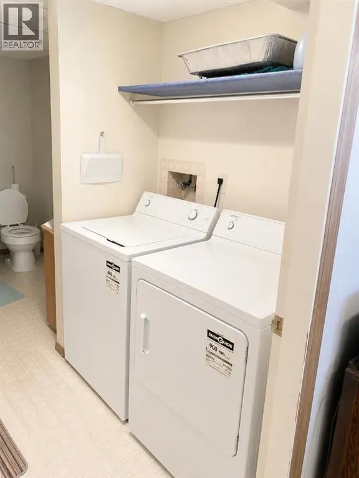
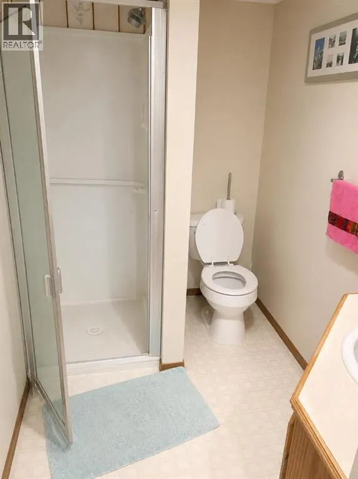
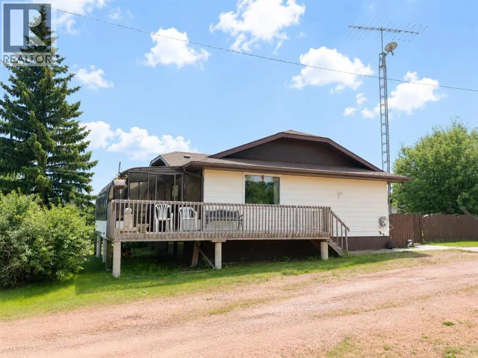
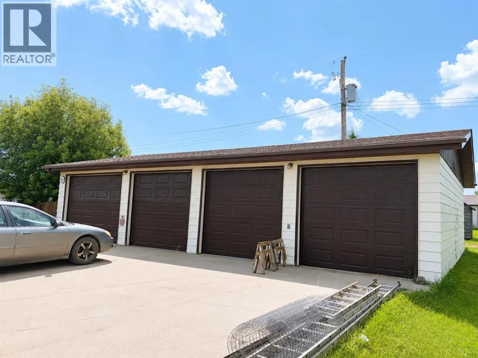
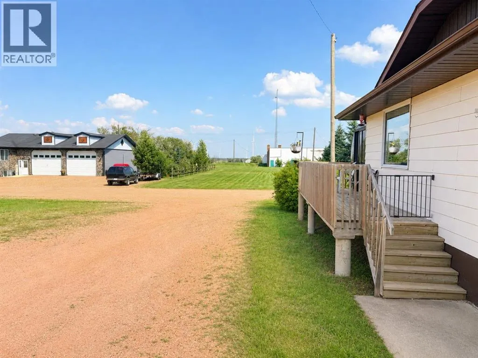
Welcome to a perfect opportunity in Halkirk Alberta. This beautiful bi-level home has so much to offer any client. There is a cozy open floor plan on both the upper and basement levels. The upstairs has 2 large bedrooms and a 4-piece bath along with a huge kitchen and dining area perfect for gathering. The floor plan allows people to visit in the spacious living room while food prep is happening in the kitchen. Also, off the living room is an enclosed glass 10x18 sunroom perfect to enjoy morning coffee or a pre bed night cap. Downstairs is a wide open layout that is great for entertaining as it has a beautiful wet bar too. The basement has a very large room and an office or possible small room to top it off. There is also a 3-piece bath and laundry down there so it’s a one stop shop. Now the garage. This 4 bay and 4-car garage is absolutely perfect for any person with toys that wants to do work on them or collect even more toys. The heat 46x30 4 car garage has everything you would need included 220 wiring to support you tool needs. This Home has it all and located in a quiet town just 30 mins from Stettler. (id:7434)
General Features
| Features | Back lane, Wet bar, PVC window |
|---|---|
| Property Type | Single Family |
| Zoning Description | R1 |
| Amenities | Park, Playground |
| Building Appliances | Refrigerator, Dishwasher, Stove, Washer & Dryer |
| Building Architectural Style | Bi-level |
| Building Cooling Type | None |
| Parking Space Total | 8 |
| Foundation Type | Poured Concrete |
| Building Type | House |
| Ownership Type | Freehold |
| Building.StoriesTotal | 1 |
Interior Features
| Building Fireplace Present | False |
|---|---|
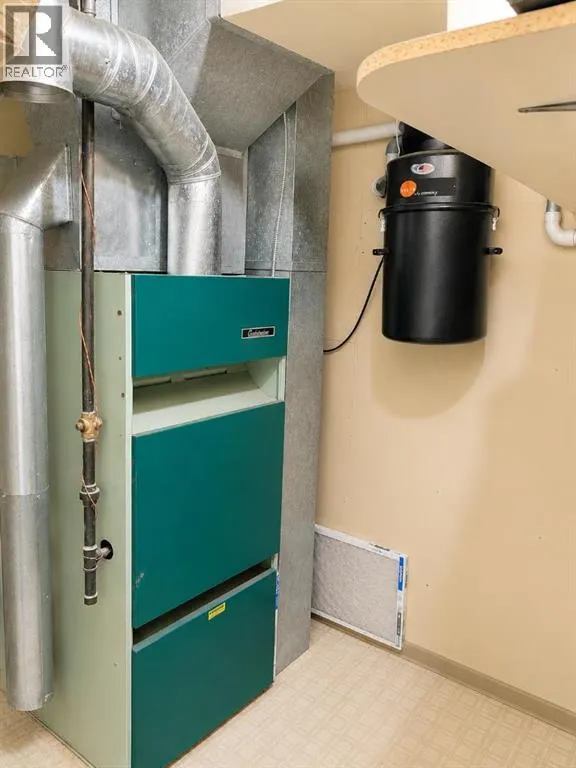
| Building Heating Type | Forced air |
| Basement Development | Finished |
| Basement Type | Full (Finished) |
| Construction Material | Poured concrete, Wood frame |
| Construction Style Attachment | Detached |
| Flooring Type | Carpeted, Linoleum |
| Living Area Range | 1176 |
| Bedrooms | 2+1 |
Exterior Features
| Land Amenities | Park, Playground |
|---|---|
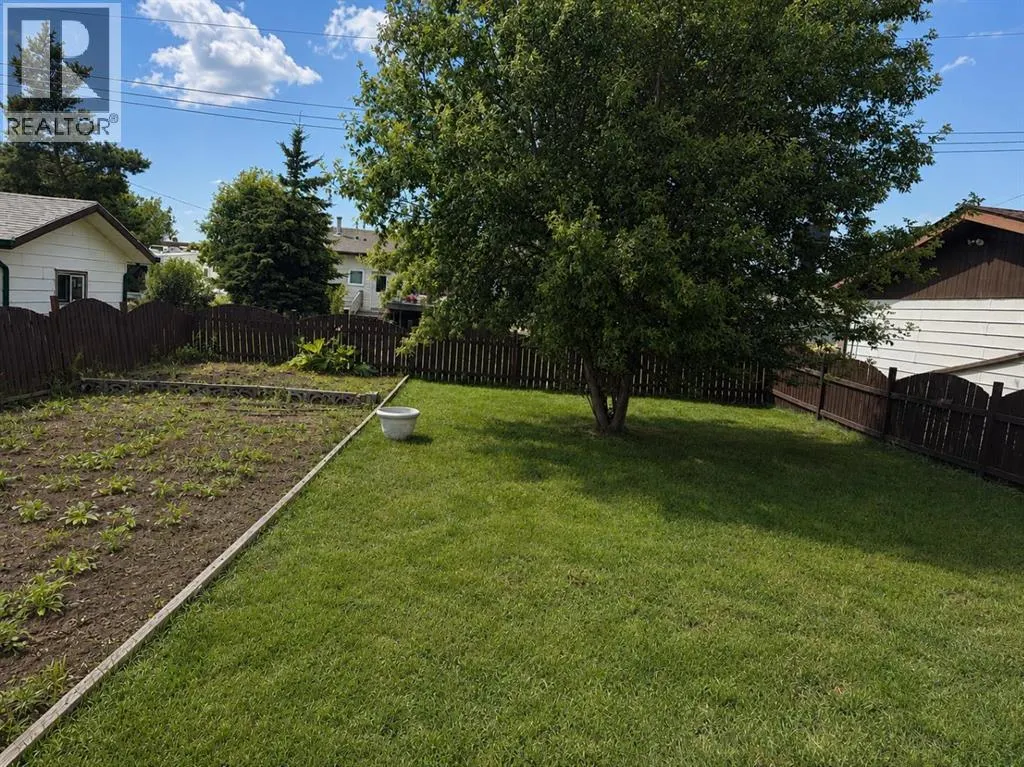
| Landscape Features | Landscaped, Lawn |
| Exterior Finish | Concrete, Vinyl siding, Wood siding |
| Fence Type | Fence |
Room Details
| Room | Dimensions | Level | Flooring | Details |
|---|---|---|---|---|
| 3pc Bathroom | 12.67 Ft x 5.33 Ft | Basement | ||
| 4pc Bathroom | 10.17 Ft x 7.33 Ft | Main level | ||
| Bedroom | 11.83 Ft x 10.75 Ft | Main level | ||
| Family room | 22.58 Ft x 12.25 Ft | Basement | ||
| Living room | 14.17 Ft x 20.75 Ft | Main level | ||
| Office | 7.67 Ft x 7.33 Ft | Basement | ||
| Other | 5.58 Ft x 5.75 Ft | Main level | ||
| Primary Bedroom | 10.08 Ft x 14.17 Ft | Main level | ||
| Sunroom | 10.08 Ft x 17.92 Ft | Main level |
Amenities
- Views
- New Construction
- Adult 55+
- Lease To Own
- No Strata Fees
- Furnished
- Primary On Main
- Air Conditioning
- Seller Finance
- Green
- Fixer Upper
- Horse
- Golf
- Fireplace
- Deck
- Garage
- Basement
- Pool

Property vs Single Family Average in T0C 1M0
Price
Year Built
