














Address
120 Carringford Road Nw, Calgary, AB
Price
$ 759,000
Property Attributes
- ID#A2335238
- TypeSingle Family
- Listing Status Active
- MunicipalityCalgary
- CityCalgary
- AreaCarrington
- NeighbourhoodCarrington
- Postal CodeT3P 2H1
- Style
- Year Built2024
- Price$ 759,000
- Bedrooms3+1
- Bathrooms3
- Half Bathrooms1
- Sqr Footage1922
Data Source:
Canadian Real Estate Association (CREA)
Property Description
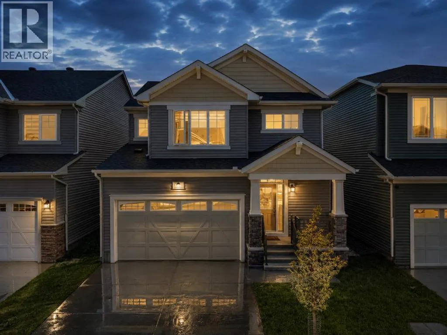
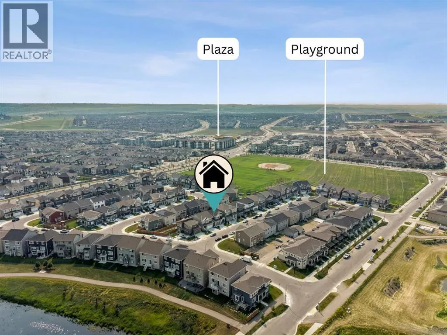
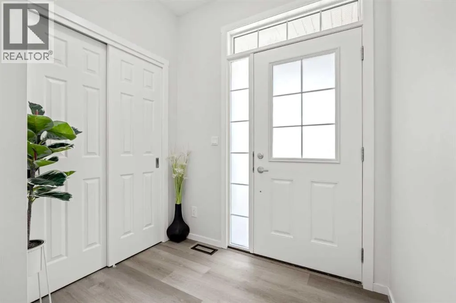
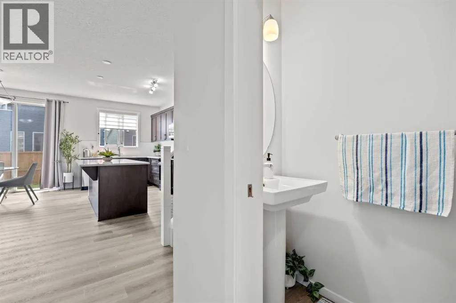
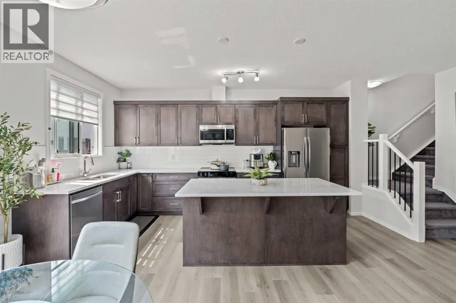
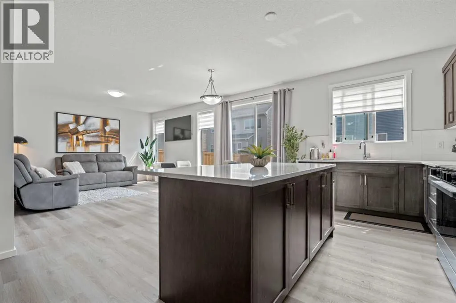
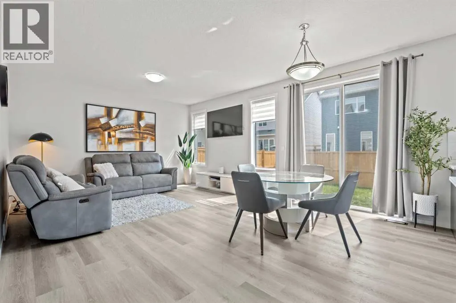
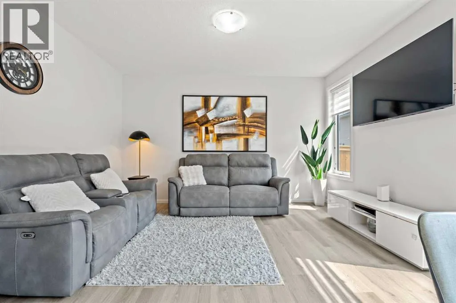
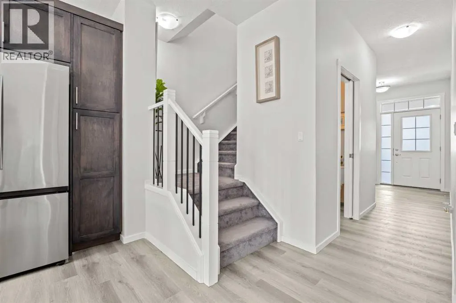
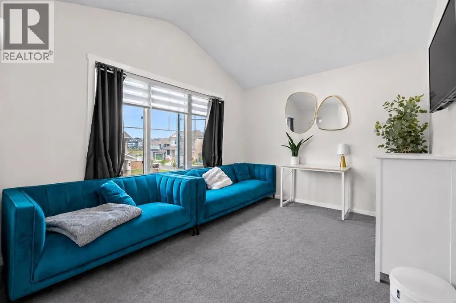
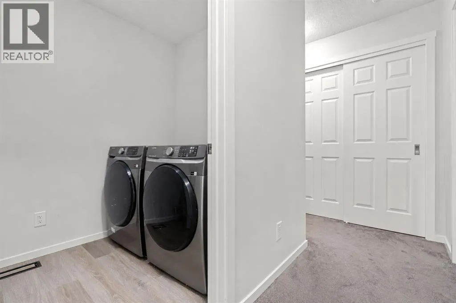
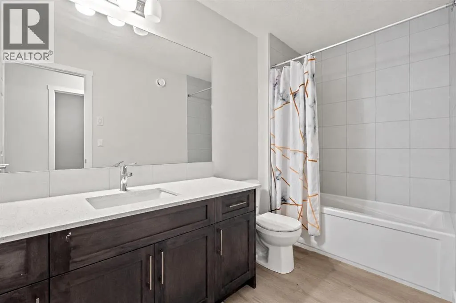
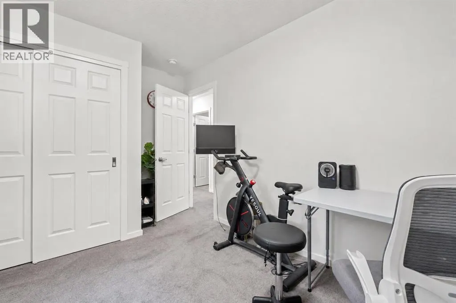
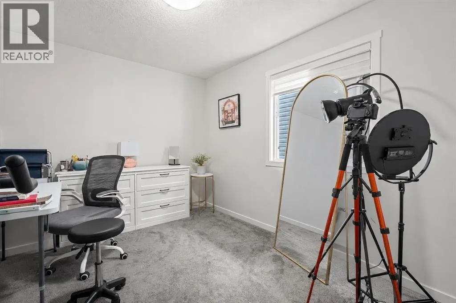
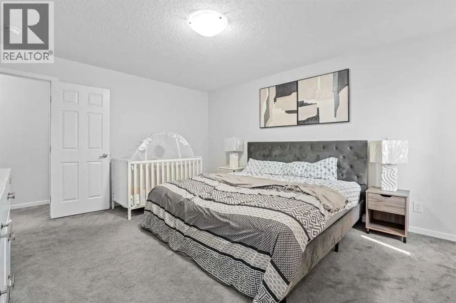
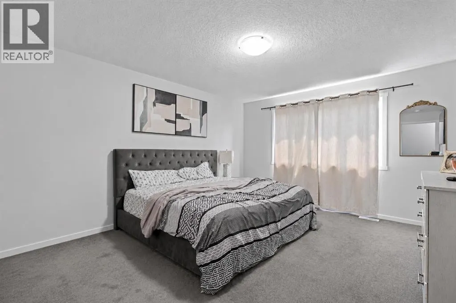
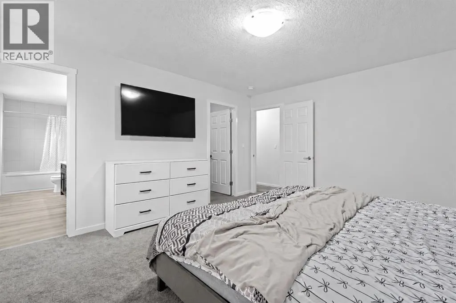
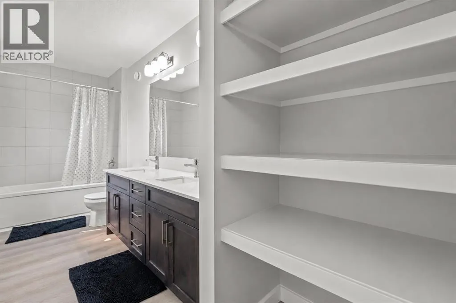
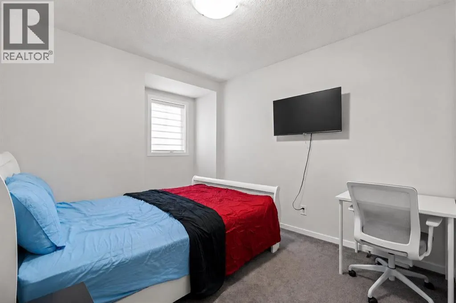
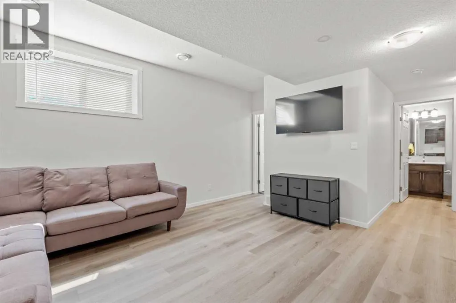
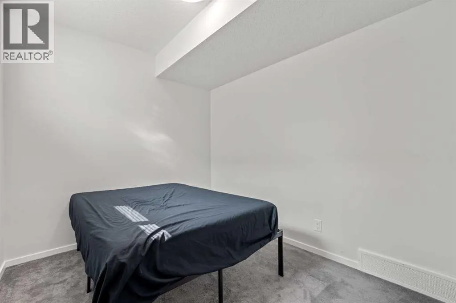
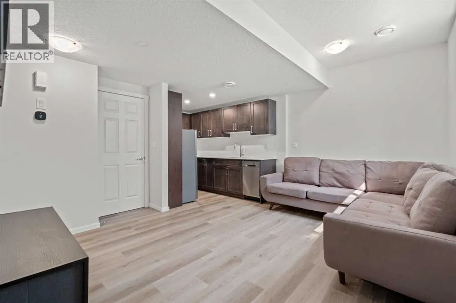
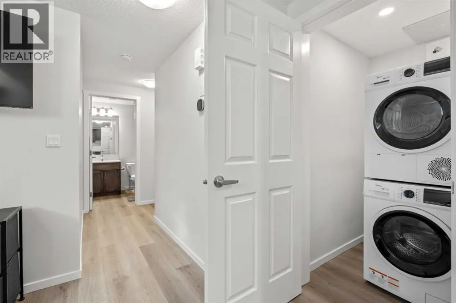
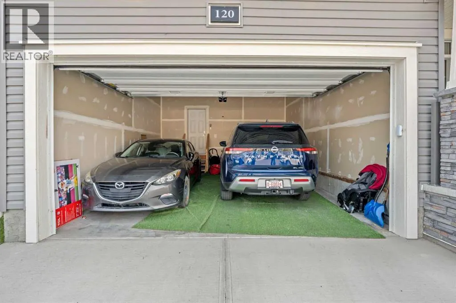
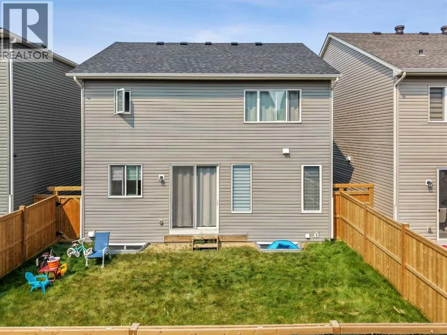
Welcome to 120 Carringford Road NW, an immaculate two-storey residence offering more than 1,921 sq. ft. of expertly finished living space in the sought-after northwest community of Carrington. Perfectly suited for families and professionals alike, this move-in-ready home blends high-end finishes, daily convenience, and abundant sunlight throughout its open-concept layout. The main floor sets an inviting tone with luxury vinyl plank flooring, expansive windows, and a cohesive design connecting the spacious living room and dining area—ideal for both quiet evenings and hosting guests. At the heart of the home, the chef-inspired kitchen boasts sleek quartz countertops, stainless steel appliances including a gas stove, abundant cabinetry, and generous counter prep space.Upstairs, the home features three spacious bedrooms and convenient upper-level laundry. The primary retreat serves as a private oasis complete with a walk-in closet and a refined 4-piece ensuite. Adding incredible versatility and value, the property includes a professionally finished, fully legal basement suite equipped with its own bedroom, full bathroom, separate laundry, and ample storage—offering an exceptional mortgage helper through long-term rentals or short-term Airbnb hosting. Outdoors, the fully fenced and landscaped backyard offers an ideal setup for summer BBQs, relaxation, and outdoor gatherings. Complete with a double attached garage for secure parking and extra storage, this exceptional property sits just steps from Carrington’s popular parks, pathways, playgrounds, and natural wetlands. (id:7434)
General Features
| Features | No Animal Home, No Smoking Home |
|---|---|
| Property Type | Single Family |
| Zoning Description | R-G |
| CommunityName | Carrington |
| Amenities | Park, Playground, Schools, Shopping |
| Building Appliances | Washer, Refrigerator, Range - Electric, Dishwasher, Dryer, Oven - Built-In |
| Building Basement Features | Separate entrance, Suite |
| Building Cooling Type | None |
| Parking Space Total | 2 |
| Foundation Type | Poured Concrete |
| Building Type | House |
| Ownership Type | Freehold |
| Building.StoriesTotal | 2 |
Interior Features
| Building Fireplace Present | False |
|---|---|
| Building Heating Type | Forced air |
| Building Heating Fuel | Natural gas |
| Basement Development | Finished |
| Basement Type | Full (Finished) |
| Construction Material | Wood frame |
| Construction Style Attachment | Detached |
| Flooring Type | Carpeted, Vinyl |
| Living Area Range | 1922 |
| Bedrooms | 3+1 |
Exterior Features
| Structure | None |
|---|---|
| Land Amenities | Park, Playground, Schools, Shopping |
| Landscape Features | Landscaped |
| Exterior Finish | Vinyl siding |
| Fence Type | Fence |
Room Details
| Room | Dimensions | Level | Flooring | Details |
|---|---|---|---|---|
| 2pc Bathroom | 2.58 Ft x 7.00 Ft | Main level | ||
| 4pc Bathroom | 5.42 Ft x 7.33 Ft | Basement | ||
| 5pc Bathroom | 15.33 Ft x 5.50 Ft | Second level | ||
| Bedroom | 9.92 Ft x 8.42 Ft | Basement | ||
| Dining room | 7.42 Ft x 17.33 Ft | Main level | ||
| Family room | 13.83 Ft x 9.92 Ft | Second level | ||
| Foyer | 7.00 Ft x 9.00 Ft | Main level | ||
| Furnace | 8.75 Ft x 16.17 Ft | Basement | ||
| Kitchen | 9.33 Ft x 17.17 Ft | Main level | ||
| Laundry room | 5.33 Ft x 8.42 Ft | Second level | ||
| Living room | 11.92 Ft x 14.42 Ft | Main level | ||
| Other | 9.67 Ft x 5.67 Ft | Main level | ||
| Primary Bedroom | 12.83 Ft x 14.92 Ft | Second level | ||
| Recreational, Games room | 16.75 Ft x 13.42 Ft | Basement |
Amenities
- Views
- New Construction
- Adult 55+
- Lease To Own
- No Strata Fees
- Furnished
- Primary On Main
- Air Conditioning
- Seller Finance
- Green
- Fixer Upper
- Horse
- Golf
- Fireplace
- Deck
- Garage
- Basement
- Pool

Property vs Single Family Average in T3P 2H1
Price
Year Built
In The Neighbourhood
Just Listed
Calgary
$ 716,999
- Type
- Single Family
- Size
- 2,155 SqFt
- Rooms
- 3 Beds + 2.5 Baths
Real Broker
Calgary
$ 1,050,000
- Type
- Single Family
- Size
- 2,605 SqFt
- Rooms
- 4 Beds + 3.5 Baths
Homecare Realty Ltd.
Calgary
$ 799,900
- Type
- Single Family
- Size
- 2,361 SqFt
- Rooms
- 5 Beds + 4.5 Baths
Hope Street Real Estate Corp.
