











Address
36 Copperstone Court Se, Calgary, AB
Price
$ 549,500
Property Attributes
- ID#A2336838
- TypeSingle Family
- Listing Status Active
- MunicipalityCalgary
- CityCalgary
- AreaCopperfield
- NeighbourhoodCopperfield
- Postal CodeT2Z 0J4
- Style
- Year Built2007
- Price$ 549,500
- Bedrooms3
- Bathrooms2
- Half Bathrooms1
- Sqr Footage1524
Data Source:
Canadian Real Estate Association (CREA)
Property Description
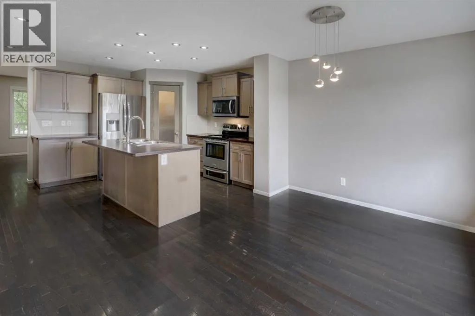
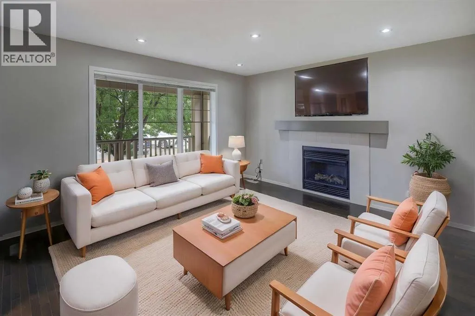
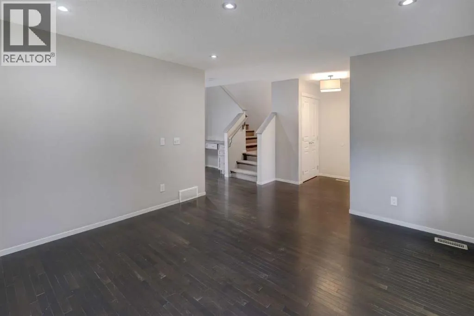
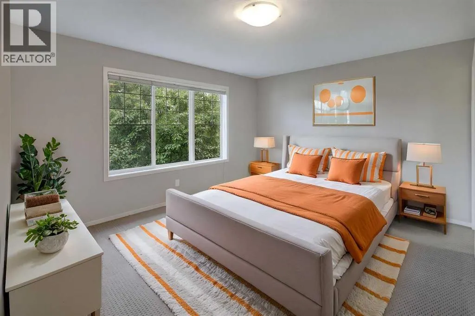
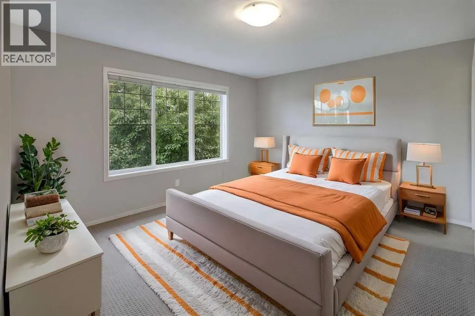
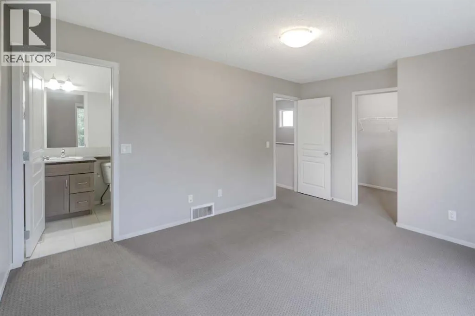
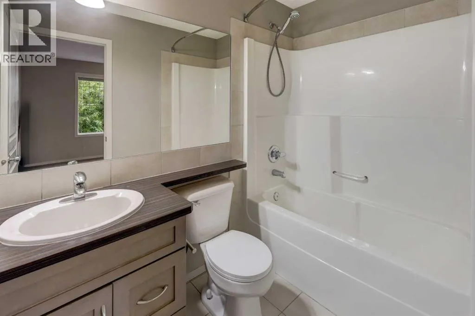
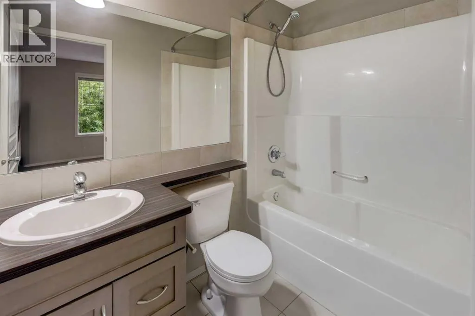
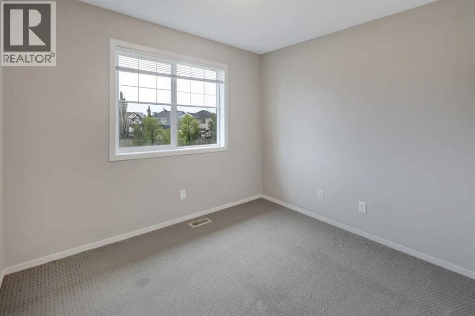
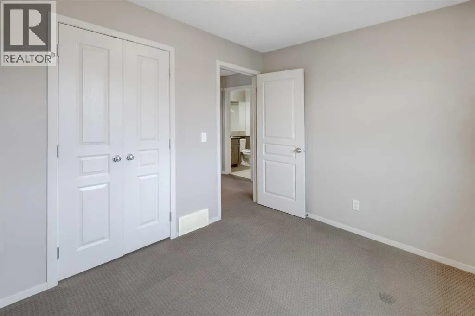
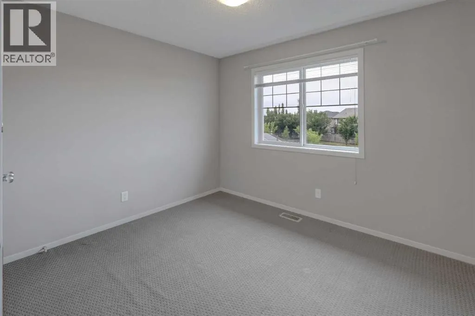
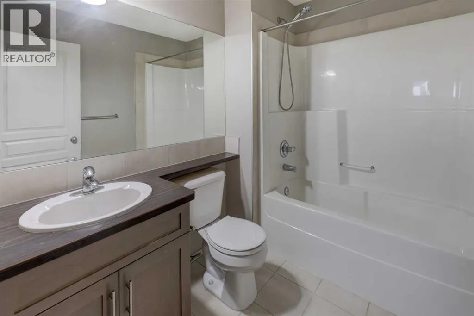
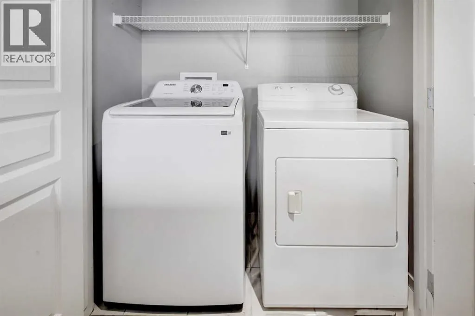
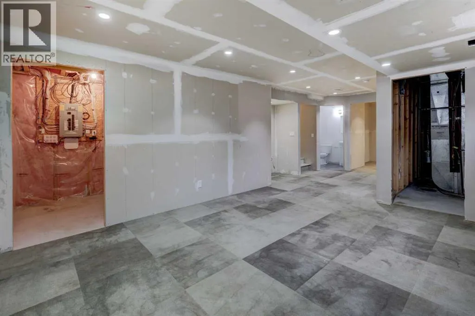
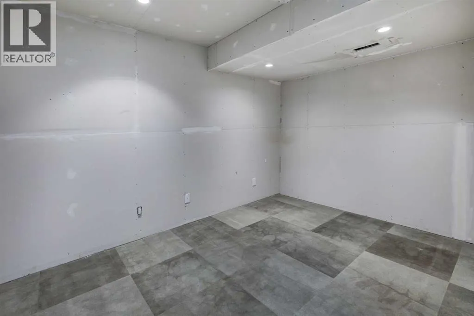
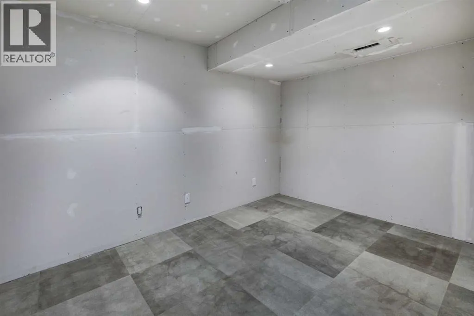
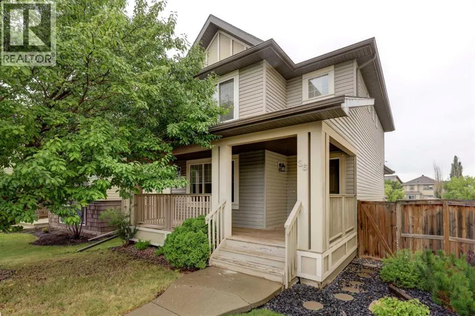
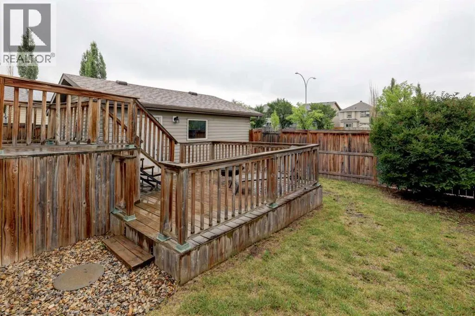
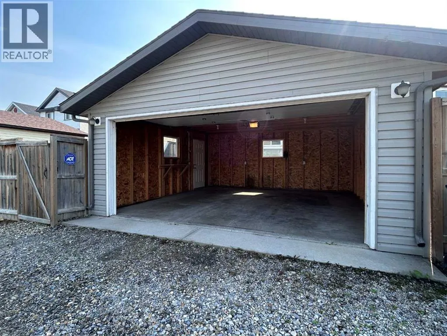
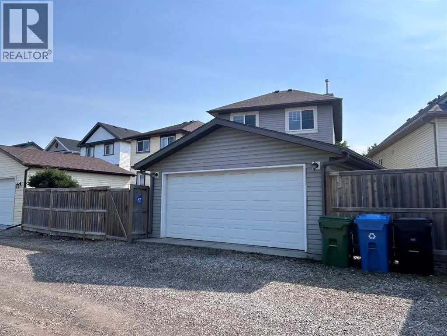
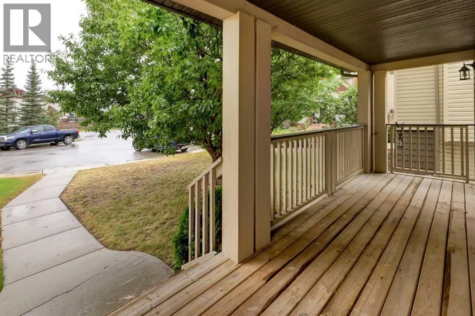
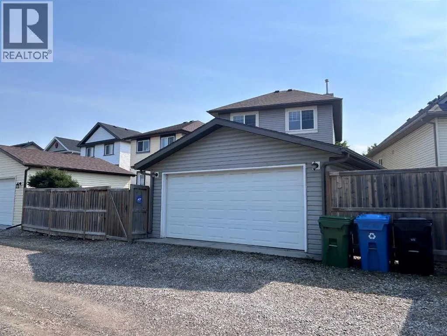
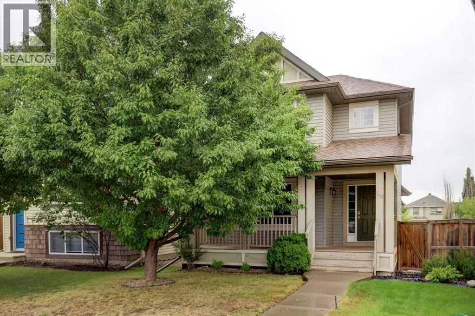
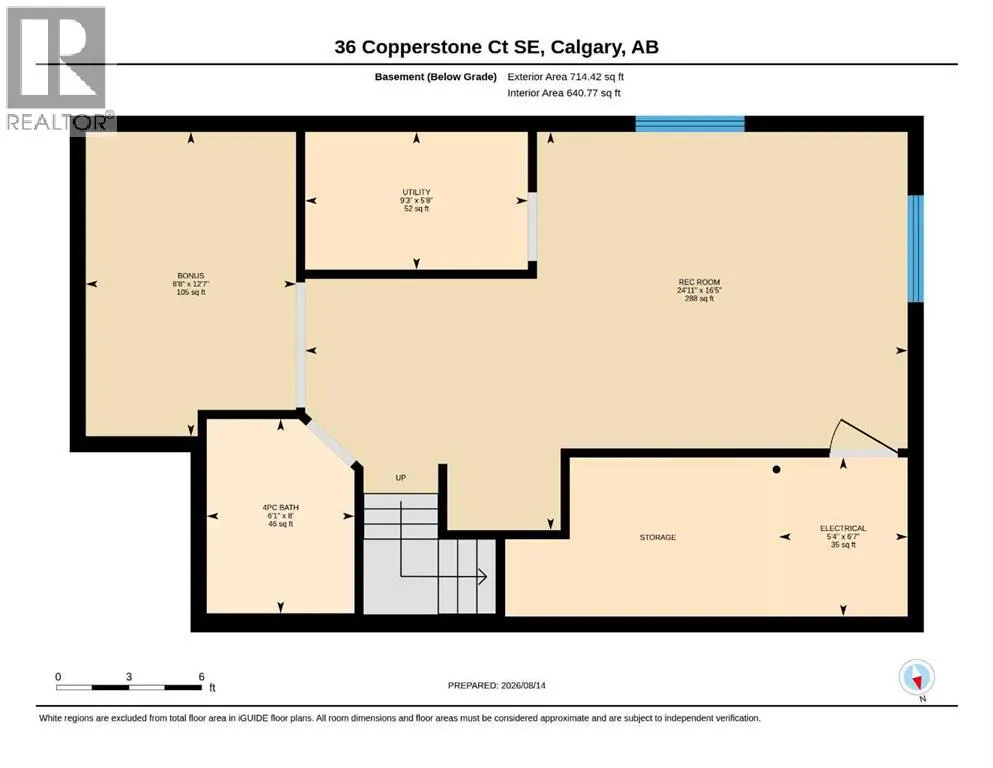
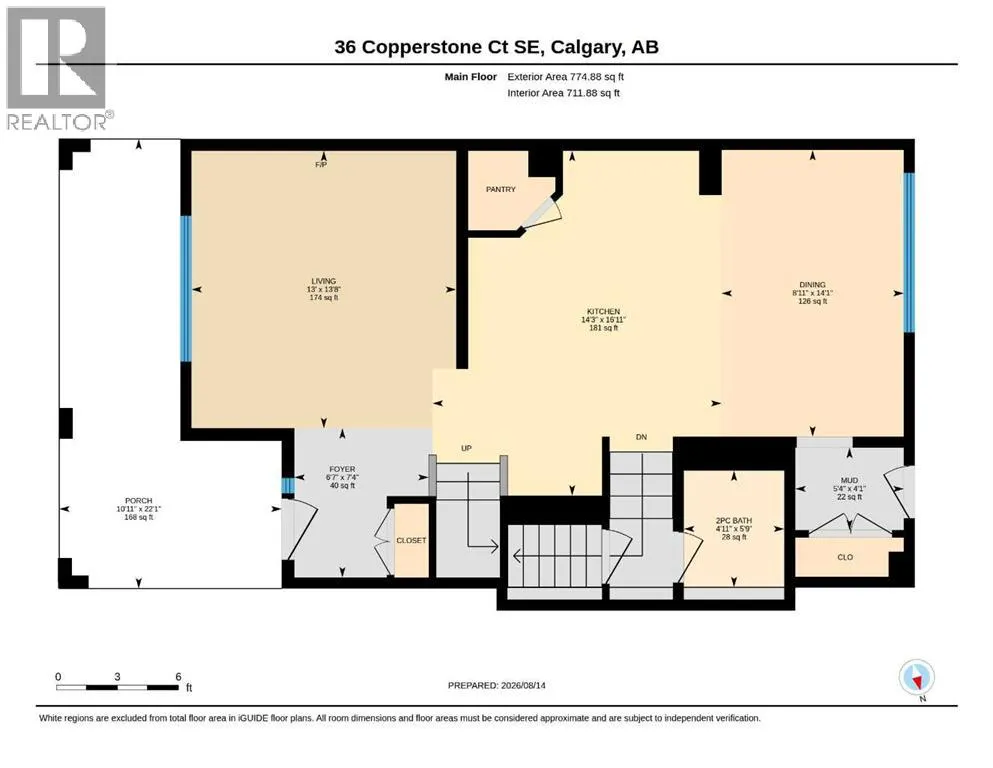
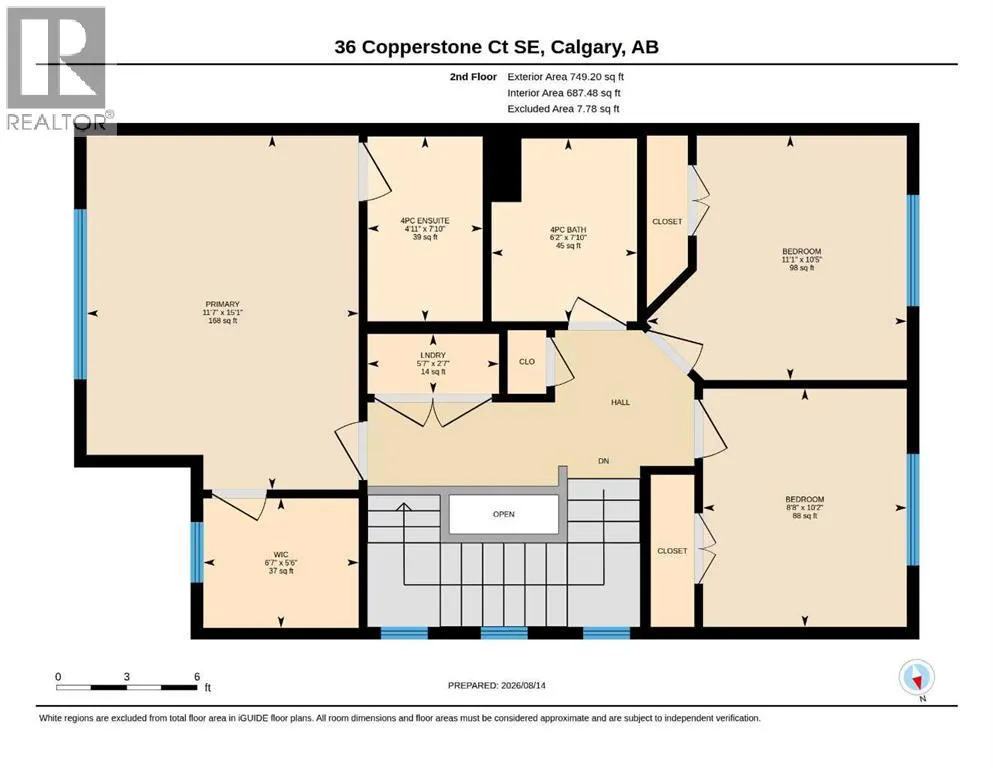
Welcome home to this bright & beautifully updated family home, ideally located on a quiet cul-de-sac in the sought-after community of Copperfield! Located just a short walk to the community pond, scenic pathways, & playgrounds, this charming home boasts a south-facing front veranda that welcomes you into the spacious main floor. Enjoy a large living room filled with natural light from an oversized front window & that features a cozy gas fireplace. The open-concept island kitchen is designed for both everyday living & entertaining, offering a corner pantry, breakfast bar, abundant counter space, a built-in computer desk, & a seamless connection to the dining area overlooking the backyard. Upstairs, the generous primary retreat features a walk-in closet & a private 4-piece ensuite. Two additional spacious bedrooms, a full bathroom, & the convenience of upper-level laundry complete the second floor. The partly finished basement offers outstanding flexibility with a huge recreation room featuring a rough-in for a future wet bar, a 4-piece bathroom, a den or craft room, & plenty of storage space - ready for your finishing touches. Recent upgrades include: New shingles, siding, soffit, fascia & downspouts, flooring, interior paint, newer cabinets, full bath in basement, new washer & more!!! Step outside to enjoy the large, fully fenced backyard complete with a tiered deck, perfect for summer barbecues, entertaining, or relaxing with family & friends. An oversized double detached garage provides ample room for vehicles, storage, & hobbies. Located in one of Copperfield's most family-friendly locations, with easy access to parks, walking paths, schools, shopping, & major roadways, this home offers the perfect combination of comfort, space, & convenience. You’ll love living here!!! (id:7434)
General Features
| Features | Back lane |
|---|---|
| Property Type | Single Family |
| Zoning Description | R-G |
| CommunityName | Copperfield |
| Amenities | Playground, Schools, Shopping |
| Building Appliances | Washer, Refrigerator, Dishwasher, Stove, Dryer, Microwave Range Hood Combo, Window Coverings, Garage door opener |
| Building Cooling Type | None |
| Parking Space Total | 2 |
| Foundation Type | Poured Concrete |
| Building Type | House |
| Ownership Type | Freehold |
| Building.StoriesTotal | 2 |
Interior Features
| Building Fireplace Present | True |
|---|---|
| Building Fireplace Total | 1 |
| Building Heating Type | Forced air |
| Basement Development | Partially finished |
| Basement Type | Full (Partially finished) |
| Construction Material | Wood frame |
| Construction Style Attachment | Detached |
| Flooring Type | Carpeted, Ceramic Tile, Hardwood |
| Living Area Range | 1524 |
| Bedrooms | 3 |
Exterior Features
| Structure | Deck |
|---|---|
| Land Amenities | Playground, Schools, Shopping |
| Landscape Features | Landscaped, Lawn |
| Exterior Finish | Vinyl siding |
| Fence Type | Fence |
Room Details
| Room | Dimensions | Level | Flooring | Details |
|---|---|---|---|---|
| 2pc Bathroom | Measurements not available | Main level | ||
| 4pc Bathroom | Measurements not available | Second level | ||
| Bedroom | 10.17 Ft x 8.67 Ft | Second level | ||
| Dining room | 14.08 Ft x 8.92 Ft | Main level | ||
| Kitchen | 16.92 Ft x 14.25 Ft | Main level | ||
| Living room | 13.67 Ft x 13.00 Ft | Main level | ||
| Other | 12.58 Ft x 8.67 Ft | Basement | ||
| Primary Bedroom | 15.08 Ft x 11.58 Ft | Second level | ||
| Recreational, Games room | 24.92 Ft x 16.42 Ft | Basement |
Amenities
- Views
- New Construction
- Adult 55+
- Lease To Own
- No Strata Fees
- Furnished
- Primary On Main
- Air Conditioning
- Seller Finance
- Green
- Fixer Upper
- Horse
- Golf
- Fireplace
- Deck
- Garage
- Basement
- Pool

Property vs Single Family Average in T2Z 0J4
Price
Year Built
In The Neighbourhood
Calgary
$ 789,900
- Type
- Single Family
- Size
- 2,186 SqFt
- Rooms
- 6 Beds + 4.5 Baths
Prep Ultra Realty Ltd.
Calgary
$ 629,900
- Type
- Single Family
- Size
- 1,392 SqFt
- Rooms
- 4 Beds + 3.5 Baths
Real Estate Professionals Inc.
Calgary
$ 749,900
- Type
- Single Family
- Size
- 2,148 SqFt
- Rooms
- 4 Beds + 3.5 Baths
RE/MAX Complete Realty
Calgary
$ 699,900
- Type
- Single Family
- Size
- 2,466 SqFt
- Rooms
- 3 Beds + 2.5 Baths
RE/MAX Realty Professionals
